

439 Weldrick Road E
439 Weldrick Road E
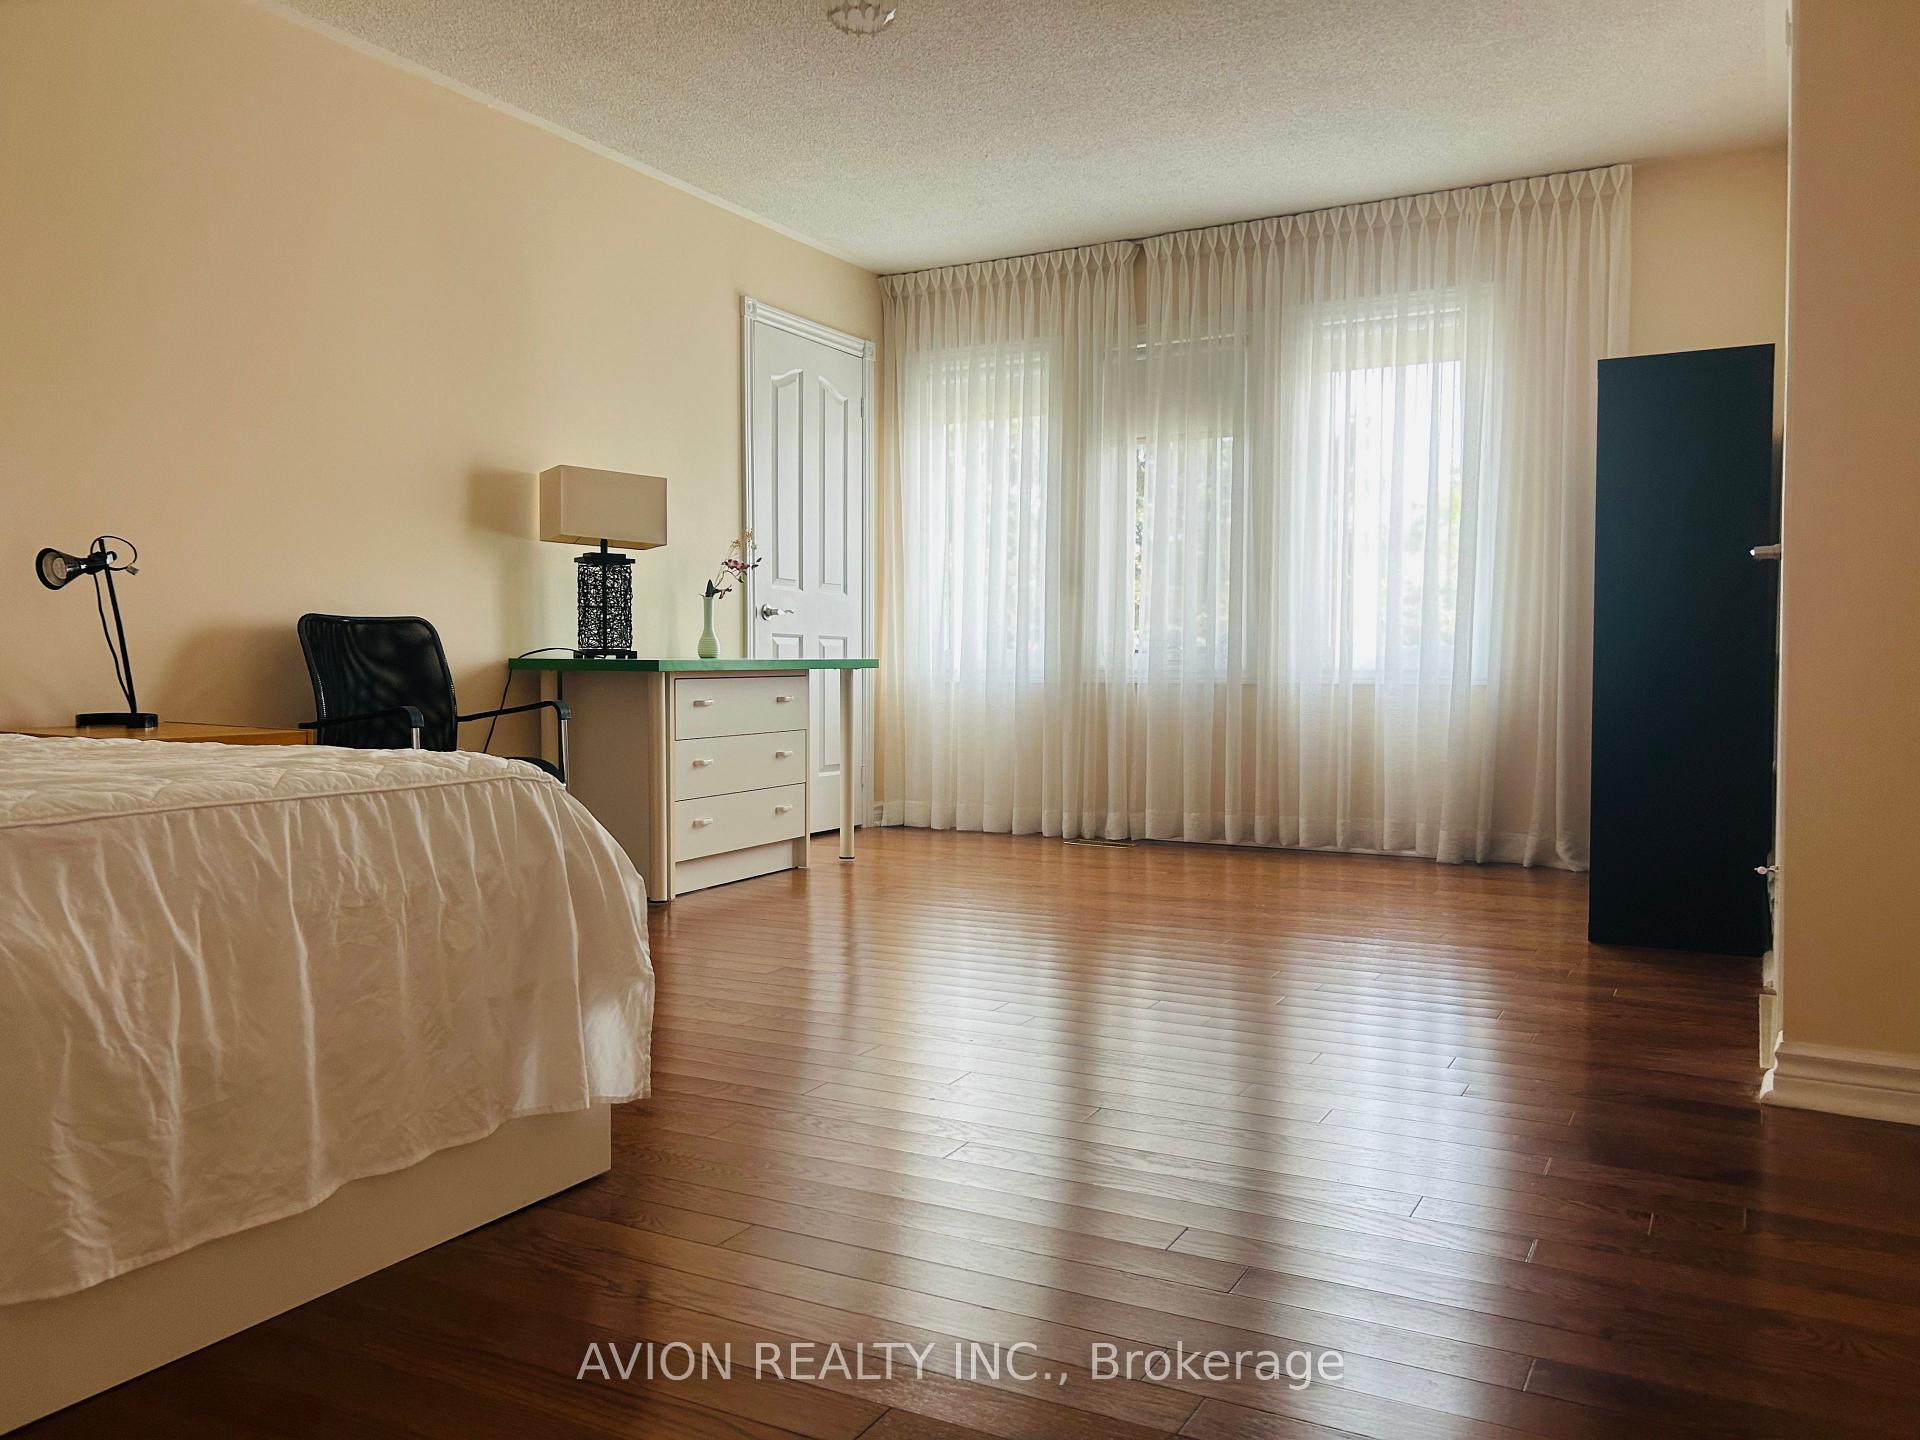 See all 14 photos
Property history
- $2,850ExpiredList: 2025-09-19|End: 2026-03-20|182 daysN12415761
- $2,980TerminatedList: 2025-08-25|End: 2025-09-17|23 daysN12363785
- $3,980SuspendedList: 2025-08-05|End: 2025-08-25|20 daysN12326750
Facts and features
- BasementFinished
- Lot size58 × 139 ft
- Lease term12 months
- FurnishedFurnished
- Second kitchen
- Separate entrance
- Hardwood floors
- Fireplace
- Central air
The homeDetached, 2-storey, Age 31–50 years
- Type: Detached
- Style: 2-storey
- Age: 31–50 years
- Living space: 3,500–5,000 sq ft
- Basement: Separate entrance, finished
InsideFireplace Yes, Hardwood, Laundry room, main level
- Fireplace: Yes
- Flooring: Hardwood
- Laundry: Laundry room, main level
- Features: Carpet free
- Rooms above ground: 11
- Rooms in the basement: 4
- Bedrooms: 4 + 2 in the basement
- Bathrooms: 5
- Kitchens: 2
- Family room: Yes
Outside and lotStucco (plaster), brick, Asphalt shingle, Concrete
- Exterior: Stucco (plaster), brick
- Roof: Asphalt shingle
- Foundation: Concrete
- Size: 57.95 × 139.46 ft
Parking2 Garage, Attached
- Spaces: 2 Garage
- Garage: Attached
Heating, water and powerForced air, gas, Central air, Municipal water
- Heating: Forced air, gas
- Cooling: Central air
- Water: Municipal water
- Sewer: Municipal sewer
Rent and termsRent $2,980 a month, Main, 2nd floor, Furnished
- Rent: $2,980 a month
- Space for rent: Main, 2nd floor
- Furnished: Furnished
- Lease: 12 months
- Rent includes: Parking, high speed internet
- Deposit: Required
- Credit check: Required
- Employment letter: Required
- Rental application: Required
- References: Required
IncludedS/s appliances (fridge, stove, b/i dishwasher, range hood, b/i microwave) washer and dryer. all existing window coverings and elfs. internet and 2 parking spots on driveway., Tenant insurance and utilities. utilities shared proportionally based on occupancy
- Included: S/s appliances (fridge, stove, b/i dishwasher, range hood, b/i microwave) washer and dryer. all existing window coverings and elfs. internet and 2 parking spots on driveway.
- Not included: Tenant insurance and utilities. utilities shared proportionally based on occupancy
Listing detailsN12363785, Terminated, Aug 25, 2025
- MLS® number: N12363785
- Status: Terminated
- Listed on: Aug 25, 2025
- Days on market: 23
- Updated: Sep 17, 2025
- Possession: 2025-08-25 / Immediate
- Occupied by: Owner
- Listing brokerage: AVION REALTY INC.
About this home
439 Weldrick Road E, Richmond Hill (Bayview Hill), ON L4B 2M5
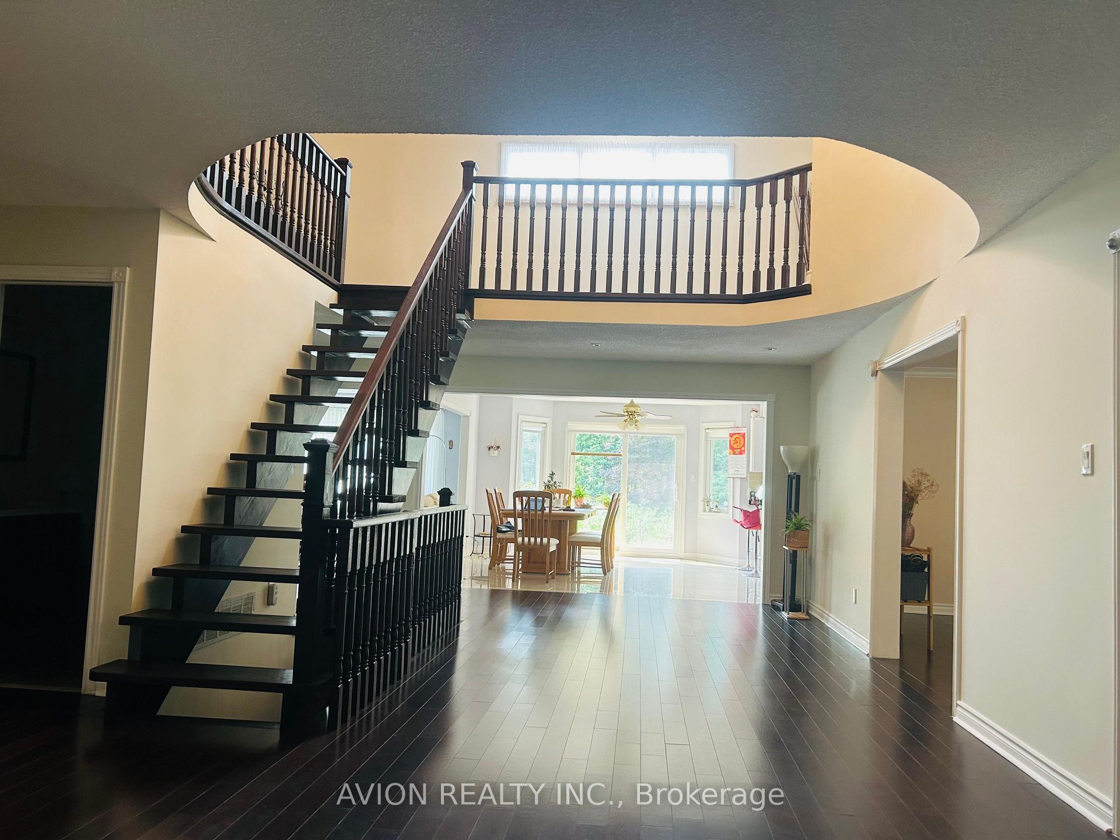
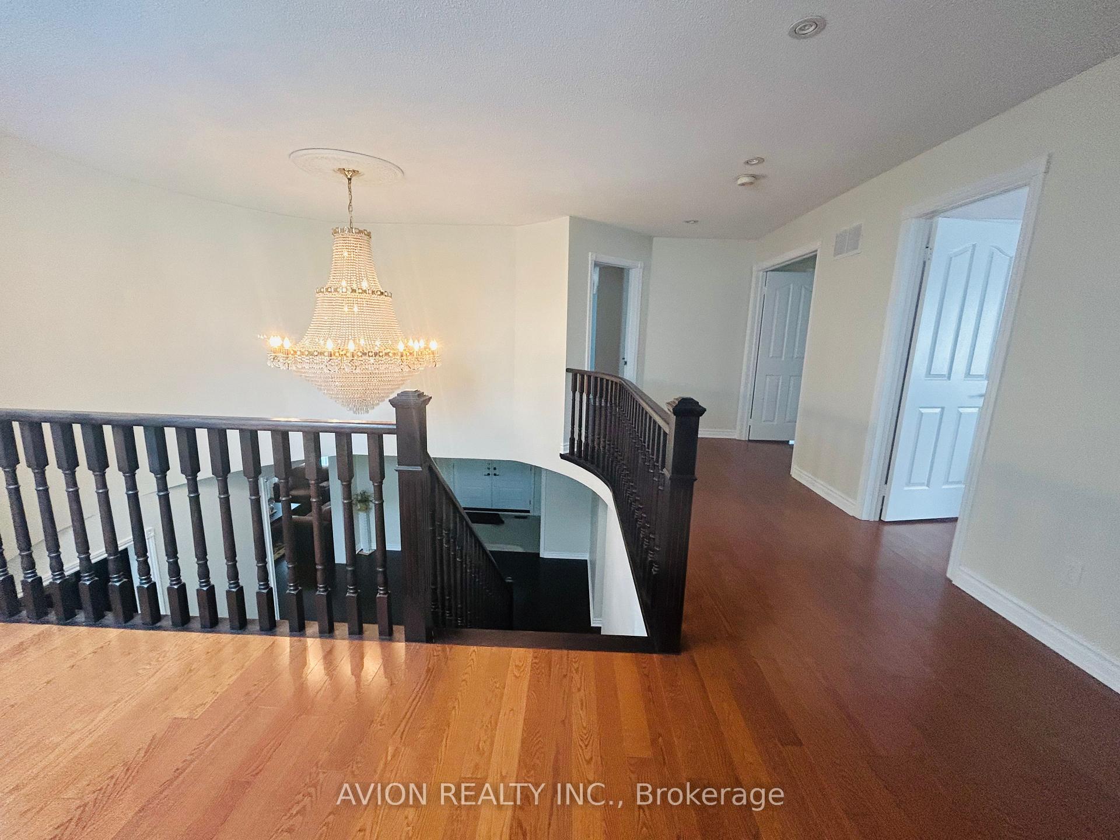
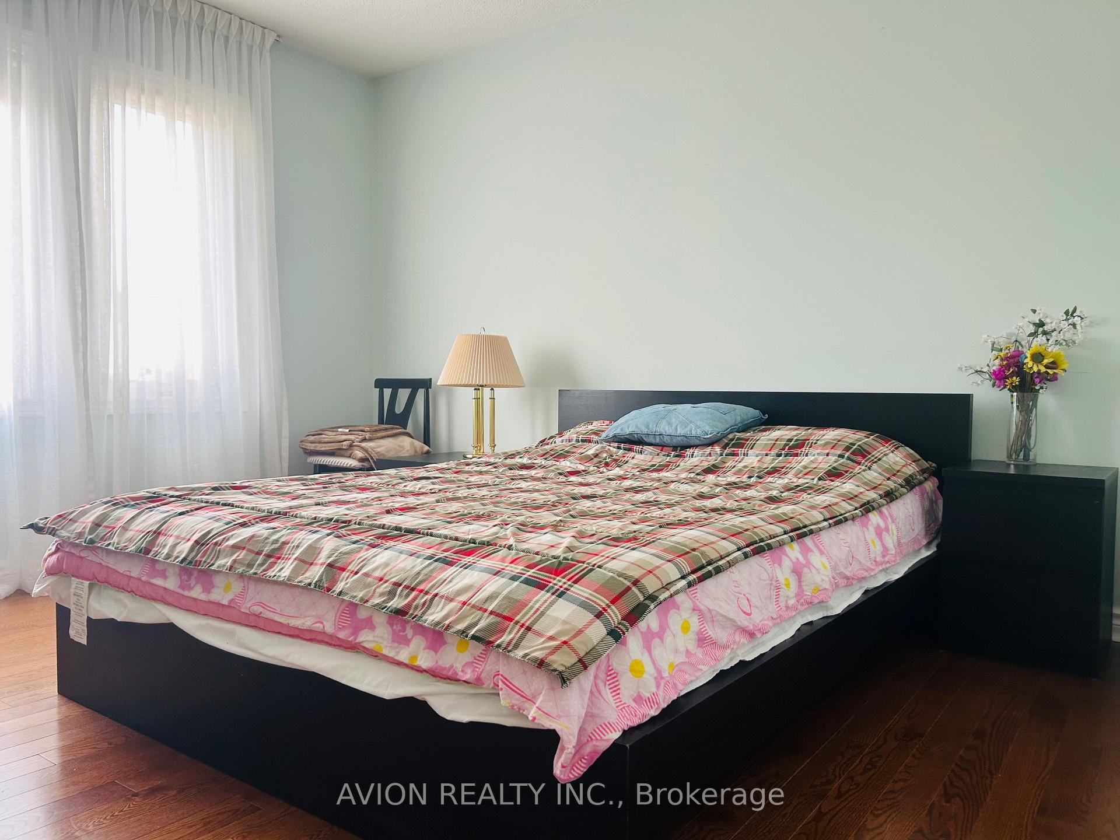
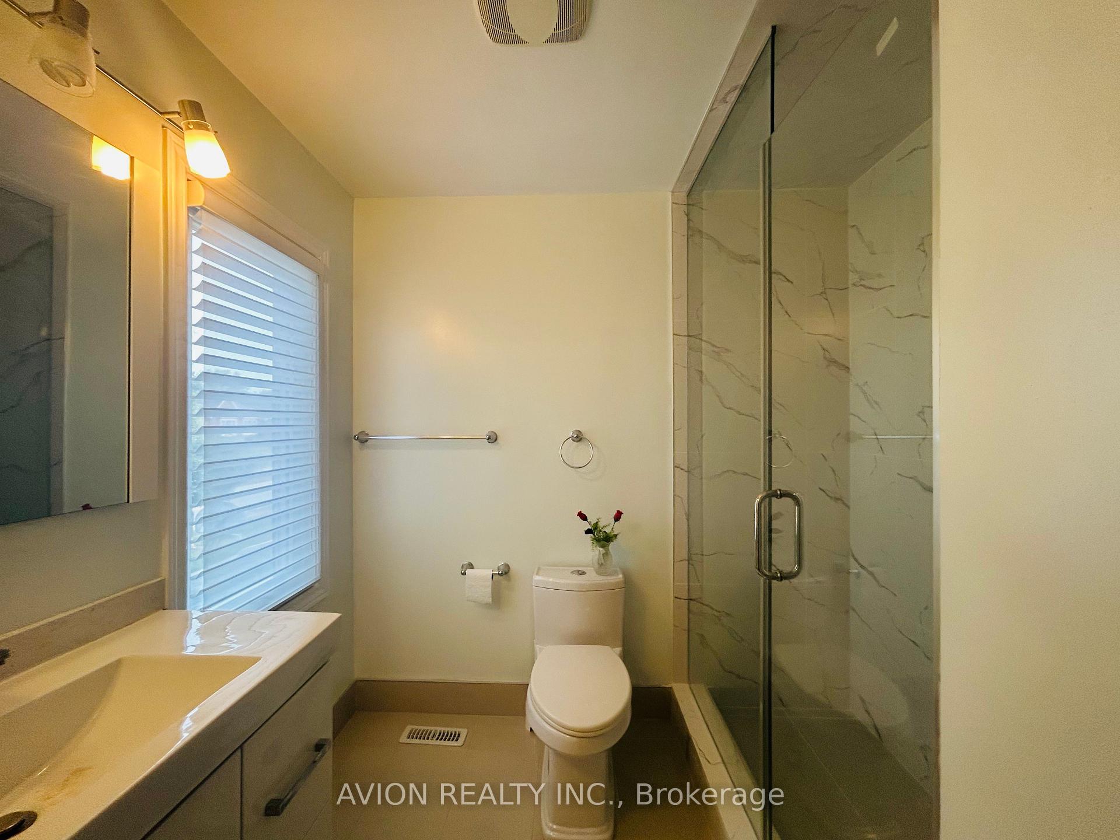
**3BR/2Bath Upper Level - Office room on Main floor and Basement Not Included** Executive detached home in prestigious Bayview Hill! Prime location in AAA school district (Bayview Hill Primary 130/3021, Bayview Secondary 9/746). Beautiful hardwood floors throughout, gourmet kitchen with stainless steel appliances and gas stove. Three fully furnished bedrooms and two bathrooms on upper level for tenant use, with shared access to main floor kitchen, living room, dining room, and laundry facilities with homeowner. Owner occupies Master bedroom and main floor office room, basement which are not included in rental. Utilities (hydro/gas/water) shared proportionally based on number of occupants. Internet included.Two parking spaces on driveway included. Move-in ready! Steps to parks, public transit, and shopping plaza. Close to schools, community center, restaurants, Costco, and highways 404/407. Available immediately. Tenant responsibilities include snow removal and lawn care for parking area. No smoking, no pets.
Ask about this home
A HOMEH agent will answer your questions about this home.
Around this home
Daily convenience, out of 100, from the distances below
Schools nearby
School rating, out of 10.
Helpful calculators
Your HOMEH agent

"I would see it this week."