

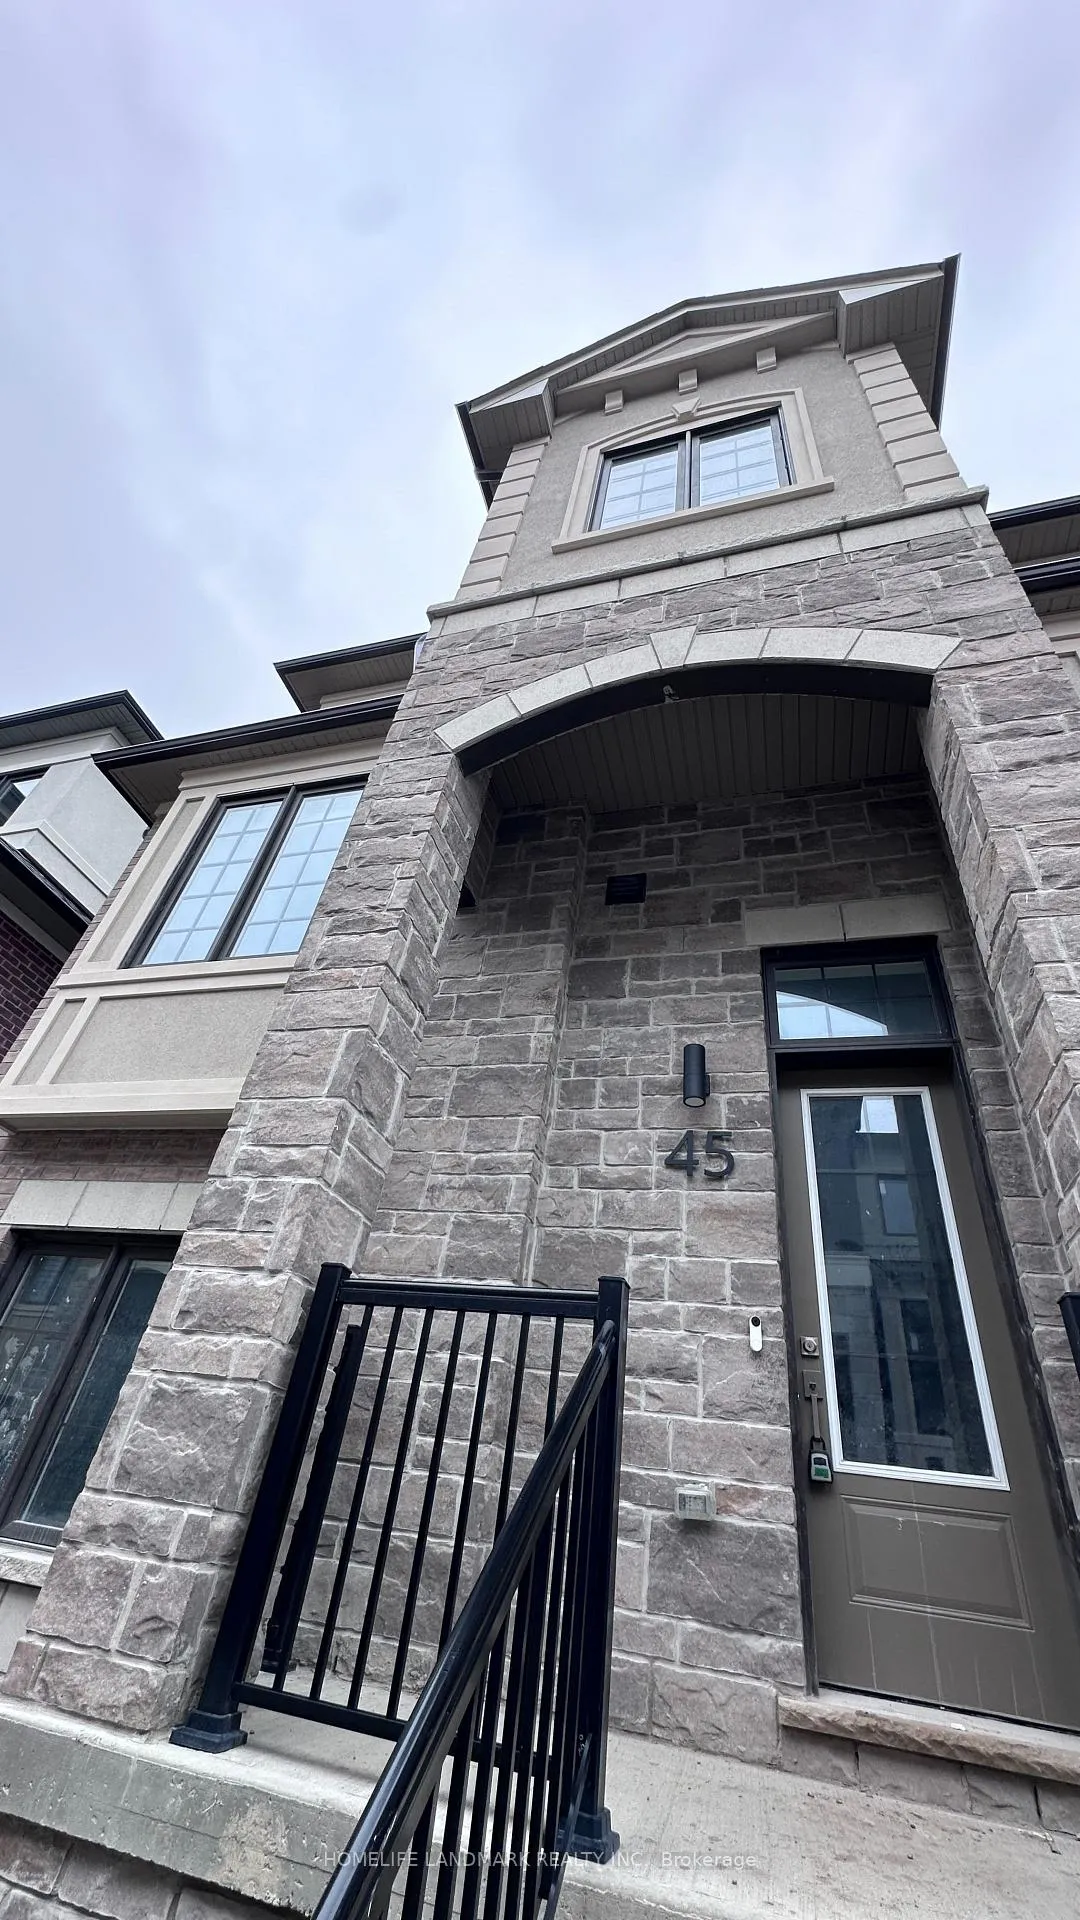
45 Peace Lane
Freehold Townhouse Rented
1/1845 Peace Lane
Freehold Townhouse Rented
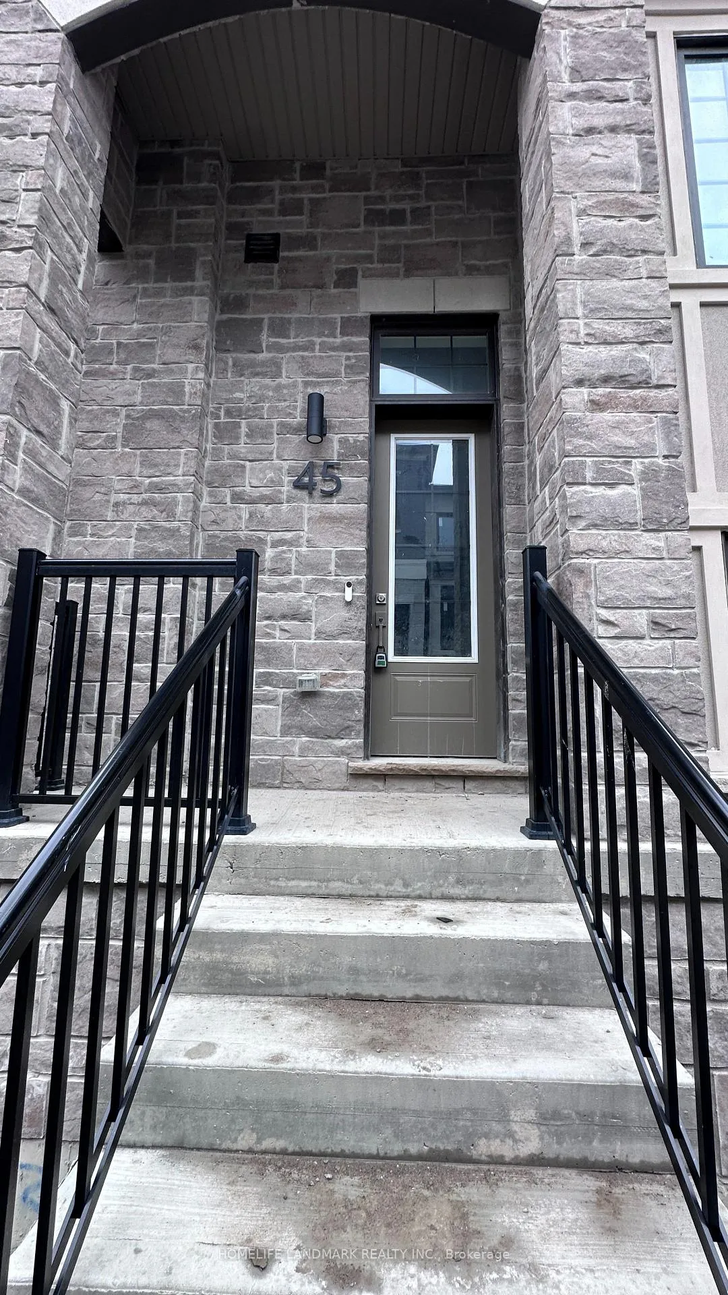
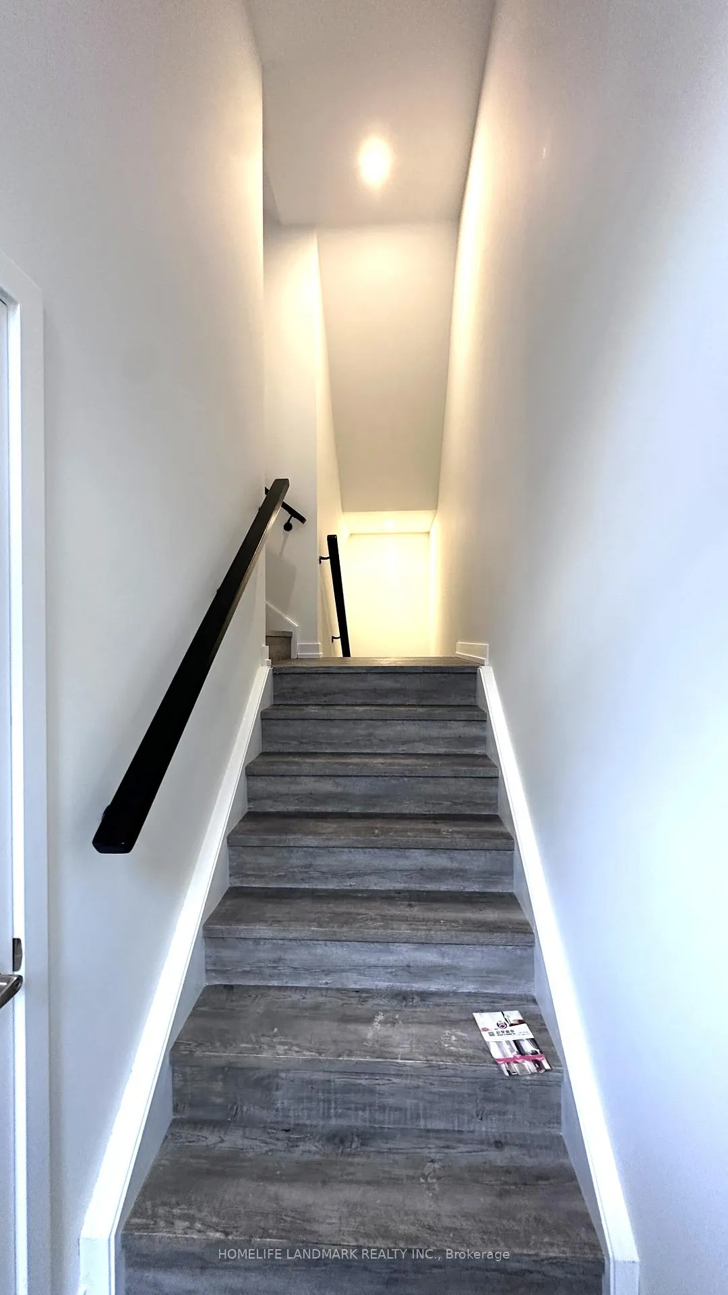
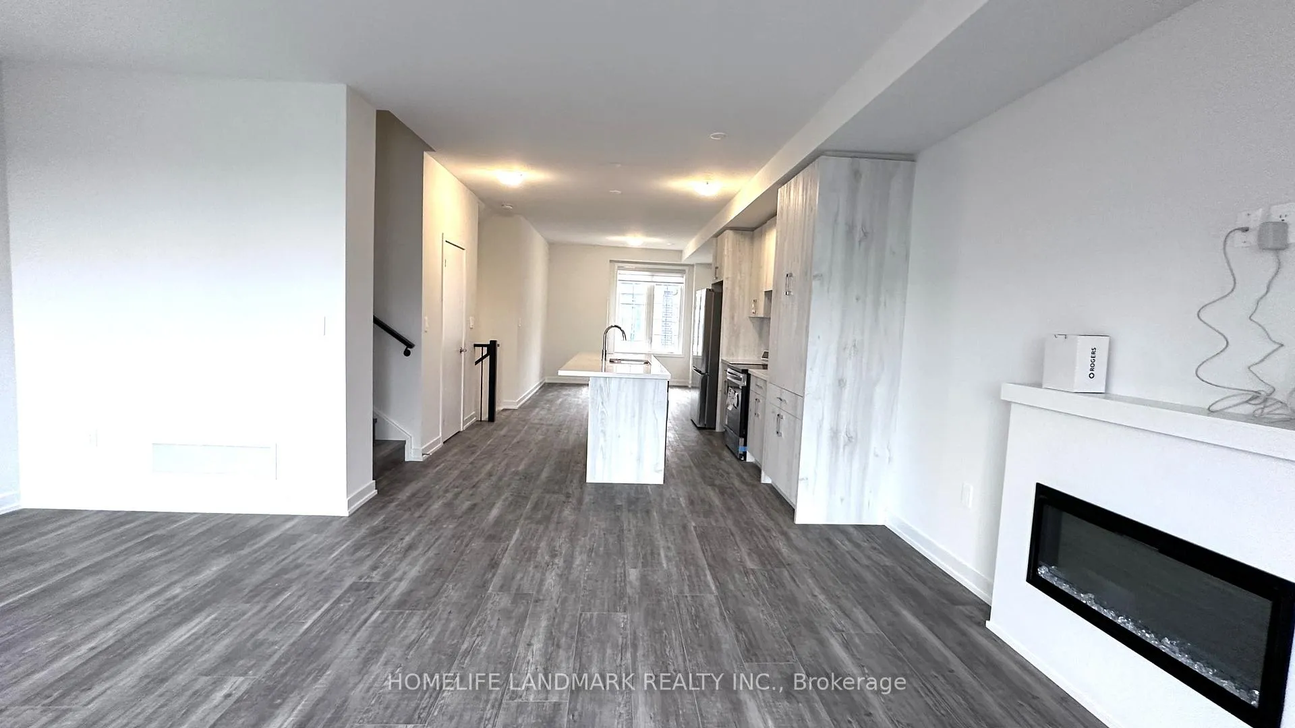
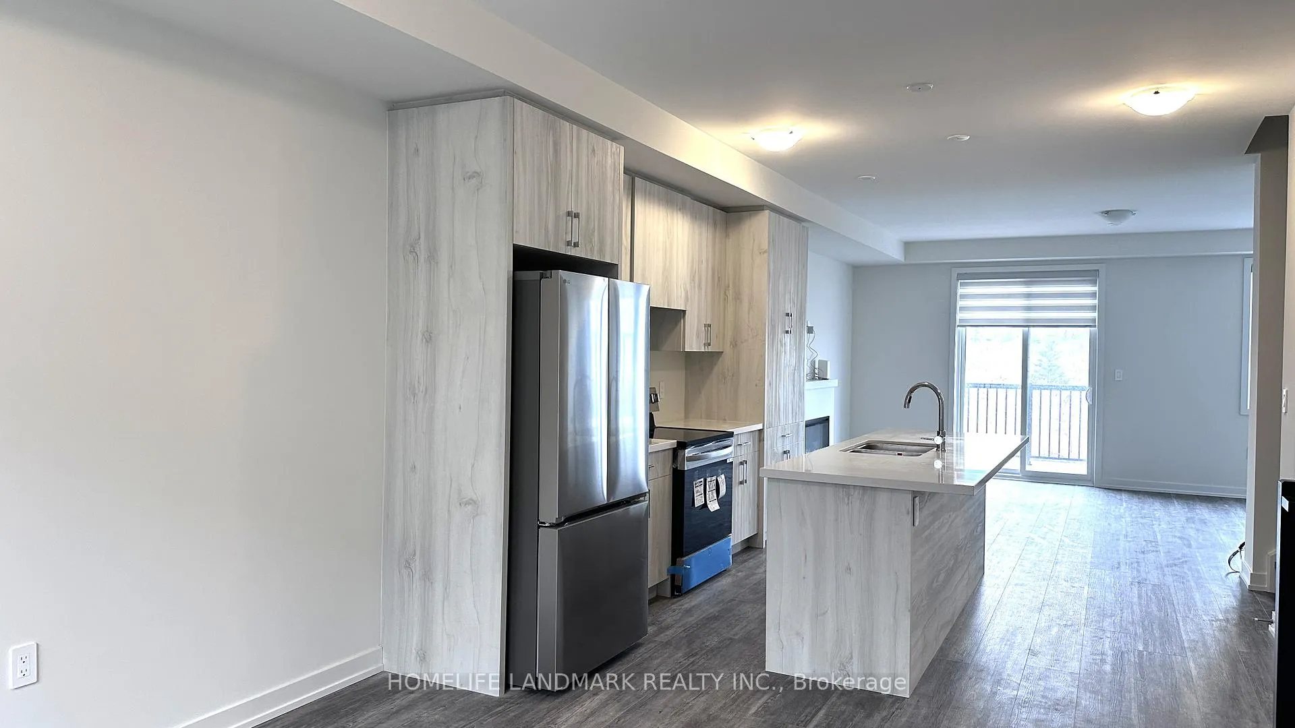 See all 18 photos
4 Bedrooms
4 Bathrooms
2 Garage
2K–2.5K sq.ft
Entire Home
— Unit
Facts and features
- BasementUnfinished
- Lease term12 months
- FurnishedUnfurnished
- Age of homeNew
What stands out
- Fireplace
- Central air
The homeFreehold Townhouse, 3-storey, New
- Type: Freehold Townhouse
- Style: 3-storey
- Age: New
- Living space: 2,000–2,500 sq ft
- Basement: Unfinished
InsideFireplace Yes, Ensuite, Carpet free
- Fireplace: Yes
- Laundry: Ensuite
- Features: Carpet free
- Rooms above ground: 6
- Bedrooms: 4
- Bathrooms: 4
- Kitchens: 1
Outside and lotBrick, Shingles, Concrete
- Exterior: Brick
- Roof: Shingles
- Foundation: Concrete
Parking2 Garage, Detached
- Spaces: 2 Garage
- Garage: Detached
Heating, water and powerForced air, gas, Central air, Municipal water
- Heating: Forced air, gas
- Cooling: Central air
- Water: Municipal water
- Sewer: Municipal sewer
Rent and termsRent $3,500 a month, Entire property, Unfurnished
- Rent: $3,500 a month
- Space for rent: Entire property
- Furnished: Unfurnished
- Lease: 12 months
- Paid: Monthly
- Rent includes: Parking
- Deposit: Required
- Credit check: Required
- Employment letter: Required
- Rental application: Required
- References: Required
Listing detailsN12701820, Rented, Jan 15, 2026
- MLS® number: N12701820
- Status: Rented
- Listed on: Jan 15, 2026
- Days on market: 24
- Updated: Feb 8, 2026
- Possession: 2026-01-15 / Immediate
- Occupied by: Vacant
- Listing brokerage: HOMELIFE LANDMARK REALTY INC.
About this home
45 Peace Lane, Richmond Hill (Headford Business Park), ON L4B 0J4
Carpet Free
Brand new, never live-in 4 bedroom 4 bathroom, a double-car garage end unit townhouse in Richmond Hill. Very bright with open concept design. Modern kitchen with quartz countertops, large kitchen island, built in stainless steel appliances. 9 foot ceilings throughout, laminate floor, pot lights, double sink in master bedroom ensuite. Walk out to balcony with unobstructed view. Easy access to 404 highway. Convenient location for daily living and commuting to downtown.
Read more
Ask about this home
A HOMEH agent will answer your questions about this home.
Ask a question
Around this home
Major Mac/404
Errands
Parks
Schools
Daily convenience, out of 100, from the distances below
ParkRouge Crest Park · 5 within 1 km7 min walk408 m
GrocerySobeys12 min walk731 m
SchoolRichland Academy8 min walk510 m
PharmacyA&J Pharmacy11 min walk700 m
Cafés & foodPizza Hut · 2 within 1 km13 min walk808 m
Gym & rec centreSummit Golf & Country Club23 min walk1.4 km
WalkDriveStraight-line distance, open map data
Grocery0.7 km
Park0.4 km
Coffee1.0 km
Dining0.8 km
Gym1.4 km
Schools nearby
School rating, out of 10.
Richland Academyelementary · Private · 0.5 km
—
Trillium Woods Public Schoolelementary · Public · 0.6 km
8.0/10Excellent
Moraine Hills Public Schoolelementary · Public · 0.6 km
6.7/10Good
Contact agent
Helpful calculators
Rent vs buy
Affordability
Mortgage
Down payment
Stress test
CMHC insurance
Your HOMEH agent

KimHOMEH agent · Richmond Hill
"I would see it this week."
Ask Kim