

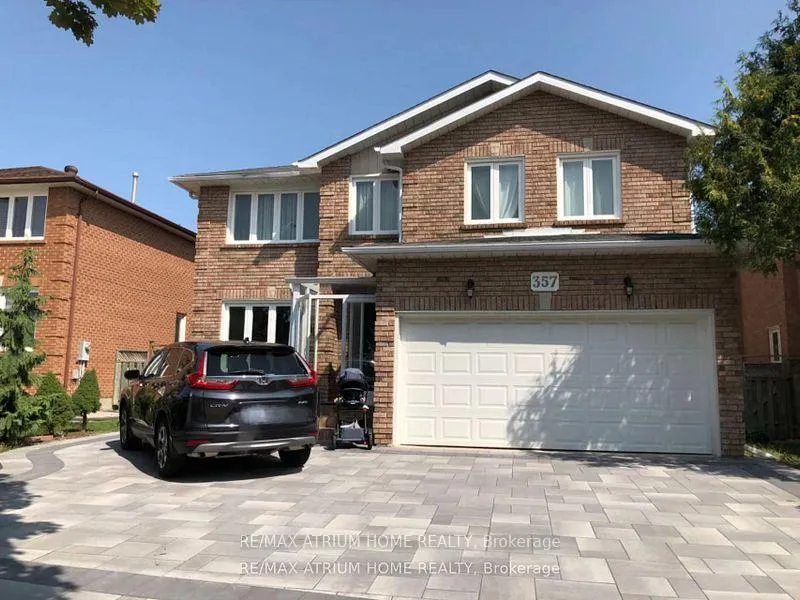
357 Valleymede Drive
Detached Rented
1/17357 Valleymede Drive
Detached Rented
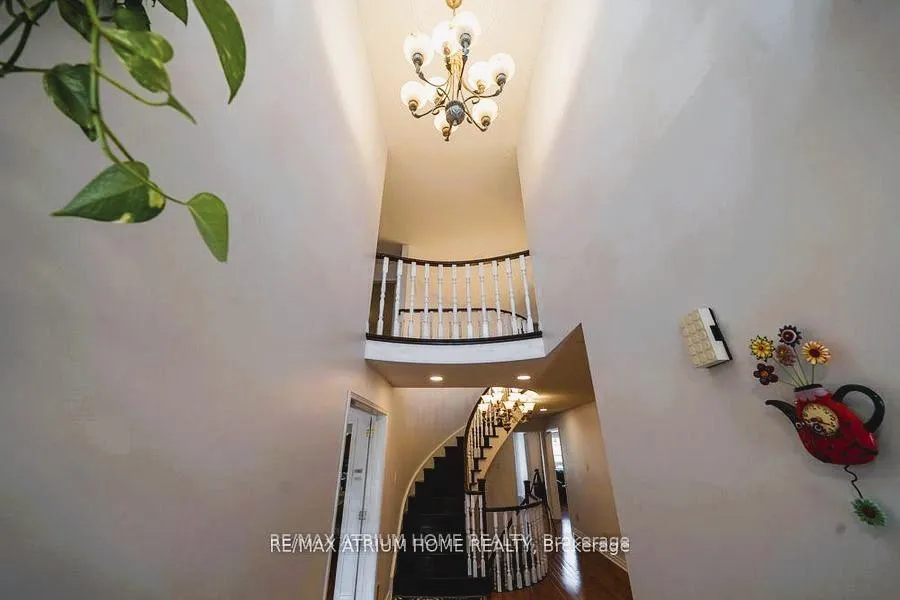
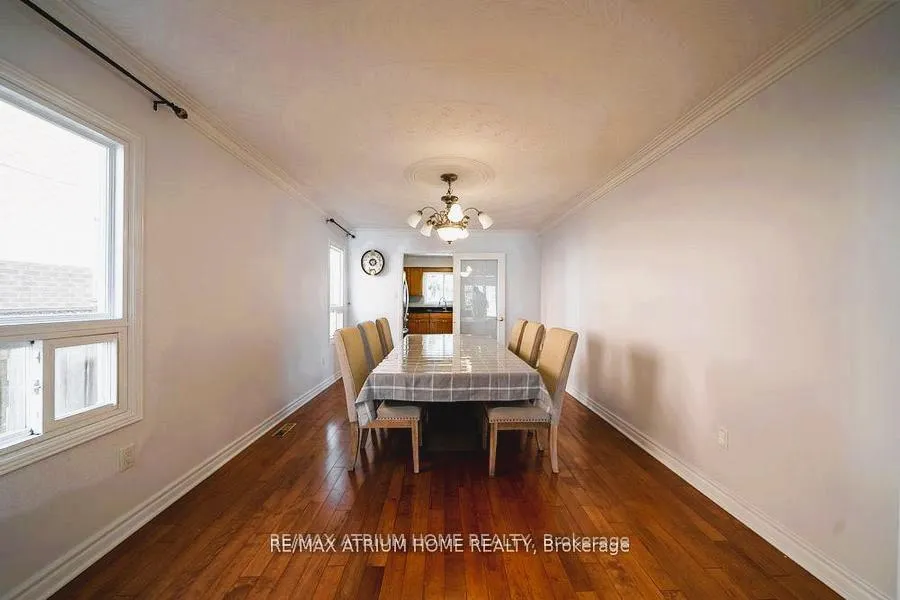
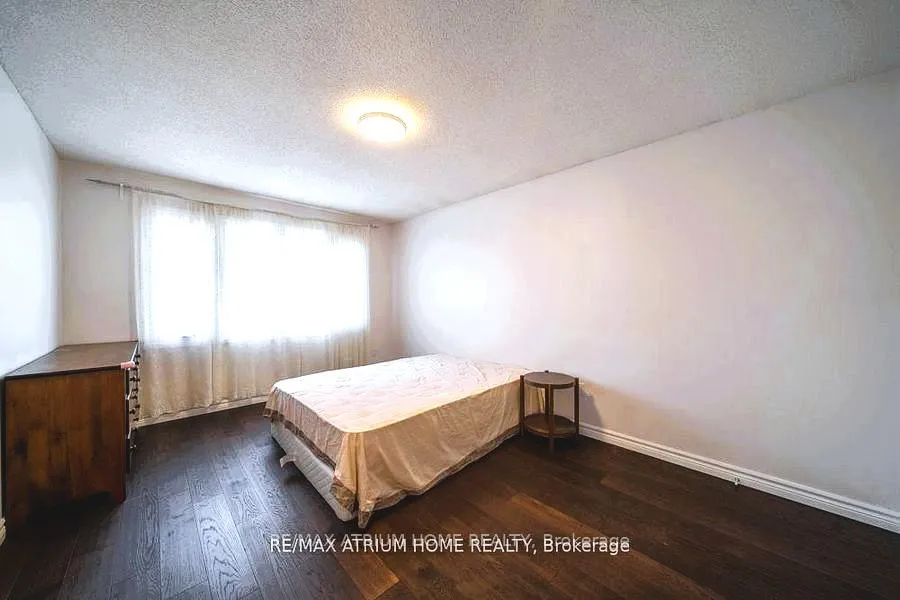
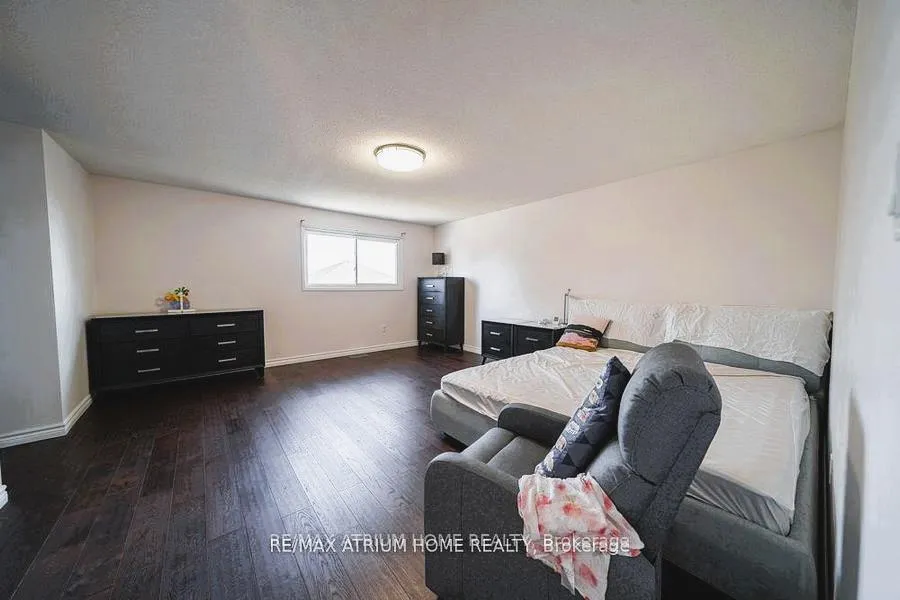 See all 17 photos
4+1 Bedrooms
5 Bathrooms
2 Garage
<700 sq.ft
Entire Home
— Unit
Property history
Facts and features
- BasementFinished
- Lease term12 months
- FurnishedFurnished
- LaundryEnsuite
What stands out
- Fireplace
- Central air
The homeDetached, 2-storey, Under 700 sq ft
- Type: Detached
- Style: 2-storey
- Living space: Under 700 sq ft
- Basement: Finished
- Waterfront: None
InsideFireplace Yes, Ensuite, Rooms above ground 10
- Fireplace: Yes
- Laundry: Ensuite
- Rooms above ground: 10
- Rooms in the basement: 3
- Bedrooms: 4 + 1 in the basement
- Bathrooms: 5
- Kitchens: 1
- Family room: Yes
Outside and lotBrick, Asphalt shingle, Brick
- Exterior: Brick
- Roof: Asphalt shingle
- Foundation: Brick
Parking2 Garage, Attached, Available
- Spaces: 2 Garage
- Garage: Attached
- Driveway: Available
Heating, water and powerForced air, gas, Central air, Municipal water
- Heating: Forced air, gas
- Cooling: Central air
- Water: Municipal water
- Sewer: Municipal sewer
- Natural gas: No
- Hydro: No
- Cable: No
Rent and termsRent $4,600 a month, Entire property, Furnished
- Rent: $4,600 a month
- Space for rent: Entire property
- Furnished: Furnished
- Lease: 12 months
IncludedFridge, stove, dishwasher, microwave. washer, dryer. cac. all existing light fixtures, all existing window coverings.furnitures.
- Included: Fridge, stove, dishwasher, microwave. washer, dryer. cac. all existing light fixtures, all existing window coverings.furnitures.
Listing detailsN11990455, Rented, Feb 25, 2025
- MLS® number: N11990455
- Status: Rented
- Listed on: Feb 25, 2025
- Days on market: 70
- Updated: May 6, 2025
- Possession: 2025-04-10 / 30-59 days
- Occupied by: Tenant
- Listing brokerage: RE/MAX ATRIUM HOME REALTY
About this home
357 Valleymede Drive, Richmond Hill (Doncrest), ON L4B 3E8
Beautiful, Sun Filled Well Maintained 3336 Sq Ft 2 Garage 4 Bedroom 2 Ensuite Home. Spectacular 2 Storey Hall, Hardwood Floor Throughout, Numerous Pot Lights. Modern Kitchen W/ Granite Counter Tops, S.S Appliances, Breakfast Area W/O To Large Two Tier Deck. Finished Designed Basement W/ 2 Rec Room, Wet Bar, Bedroom & Bath. Close To School, Park, Plaza & Bus.
Read more
Ask about this home
A HOMEH agent will answer your questions about this home.
Ask a question
Around this home
16th/Leslie
Errands
Parks
Schools
Daily convenience, out of 100, from the distances below
ParkSplash Pad · 4 within 1 km8 min walk501 m
GrocerySmoke & Gifts Plus3 min walk165 m
SchoolChrist the King Catholic Elementary School4 min walk260 m
PharmacySpadina Pharmacy3 min walk190 m
Cafés & foodCongee Wong 天皇名粥 · 14 within 1 km3 min walk165 m
Gym & rec centreEd Sackfield Arena8 min walk484 m
WalkDriveStraight-line distance, open map data
Grocery0.2 km
Park0.5 km
Coffee0.2 km
Dining0.2 km
Gym1.0 km
Schools nearby
School rating, out of 10.
Christ the King Catholic Elementary Schoolelementary · Catholic · 0.3 km
8.6/10Excellent
Peel Continuing Education Summer Schoolsecondary · Public · 0.5 km
—
Aim Without Limits (Awl)elementary · Private · 0.6 km
—
Contact agent
Helpful calculators
Rent vs buy
Affordability
Mortgage
Down payment
Stress test
CMHC insurance
Your HOMEH agent

NimaHOMEH agent · Richmond Hill
"I would see it this week."
Ask Nima