

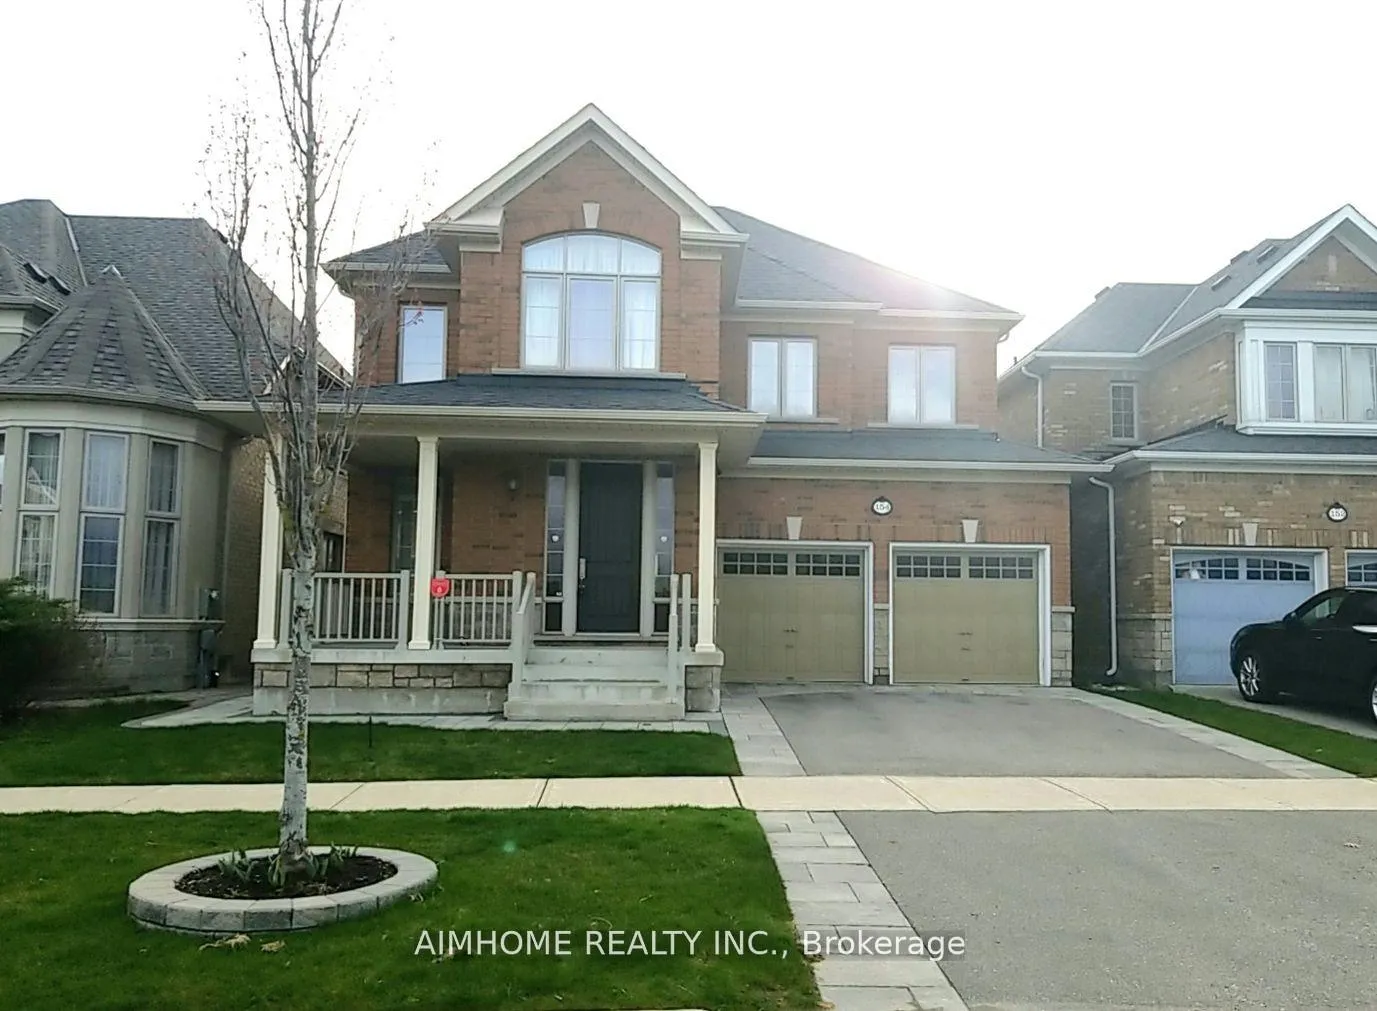
154 Rothbury Road
154 Rothbury Road
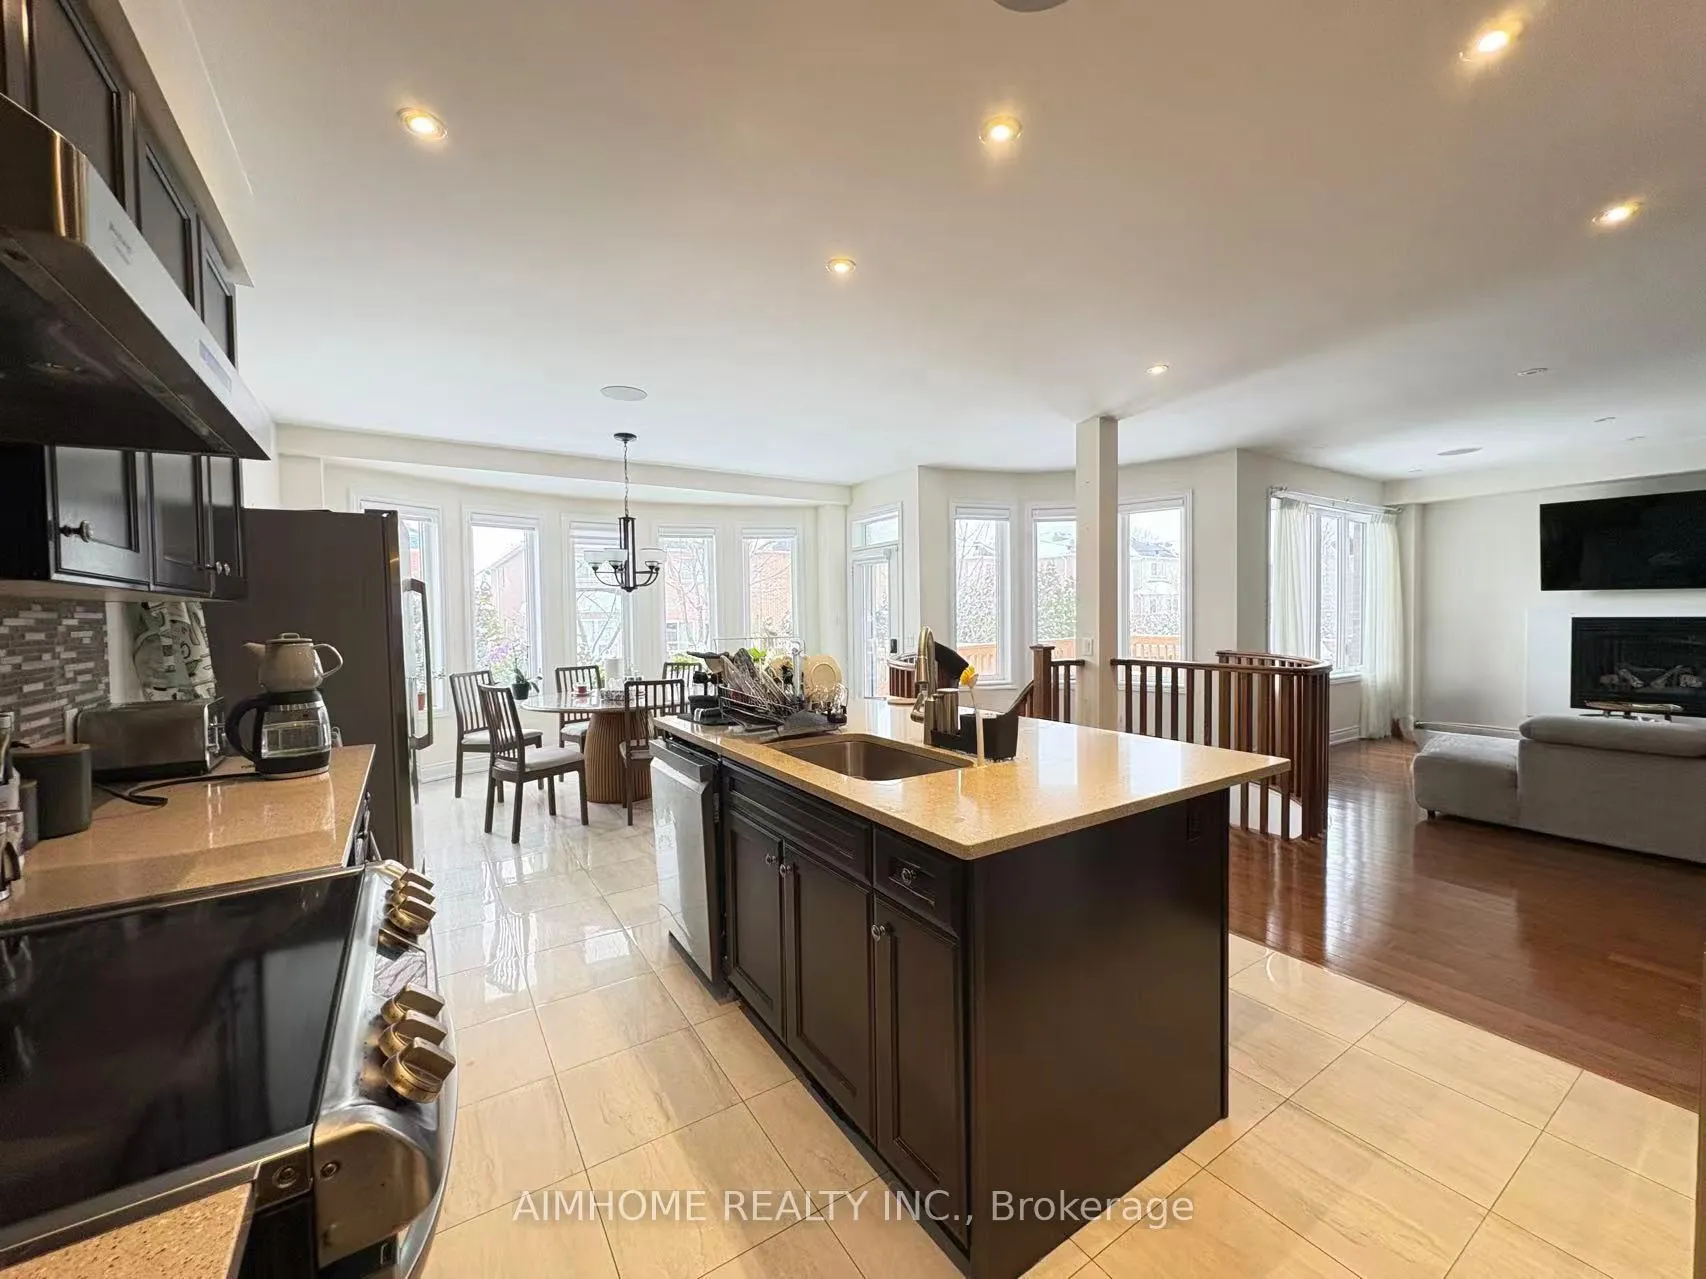 See all 16 photos
Property history
Facts and features
- BasementFinished
- Lease term12 months
- FurnishedUnfurnished
- LaundryOwn room
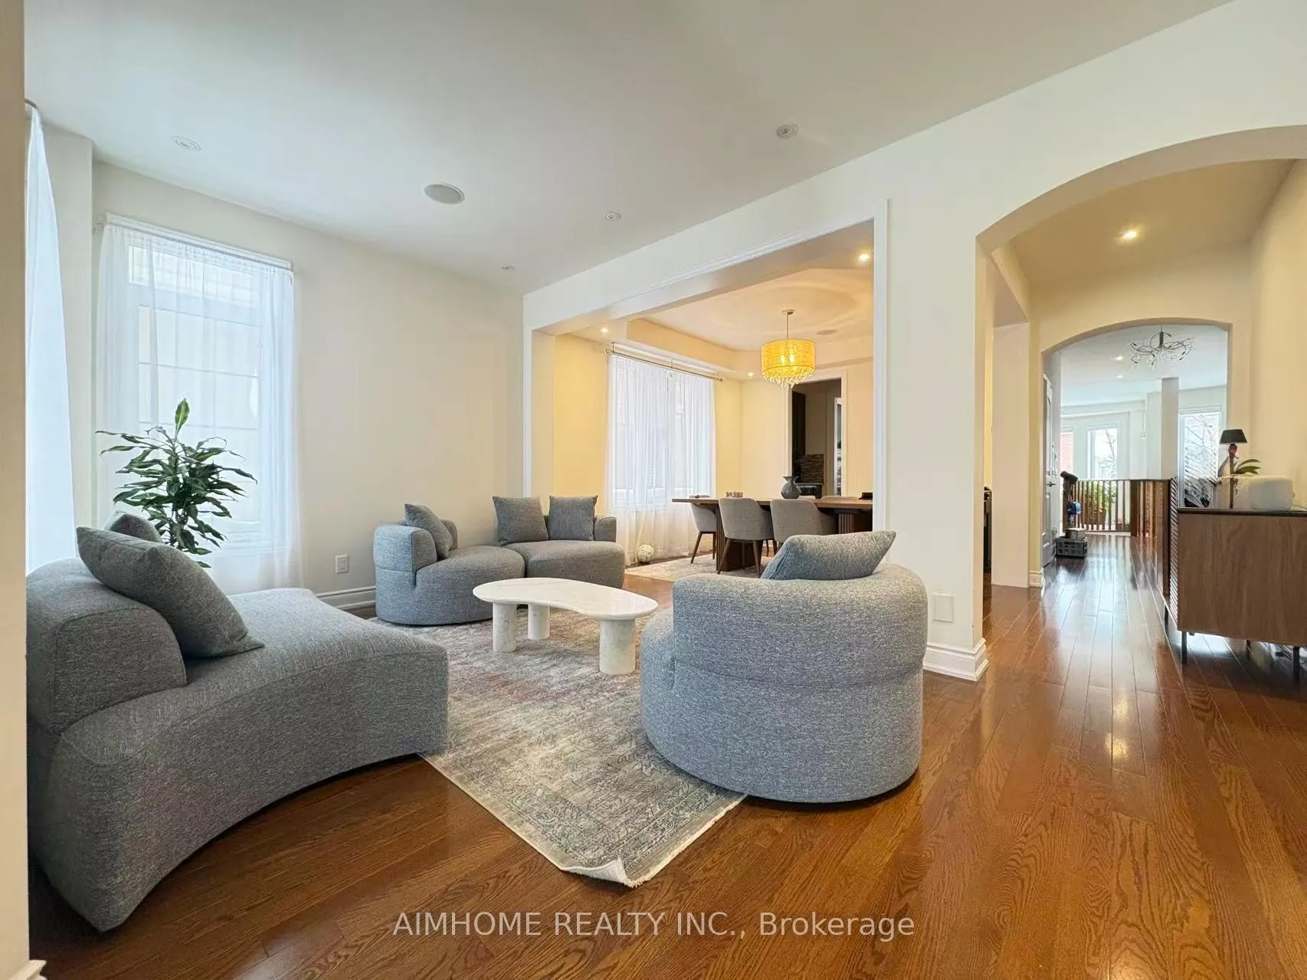
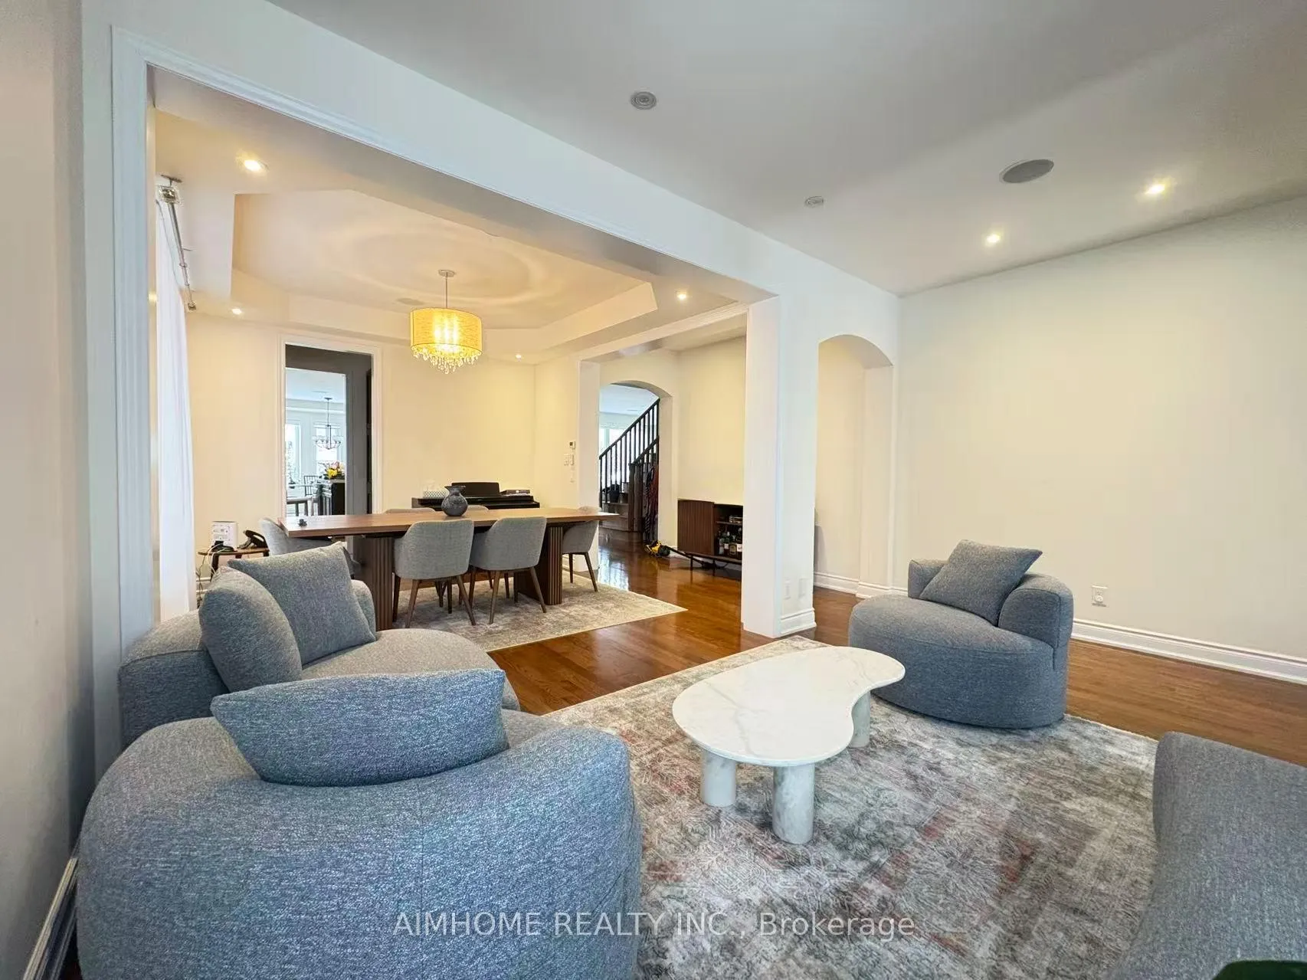
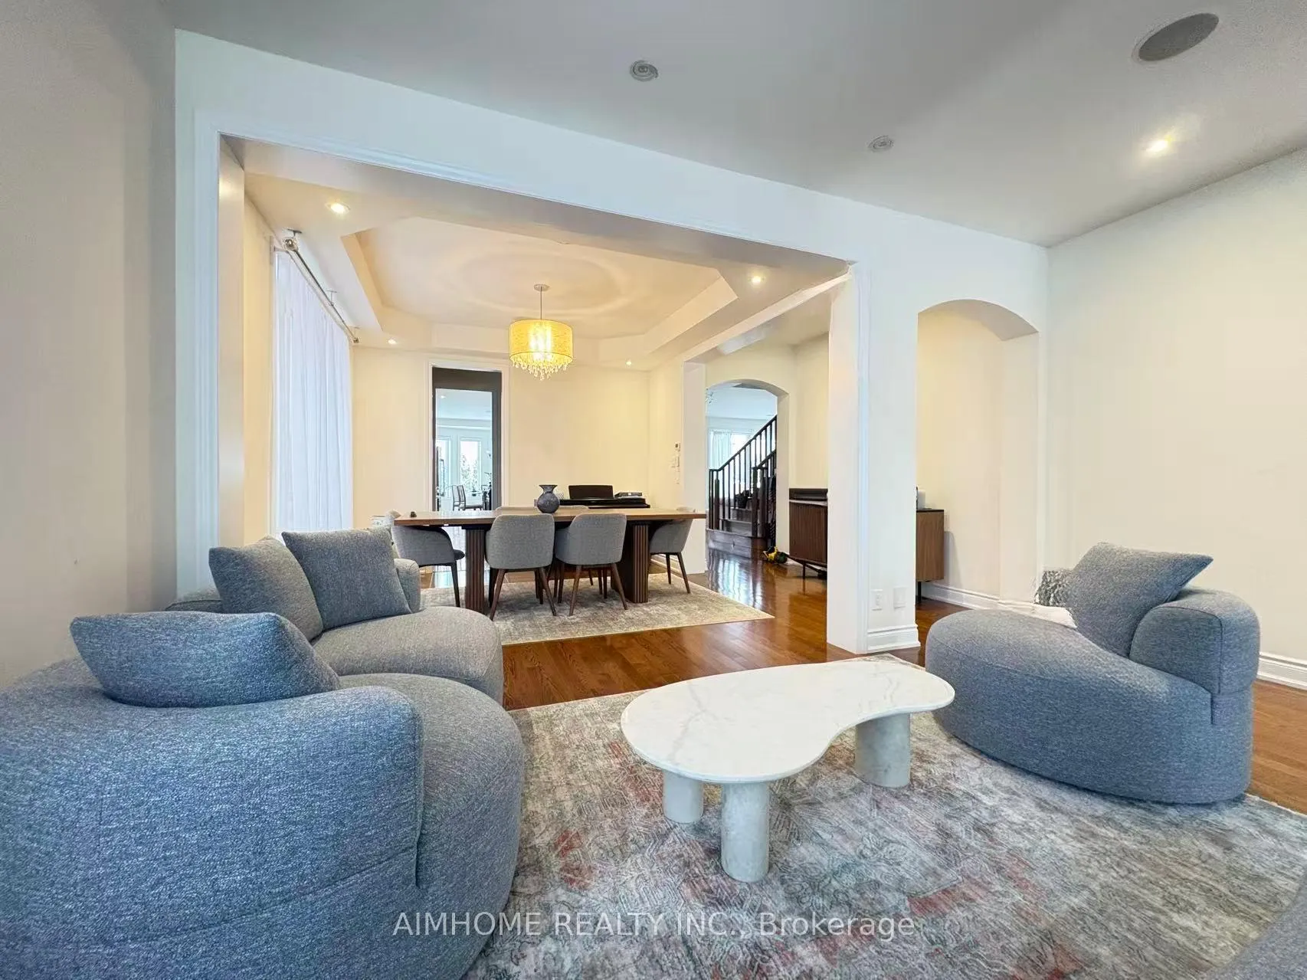
- Hardwood floors
- Fireplace
- Central air
The homeDetached, 2-storey, 3,000–3,500 sq ft
- Type: Detached
- Style: 2-storey
- Living space: 3,000–3,500 sq ft
- Basement: Finished
InsideFireplace Yes, Hardwood, Porcelain, Ceramic, Laundry room
- Fireplace: Yes
- Flooring: Hardwood, Porcelain, Ceramic
- Laundry: Laundry room
- Features: Ventilation system
- Rooms above ground: 10
- Rooms in the basement: 1
- Bedrooms: 4 + 1 in the basement
- Bathrooms: 5
- Kitchens: 1
- Family room: Yes
Outside and lotBrick, Shingles, Poured concrete
- Exterior: Brick
- Roof: Shingles
- Foundation: Poured concrete
Parking2 Garage, Built-in, Private double
- Spaces: 2 Garage
- Garage: Built-in
- Driveway: Private double
Heating, water and powerForced air, gas, Central air, Municipal water
- Heating: Forced air, gas
- Cooling: Central air
- Water: Municipal water
- Sewer: Municipal sewer
- Natural gas: No
- Hydro: No
- Cable: No
- Telephone: No
Rent and termsRent $4,950 a month, Entire property, Unfurnished
- Rent: $4,950 a month
- Space for rent: Entire property
- Furnished: Unfurnished
- Lease: 12 months
- Rent includes: Parking
- Deposit: Required
- Credit check: Required
- Employment letter: Required
- Rental application: Required
- References: Required
- Rental items: Hot water tank
IncludedElectrolux ss range, ss fridge/freezer and b/i ss diswasher, window coverings and gdo
- Included: Electrolux ss range, ss fridge/freezer and b/i ss diswasher, window coverings and gdo
NearbyFenced yard, park, ravine, school
- Close to: Fenced yard, park, ravine, school
Listing detailsN12710500, Rented, Jan 18, 2026
- MLS® number: N12710500
- Status: Rented
- Listed on: Jan 18, 2026
- Days on market: 8
- Updated: Jan 26, 2026
- Possession: 2026-02-13 / 1-29 days
- Occupied by: Tenant
- Listing brokerage: AIMHOME REALTY INC.
About this home
154 Rothbury Road, Richmond Hill (Westbrook), ON L4S 0E2
Stunning Certified ENERGY STAR Home In The Prestigious Westbrook Community! A Premium Park-Facing Offering With Uninterrupted Park View. Over 4,000 sq. ft. Of Elegant Living Space With 9-ft ceilings On The Main Floor. Oak Hardwood Flooring Throughout. Beautiful Picture Windows Overlook The Private, Professionally Landscaped Backyard. Sun-Filled Breakfast Area Offers Walk-out To a Stunning Deck. The Modern Kitchen Boasts a Servery With Silestone Countertops. The Primary Bedroom Impresses With a Tray Ceiling, a Generous 5-piece Ensuite, and a French Balcony With City Views Of The CN Tower. The Fully Finished Basement Includes An Ensuite Bedroom And a Large Entertainment Area. Steps to Rouge Crest Park And Conveniently Located Near Top-Rated Schools Including Trillium Woods P.S., Richmond Hill S.S and St. Theresa of Lisieux CHS. Minutes to Yonge Street Public Transit, Plazas, Highways, Banks, And Shopping.
Ask about this home
A HOMEH agent will answer your questions about this home.
Around this home
Daily convenience, out of 100, from the distances below
Schools nearby
School rating, out of 10.
Helpful calculators
Your HOMEH agent

"I would see it this week."