

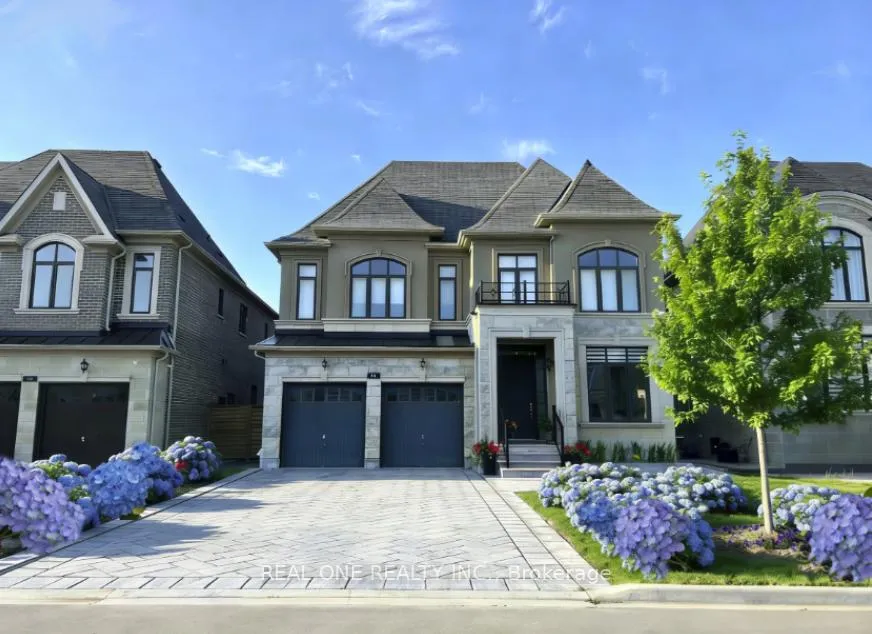
45 Shining Willow Court
45 Shining Willow Court
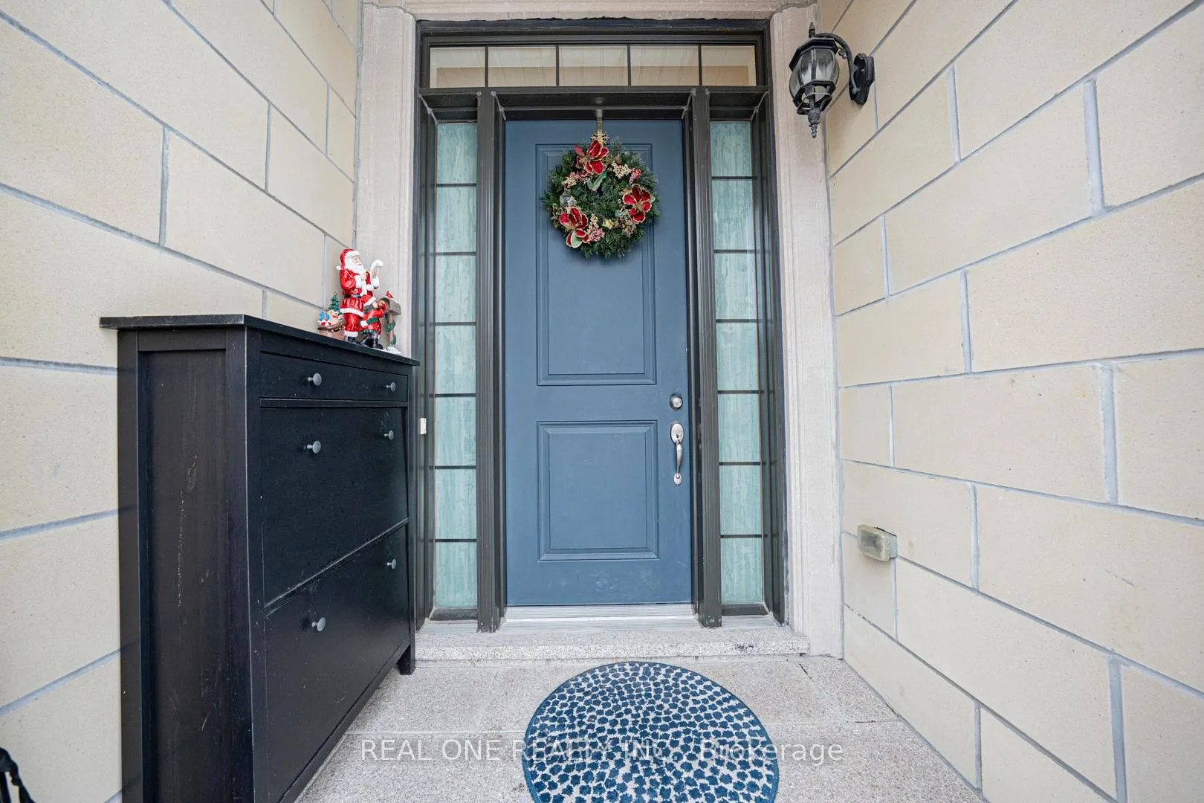
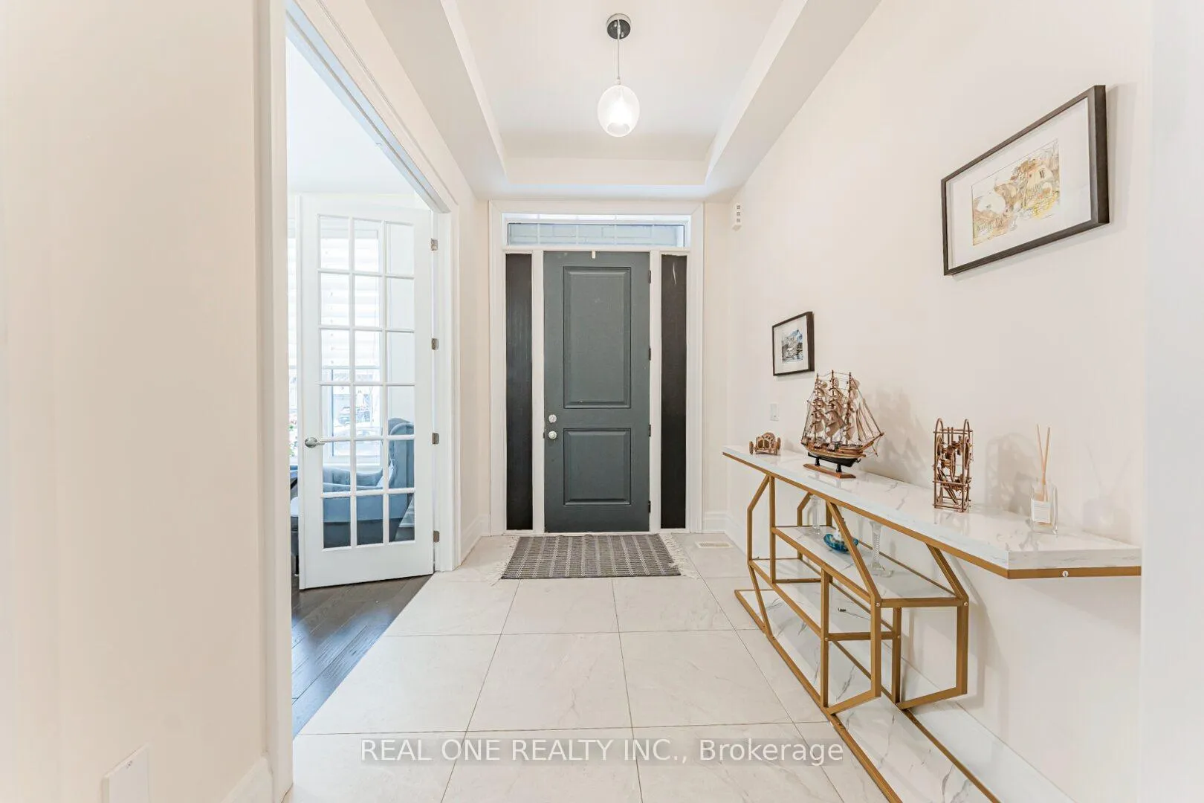
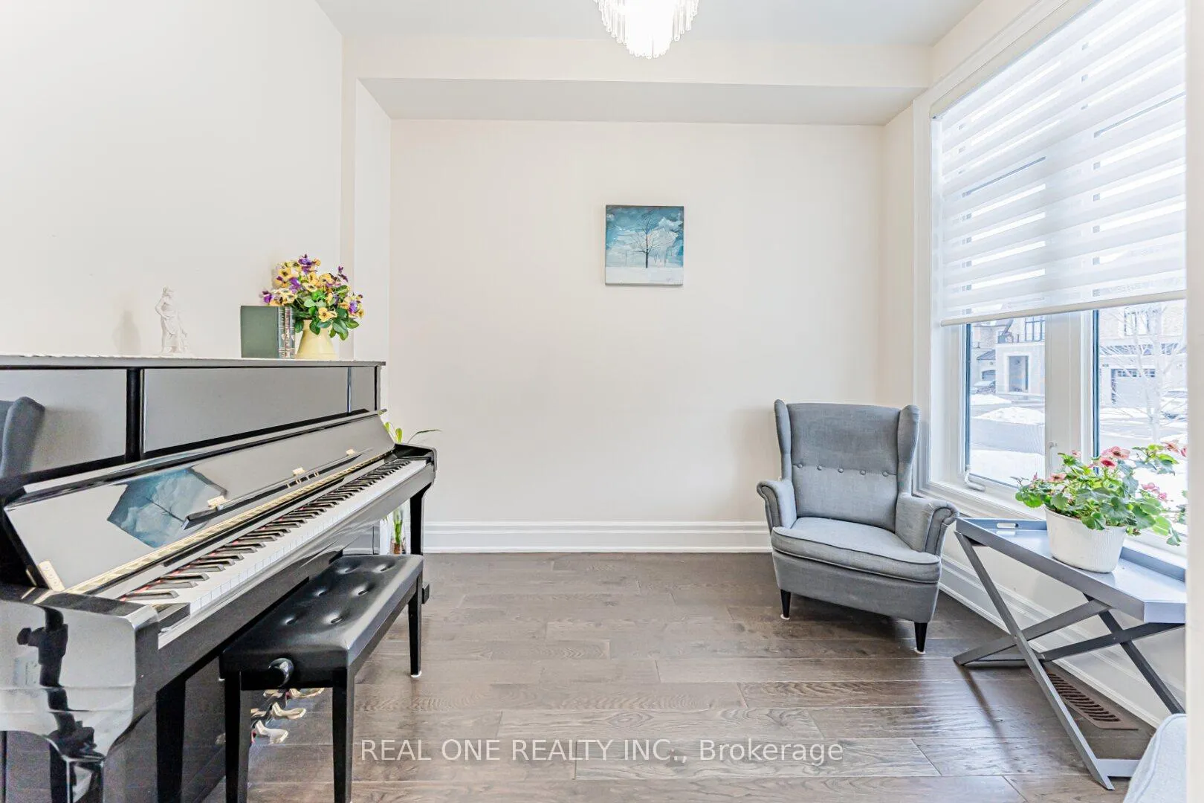
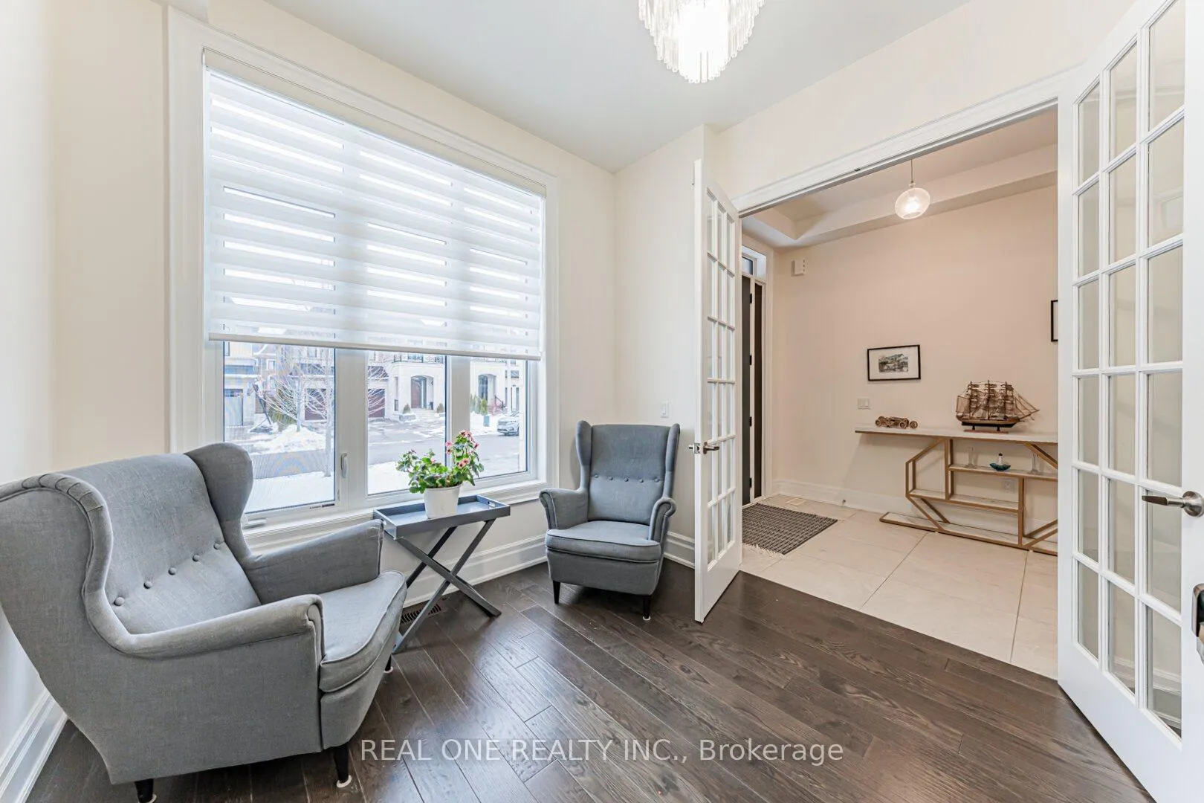 See all 43 photos
Property history
Facts and features
- BasementFinished
- Lot size50 × 142 ft
- Lease term12 months
- FurnishedUnfurnished
- Hardwood floors
- Fireplace
- Central air
The homeDetached, 2-storey, 3,500–5,000 sq ft
- Type: Detached
- Style: 2-storey
- Living space: 3,500–5,000 sq ft
- Basement: Finished
InsideFireplace Yes, Hardwood, Ensuite
- Fireplace: Yes
- Flooring: Hardwood
- Laundry: Ensuite
- Features: Auto garage door remote
- Rooms above ground: 11
- Bedrooms: 5
- Bathrooms: 4
- Kitchens: 1
- Family room: Yes
Outside and lotBrick, concrete, Asphalt shingle, Concrete
- Exterior: Brick, concrete
- Roof: Asphalt shingle
- Foundation: Concrete
- Size: 50 × 141.75 ft
Parking2 Garage, Built-in, Private
- Spaces: 2 Garage
- Garage: Built-in
- Driveway: Private
Heating, water and powerForced air, gas, Central air, Municipal water
- Heating: Forced air, gas
- Cooling: Central air
- Water: Municipal water
- Sewer: Municipal sewer
Rent and termsRent $7,180 a month, Entire property, Unfurnished
- Rent: $7,180 a month
- Space for rent: Entire property
- Furnished: Unfurnished
- Lease: 12 months
- Paid: Monthly
- Rent includes: Parking
- Deposit: Required
- Credit check: Required
- Employment letter: Required
- Rental application: Required
- References: Required
IncludedExisting furniture is optional, Landlord occupy one room in the basement as a storage.
- Included: Existing furniture is optional
- Not included: Landlord occupy one room in the basement as a storage.
Listing detailsN12763436, Rented, Feb 5, 2026
- MLS® number: N12763436
- Status: Rented
- Listed on: Feb 5, 2026
- Days on market: 17
- Updated: Feb 22, 2026
- Possession: 2026-02-06 / Immediate
- Occupied by: Vacant
- Listing brokerage: REAL ONE REALTY INC.
About this home
45 Shining Willow Court, Richmond Hill (South Richvale), ON L4C 5N6
A Absolutely Stunning Luxurious Detached Home Located In The Prestigous Richmond Hill South Richvale Community. Over 4000Sqft,Rare Found10' Ceiling On Main Floor And 9' Ceiling On 2nd Floor, Hardwood Floor Throughout, Open Concept,Very Functional Layout,Elegant Iron Picket Stairs, Modern Granite Kitchen W/High-Grade Appliances,Sub-Zero Fridge; Wolf Gas Stove; Chimney Style Hood Fan,Central Island,Breakfast Area.Second Floor Features 4 Good Size Bedroom Plus A Den,Large Master Bedroom W/6 Pc Ensuite And W/I Closet.A Private Backyard W/Large Covered Loggia,Perfect For Family Entertainment Or Friend Gathering. Steps To First-Class Hillcrest Shopping Mall,Supermarket,Bank,School And All Amenities.Just Move In And Enjoy.
Ask about this home
A HOMEH agent will answer your questions about this home.
Around this home
Daily convenience, out of 100, from the distances below
Schools nearby
School rating, out of 10.
Helpful calculators
Your HOMEH agent

"I would see it this week."