

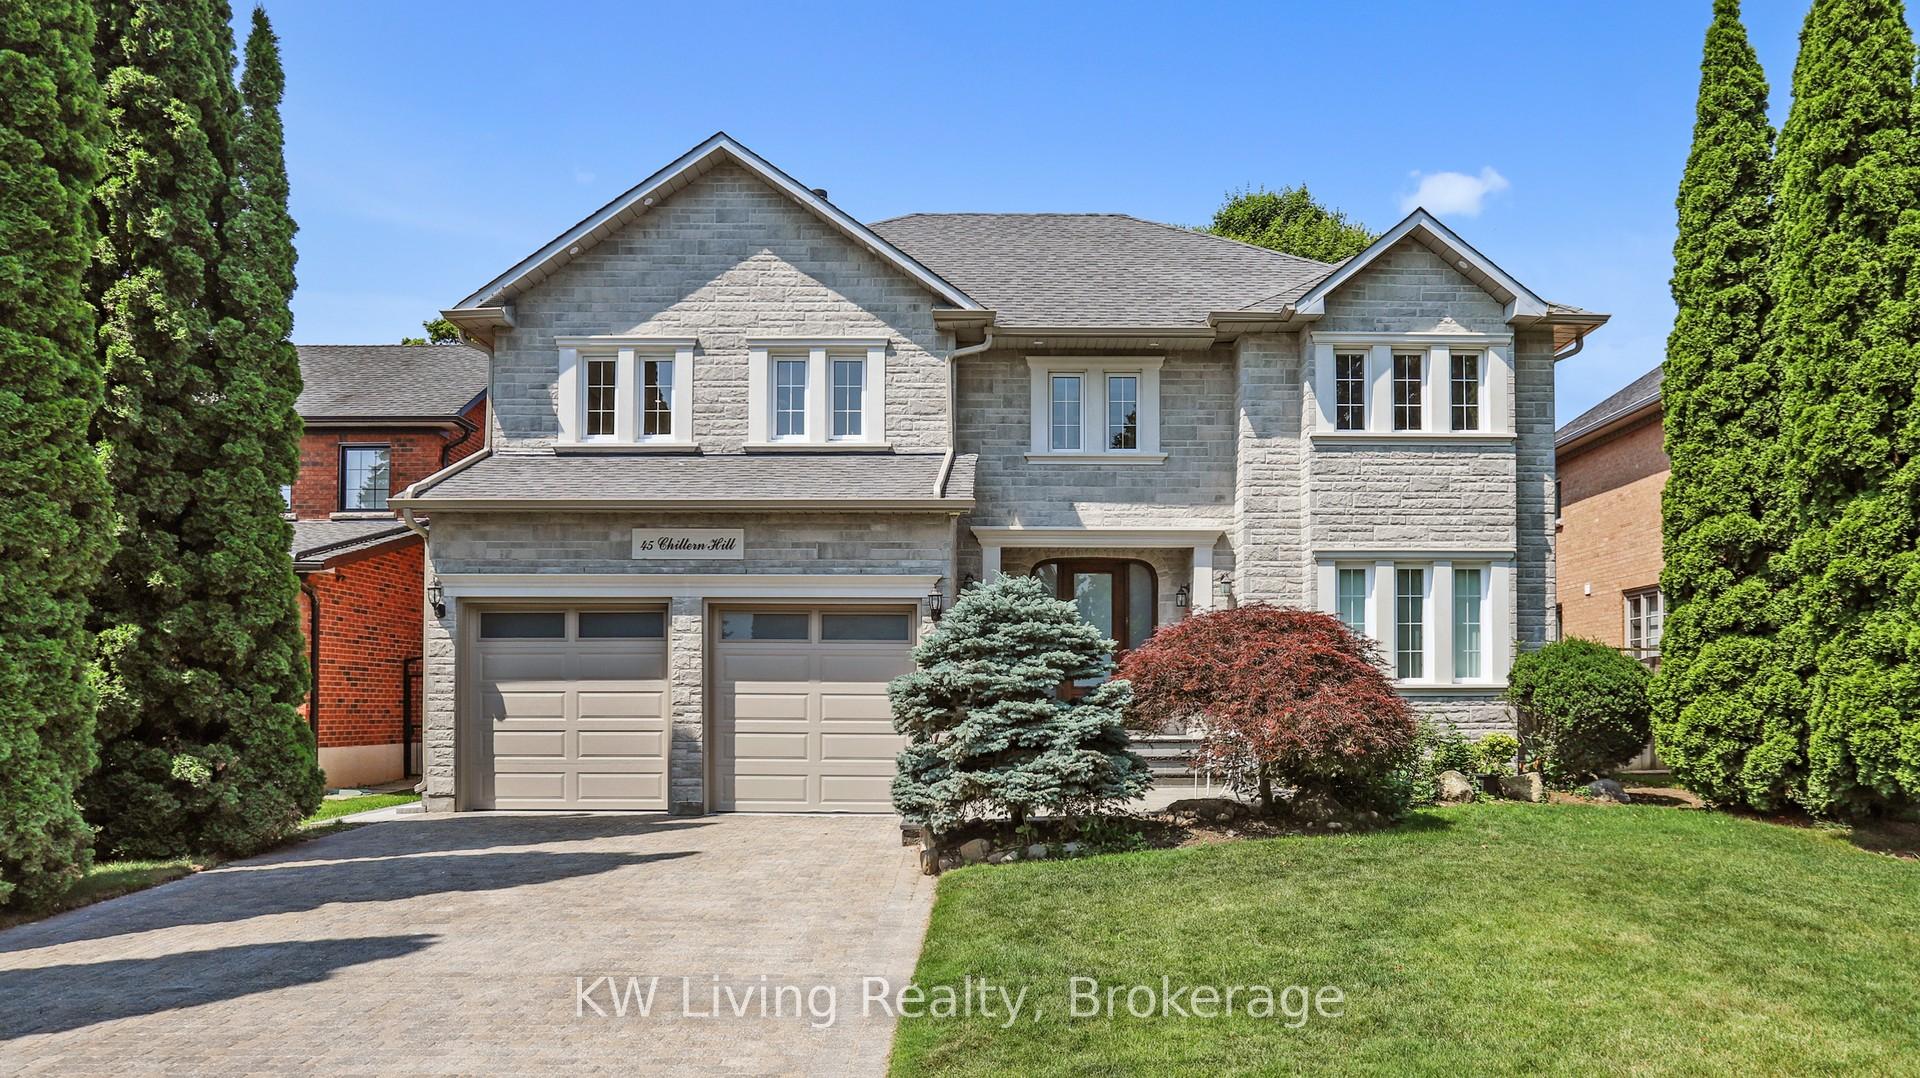
45 Chiltern Hill
45 Chiltern Hill
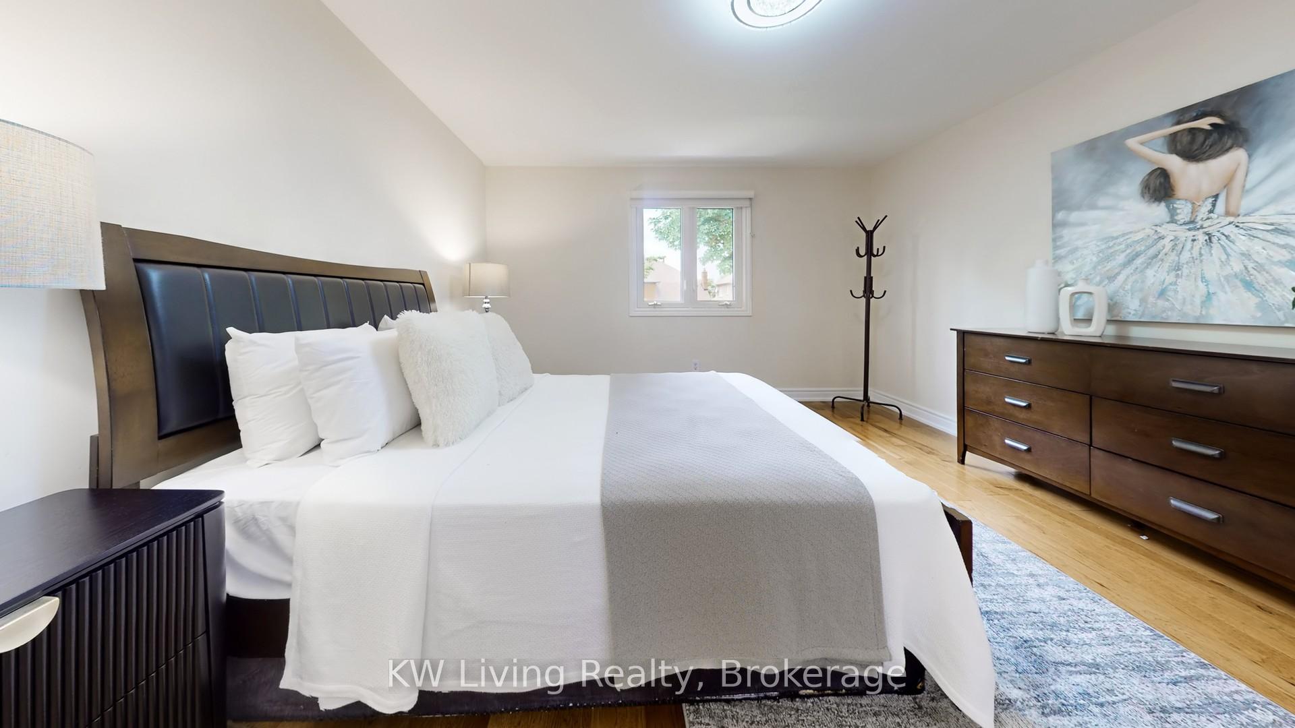
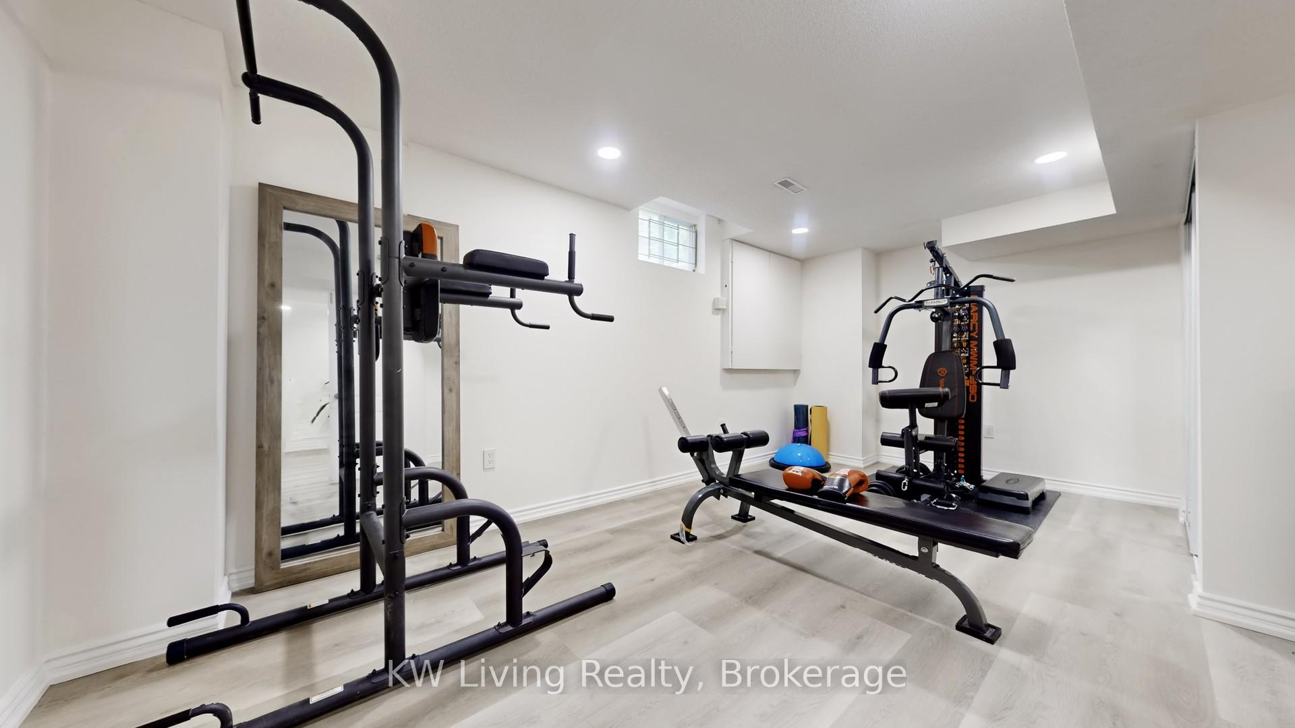
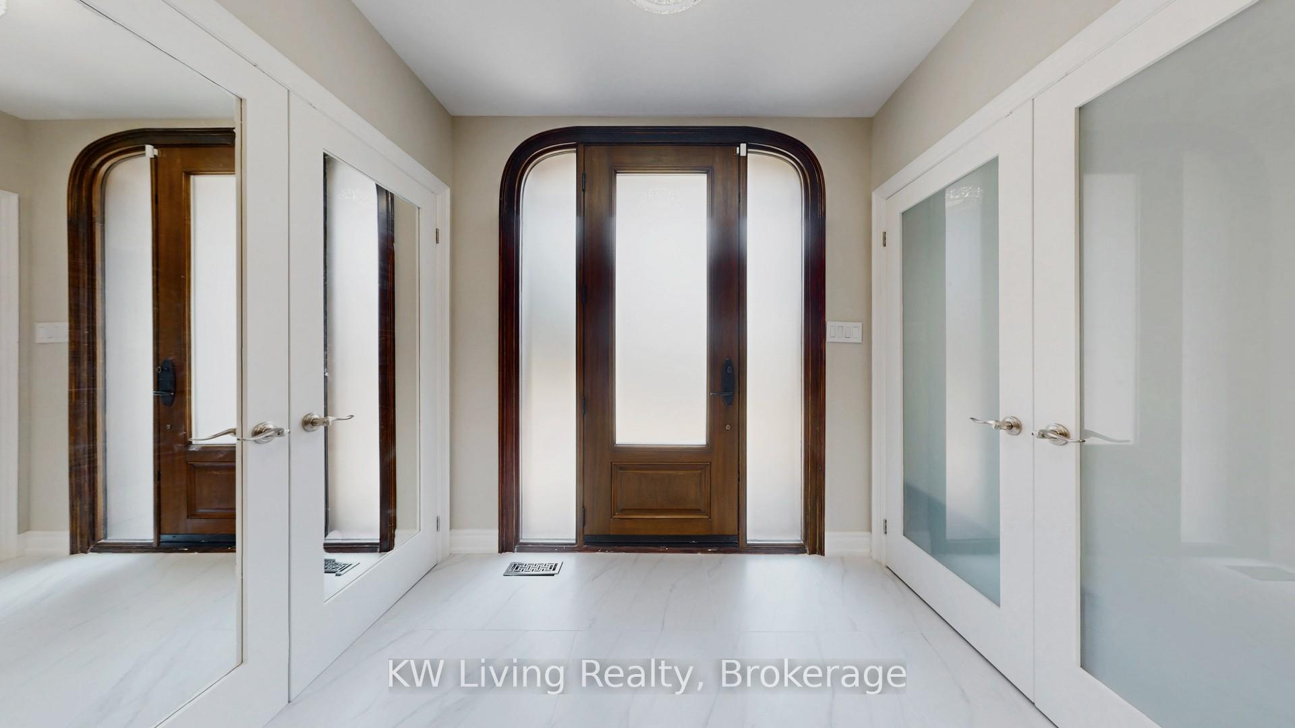
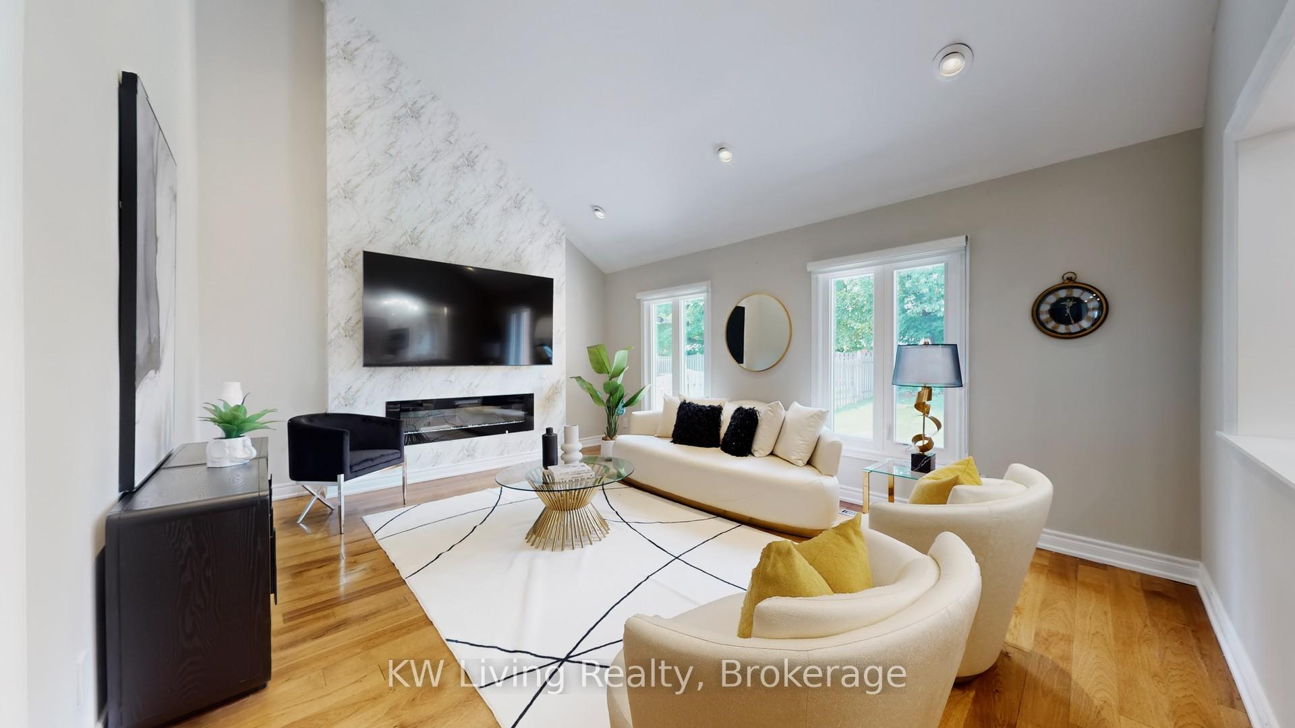 See all 39 photos
Property history
Facts and features
- BasementFinished
- Water, sewerMunicipal
- HeatingForced air
- CoolingCentral air
- Separate entrance
- Hardwood floors
- Fireplace
- Central air
The homeDetached, 2-storey, 3,500–5,000 sq ft
- Type: Detached
- Style: 2-storey
- Living space: 3,500–5,000 sq ft
- Basement: Finished, separate entrance
InsideFireplace Yes, Hardwood, Main level
- Fireplace: Yes
- Flooring: Hardwood
- Laundry: Main level
- Rooms above ground: 10
- Rooms in the basement: 2
- Bedrooms: 4 + 2 in the basement
- Bathrooms: 6
- Kitchens: 1
- Family room: Yes
Outside and lotBrick, stone, Unknown, Unknown
- Exterior: Brick, stone
- Roof: Unknown
- Foundation: Unknown
- Size: 59.06 × 141.08 ft
Parking1 Garage, Other, Private double
- Spaces: 1 Garage
- Garage: Other
- Driveway: Private double
Heating, water and powerForced air, gas, Central air, Municipal water
- Heating: Forced air, gas
- Cooling: Central air
- Water: Municipal water
- Sewer: Municipal sewer
Costs and taxesTaxes $13,775 a year, HST No HST
- Taxes, 2025: $13,775 a year
- HST: No HST
Listing detailsN12499204, Sold, Nov 1, 2025
- MLS® number: N12499204
- Status: Sold
- Listed on: Nov 1, 2025
- Days on market: 4
- Updated: Nov 6, 2025
- Possession: Flexible
- Occupied by: Owner
- Listing brokerage: KW Living Realty
About this home
45 Chiltern Hill, Richmond Hill (Bayview Hill), ON L4B 3B8
Bayview Hill - Fully Renovated Ultra-Luxury Estate! Located on a quiet and desirable street, this grand residence features a rare three-car tandem garage, new elegant stone exterior, a magnificent open-to-above foyer w/ grand skylight & a stunning artistic wrought-iron spiral staircase. 4 luxurious ensuite bdrms, elevated by sparkling crystal chandeliers throughout. The brand-new designer kitchen features exquisite cabinetry and a full set of 6 new premium built-in S.S. appliances. The mostly newly finished bsmt offers 2 spacious two-bdrm suites, entertainment lounge, wet bar, gym & sauna perfect for playful & sophisticated entertaining. Thoughtfully designed w/ a harmonious layout, the home blends modern finishes with timeless elegance. Zoned for top-ranking Bayview Hill P.S. & Bayview Secondary High (IB Program). Just steps to schools, parks, shops & public transit
Ask about this home
A HOMEH agent will answer your questions about this home.
Around this home
Daily convenience, out of 100, from the distances below
Schools nearby
School rating, out of 10.
Helpful calculators
Your HOMEH agent

"I would see it this week."