

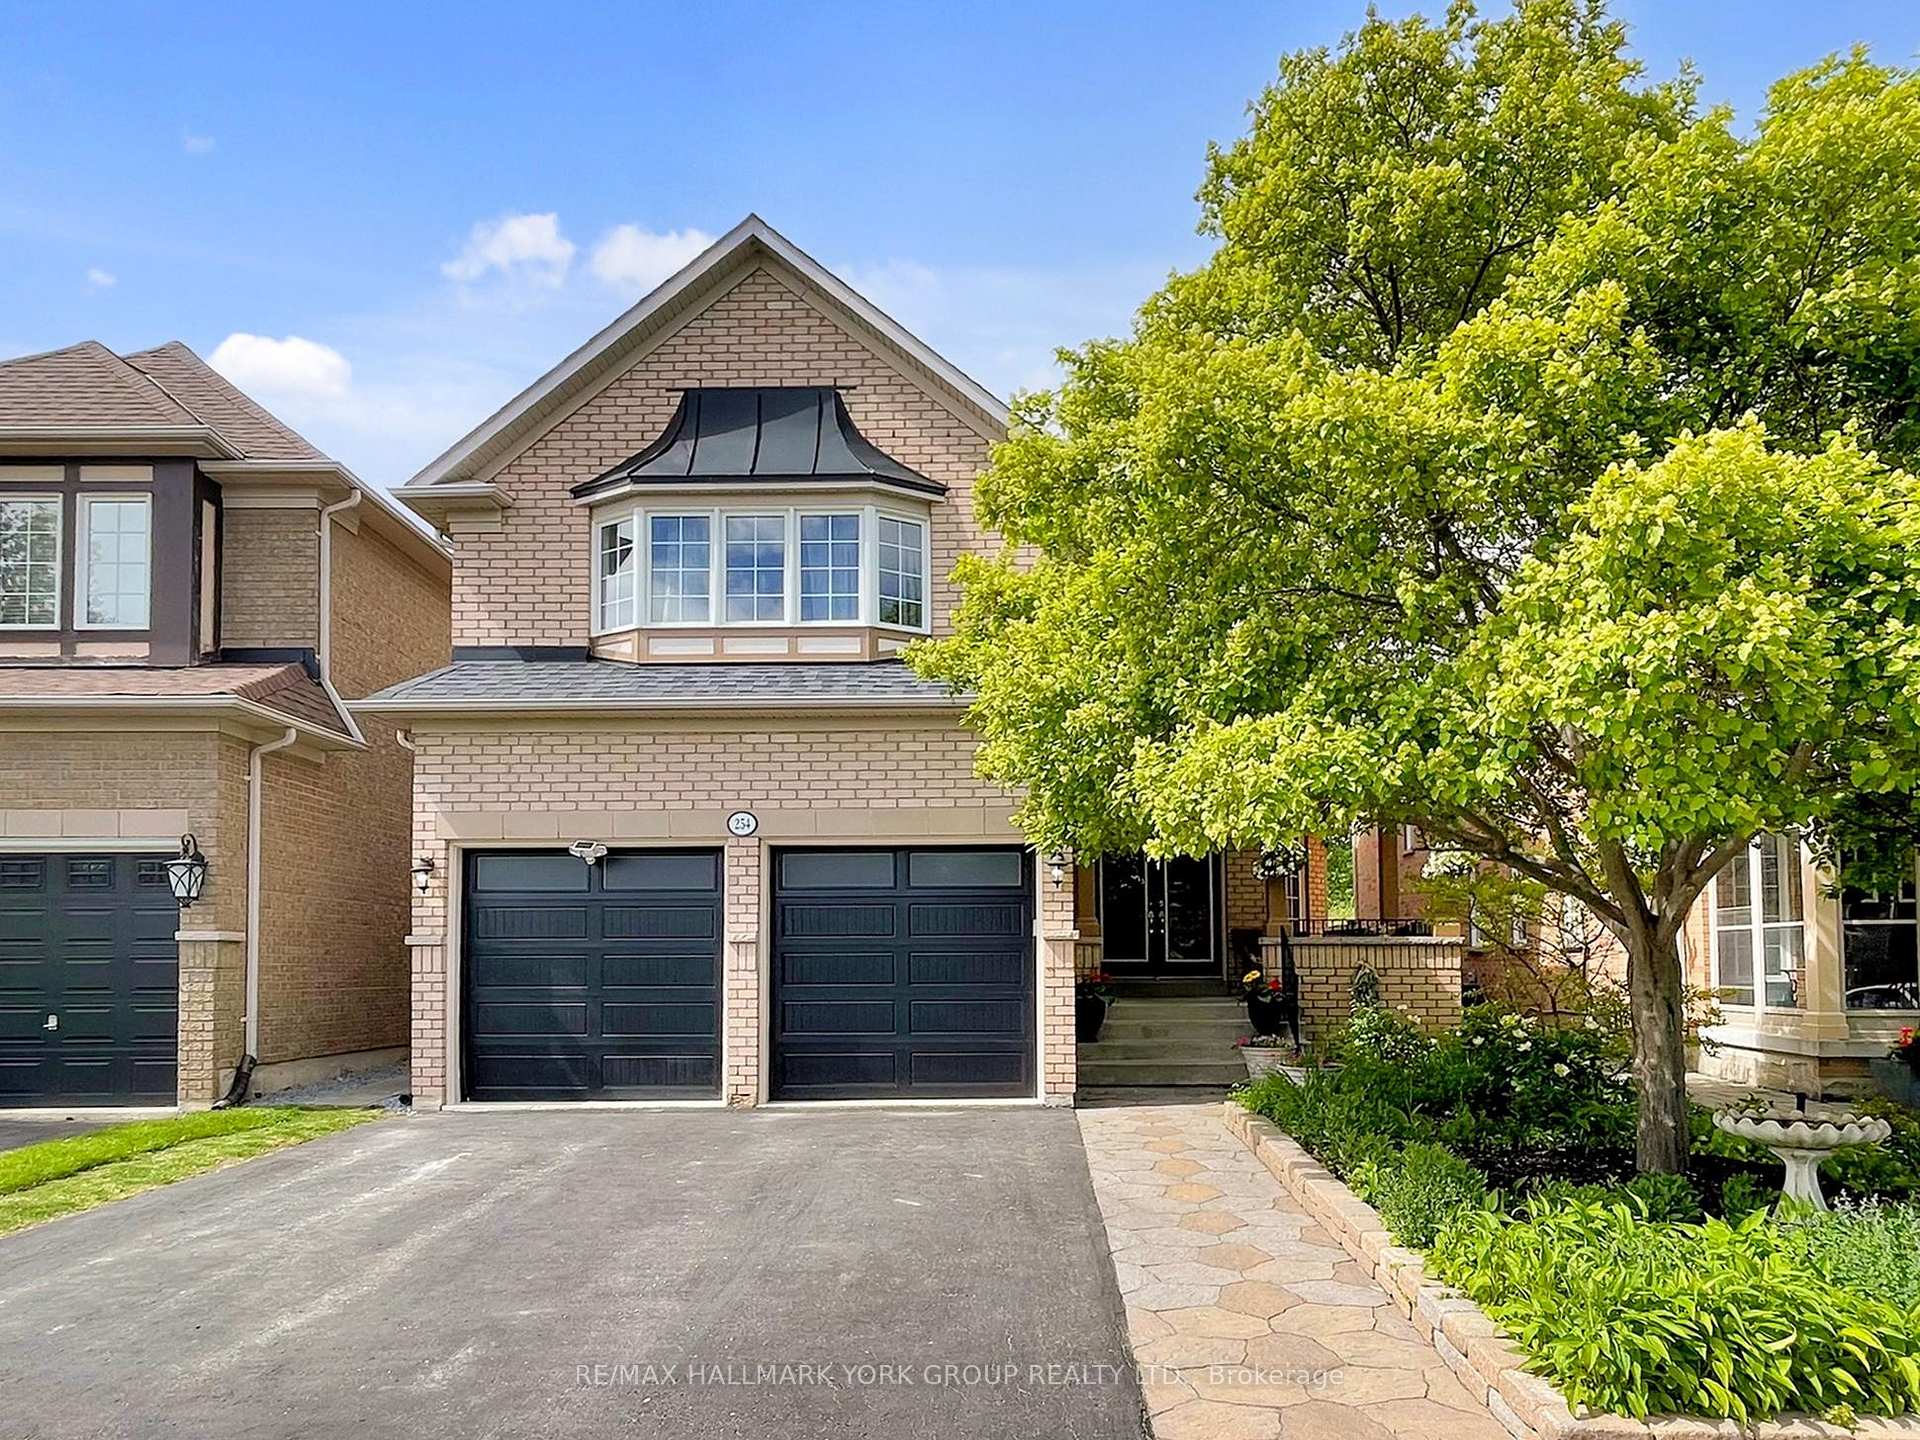
254 Tower Hill Road
254 Tower Hill Road
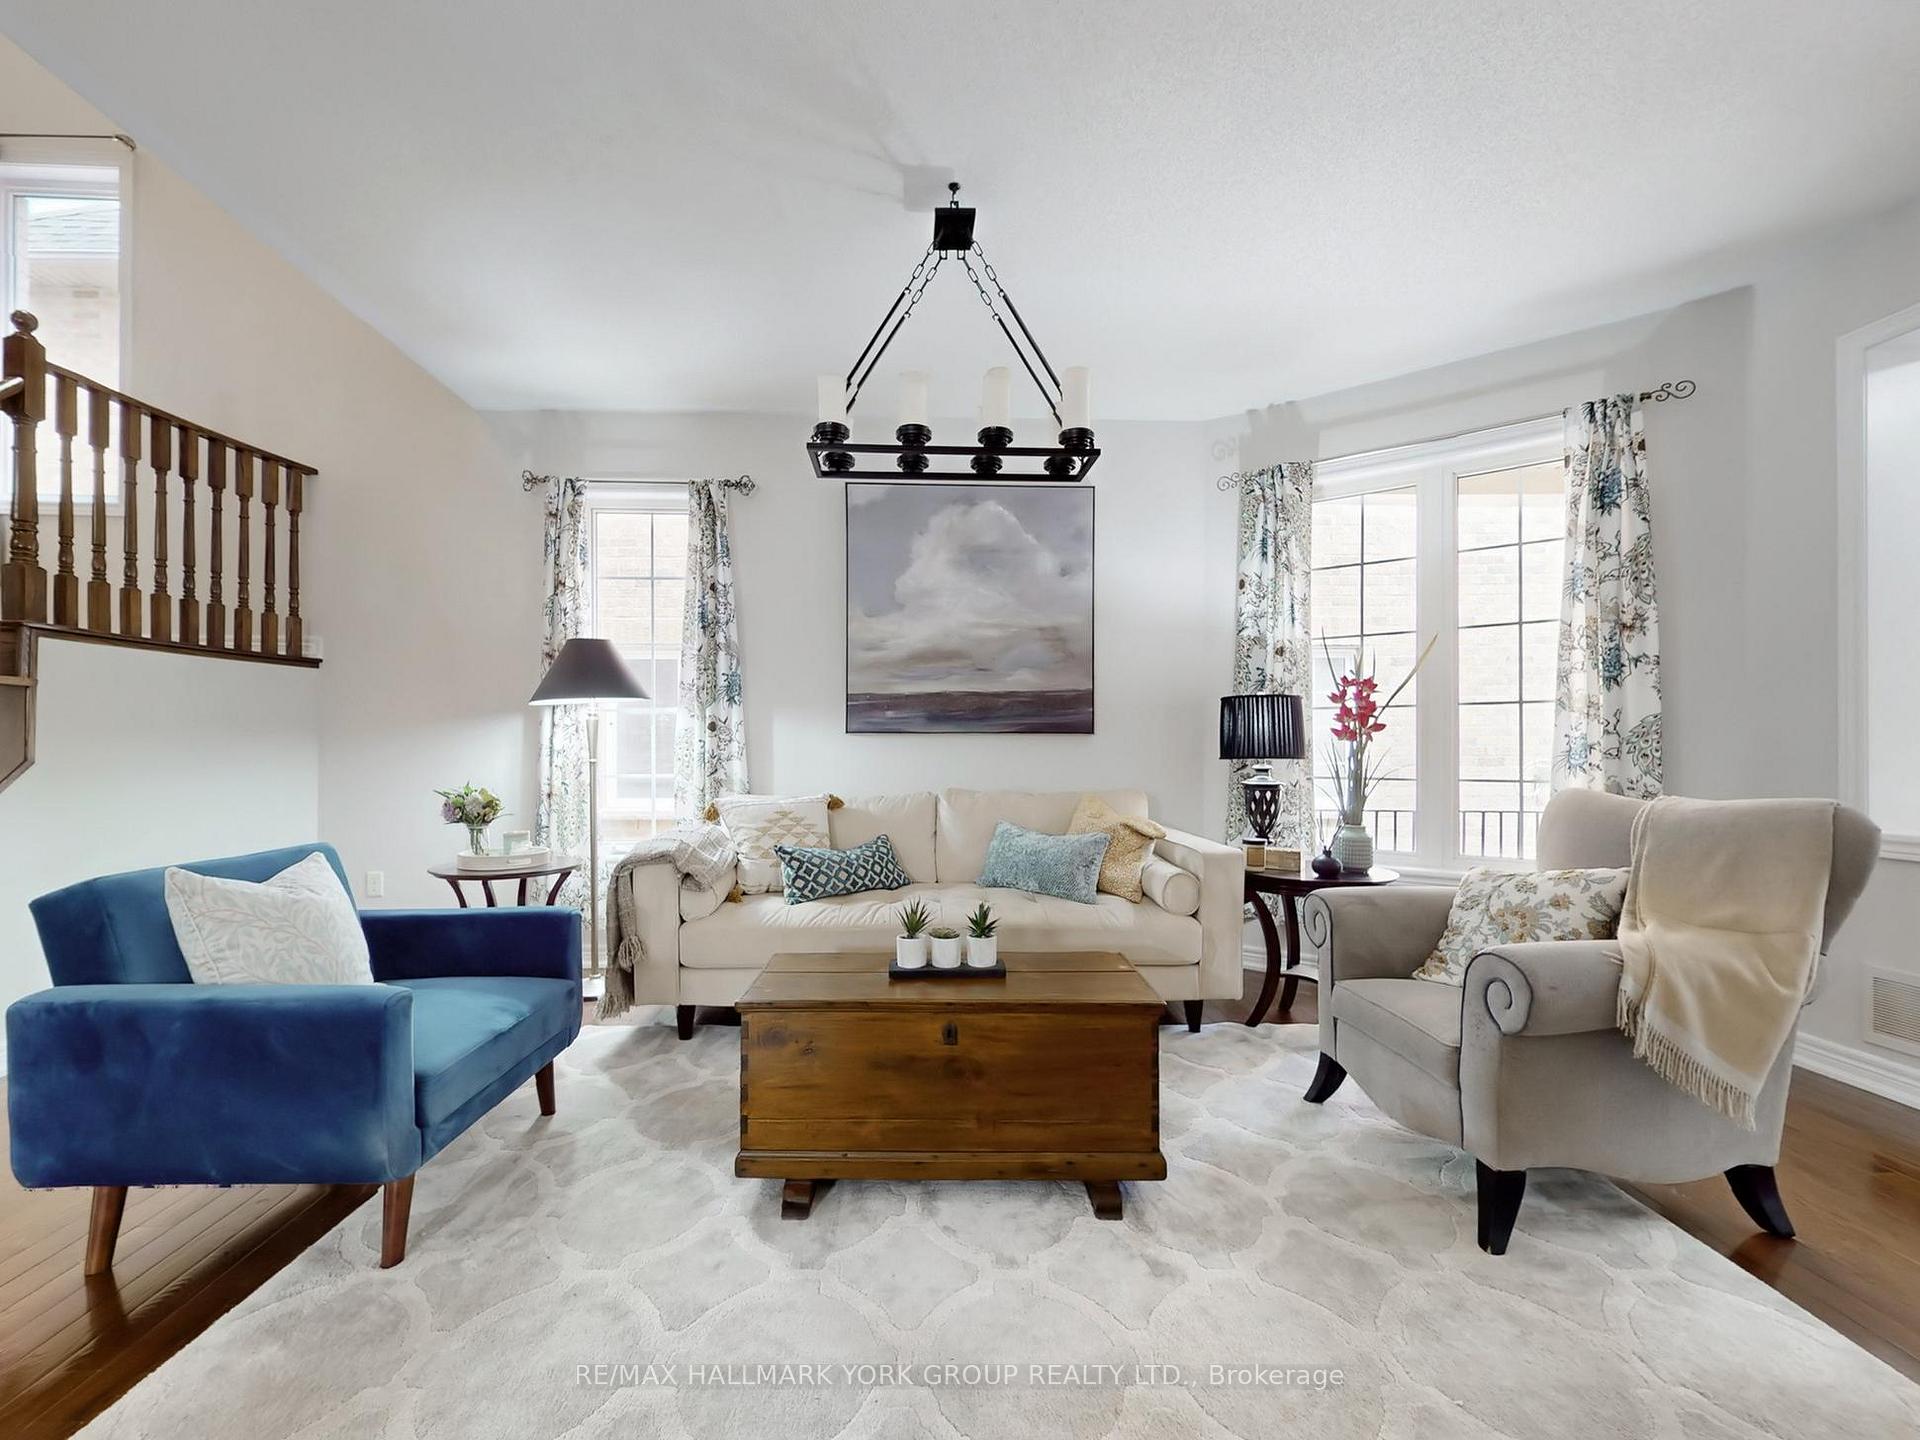 See all 43 photos
Property history
Facts and features
- BasementFull
- Water, sewerMunicipal
- Lot shapeIrregular
- HeatingForced air
- Hardwood floors
- Fireplace
- Central air
- Inground pool
The homeDetached, 2-storey, 3,000–3,500 sq ft
- Type: Detached
- Style: 2-storey
- Living space: 3,000–3,500 sq ft
- Basement: Full
- View: Park/greenbelt
InsideFireplace Yes, family room, Hardwood, Main level
- Fireplace: Yes, family room
- Flooring: Hardwood
- Laundry: Main level
- Features: Auto garage door remote, central vacuum, upgraded insulation, water heater
- Security: Alarm system, smoke detector, carbon monoxide detectors
- Rooms above ground: 9
- Rooms in the basement: 2
- Bedrooms: 5 + 1 in the basement
- Bathrooms: 5
- Kitchens: 1
- Family room: Yes
Outside and lotBrick, aluminum siding, Shingles, Concrete
- Exterior: Brick, aluminum siding
- Roof: Shingles
- Foundation: Concrete
- Pool: Inground, salt
- Features: Awnings, backs on green belt, landscaped, patio, privacy, porch
- Size: 39.01 × 122.22 ft
- Shape: Irregular
Parking2 Garage, Attached, Private
- Spaces: 2 Garage
- Garage: Attached
- Driveway: Private
Heating, water and powerForced air, gas, Central air, Municipal water
- Heating: Forced air, gas
- Cooling: Central air
- Water: Municipal water
- Sewer: Municipal sewer
Costs and taxesTaxes $8,748 a year, HST included in the price, Cac with reliance $69.99/mo + tax and hot water tank with reliance $46.85/mo + tax.
- Taxes, 2025: $8,748 a year
- HST: HST included in the price
- Rental items: Cac with reliance $69.99/mo + tax and hot water tank with reliance $46.85/mo + tax.
Included in the saleCentral air conditioning, central vacuum & equipment, all electric light fixtures, all window coverings including california shutters, alarm system, carbon monoxide & smoke detectors on all three levels (wired into the alarm system), two automatic garage door openers with four remotes. fridge, stove, built-in dishwasher, microwave, washer and dryer. swimming pool equipment includes heater, pump, creepy crawly & manual vacuums, ladder, net and wooden outdoor chest for pool equipment. small plastic storage bin at west side in front of the gate, awning outside breakfast walk-out with remote, pool table, hide-a-bed sectional sofa in the rec room. primary bedroom ensuite stand alone vanity cabinet with drawers, and heated bath towel rack. one unfinished wooden shelving in basement storage room. two kitchen bar stools at island, blink camera near the sliding glass door walk-out (not part of the alarm system), hi-speed fiber optic service available with bell canada & rogers., Electric fireplace in basement bedroom/office.
- Included: Central air conditioning, central vacuum & equipment, all electric light fixtures, all window coverings including california shutters, alarm system, carbon monoxide & smoke detectors on all three levels (wired into the alarm system), two automatic garage door openers with four remotes. fridge, stove, built-in dishwasher, microwave, washer and dryer. swimming pool equipment includes heater, pump, creepy crawly & manual vacuums, ladder, net and wooden outdoor chest for pool equipment. small plastic storage bin at west side in front of the gate, awning outside breakfast walk-out with remote, pool table, hide-a-bed sectional sofa in the rec room. primary bedroom ensuite stand alone vanity cabinet with drawers, and heated bath towel rack. one unfinished wooden shelving in basement storage room. two kitchen bar stools at island, blink camera near the sliding glass door walk-out (not part of the alarm system), hi-speed fiber optic service available with bell canada & rogers.
- Not included: Electric fireplace in basement bedroom/office.
NearbyFenced yard, greenbelt/conservation, park
- Close to: Fenced yard, greenbelt/conservation, park
Listing detailsN12467094, Sold, Oct 16, 2025
- MLS® number: N12467094
- Status: Sold
- Listed on: Oct 16, 2025
- Days on market: 21
- Updated: Nov 6, 2025
- Possession: Flexible
- Occupied by: Owner
- Listing brokerage: RE/MAX HALLMARK YORK GROUP REALTY LTD.
About this home
254 Tower Hill Road, Richmond Hill (Jefferson), ON L4E 4K8
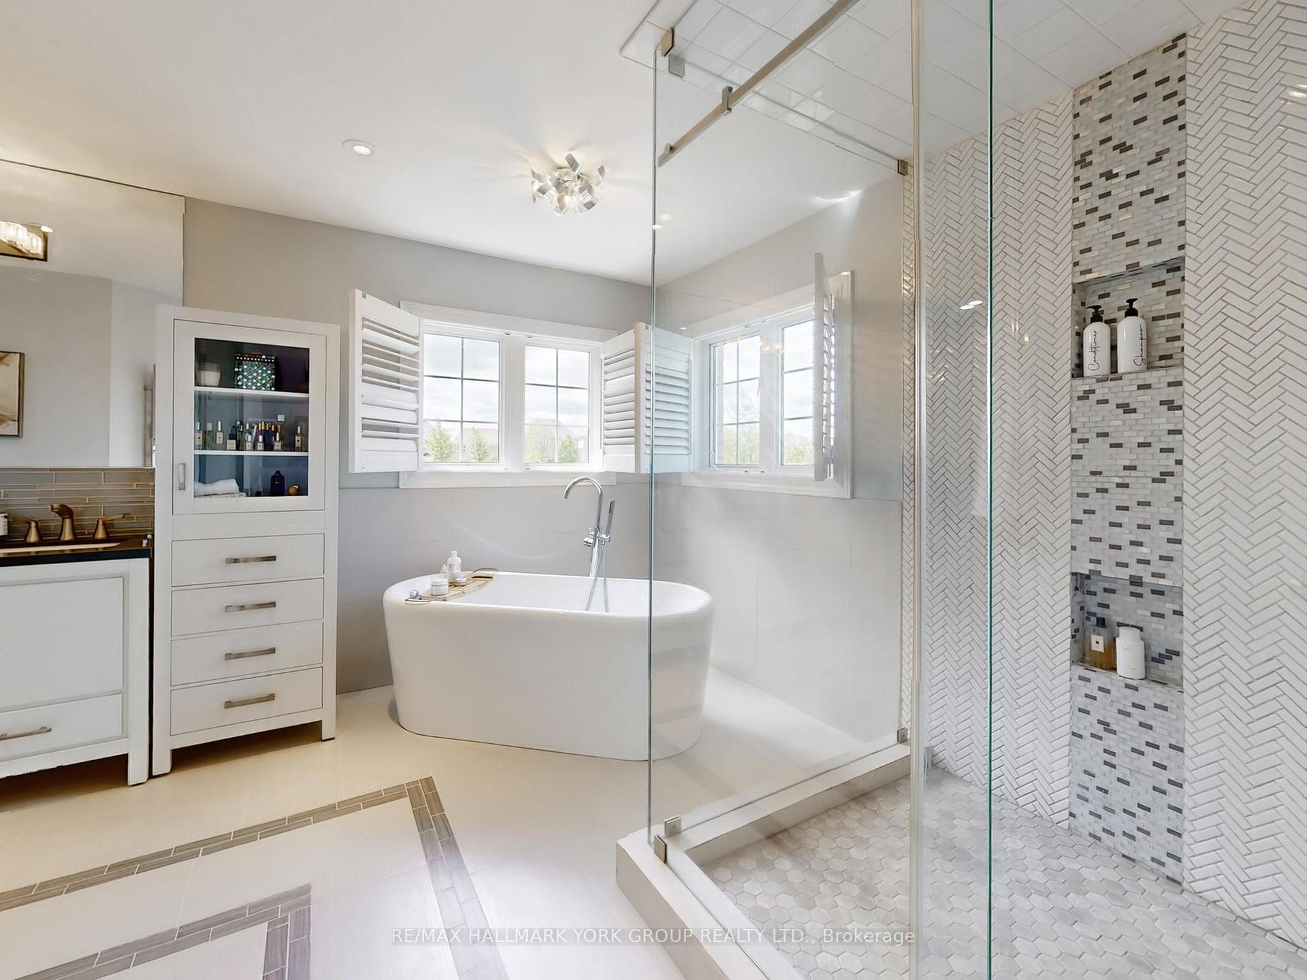
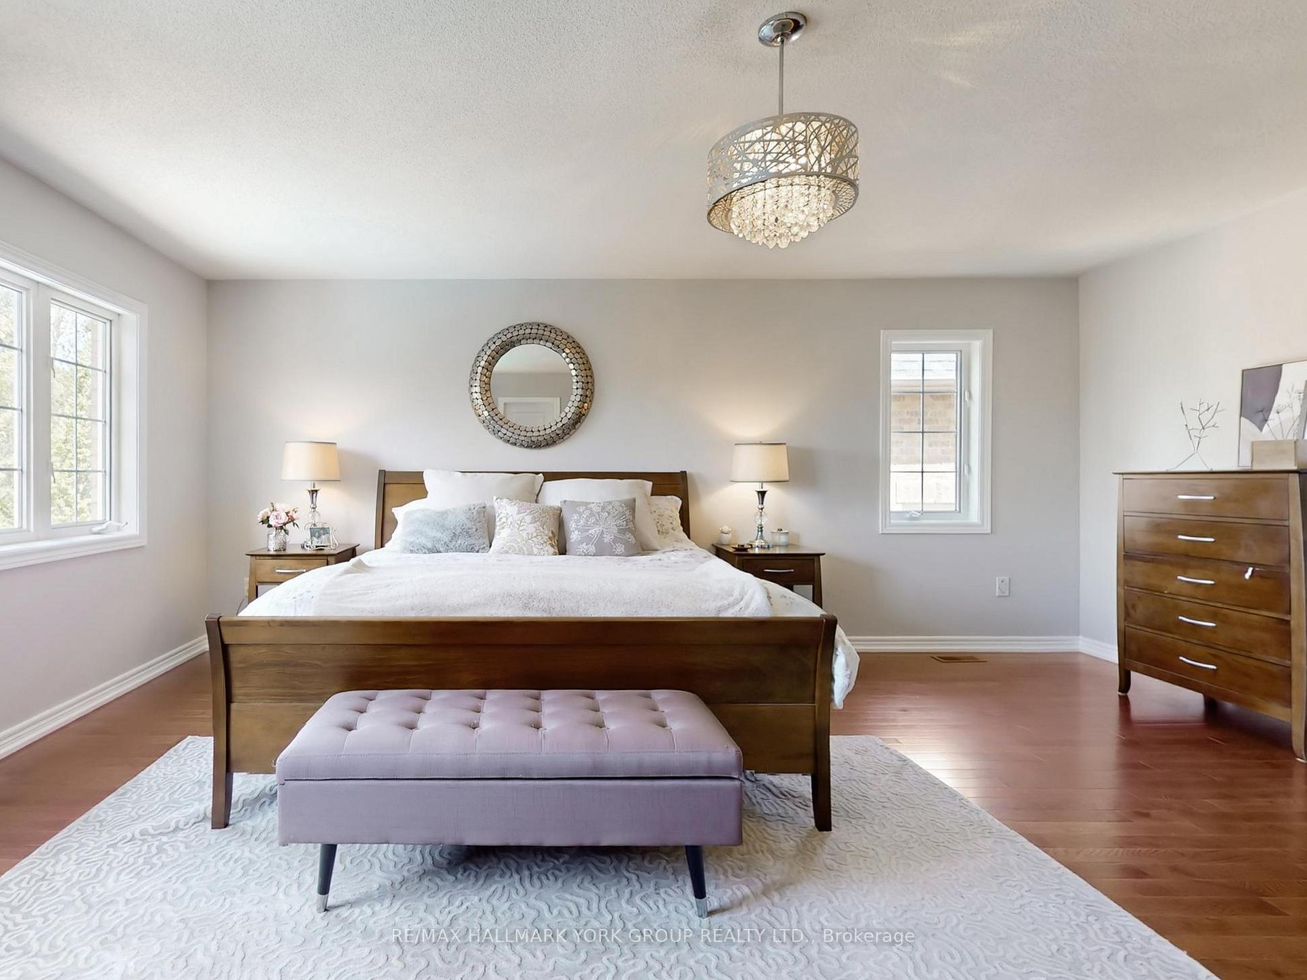
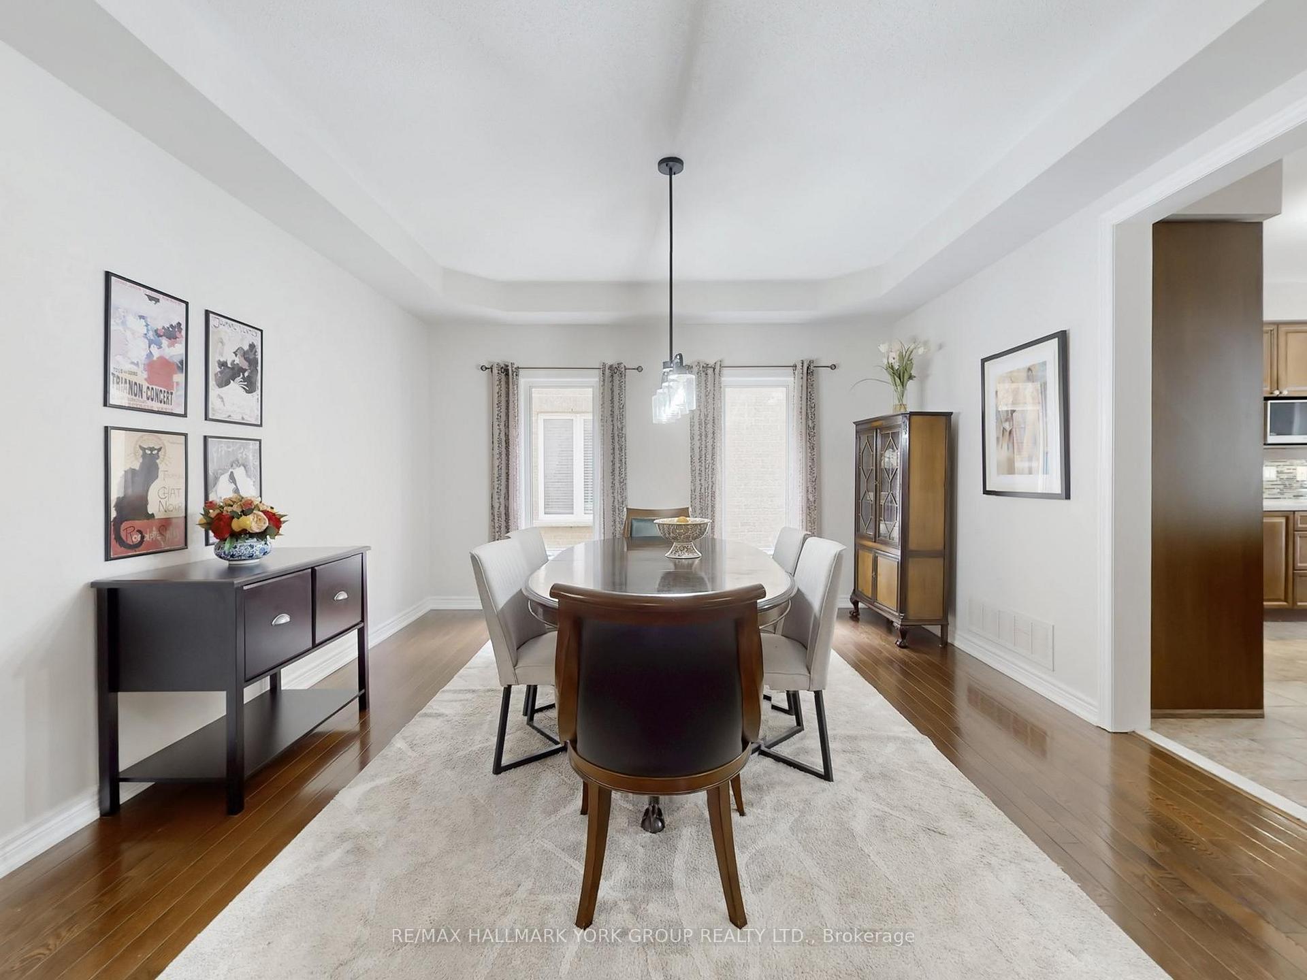
Beautiful 3,489 sq ft, two story, five bedroom Tribute home in the heart of Richmond Hill's prestigious Jefferson Forest is a rare find. Exquisite family home offering an expansive open concept layout, 9' and coffered ceilings on the main level, rich hardwood floors on all three levels, upgraded gourmet kitchen with large pantry, upgraded bathrooms with granite and quartz countertops and a professionally finished basement that includes a very spacious bedroom and a 2 pc washroom. Plenty of space to create the media and game rooms of your dreams. The custom landscaping, rockery and garden features will have you rushing home to savor this tranquil environment. Enjoy watching the birds flock to the flowering gardens and greenspace. Everyone desires a large, covered verandah where they can sit and watch the world go by on warm summer evenings. There is nothing like a private backyard retreat where you and your family can enjoy hot summer days in a cool saltwater swimming pool and lounge and dine al fresco. The massive primary bedroom with a spa-inspired 5 pc ensuite bathroom and a spacious walk-in clothes closet offers another retreat from the hustle and bustle of normal family living. There is plenty of space to create a sitting or yoga/exercise area. Another unique feature of this lovely home is a second sunken primary bedroom full of light and openness that has the potential to be an ideal office, library or granny/nanny suite. This gorgeous home is move-in ready. The interior is decorated in complementary rich, luxurious designer colors that are neutral enough to accommodate your personal taste and decor. A must see... you will not be disappointed!
Ask about this home
A HOMEH agent will answer your questions about this home.
Around this home
Daily convenience, out of 100, from the distances below
Schools nearby
School rating, out of 10.
Helpful calculators
Your HOMEH agent

"I would see it this week."