

11 Glenarden Crescent
11 Glenarden Crescent
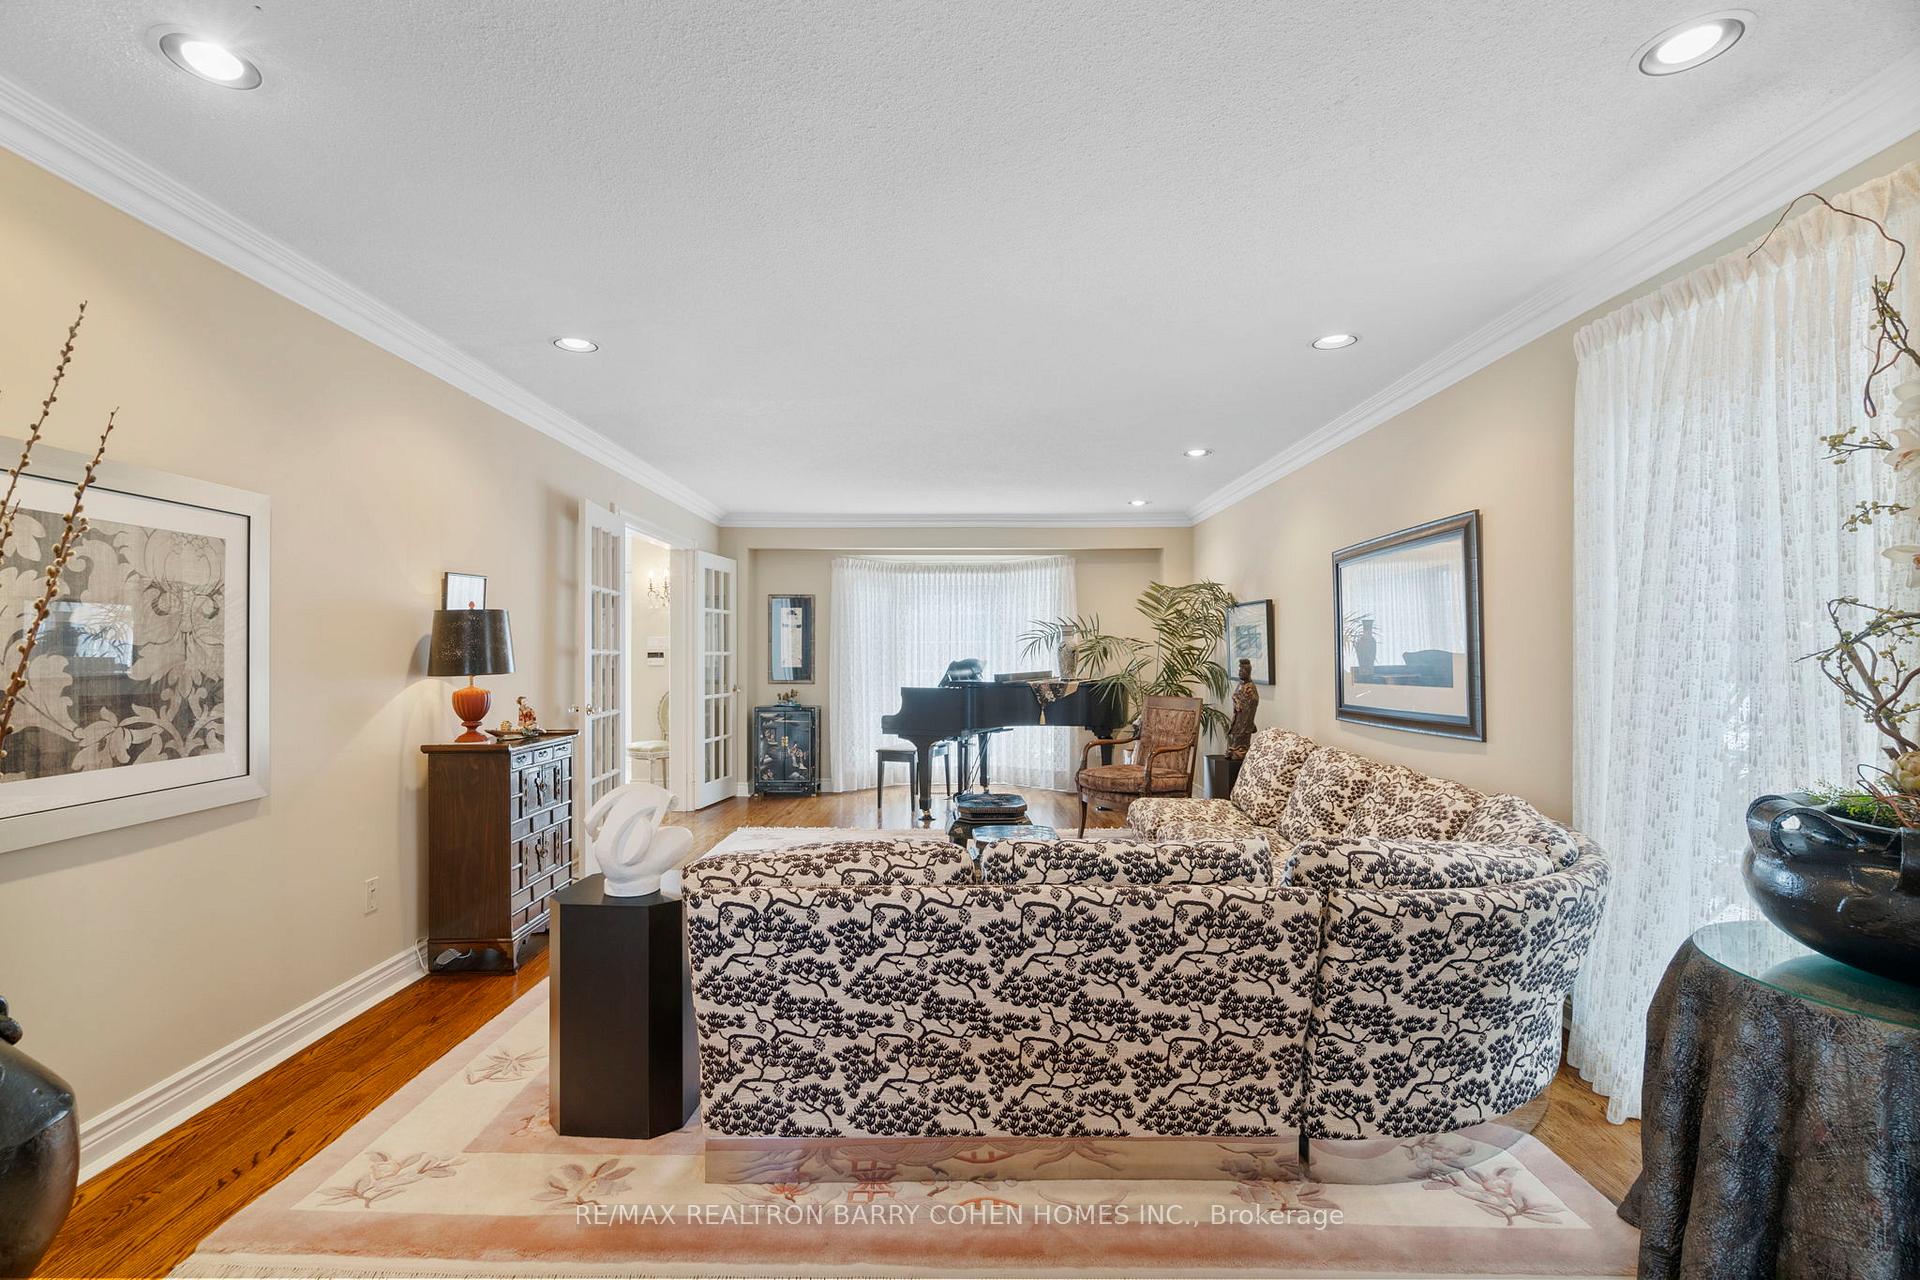 See all 40 photos
Property history
Facts and features
- BasementFinished
- Water, sewerMunicipal
- HeatingForced air
- CoolingCentral air
- Hardwood floors
- Fireplace
- Central air
- Inground pool
The homeDetached, 2-storey, Finished, full
- Type: Detached
- Style: 2-storey
- Basement: Finished, full
InsideFireplace Yes, Hardwood, Broadloom, Other
- Fireplace: Yes
- Flooring: Hardwood, Broadloom
- Features: Other
- Rooms above ground: 14
- Rooms in the basement: 3
- Bedrooms: 5 + 1 in the basement
- Bathrooms: 6
- Kitchens: 1
- Family room: Yes
Outside and lotBrick, Shingles, Unknown
- Exterior: Brick
- Roof: Shingles
- Foundation: Unknown
- Pool: Inground
- Size: 67.06 × 154.99 ft
Parking2 Garage, Attached, Private
- Spaces: 2 Garage
- Garage: Attached
- Driveway: Private
Heating, water and powerForced air, gas, Central air, Municipal water
- Heating: Forced air, gas
- Cooling: Central air
- Water: Municipal water
- Sewer: Municipal sewer
Costs and taxesTaxes $14,906 a year, HST included in the price
- Taxes, 2024: $14,906 a year
- HST: HST included in the price
Included in the saleCabana w/ new roof, changing area & bathroom, in ground irrigation system, landscape lighting, home alarm system.
- Included: Cabana w/ new roof, changing area & bathroom, in ground irrigation system, landscape lighting, home alarm system.
NearbyFenced yard, park, place of worship, school, wooded/treed, rec./commun.centre
- Close to: Fenced yard, park, place of worship, school, wooded/treed, rec./commun.centre
Listing detailsN11952568, Sold, Feb 3, 2025
- MLS® number: N11952568
- Status: Sold
- Listed on: Feb 3, 2025
- Days on market: 15
- Updated: Feb 18, 2025
- Possession: 90 days/TBA
- Occupied by: Owner
- Listing brokerage: RE/MAX REALTRON BARRY COHEN HOMES INC.
About this home
11 Glenarden Crescent, Richmond Hill (Bayview Hill), ON L4B 2G3
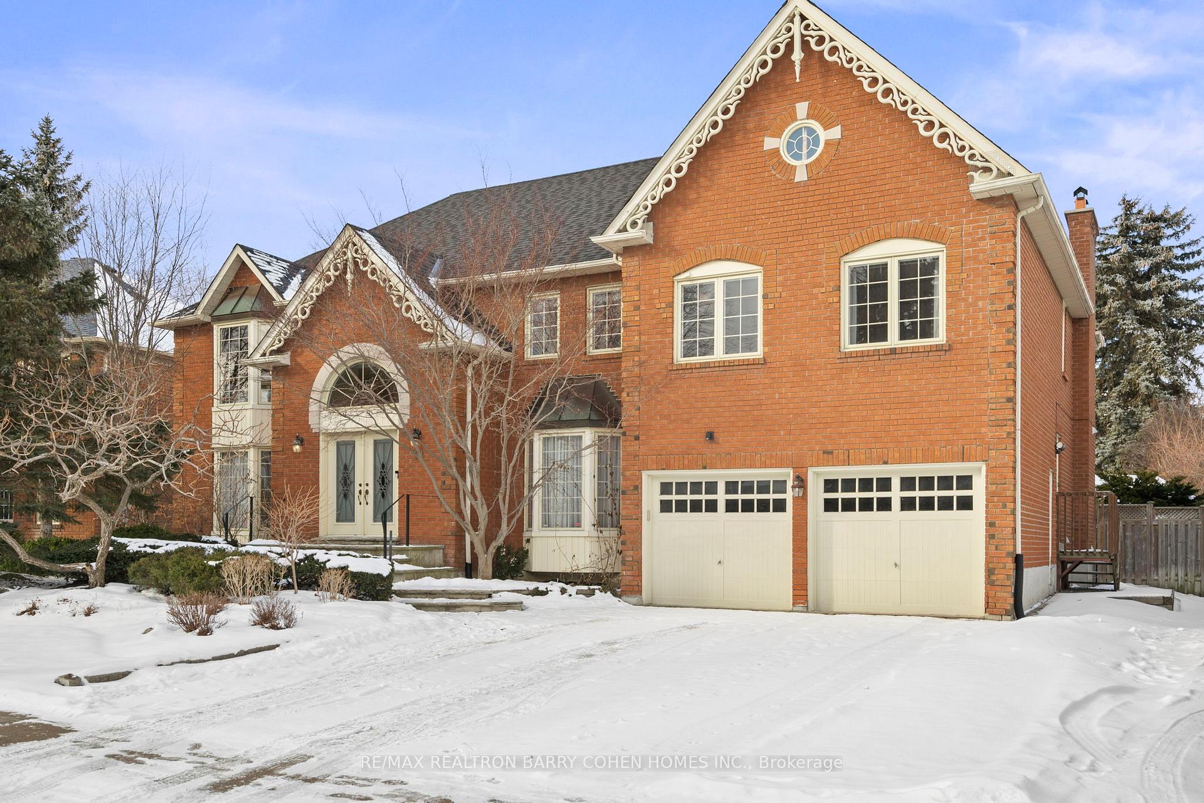
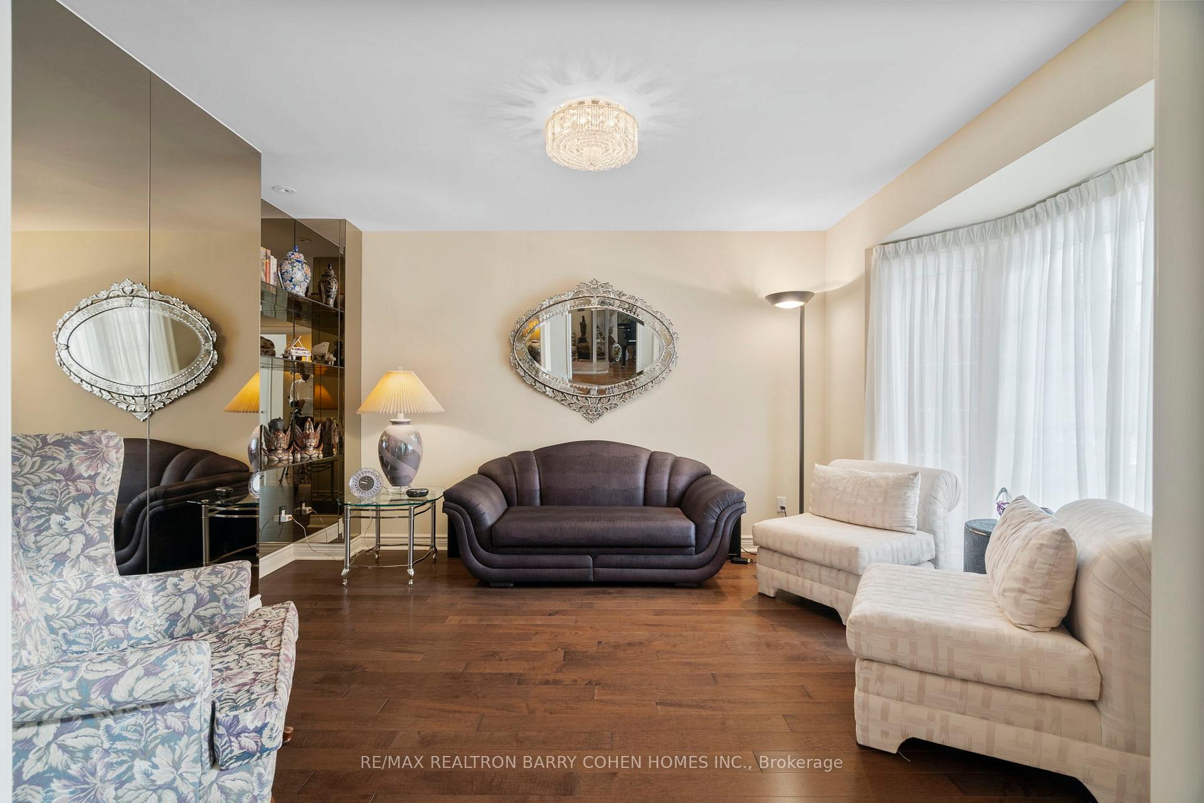
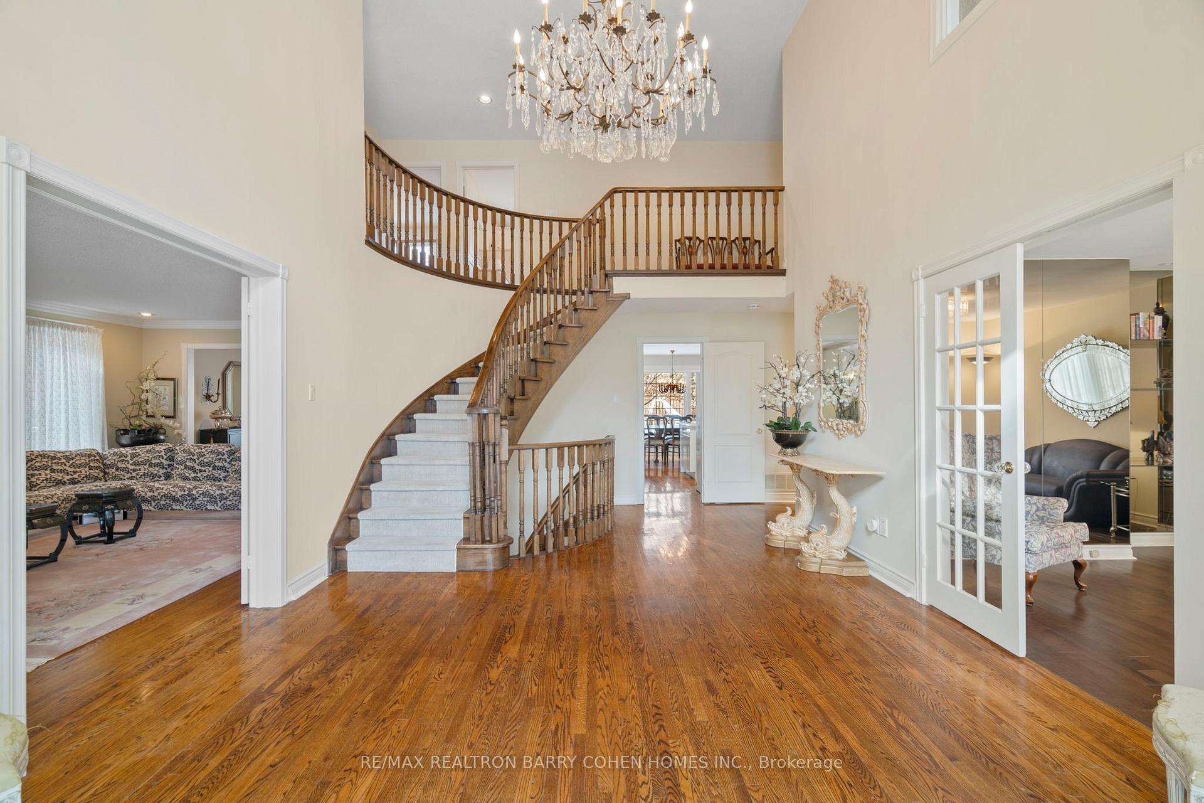
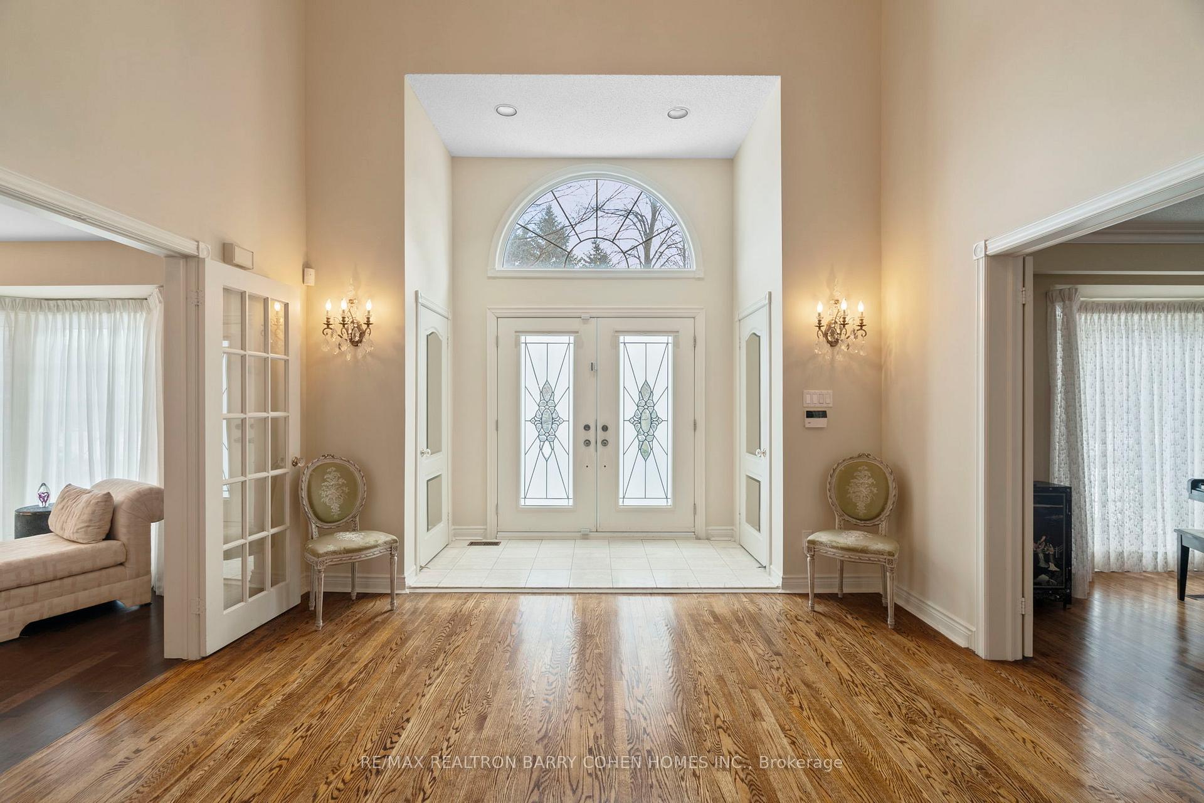
Enduring Elegance In Revered Bayview Hills. Magnificent 5+1-Bedroom Family Residence Showcasing Timeless Style & Uncompromising Quality At Every Turn. Highly Sought-After Backyard Retreat W/ Large Saltwater Pool, Fully-Equipped Cabana W/ Bathroom, Expansive Barbecue-Ready Deck, Mature Trees & Immaculate Landscaping. Beautifully-Appointed Principal Spaces Designed In Superb Flow W/ French Doors, Crown Moulding & Oak Floors Throughout. Grand Entrance Hall W/ Double-Height Ceilings, Majestic Chandelier & Circular Staircase. Library W/ Bow Windows & Custom Shelves For Art Presentation. Vast Living Room & Formal Dining Room W/ Integrated Bar. Updated Gourmet Kitchen W/ Sunlit Breakfast Area, Central Island W/ Seating, Quartz Countertops & Walk-Out To Rear Gardens. Bright Window-Filled Solarium, Tasteful Family Room Overlooking Backyard W/ Classic Wood-Burning Fireplace. Impressive Primary Suite W/ Private Sitting Room, Wood-Burning Fireplace, Walk-In Closet & 6-Piece Ensuite W/ Jet Tub. 4 Spacious Bedrooms W/ Walk-In Closets & 4-Piece Semi-Ensuites. Full Finished Basement Presents Nanny Suite W/ 3-Piece Ensuite, Generously Sized Entertainment Room W/ Wood-Burning Fireplace & Abundant Storage Space. Charming Street Presence Featuring Professionally Landscaped Front Gardens & Handsome Brick Exterior W/ Custom Millwork. Coveted Location On Quiet Crescent In Richmond Hills Most Exclusive Pocket, Minutes To Top-Rated Private & Public Schools, Major Highways, Transit & Amenities. **EXTRAS** KitchenAid Cooktop, Amana F/F, Bosch Dishwasher, Panasonic Microwave, KitchenAid Oven, Maytag W/D, Haier Beverage Cooler, Saltwater Vinyl Pool, 1 Furnace, 1 A/C, Owned Hot Water Tank
Ask about this home
A HOMEH agent will answer your questions about this home.
Around this home
Daily convenience, out of 100, from the distances below
Schools nearby
School rating, out of 10.
Helpful calculators
Your HOMEH agent

"I would see it this week."