

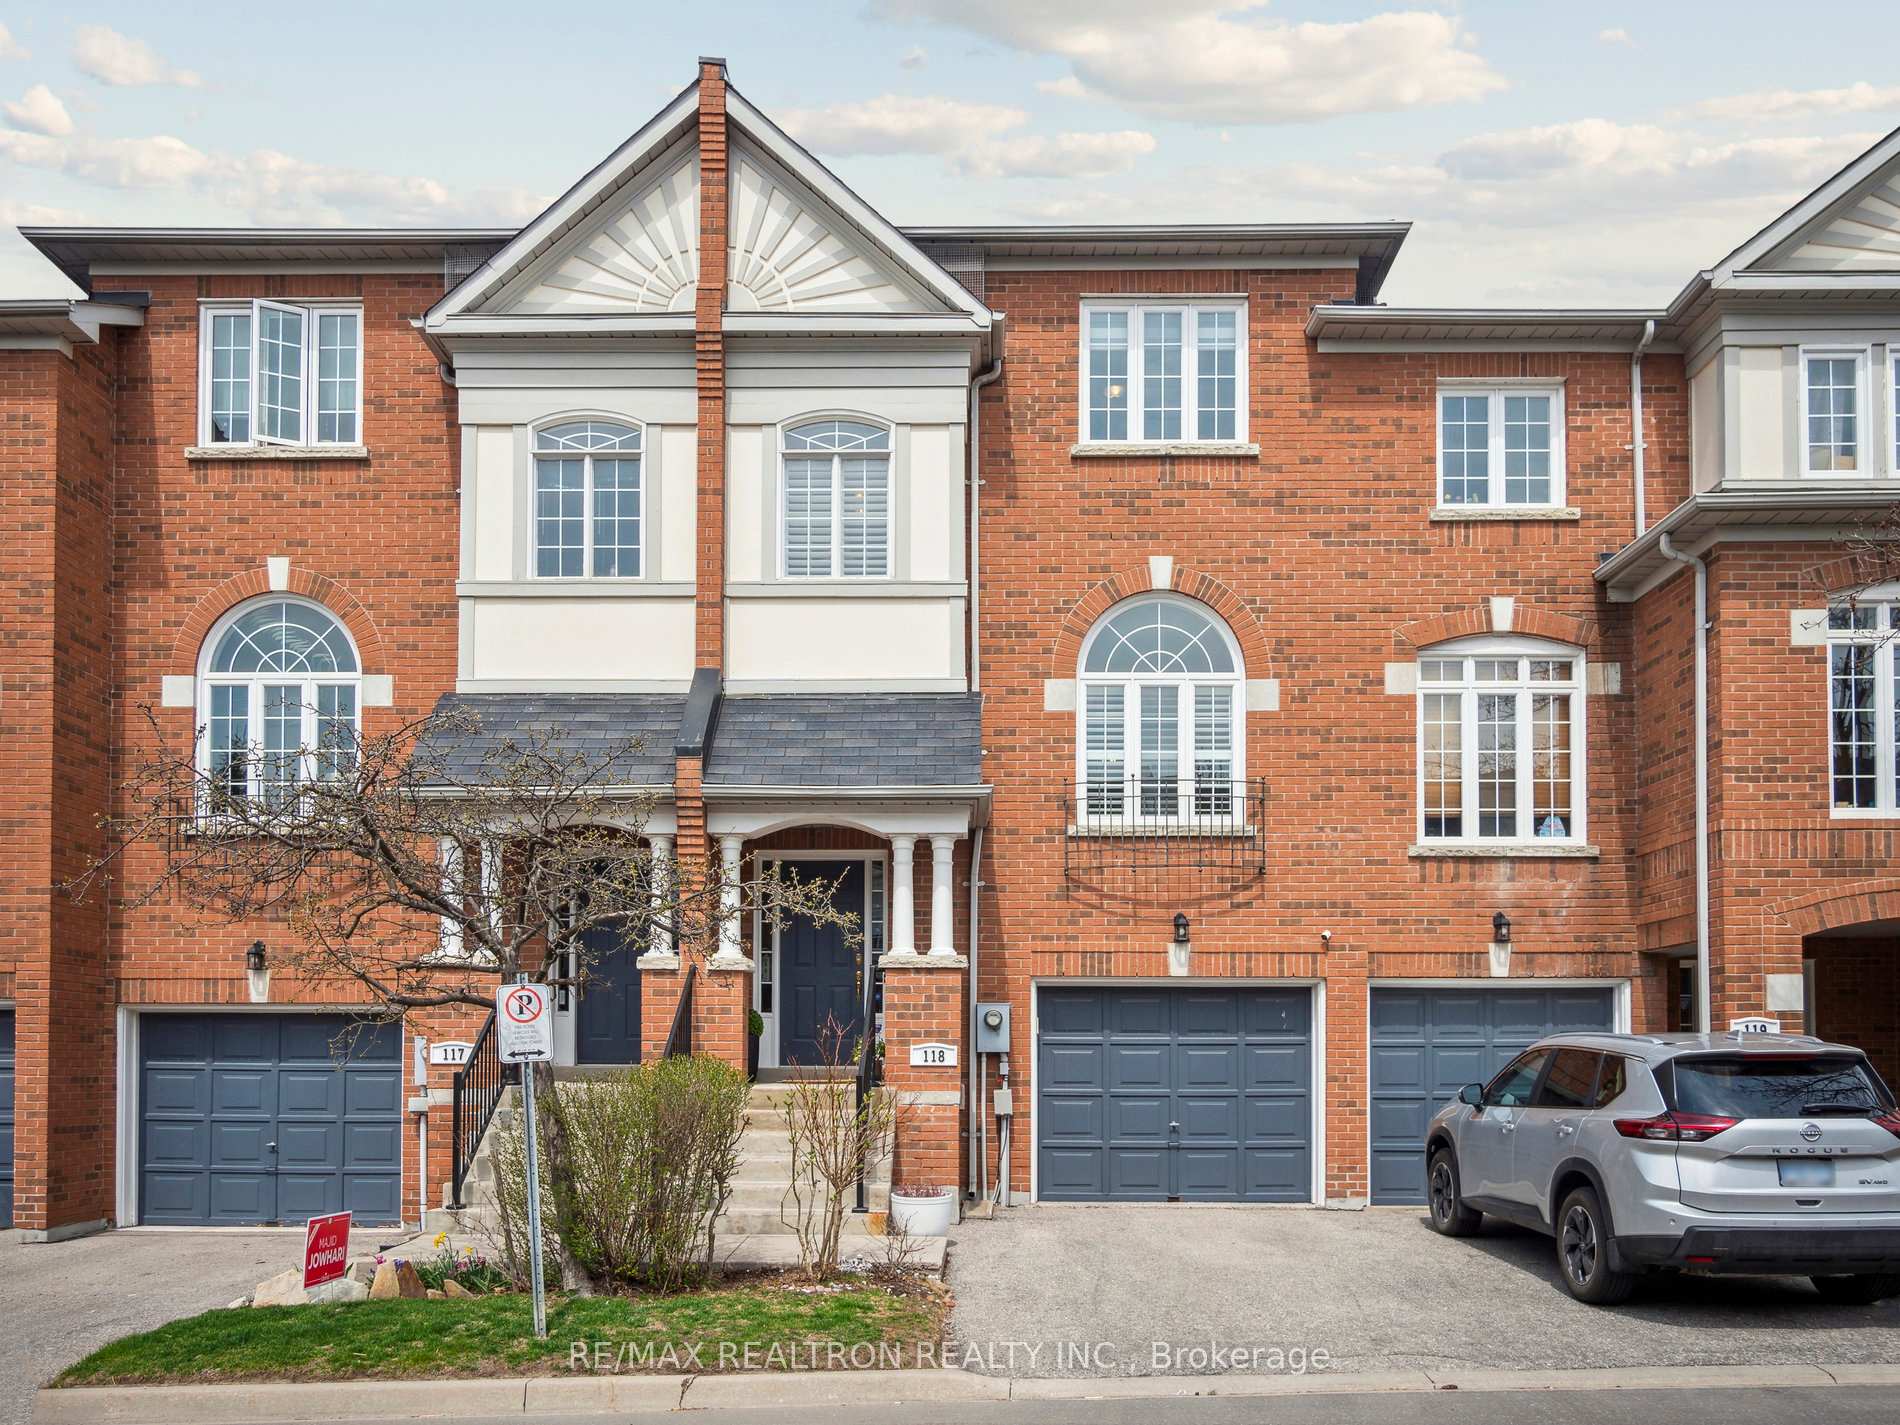
Unit 118, 190 Harding Boulevard W
Unit 118, 190 Harding Boulevard W
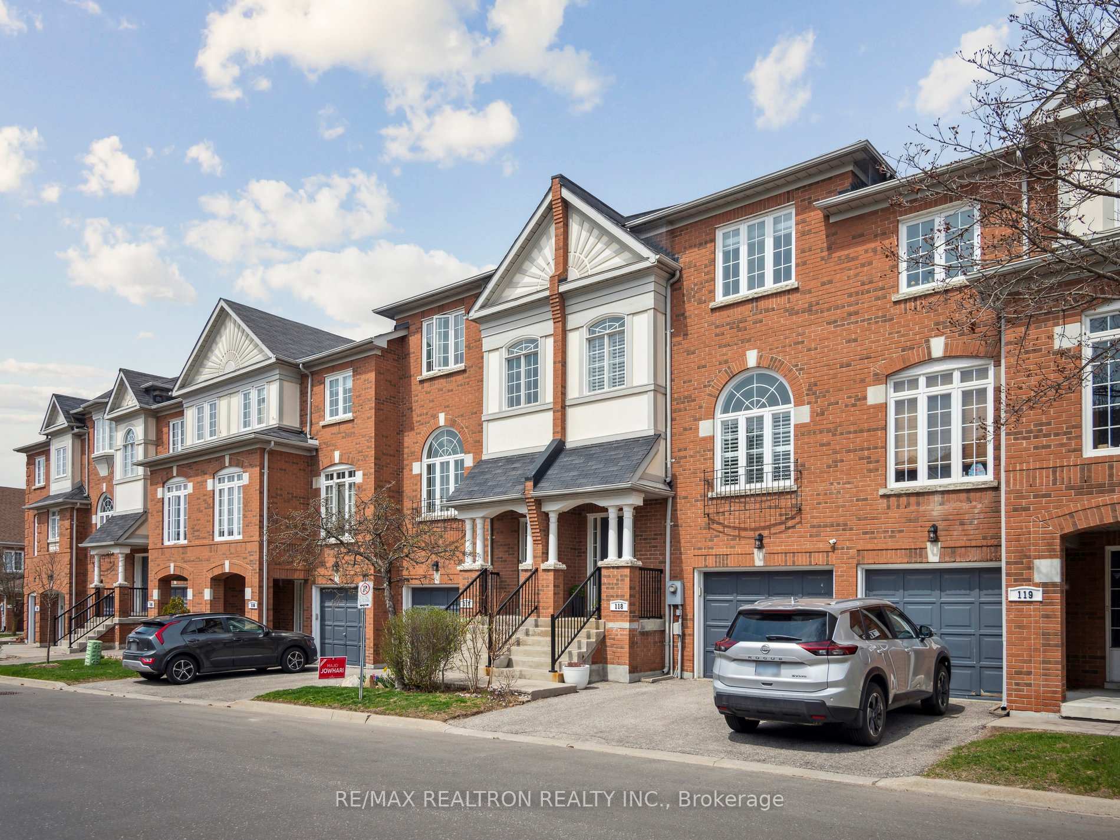
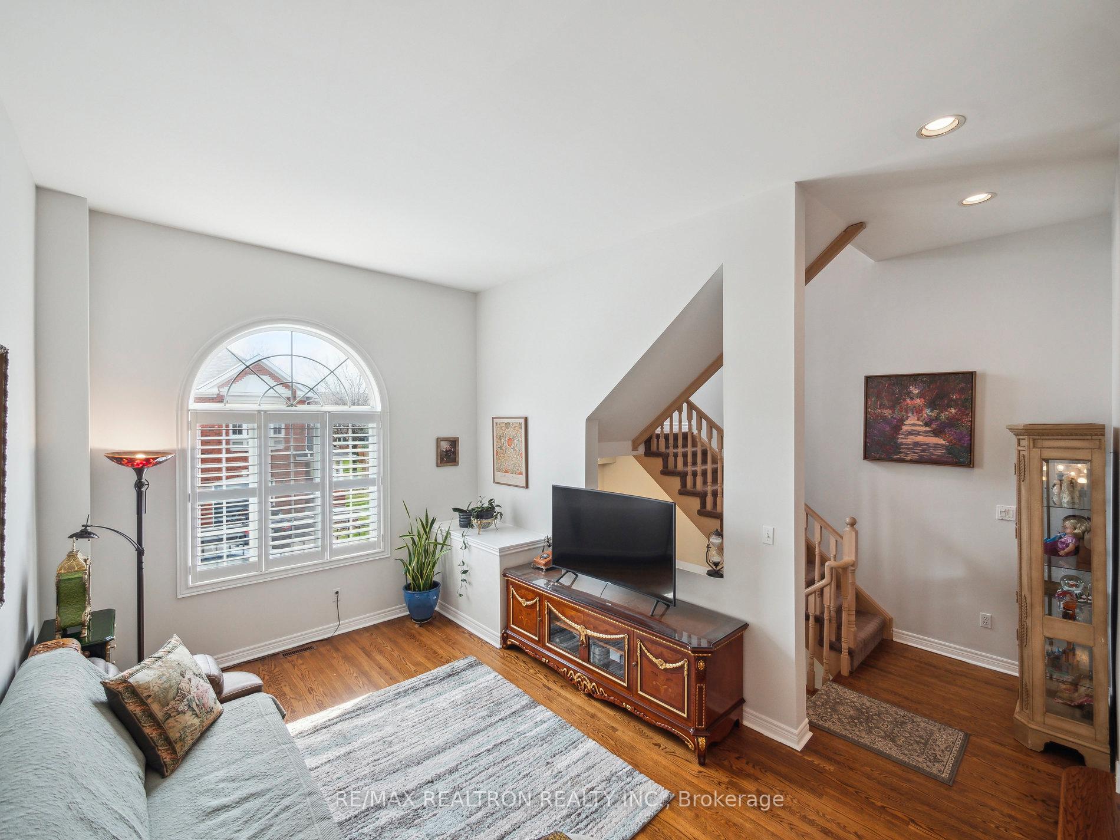
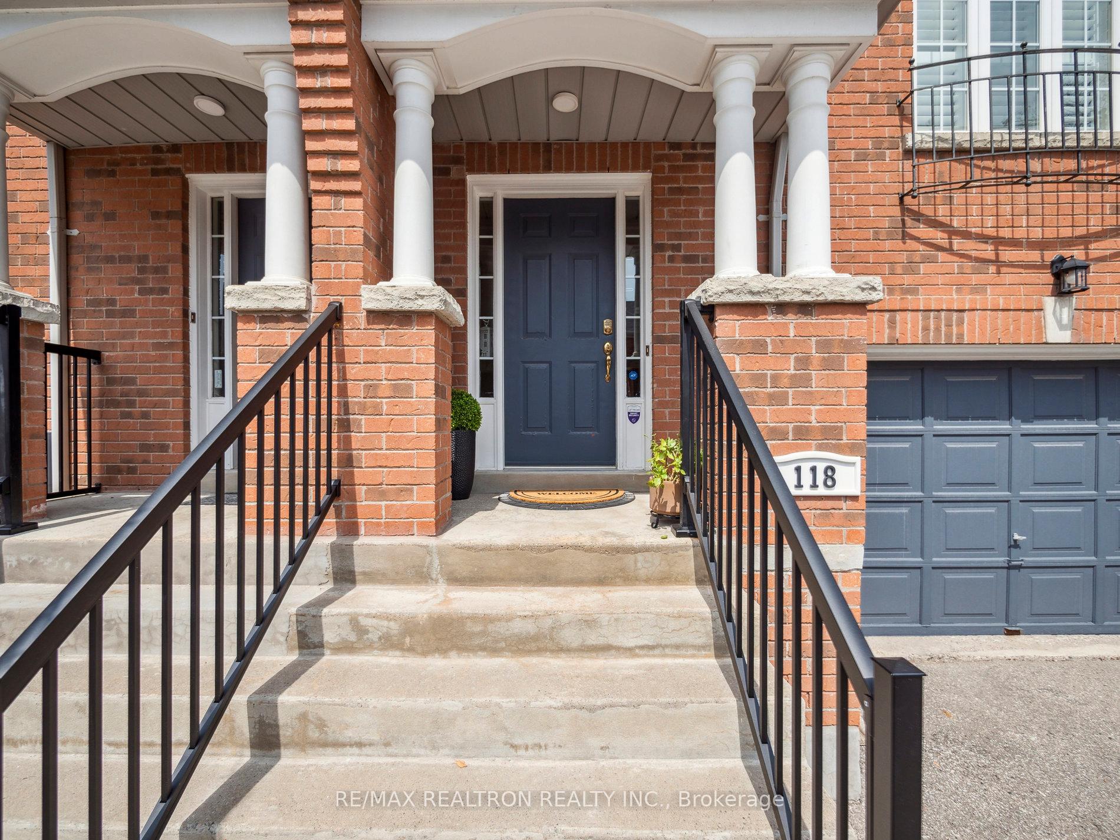
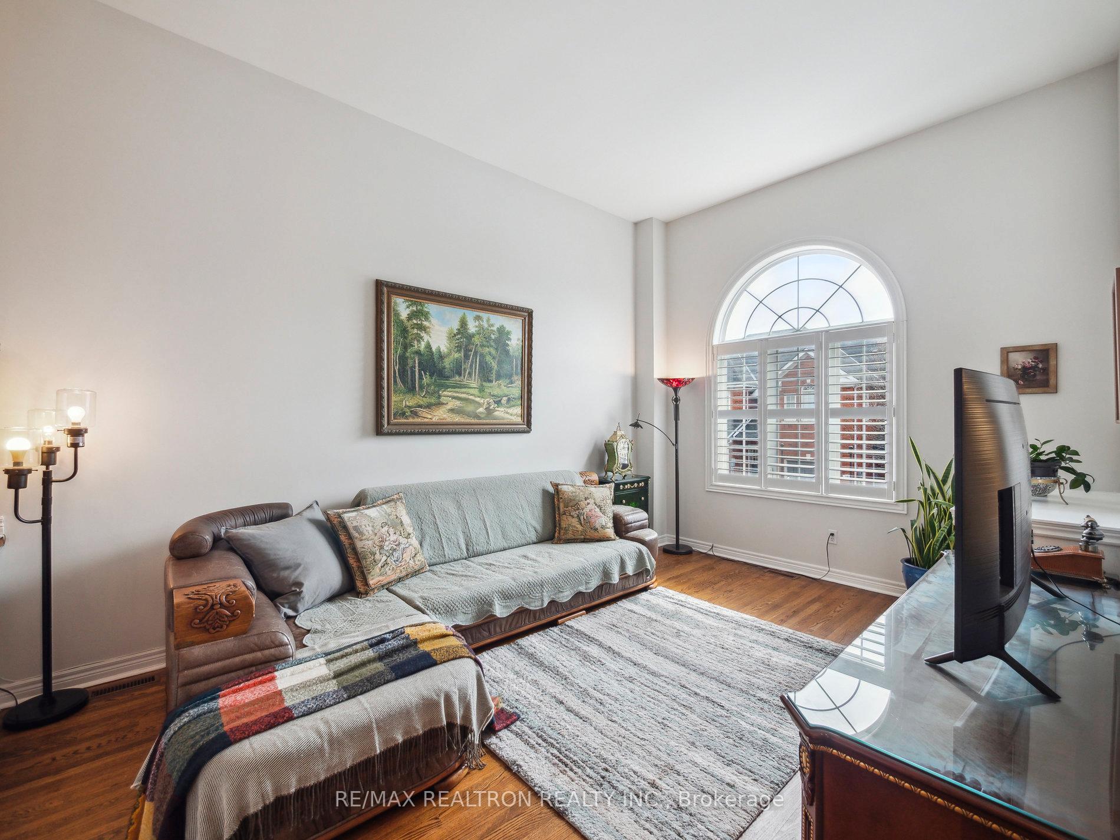 See all 39 photos
Property history
- $945,000TerminatedList: 2025-04-29|End: 2025-05-12|13 daysN12109364
- $949,000TerminatedList: 2025-03-24|End: 2025-04-18|25 daysN12038320
- $995,000TerminatedList: 2025-02-06|End: 2025-03-21|43 daysN11959372
Facts and features
- ExposureSouth
- LaundryIn basement
- LockerNone
- BalconyNone
- Finished basement
- Fireplace
- Central air
The homeCondo Apartment, 2-storey, 1,600–1,799 sq ft
- Type: Condo Apartment
- Style: 2-storey
- Living space: 1,600–1,799 sq ft
- Basement: Finished
- Exposure: South
InsideFireplace Yes, In basement, Carpet free
- Fireplace: Yes
- Laundry: In basement
- Features: Carpet free
- Rooms above ground: 8
- Bedrooms: 3
- Bathrooms: 4
- Kitchens: 1
- Family room: Yes
OutsideBrick, other, Balcony None
- Exterior: Brick, other
- Balcony: None
Parking and locker2 Parking (1 garage + 1 drive), Built-in, Exclusive
- Spaces: 2 Parking (1 garage + 1 drive)
- Garage: Built-in
- Parking type: Exclusive
- Driveway: Private
- Locker: None
BuildingPepperhill Townhomes at 190 Harving, Storeys 3, Units 207
- Name: Pepperhill Townhomes at 190 Harving
- Storeys: 3
- Units: 207
- Registered: 1995
- Condo corporation: 901
- Pets: Allowed
Heating, water and powerForced air, gas, Central air
- Heating: Forced air, gas
- Cooling: Central air
Costs and taxesTaxes $3,776 a year, Condo fee $682 a month, Common elements included, parking included, building insurance included
- Taxes, 2024: $3,776 a year
- Condo fee: $682 a month
- Fee includes: Common elements included, parking included, building insurance included
- HST: HST included in the price
Included in the saleExisting appliances (stainless steel fridge & stove, dishwasher, front load washer & dryer), upgraded window coverings (california shutters and roller shades), electric light fixtures, Fridge in the basement
- Included: Existing appliances (stainless steel fridge & stove, dishwasher, front load washer & dryer), upgraded window coverings (california shutters and roller shades), electric light fixtures
- Not included: Fridge in the basement
NearbyClear view, park, public transit, school
- Close to: Clear view, park, public transit, school
Listing detailsN12109364, Terminated, Apr 29, 2025
- MLS® number: N12109364
- Status: Terminated
- Listed on: Apr 29, 2025
- Days on market: 13
- Updated: May 12, 2025
- Possession: Flexible
- Occupied by: Owner
- Listing brokerage: RE/MAX REALTRON REALTY INC.
About this home
Unit 118, 190 Harding Boulevard W, Richmond Hill (North Richvale), ON L4C 0J9
Townhouse with your own garage & backyard! Welcome to this bright and spacious south-facing home, located in the heart of Richmond Hill within top-rated school districts (highly ranked St. Theresa Catholic, Langstaff French Immersion, and the IB Program at Alexander Mackenzie High School). Close to major amenities on Yonge Street yet tucked away in a quiet, family-friendly townhouse complex, this home offers the perfect blend of comfort and convenience. Step inside to a well-designed layout featuring an open-concept tiered living & dining area with soaring 12 ceilings, ideal for family gatherings and entertaining. The updated kitchen offers white cabinetry, newer appliances, and a cozy breakfast area overlooking the backyard. This special unit boasts premium exposure w/ excellent privacy and an open view, as there are no neighbours behind. Thoughtfully designed staircase w/ large landings lead to the 2nd floor with a generously sized primary bedroom with abundance of natural light throughout the day. Large walk-in-closet and ensuite bathroom with a glass shower and a separate soaker tub. A thoughtfully designed staircase with large landings adds comfort to your daily life and leads to the second floor, where you'll find a generously sized primary bedroom filled with natural light throughout the day. This inviting room features a spacious walk-in closet and an ensuite bathroom complete with a standup shower and a separate soaker tub. The additional bedrooms boast expansive windows and exceptional privacy, backing onto open space with no neighbouring homes in sight. Unique finished basement featuring high ceilings, oversized above-grade windows, a cozy fireplace, and an additional 2-piece bathroom perfect for a family space, entertaining, or creating your dream home gym. Well-maintained and freshly painted, with recent major updates including a roof & new windows (2021), attic insulation, high-efficiency furnace & A/C (2021). Make this your new home today!
Ask about this home
A HOMEH agent will answer your questions about this home.
Know more about Pepperhill Townhomes at 190 Harving
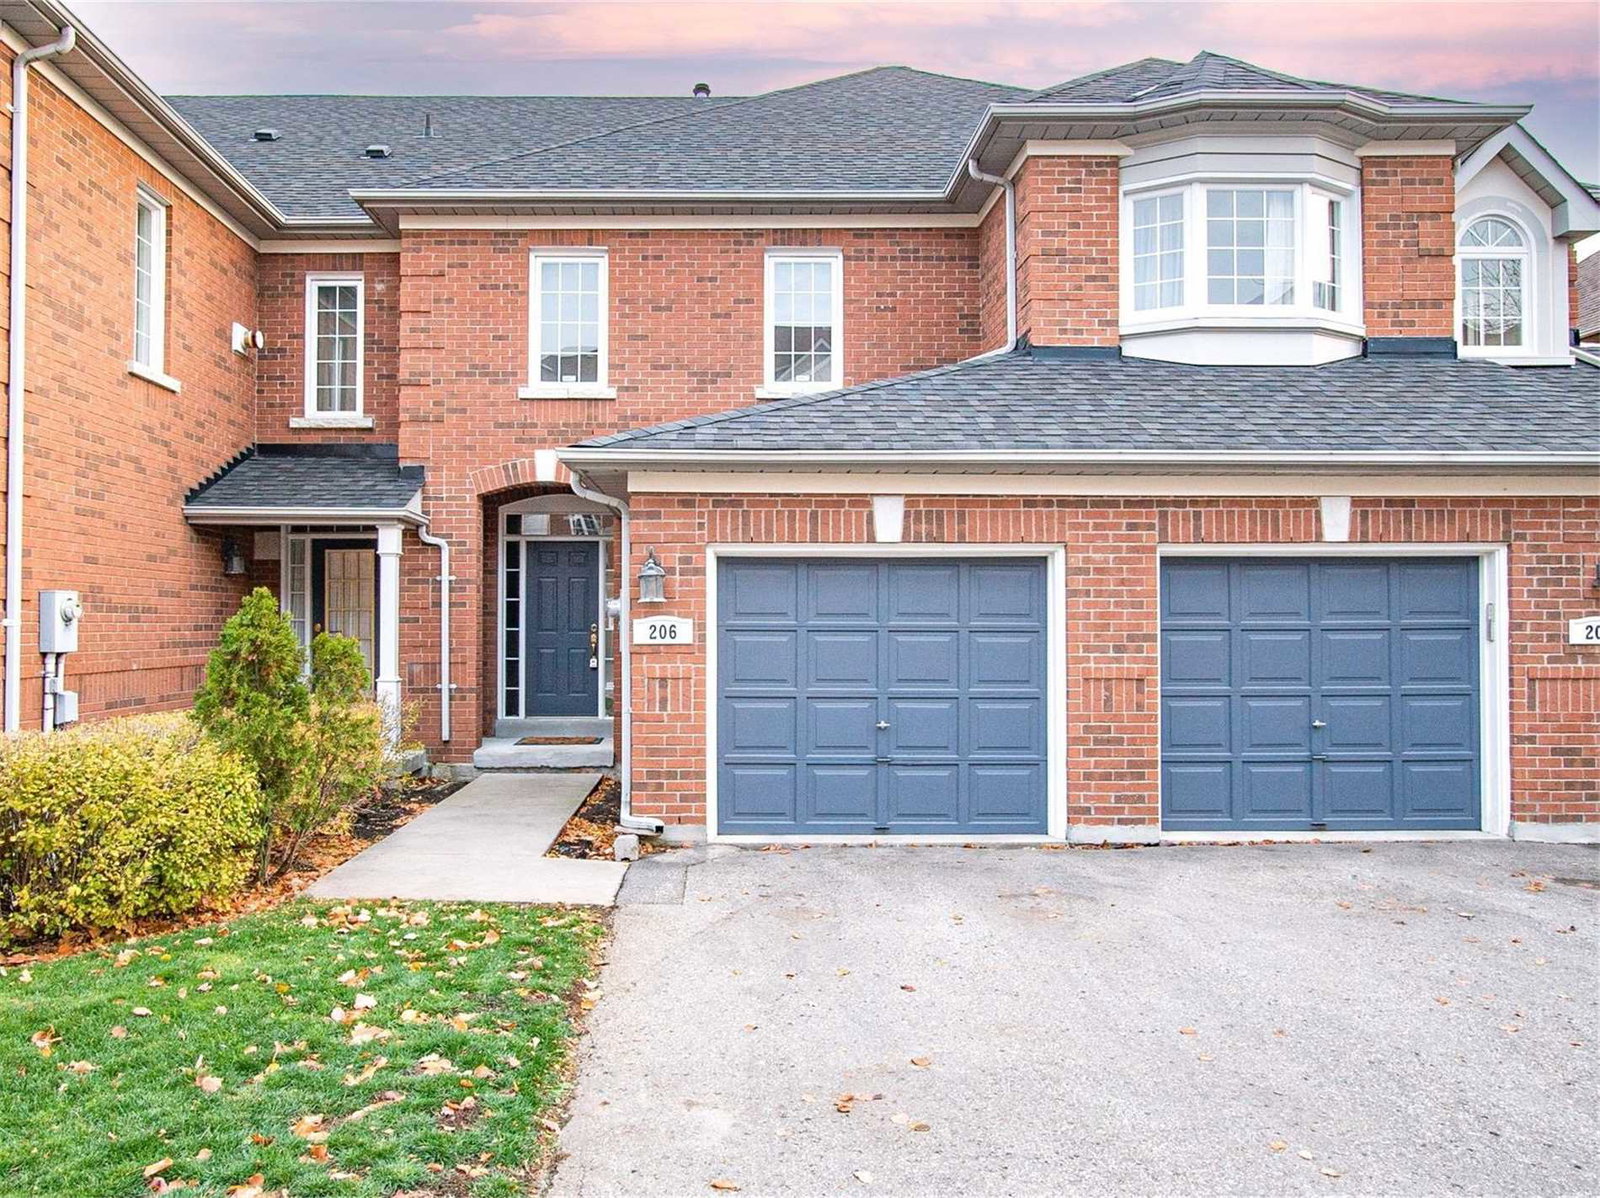
Condo building · 190 Harding Boulevard W
Pepperhill Townhomes at 190 Harving is a 3-storey condo with 207 suites, built in 1995. Right now 3 for sale are on the market here.
- 3storeys
- 207suites
- $508/sq ft
- 1995built
No similar units for sale in Pepperhill Townhomes at 190 Harving right now.
Around this home
Daily convenience, out of 100, from the distances below
Schools nearby
School rating, out of 10.
Helpful calculators
Your HOMEH agent

"I would see it this week."