
 See all 50 photos
Property history

This listing has ended. It is no longer available.
Property not available for sale or for rent.
Ask about this home
A HOMEH agent will answer your questions about this home.Ask HOMEH
About this home
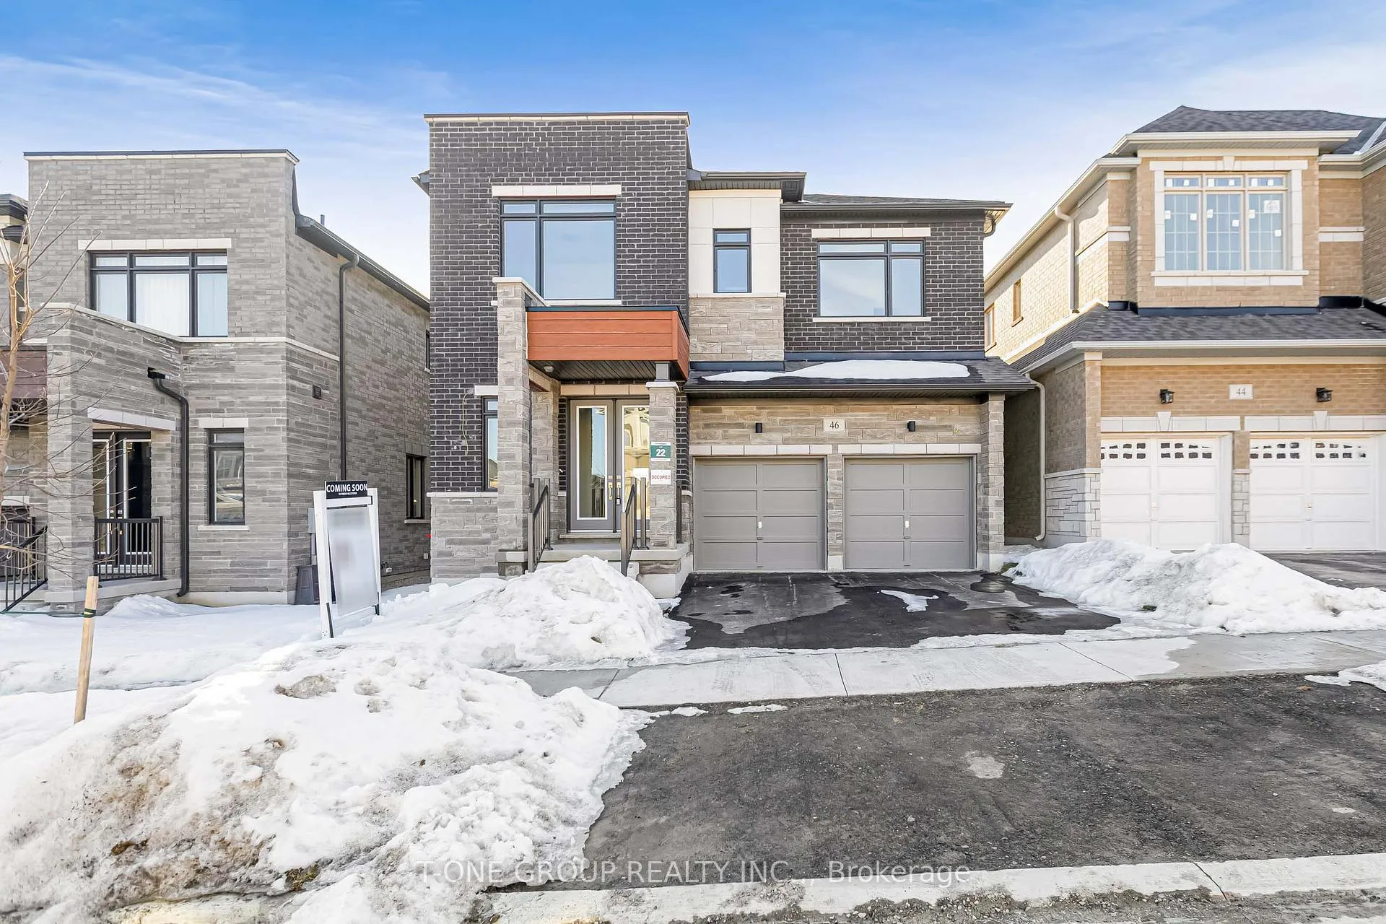
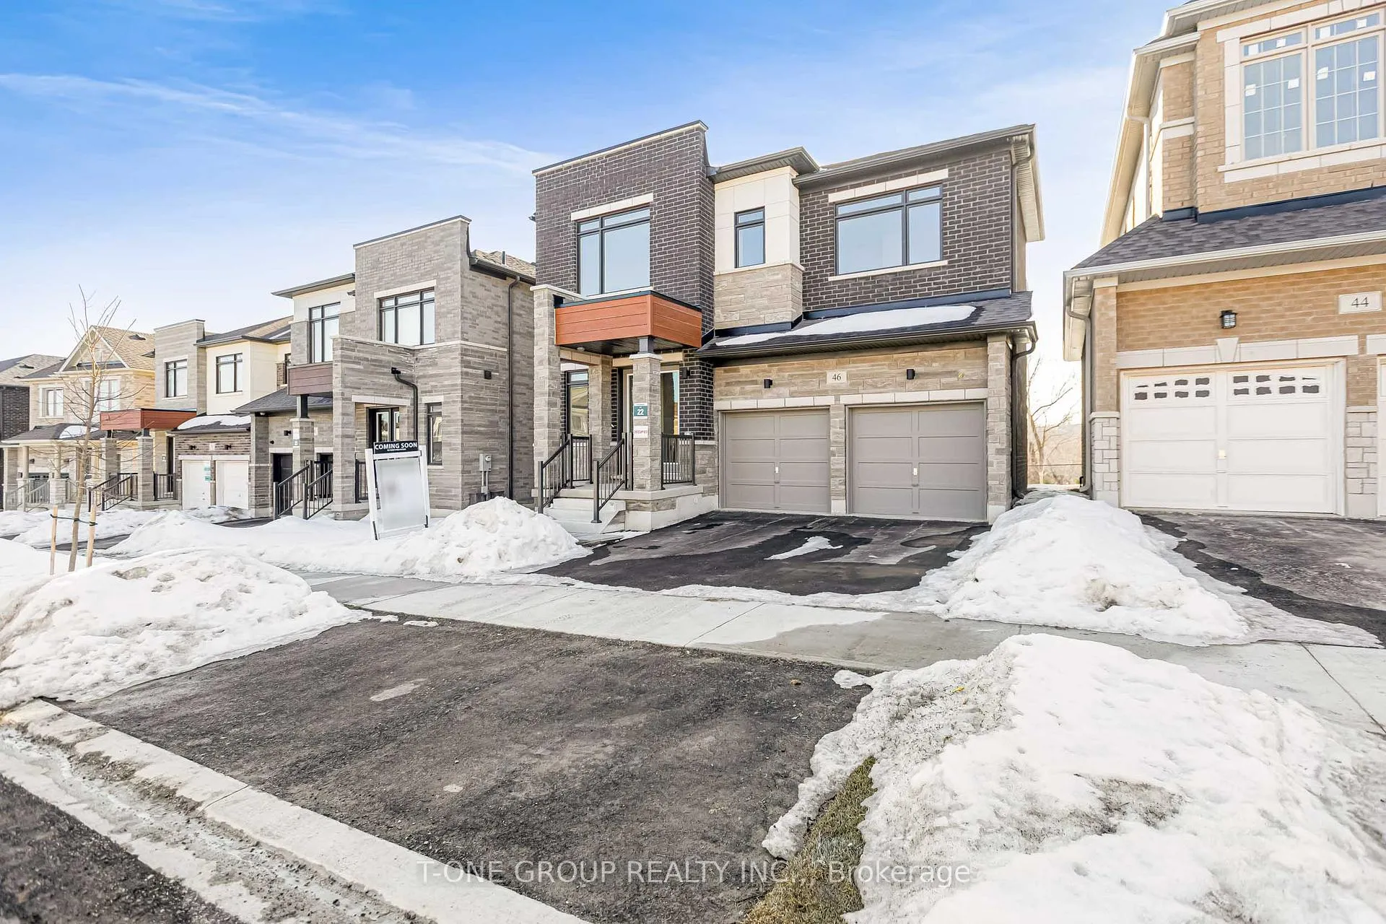
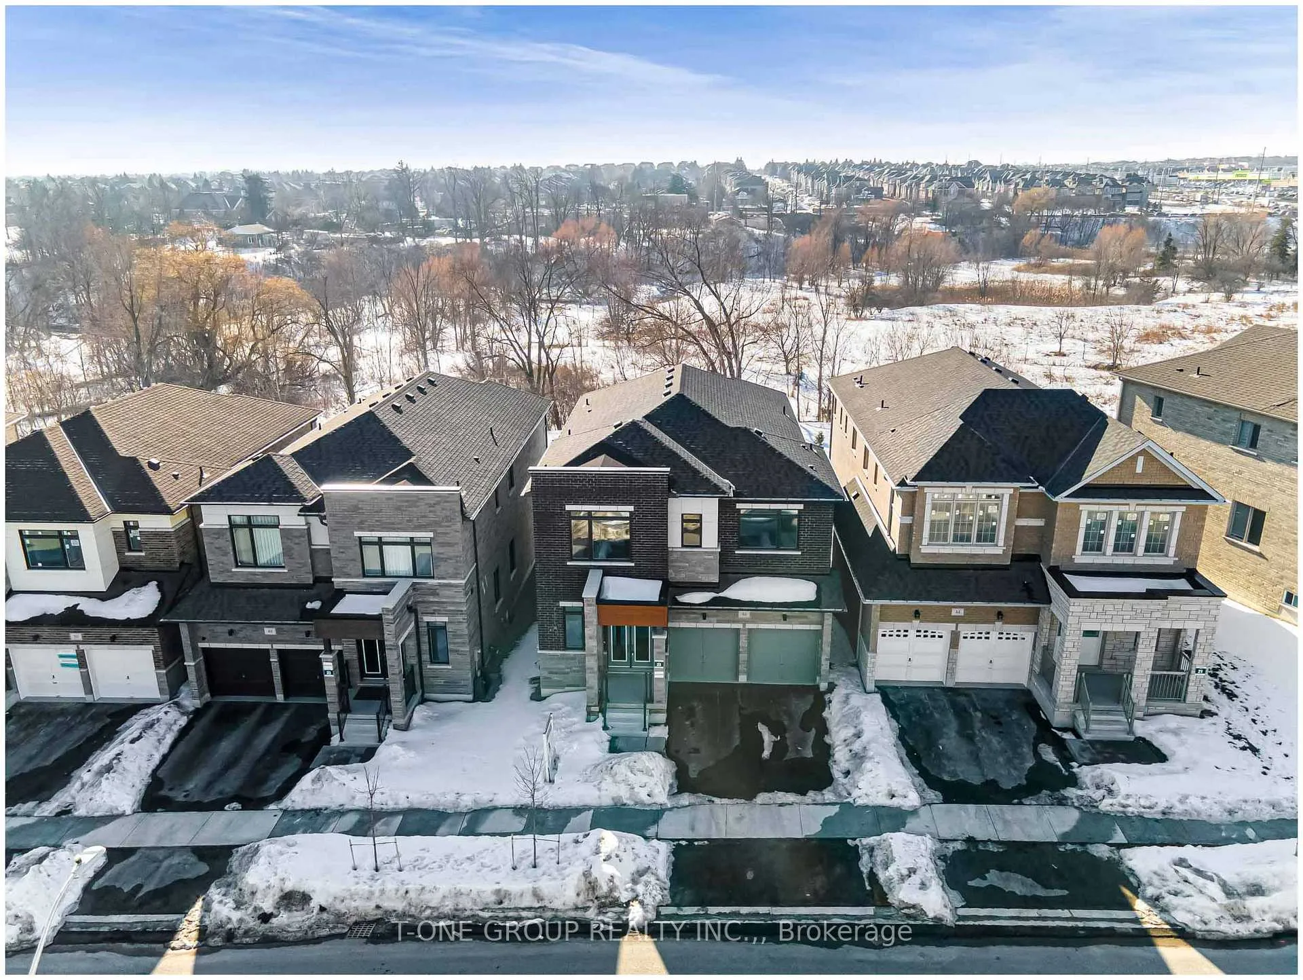
46 Boccella Crescent, Richmond Hill
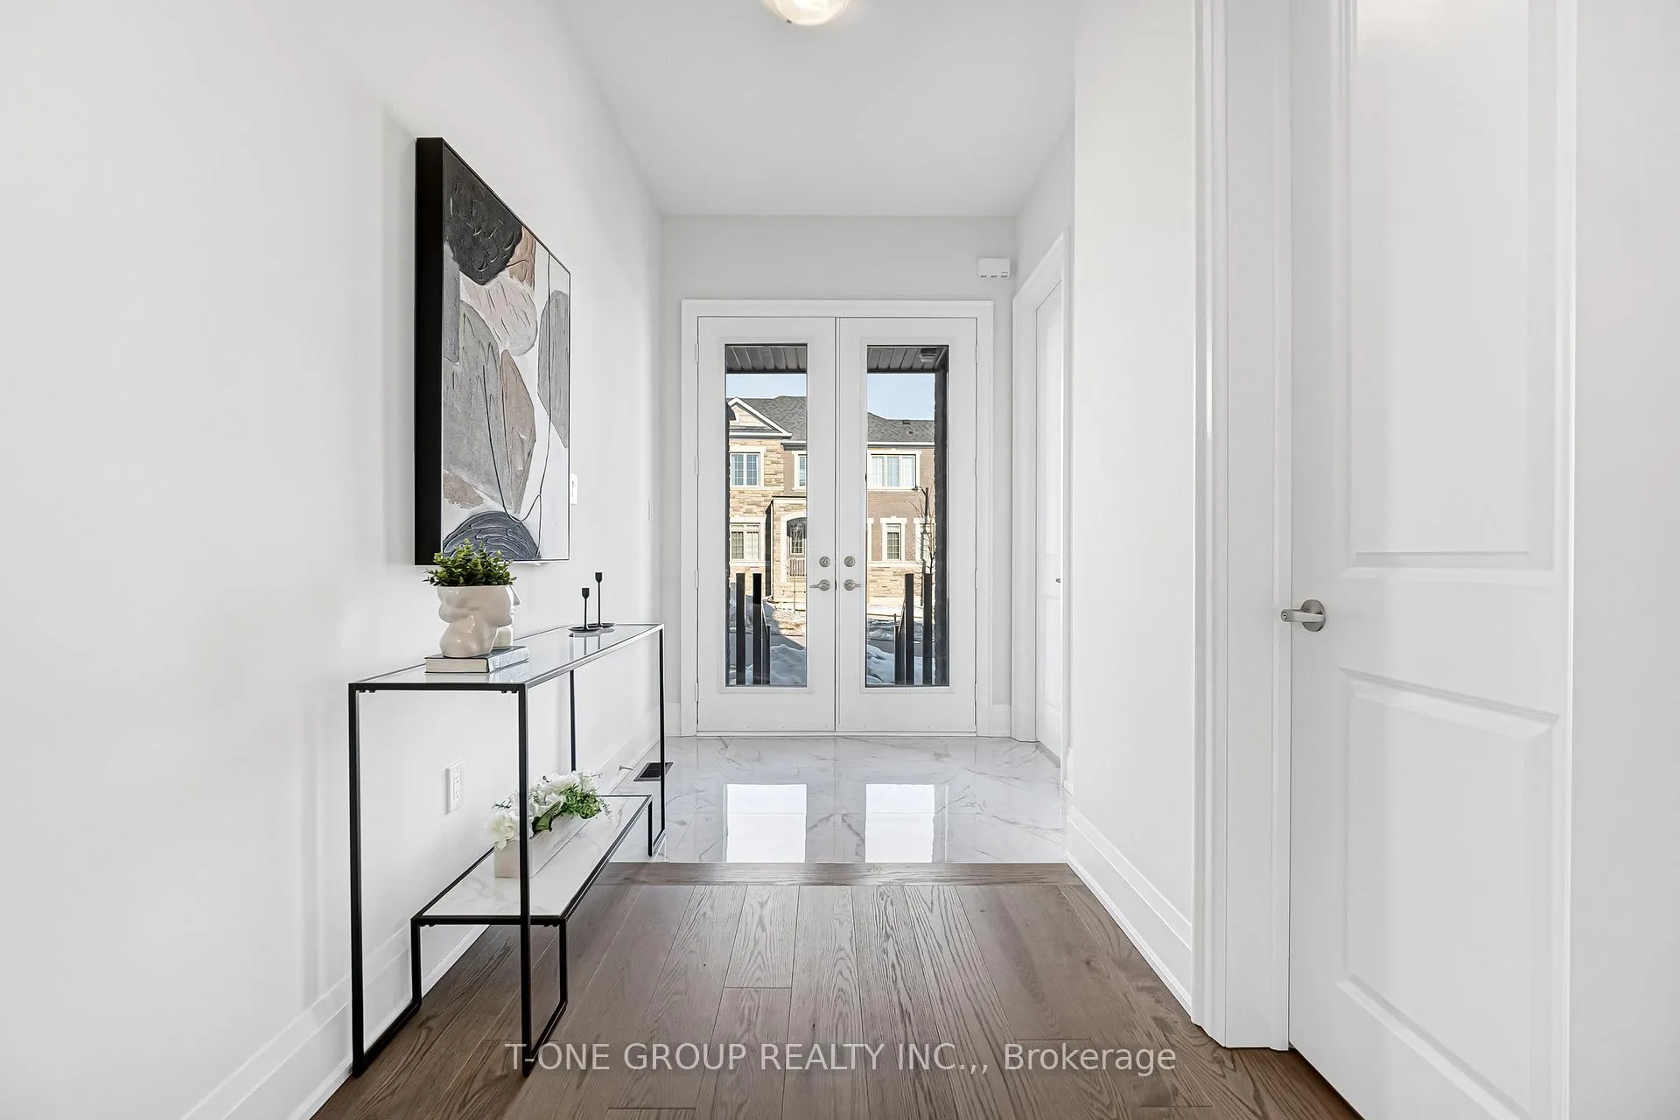
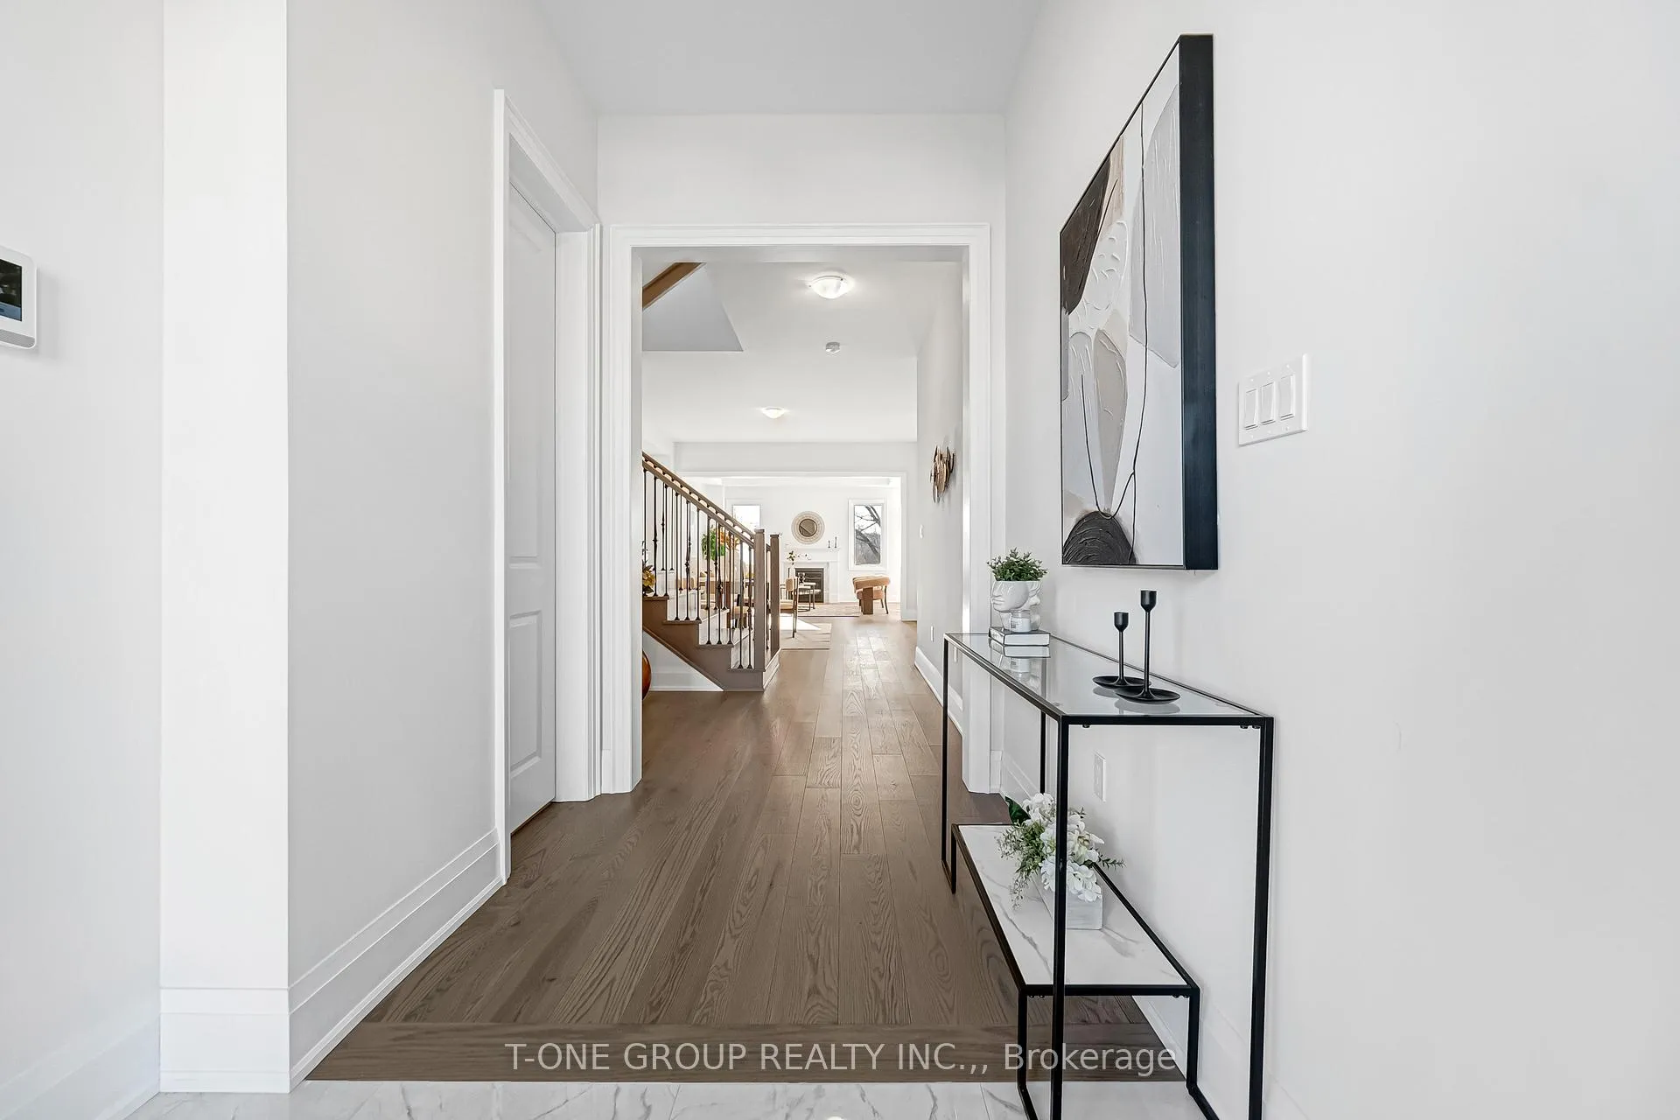
Located in the prestigious Legacy Hill community by Greenpark Group, this exceptional double-car detached home sits on a premium ravine lot and offers approximately 3,197 sq. ft. of luxurious living space with over $200,000 in upgrades. Backing onto serene greenery, the home delivers privacy, and timeless design. The main level impresses with 10-foot smooth ceilings, expansive windows, rich hardwood flooring, custom hardwood stairs with sleek metal pickets, 7-inch baseboards. Thoughtfully designed living spaces include a main-floor library ideal for working from home. At the heart of the home, the designer kitchen showcases ceiling-height cabinetry with crown moulding, a full-height quartz backsplash, under-cabinet lighting, and a dramatic Silestone Blanc waterfall island with matching quartz surfaces. A premium appliance package includes a built-in Miele dishwasher with auto detergent dispenser, a Sub-Zero French-door refrigerator with filtered water dispenser, a 30" dual-fuel gas range, and a stainless-steel Sirius Pro chimney hood (600 CFM). Upstairs, 9-foot ceilings enhance four generously sized bedrooms, each with its own upgraded private ensuite. The primary retreat offers a spa-inspired five-piece bath complete with a freestanding soaking tub and oversized glass shower. A convenient second-floor laundry room completes the level. The bright basement features 8'6" ceilings, enlarged windows, and endless potential. Upgraded 189 AMP panel, rough in for EV car, gas line & security camera rough ins, plywood subflooring, & more premium upgrades! Ideally located near Highway 404, shopping, dining, and top-ranking schools including Bayview Hill Elementary School, Alexander Mackenzie High School, and Bayview Secondary School (IB Program). For those seeking a property that transcends the ordinary and delivers a truly elevated living experience, this exceptional Legacy Hill home stands without compromise.
Facts & features
Ask about this home
A HOMEH agent will answer your questions about this home.
Rooms
12 rooms · 5 bathrooms
- Living room15′9″ × 14′9″233 sq.ft.
- Dining room15′9″ × 14′9″233 sq.ft.
- Family room15′5″ × 14′9″228 sq.ft.
- Kitchen14′5″ × 10′6″152 sq.ft.
- Breakfast14′5″ × 10′6″152 sq.ft.
- Library11′6″ × 9′10″113 sq.ft.
- Primary bedroom16′ × 15′240 sq.ft.
- Bedroom 212′9″ × 11′140 sq.ft.
- Bedroom 311′ × 11′121 sq.ft.
- Bedroom 414′9″ × 11′162 sq.ft.
- Den9′4″ × 7′65 sq.ft.
- Laundry9′4″ × 7′65 sq.ft.
Around this home
Listing details
Helpful tools
Your HOMEH agent
"I would see it this week."
Ask HOMEH about this home
Price, neighbourhood, monthly cost. Ask anything.
HOMEH Intelligent Agent is an AI, not a licensed representative. Check anything important with your agent.