

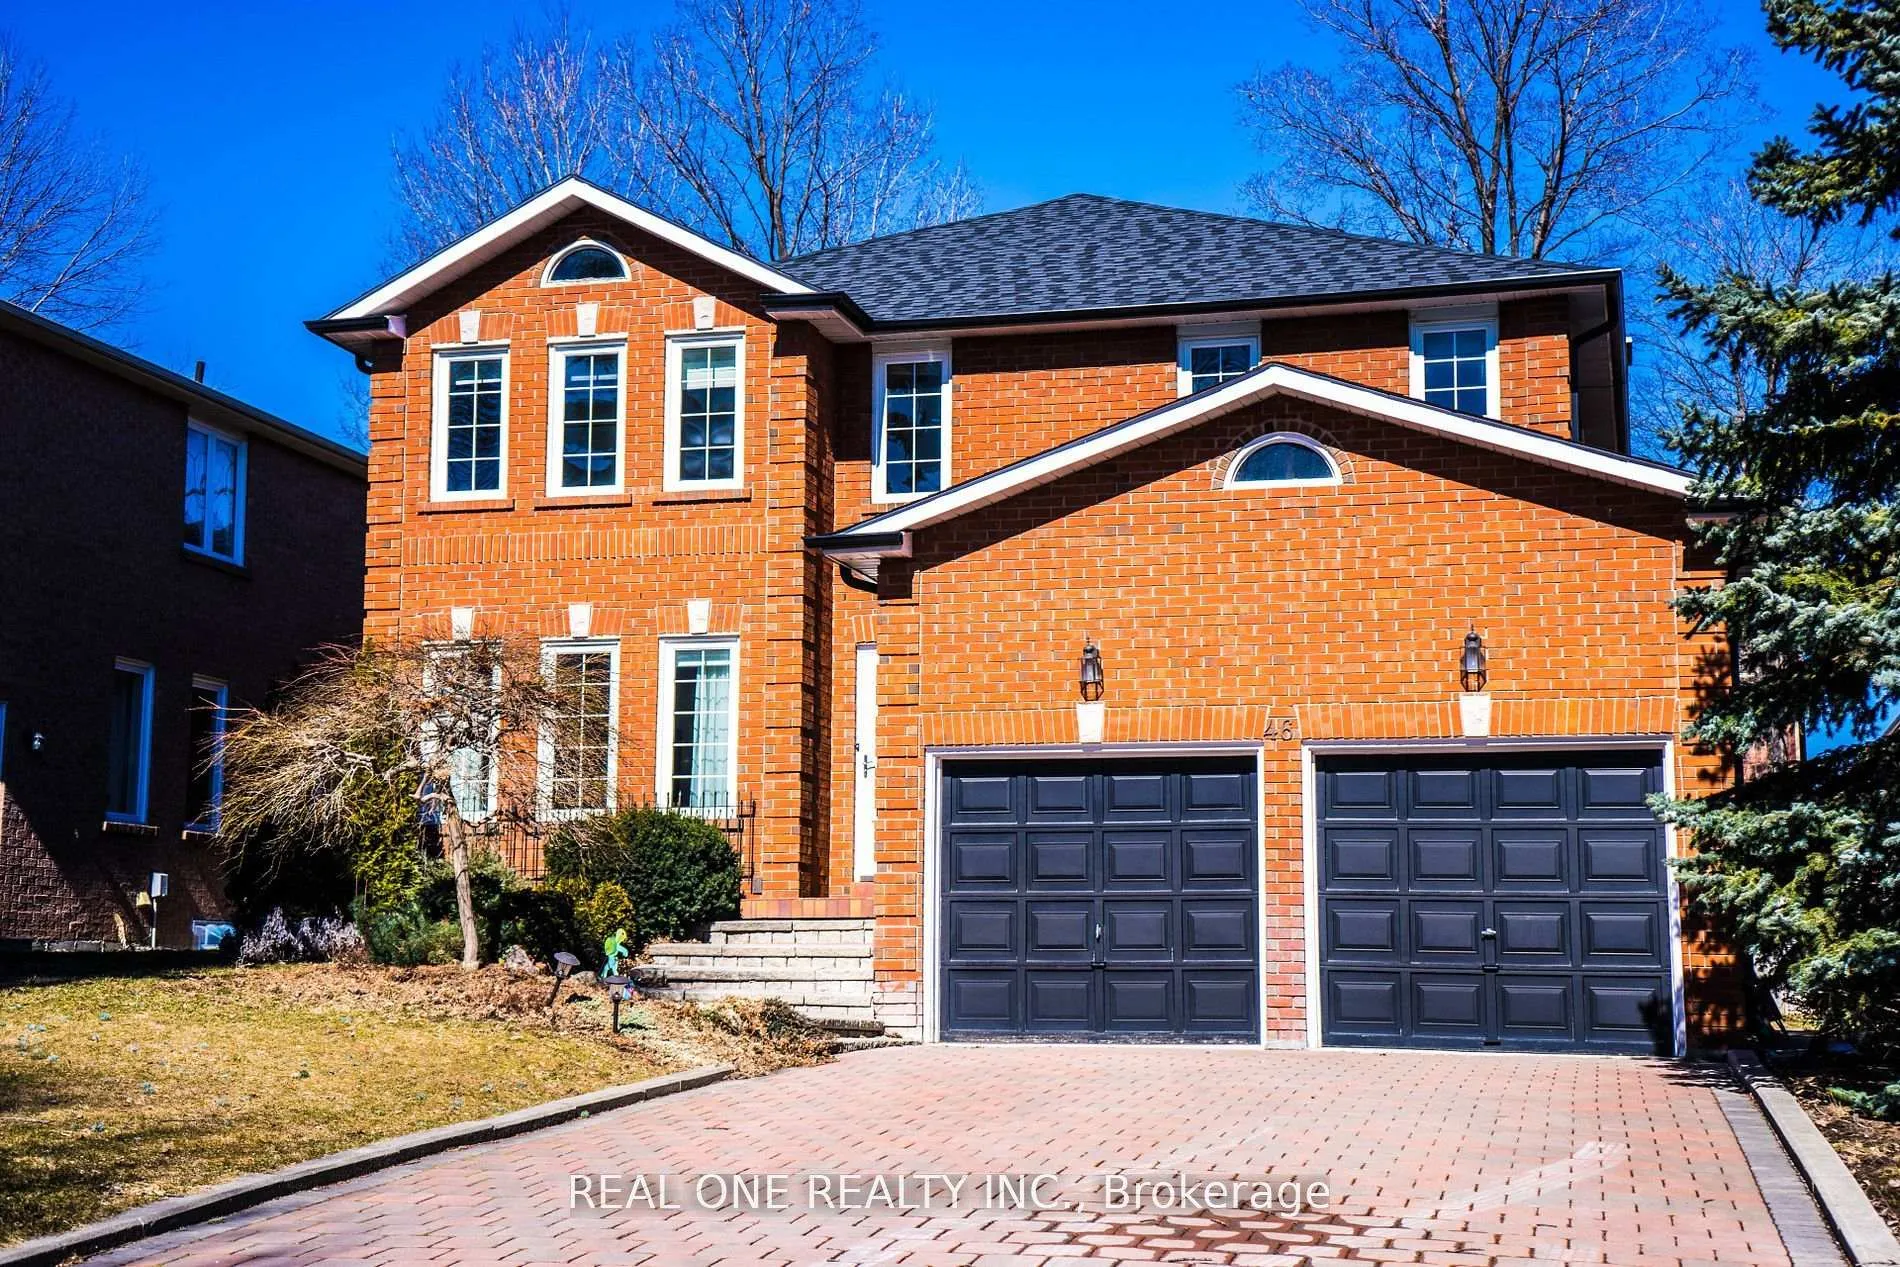
46 Elmsley Drive
Detached Rented
1/1646 Elmsley Drive
Detached Rented
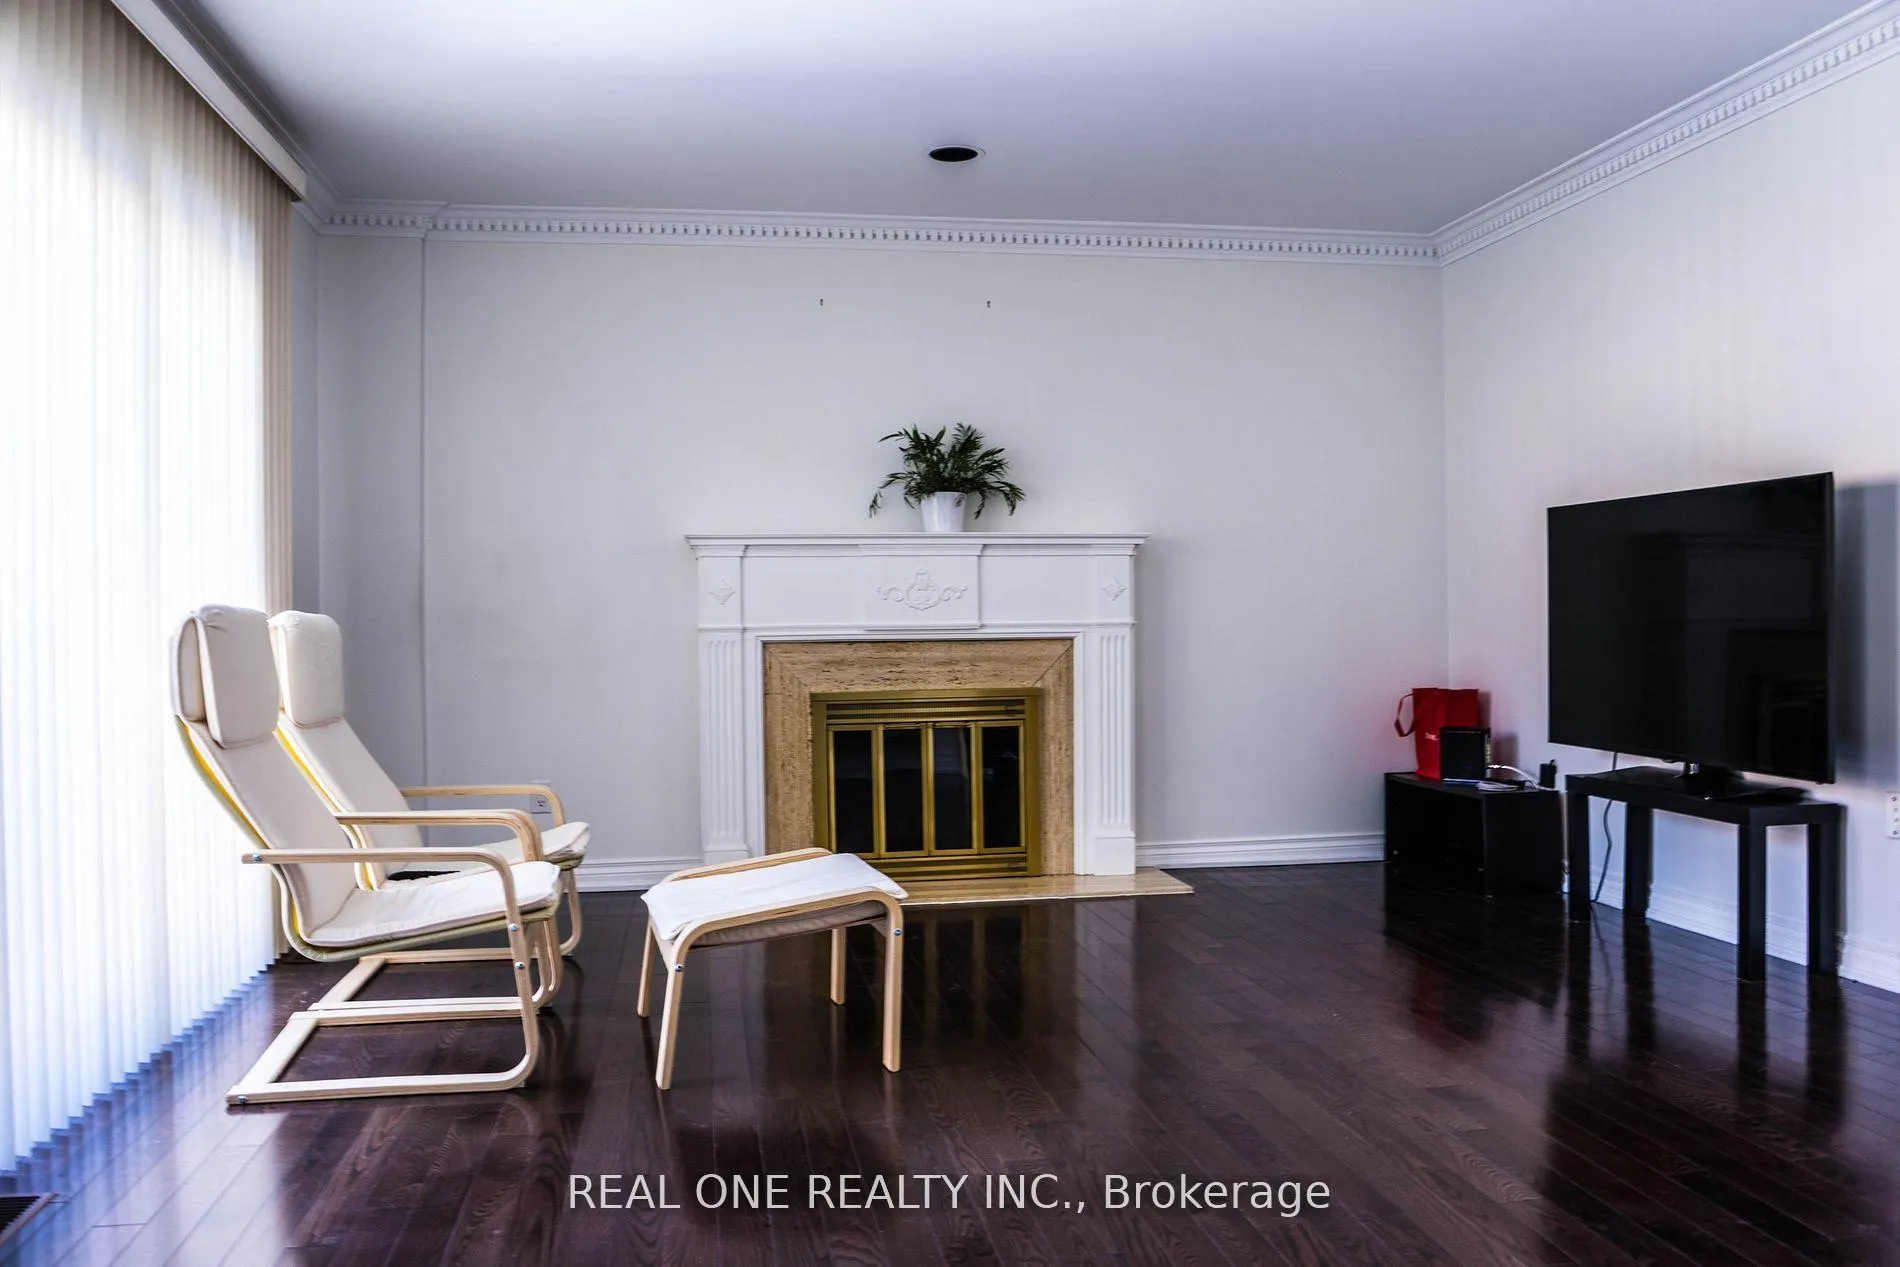 See all 16 photos
4 Bedrooms
3 Bathrooms
2 Garage
2.5K–3K sq.ft
Entire Home
— Unit
Property history
Facts and features
- BasementFinished
- Lot size50 × 103 ft
- Lease term12 months
- FurnishedUnfurnished
What stands out
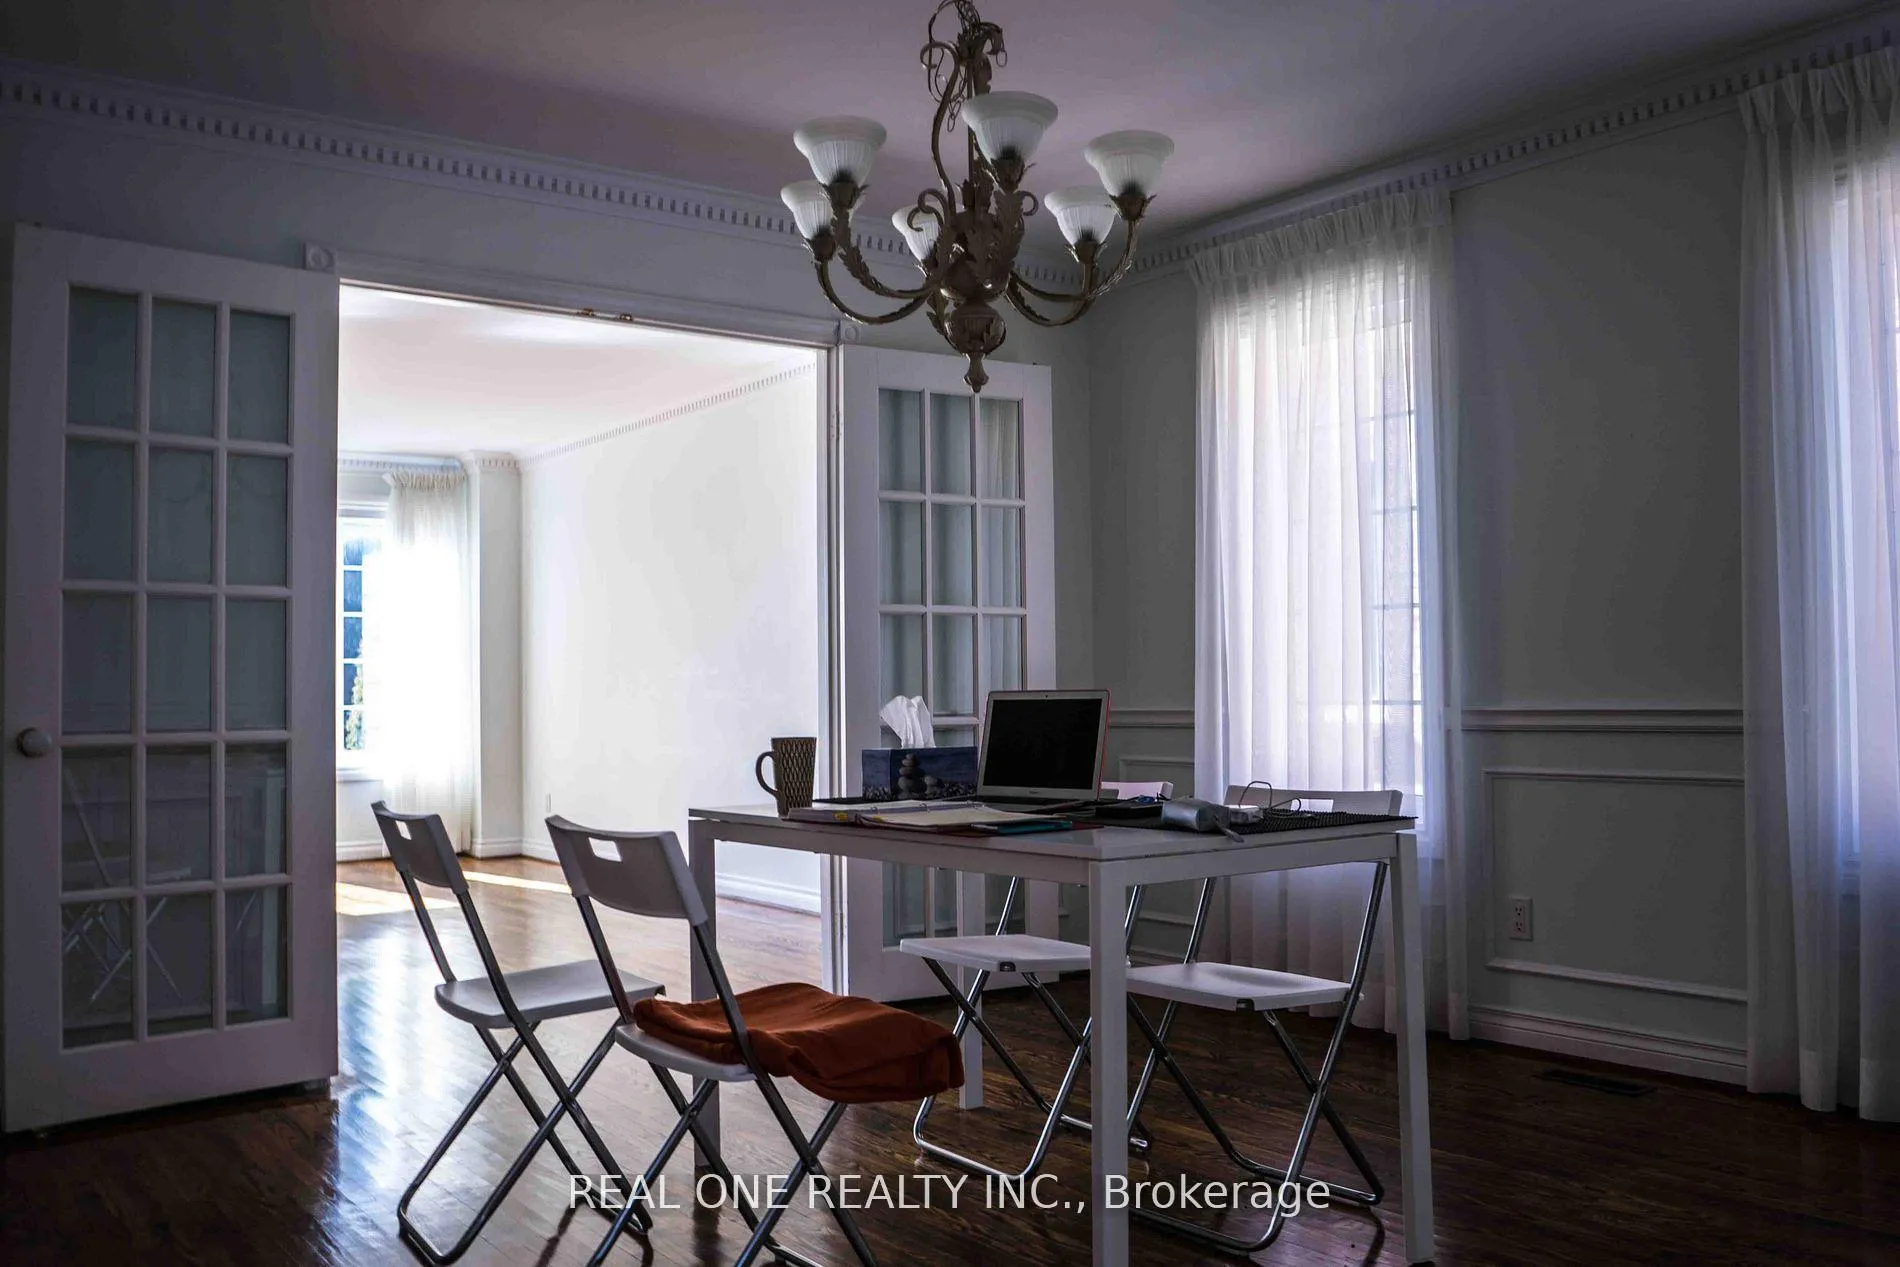
- Hardwood floors
- Fireplace
- Central air
- Inground pool
The homeDetached, 2-storey, 2,500–3,000 sq ft
- Type: Detached
- Style: 2-storey
- Living space: 2,500–3,000 sq ft
- Basement: Finished
InsideFireplace Yes, Hardwood, Ensuite
- Fireplace: Yes
- Flooring: Hardwood
- Laundry: Ensuite
- Features: Other
- Rooms above ground: 9
- Bedrooms: 4
- Bathrooms: 3
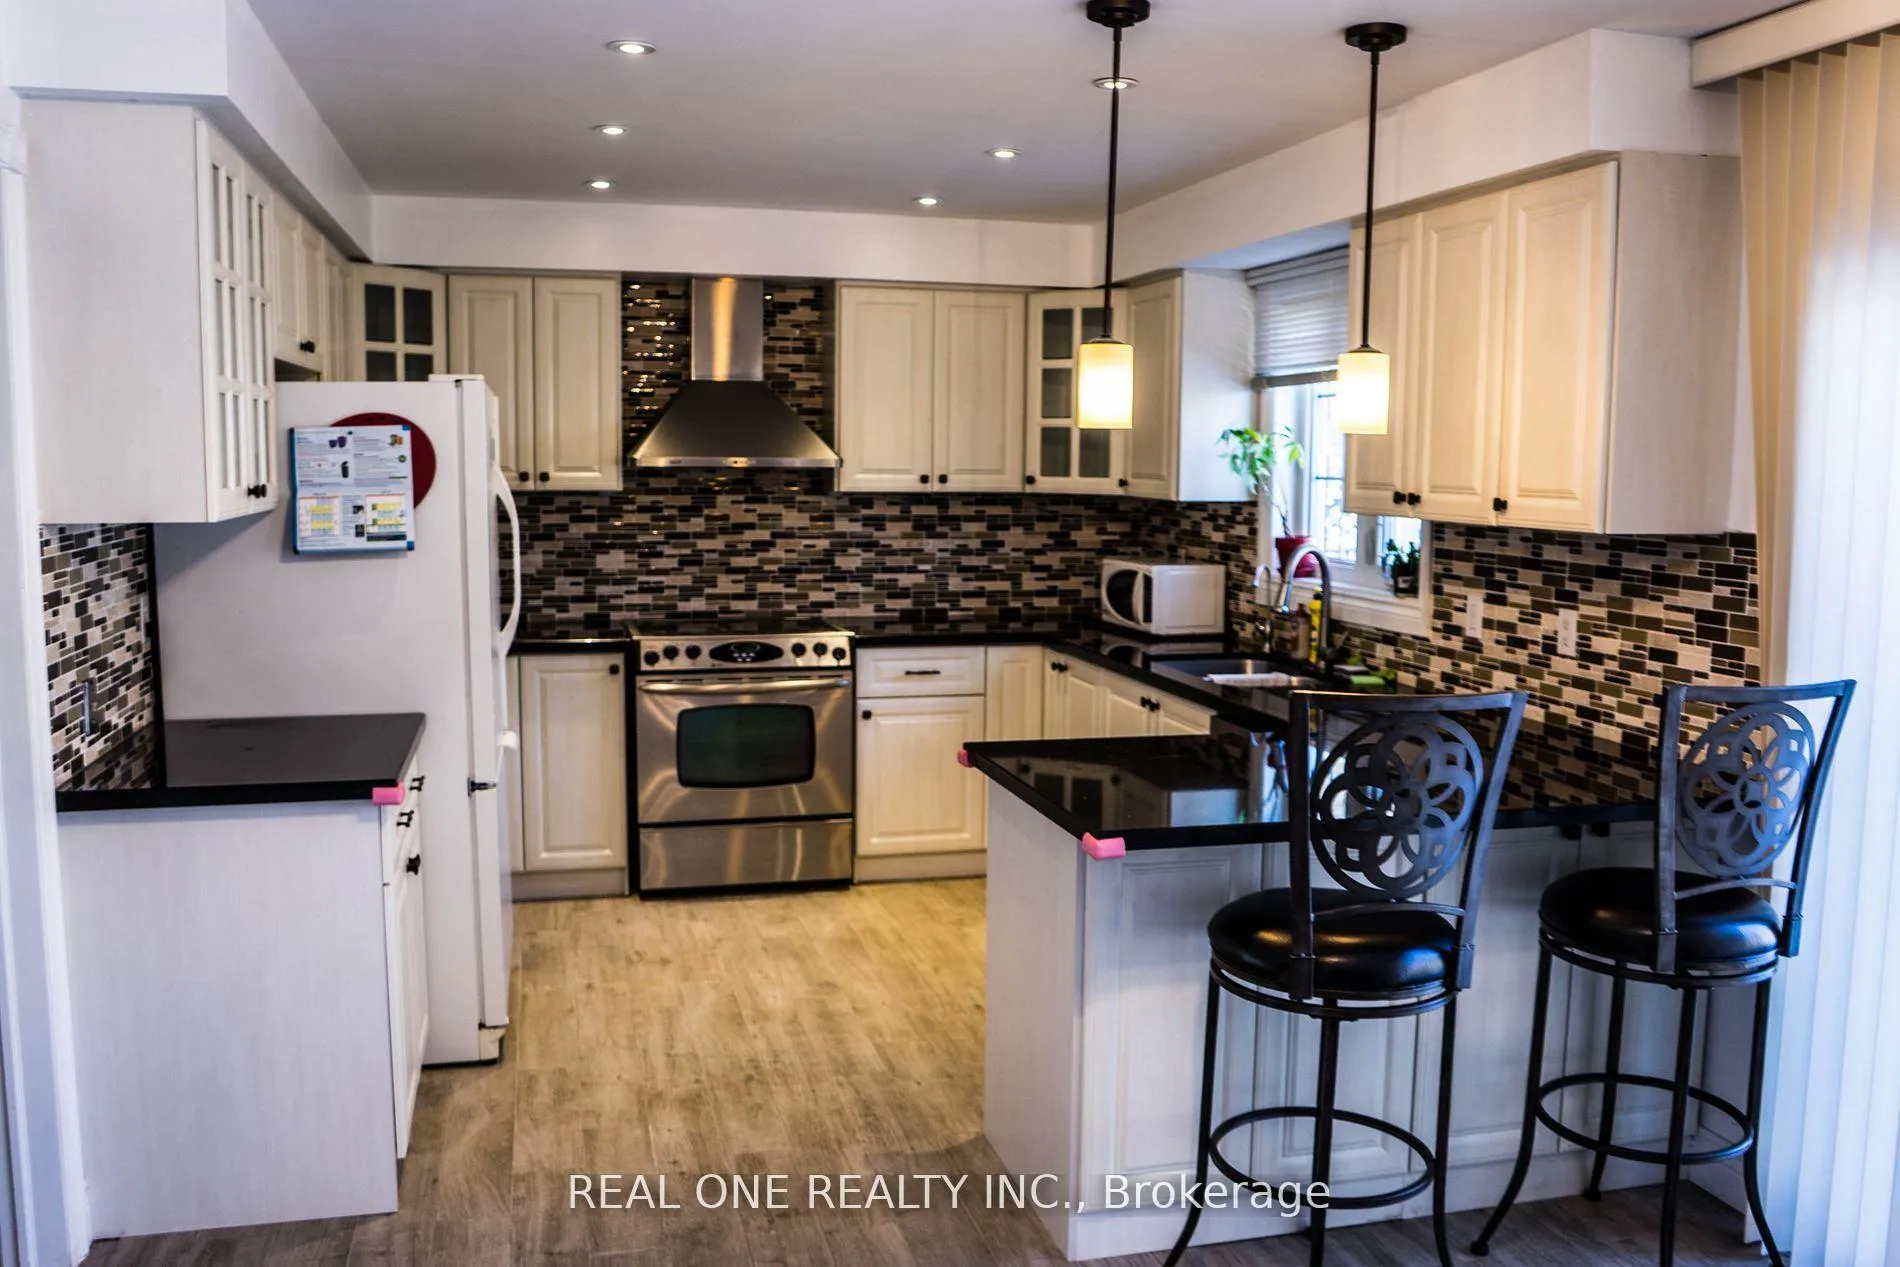
- Kitchens: 1
- Family room: Yes
Outside and lotBrick, Asphalt shingle, Poured concrete
Outside
- Exterior: Brick
- Roof: Asphalt shingle
- Foundation: Poured concrete
- Pool: Inground
- Size: 49.87 × 102.79 ft
Parking2 Garage, Built-in, Private double
- Spaces: 2 Garage
- Garage: Built-in
- Driveway: Private double
Heating, water and powerForced air, gas, Central air, Municipal water
- Heating: Forced air, gas
- Cooling: Central air
- Water: Municipal water
- Sewer: Municipal sewer
Rent and termsRent $4,700 a month, Entire property, Unfurnished
- Rent: $4,700 a month
- Space for rent: Entire property
- Furnished: Unfurnished
- Lease: 12 months
- Rent includes: Parking, central air conditioning
- Deposit: Required
- Credit check: Required
- Employment letter: Required
- Rental application: Required
- References: Required
- Rental items: Hwt
IncludedFridge, stove, washer, dryer, elfs, window coverings, tenant responsible for pool equipment & maintenance.
- Included: Fridge, stove, washer, dryer, elfs, window coverings, tenant responsible for pool equipment & maintenance.
NearbyFenced yard, park, school
- Close to: Fenced yard, park, school
Listing detailsN12831900, Rented, Mar 1, 2026
- MLS® number: N12831900
- Status: Rented
- Listed on: Mar 1, 2026
- Days on market: 26
- Updated: Mar 27, 2026
- Possession: 2026-05-01 / 30-59 days
- Occupied by: Tenant
- Listing brokerage: REAL ONE REALTY INC.
About this home
46 Elmsley Drive, Richmond Hill (Observatory), ON L4C 8N6
OtherFenced YardParkSchoolInground
Almost 3000Sf. Spacious Sun-Filled And Well Maintained Executive Residence In The Observatory Hill District. Prestige Pool and Privacy. Large Principal Room. Close To Highways, Public Transit, Hillcrest Mall, Top Ranked Bayview Secondary School And Elementary School.
Read more
Ask about this home
A HOMEH agent will answer your questions about this home.
Ask a question
Around this home
Bayview/Sixteenth Ave
Errands
Parks
Schools
Daily convenience, out of 100, from the distances below
ParkSouthview Parkette · 7 within 1 km3 min walk188 m
GroceryCircle K4 min walk266 m
SchoolBayview Hill Elementary School12 min walk710 m
PharmacyShoppers Drug Mart6 min walk392 m
Cafés & foodTim Hortons · 7 within 1 km6 min walk358 m
Gym & rec centreElvis Stojko Arena14 min walk856 m
WalkDriveStraight-line distance, open map data
Grocery0.3 km
Park0.2 km
Coffee0.4 km
Dining0.9 km
Gym0.9 km
Schools nearby
School rating, out of 10.
Bayview Hill Elementary Schoolelementary · Public · 0.7 km
8.7/10Excellent
Sixteenth Avenue Public Schoolelementary · Public · 0.8 km
8.6/10Excellent
No. 1 Chinese Schoolelementary · Private · 0.8 km
—
Contact agent
Helpful calculators
Rent vs buy
Affordability
Mortgage
Down payment
Stress test
CMHC insurance
Your HOMEH agent

NimaHOMEH agent · Richmond Hill
"I would see it this week."
Ask Nima