

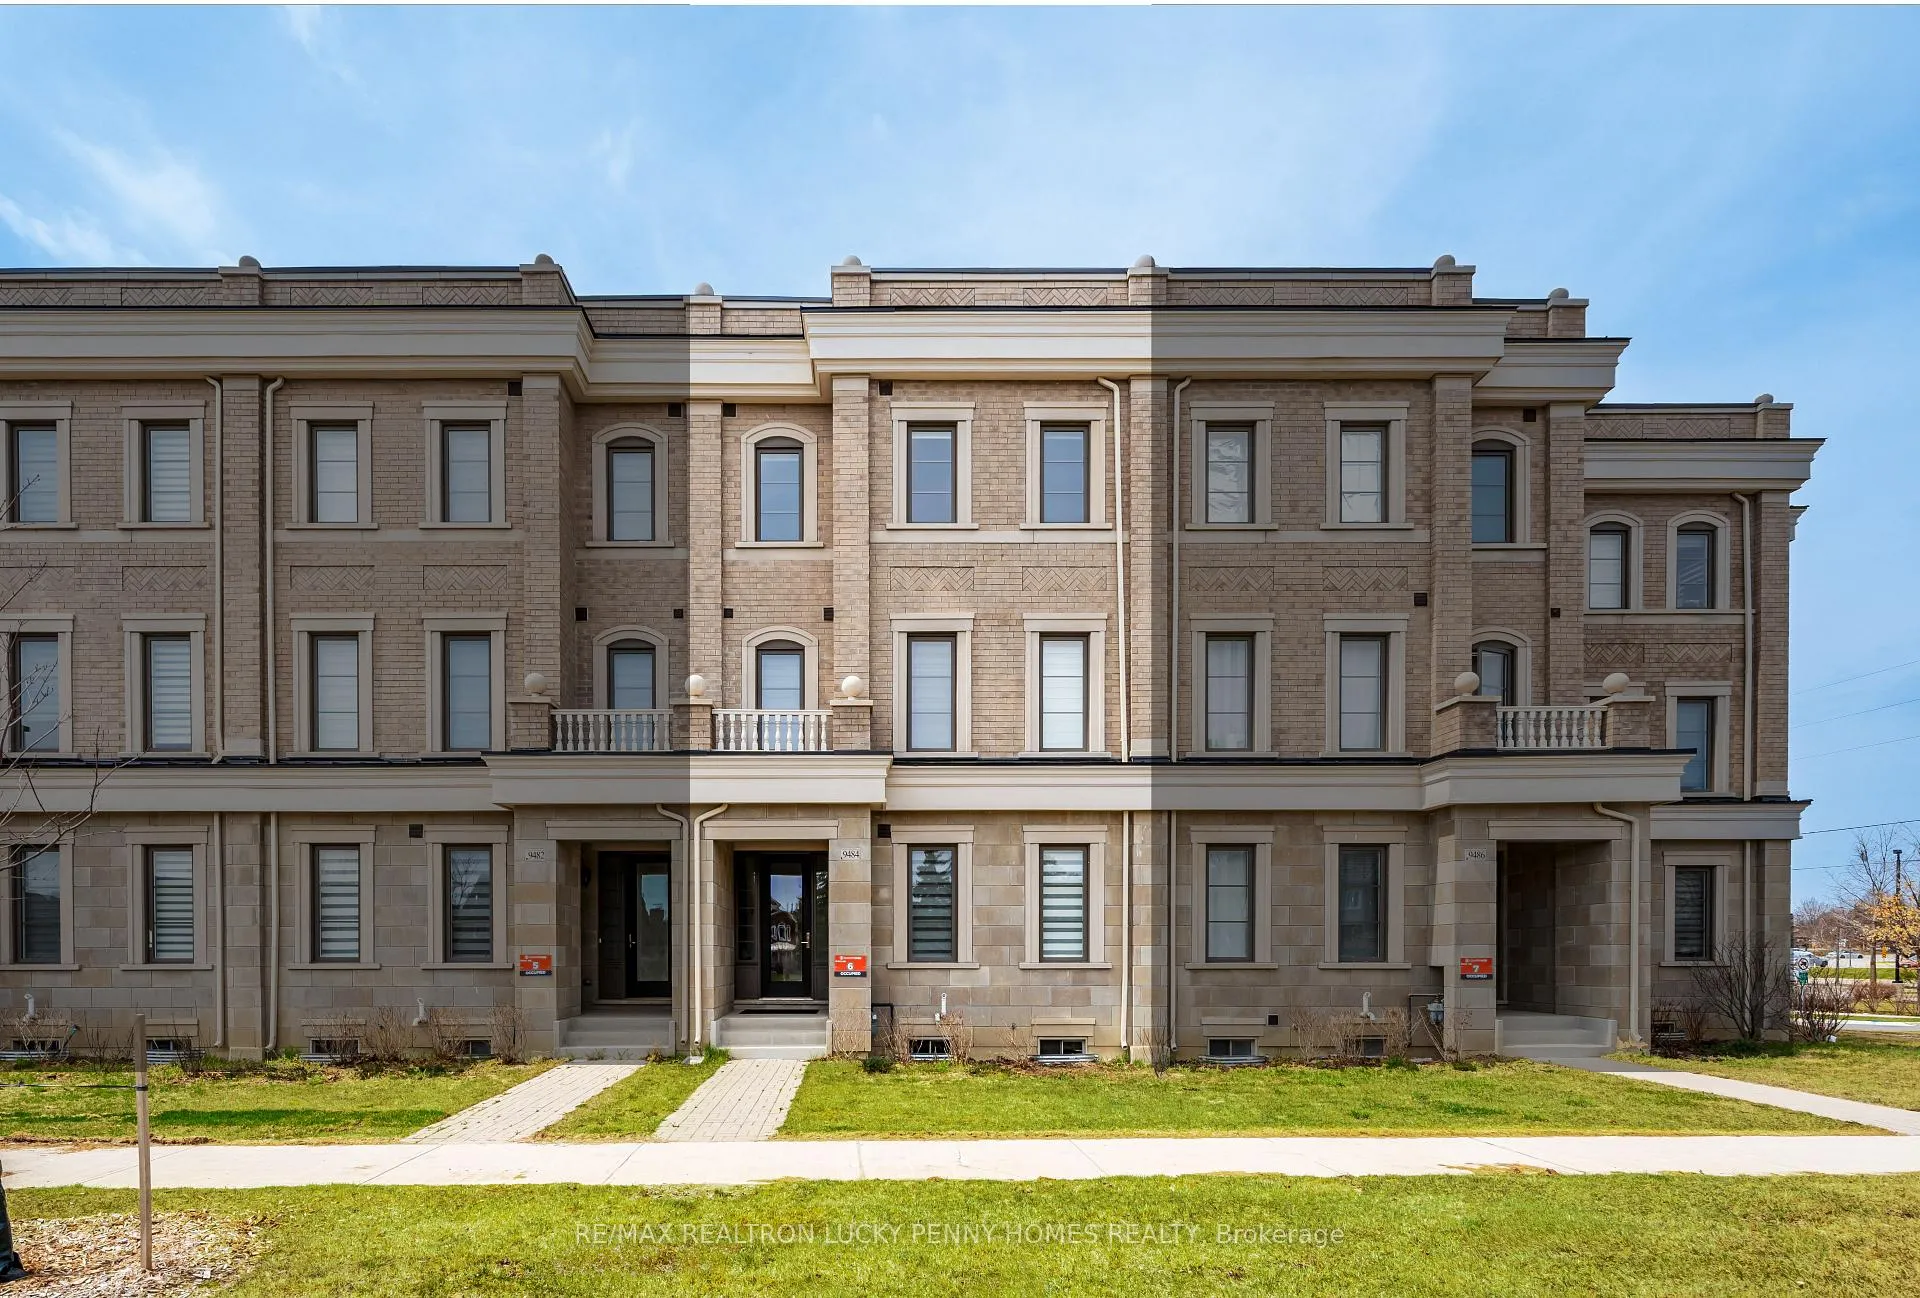
9484 Bayview Avenue
9484 Bayview Avenue
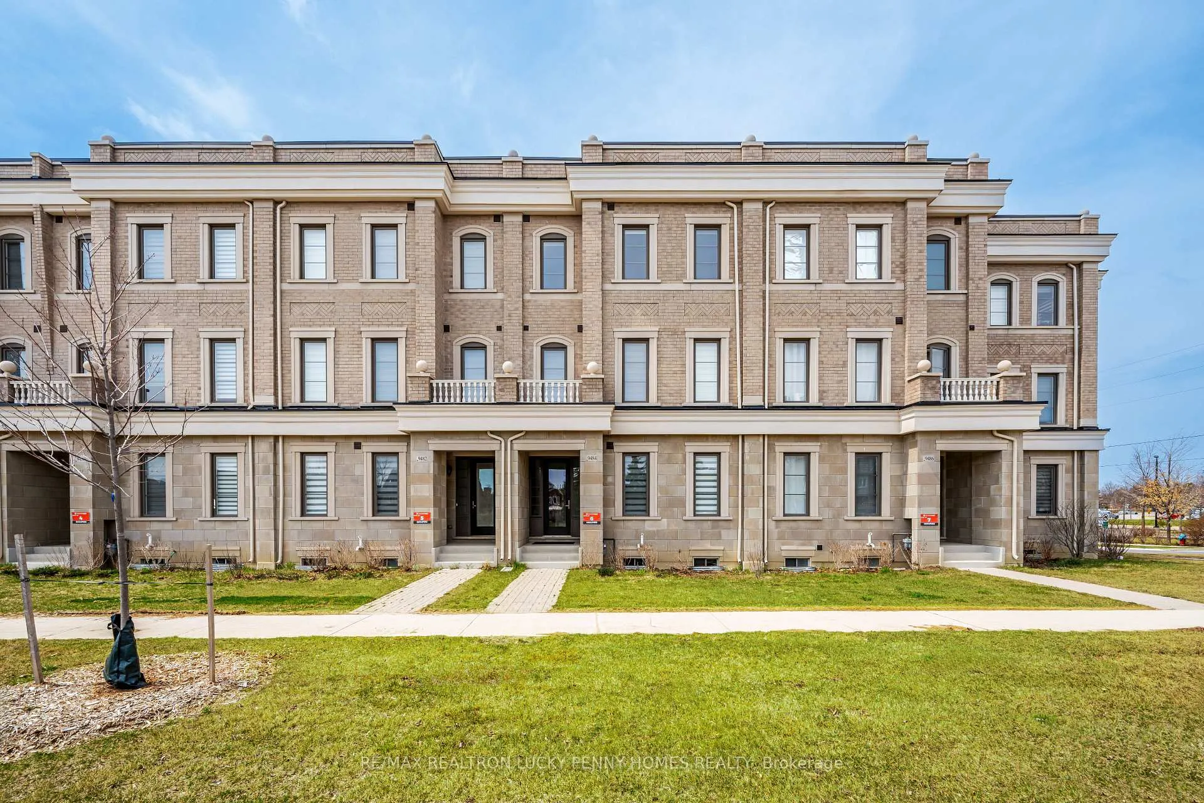
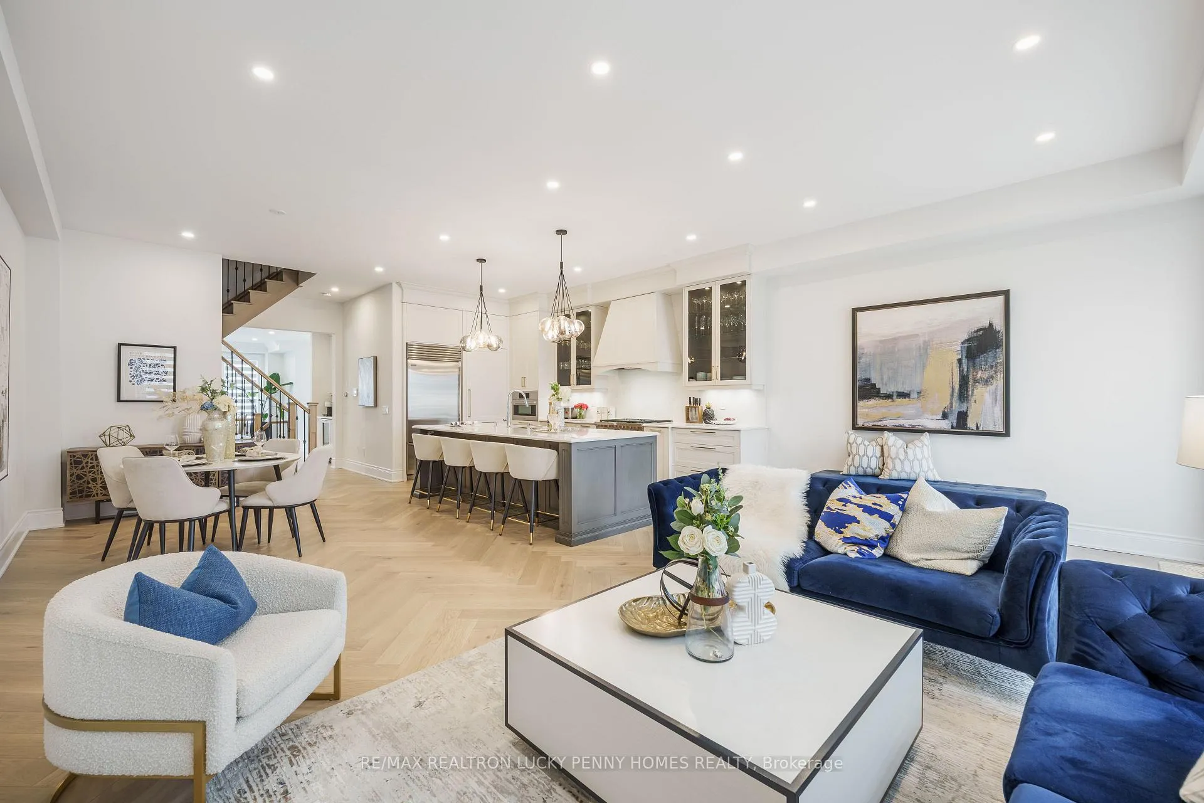
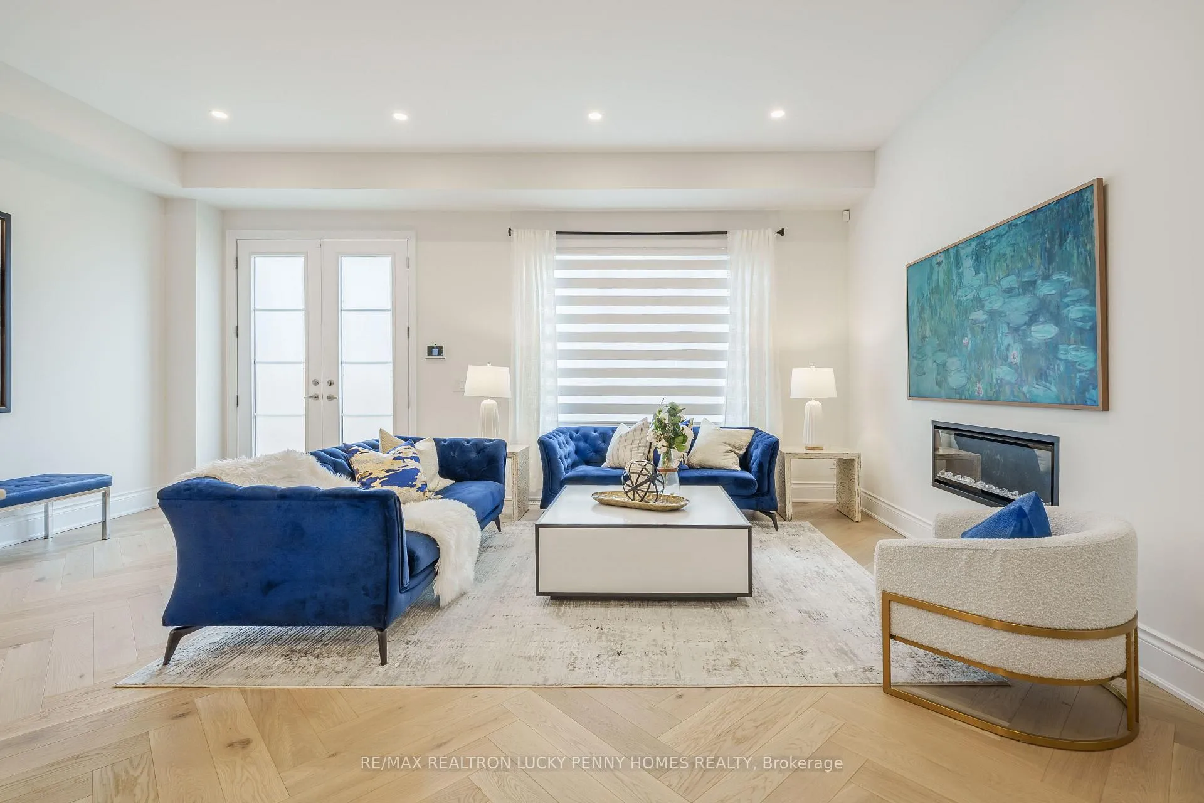
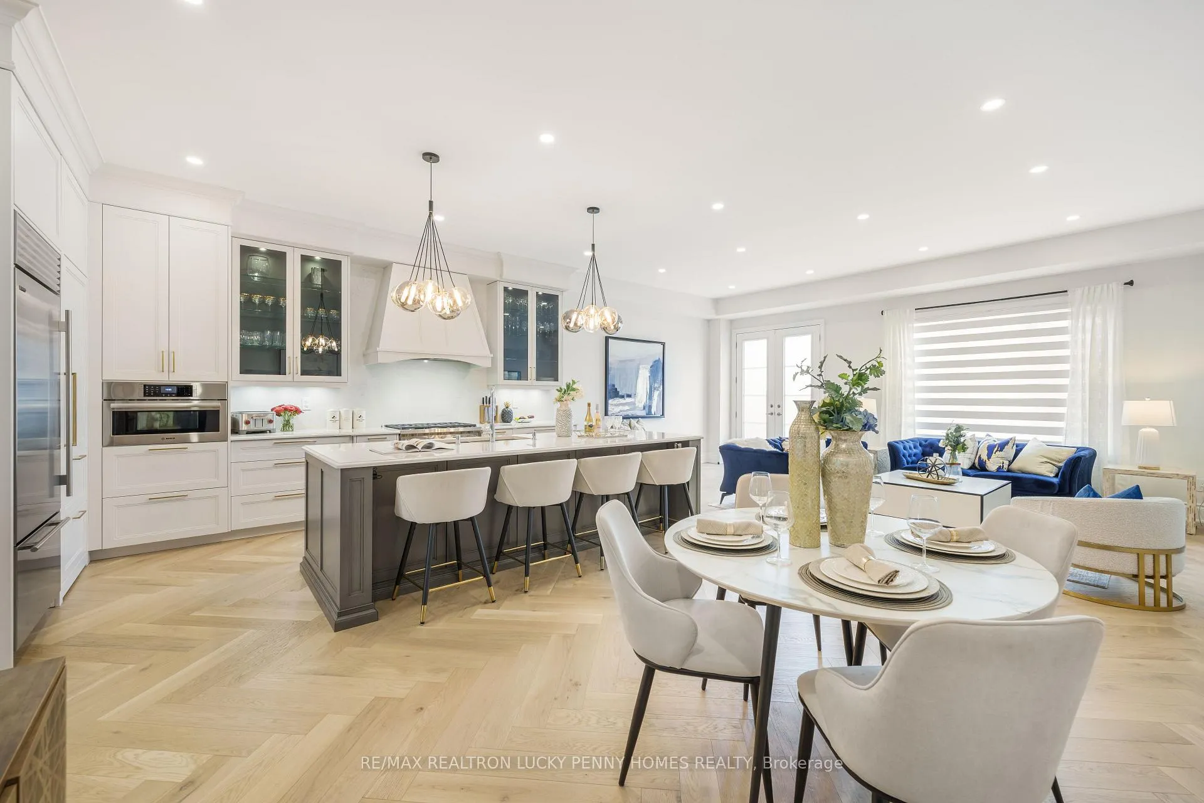 See all 35 photos
Property history
- $1,999,000ExpiredList: 2026-03-01|End: 2026-06-02|93 daysN12830920
- $1,999,000ExpiredList: 2025-04-25|End: 2025-10-25|183 daysN12103971
Facts and features
- BasementFull
- Price per sq ft~$470
- Water, sewerMunicipal
- HeatingForced air
- Second kitchen
- Hardwood floors
- Fireplace
- Central air
The homeFreehold Townhouse, 3-storey, 3,500–5,000 sq ft
- Type: Freehold Townhouse
- Style: 3-storey
- Living space: 3,500–5,000 sq ft
- Basement: Full
InsideFireplace Yes, Hardwood, Upper level
- Fireplace: Yes
- Flooring: Hardwood
- Laundry: Upper level
- Features: Auto garage door remote, carpet free, central vacuum, in-law suite, separate heating controls, storage
- Rooms above ground: 9
- Rooms in the basement: 1
- Bedrooms: 5
- Bathrooms: 6
- Kitchens: 2
- Family room: Yes
Outside and lotBrick, stone, Unknown, Unknown
- Exterior: Brick, stone
- Roof: Unknown
- Foundation: Unknown
- Size: 22 × 141 ft
Parking2 Garage, Detached, Private double
- Spaces: 2 Garage
- Garage: Detached
- Driveway: Private double
Heating, water and powerForced air, gas, Central air, Municipal water
- Heating: Forced air, gas
- Cooling: Central air
- Water: Municipal water
- Sewer: Municipal sewer
Costs and taxesTaxes $9,670 a year, HST included in the price, Hot water tank x 2 ($60 combined each month)
- Taxes, 2025: $9,670 a year
- HST: HST included in the price
- Rental items: Hot water tank x 2 ($60 combined each month)
Included in the saleEvery space has been carefully considered to maximize comfort, natural light, and functionality.adding exceptional value is the independent 500 sq. ft. coach house, located above the detached garage and accessible via a private entrance. it includes a full kitchen, laundry area, and a modern bathroom, perfect for extended family, a live-in nanny, or rental income. located within the highly sought-after bayview secondary school district and just minutes from hillcrest mall, highway 404/407, scenic parks, public transit, and an array of amenities, this home offers the perfect balance of luxury, lifestyle, and convenience. with no detail overlooked and nothing left to do, this stunning residence is truly move-in ready. come experience luxurious urban living at its finest, where elegance meets comfort in one of richmond hill's most distinguished neighbourhoods.
- Included: Every space has been carefully considered to maximize comfort, natural light, and functionality.adding exceptional value is the independent 500 sq. ft. coach house, located above the detached garage and accessible via a private entrance. it includes a full kitchen, laundry area, and a modern bathroom, perfect for extended family, a live-in nanny, or rental income. located within the highly sought-after bayview secondary school district and just minutes from hillcrest mall, highway 404/407, scenic parks, public transit, and an array of amenities, this home offers the perfect balance of luxury, lifestyle, and convenience. with no detail overlooked and nothing left to do, this stunning residence is truly move-in ready. come experience luxurious urban living at its finest, where elegance meets comfort in one of richmond hill's most distinguished neighbourhoods.
NearbyPark, fenced yard, arts centre, hospital, place of worship, public transit
- Close to: Park, fenced yard, arts centre, hospital, place of worship, public transit
Listing detailsN12830920, Expired, Mar 1, 2026
- MLS® number: N12830920
- Status: Expired
- Listed on: Mar 1, 2026
- Days on market: 93
- Updated: Jun 2, 2026
- Possession: Flexible
- Occupied by: Owner
- Listing brokerage: RE/MAX REALTRON LUCKY PENNY HOMES REALTY
About this home
9484 Bayview Avenue, Richmond Hill (Observatory), ON L4C 4L8
Welcome to this spectacular three-storey townhome with a rare two-car garage and a fully detached coach house, situated in the heart of Richmond Hills prestigious Observatory Hill community. As one of the largest and most coveted models in the development, this custom residence offers approximately 3,750 square feet of finely crafted living space in the main house, plus an additional 500 square feet in the private coach house an ideal setting for multi-generational living, private guest quarters, or supplementary rental income. Every inch of this home showcases exceptional quality and thoughtful design, with all upgrades completed by the builder for a seamless, cohesive aesthetic. The moment you step inside, you are welcomed by grand-scale principal rooms, soaring 10-foot ceilings, and exquisite herringbone-patterned hardwood flooring that runs throughout the main level. The open-concept living and dining areas are elegantly appointed with rich finishes and architectural detailing, setting the tone for sophisticated living. At the heart of the home lies a professionally designed chefs kitchen, a true showpiece offering an oversized centre island, top-of-the-line built-in appliances, custom cabinetry, a sleek wet bar, and a concealed walk-in pantry for optimal function and style. Perfect for hosting large gatherings or everyday family living, this kitchen is both a culinary and design masterpiece. The second floor is thoughtfully dedicated to the luxurious primary suite, offering a serene retreat complete with his-and-her walk-in closets and a lavish six-piece ensuite bath. A separate great room with elegant waffle ceilings adds versatility to this level, providing an expansive space for a second family room, home office, or even an additional bedroom, all while maintaining privacy and flow. The third floor is ideal for family or guests, featuring three generously sized bedrooms, each with its own walk-in closet and private ensuite bathroom.
Ask about this home
A HOMEH agent will answer your questions about this home.
Around this home
Daily convenience, out of 100, from the distances below
Schools nearby
School rating, out of 10.
Helpful calculators
Your HOMEH agent

"I would see it this week."