

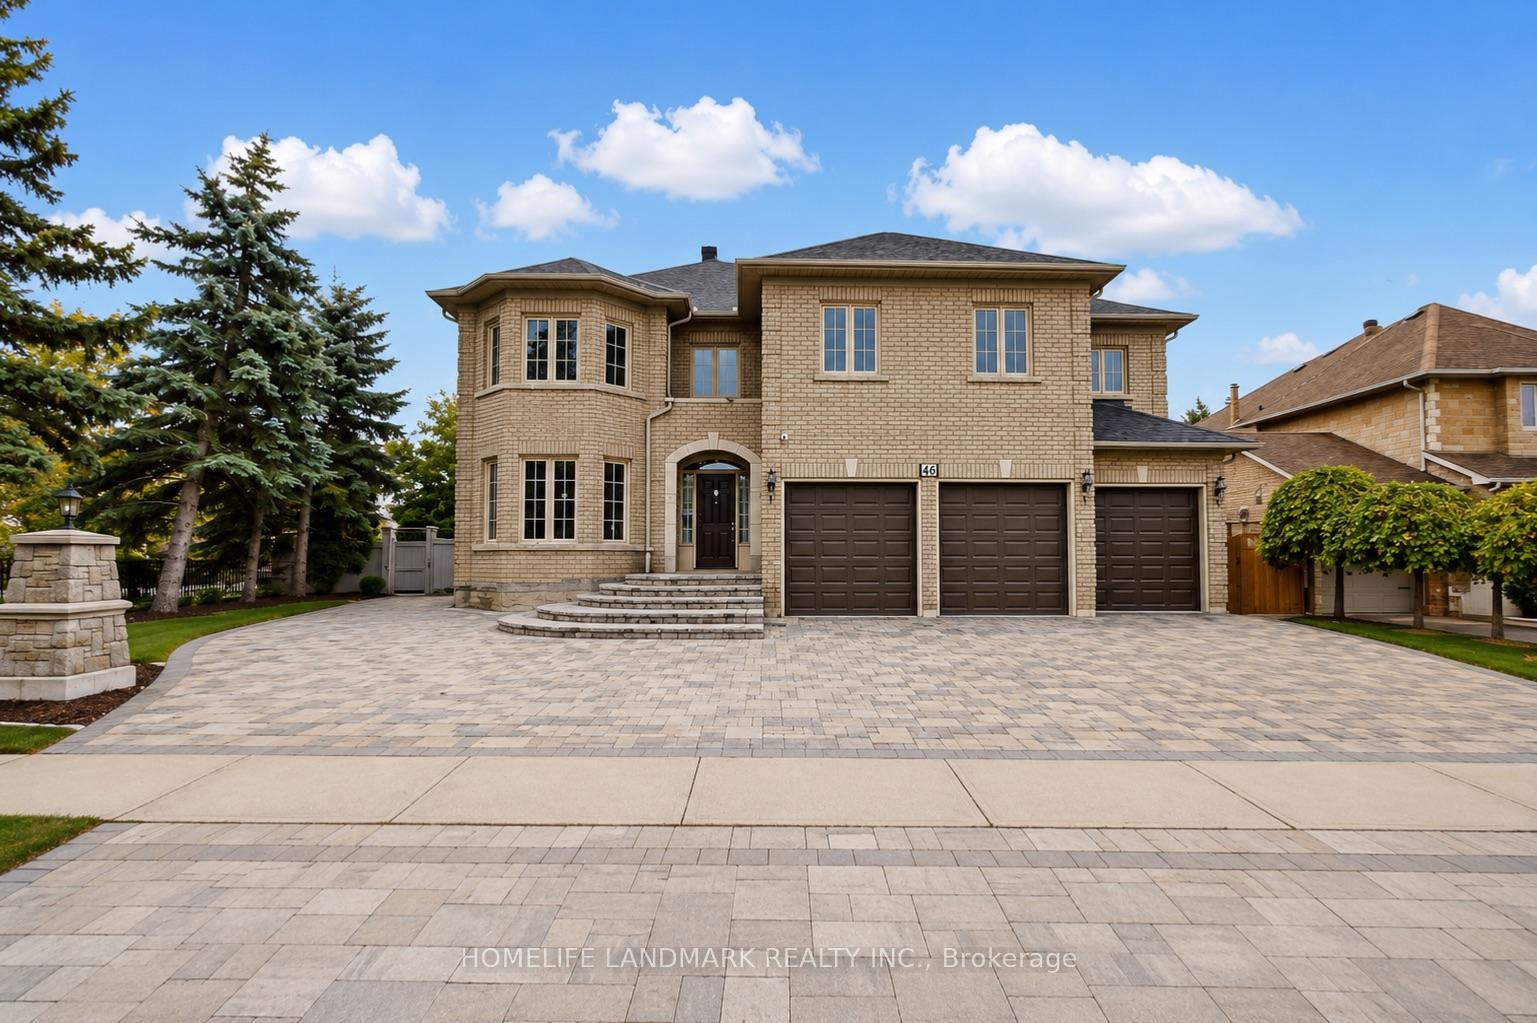
46 Green Ash Crescent
46 Green Ash Crescent
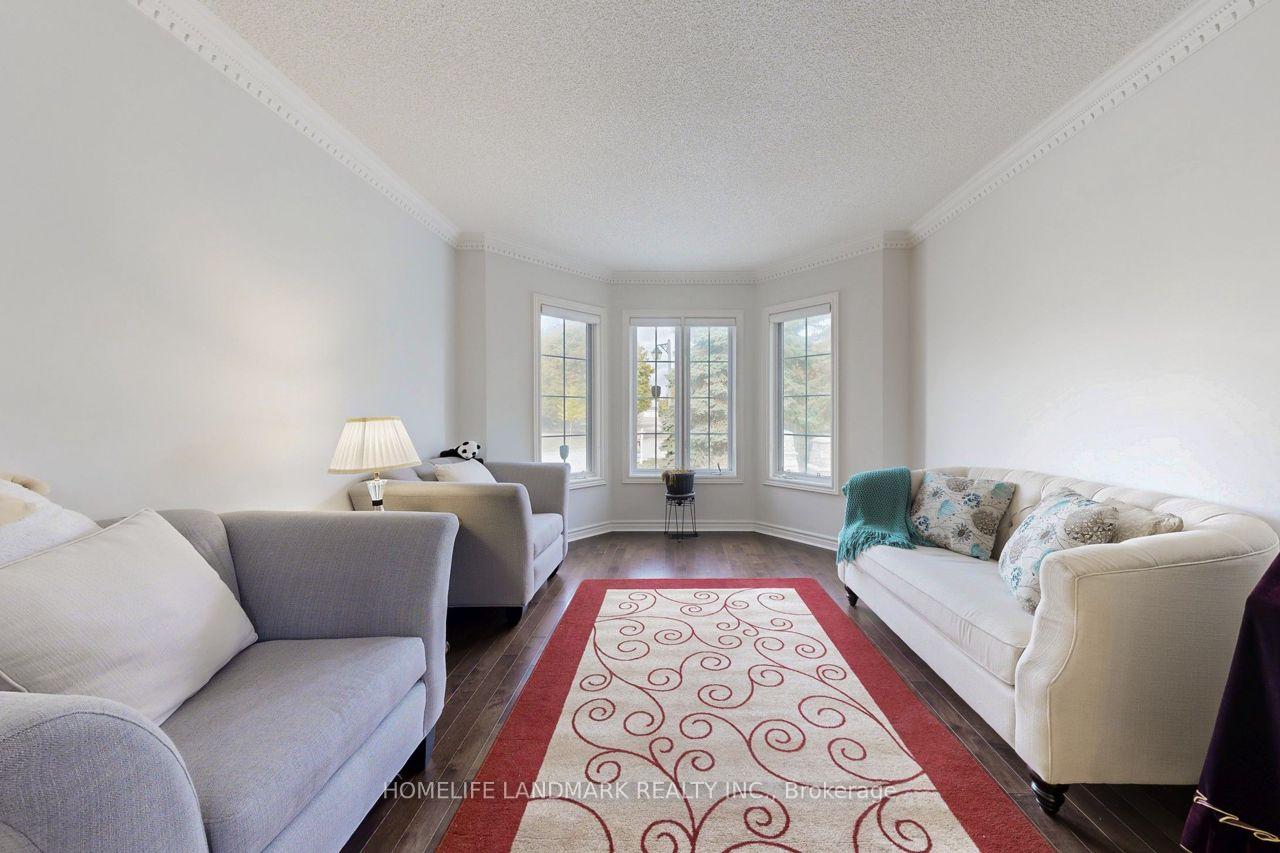 See all 46 photos
Property history
Facts and features
- BasementFinished
- Lot size80 × 131 ft
- Lease term12 months
- FurnishedFurnished
- Separate entrance
- Hardwood floors
- Fireplace
- Central air
The homeDetached, 2-storey, Age 16–30 years
- TypeDetached
- Style2-storey
- Age16–30 years
- Living space3,500–5,000 sq ft
- BasementFinished, separate entrance
InsideFireplace Yes, Hardwood, Ceramic, Ensuite, main level
- FireplaceYes
- FlooringHardwood, Ceramic
- LaundryEnsuite, main level
- FeaturesCarpet free, intercom, central vacuum, auto garage door remote
- Rooms above ground10
- Rooms in the basement2
- Bedrooms4 + 1 in the basement
- Bathrooms6
- Kitchens1
- Family roomYes
Outside and lotBrick, Unknown, Concrete
- ExteriorBrick
- RoofUnknown
- FoundationConcrete
- Size80 × 130.53 ft
Parking3 Garage, Built-in, Private double
- Spaces3 Garage
- GarageBuilt-in
- DrivewayPrivate double
Heating, water and powerForced air, gas, Central air, Municipal water
- HeatingForced air, gas
- CoolingCentral air
- WaterMunicipal water
- SewerMunicipal sewer
Rent and termsRent $7,500 a month, Entire property, Furnished
- Rent$7,500 a month
- Space for rentEntire property
- FurnishedFurnished
- Lease12 months
- Rent includesParking
- DepositRequired
- Credit checkRequired
- Employment letterRequired
- Rental applicationRequired
- ReferencesRequired
IncludedS/s appl (fridge, stove w/dble oven, b/i exhaust microwave, dishwasher), washer & dryer, wdw coverings, elfs, high eff furnace, cac, cvac, gdo & remotes
- IncludedS/s appl (fridge, stove w/dble oven, b/i exhaust microwave, dishwasher), washer & dryer, wdw coverings, elfs, high eff furnace, cac, cvac, gdo & remotes
NearbyCul de sac/dead end, fenced yard, park, public transit, ravine, school
- Close toCul de sac/dead end, fenced yard, park, public transit, ravine, school
Listing detailsN13564222, Rented, Jul 14, 2026
- MLS® numberN13564222
- StatusRented
- Listed onJul 14, 2026
- Days on market9
- UpdatedJul 23, 2026
- Possession2026-07-15 / Immediate
- Occupied byOwner
- Listing brokerageHOMELIFE LANDMARK REALTY INC.
About this home
46 Green Ash Crescent, Richmond Hill (Langstaff), ON L4B 3S1
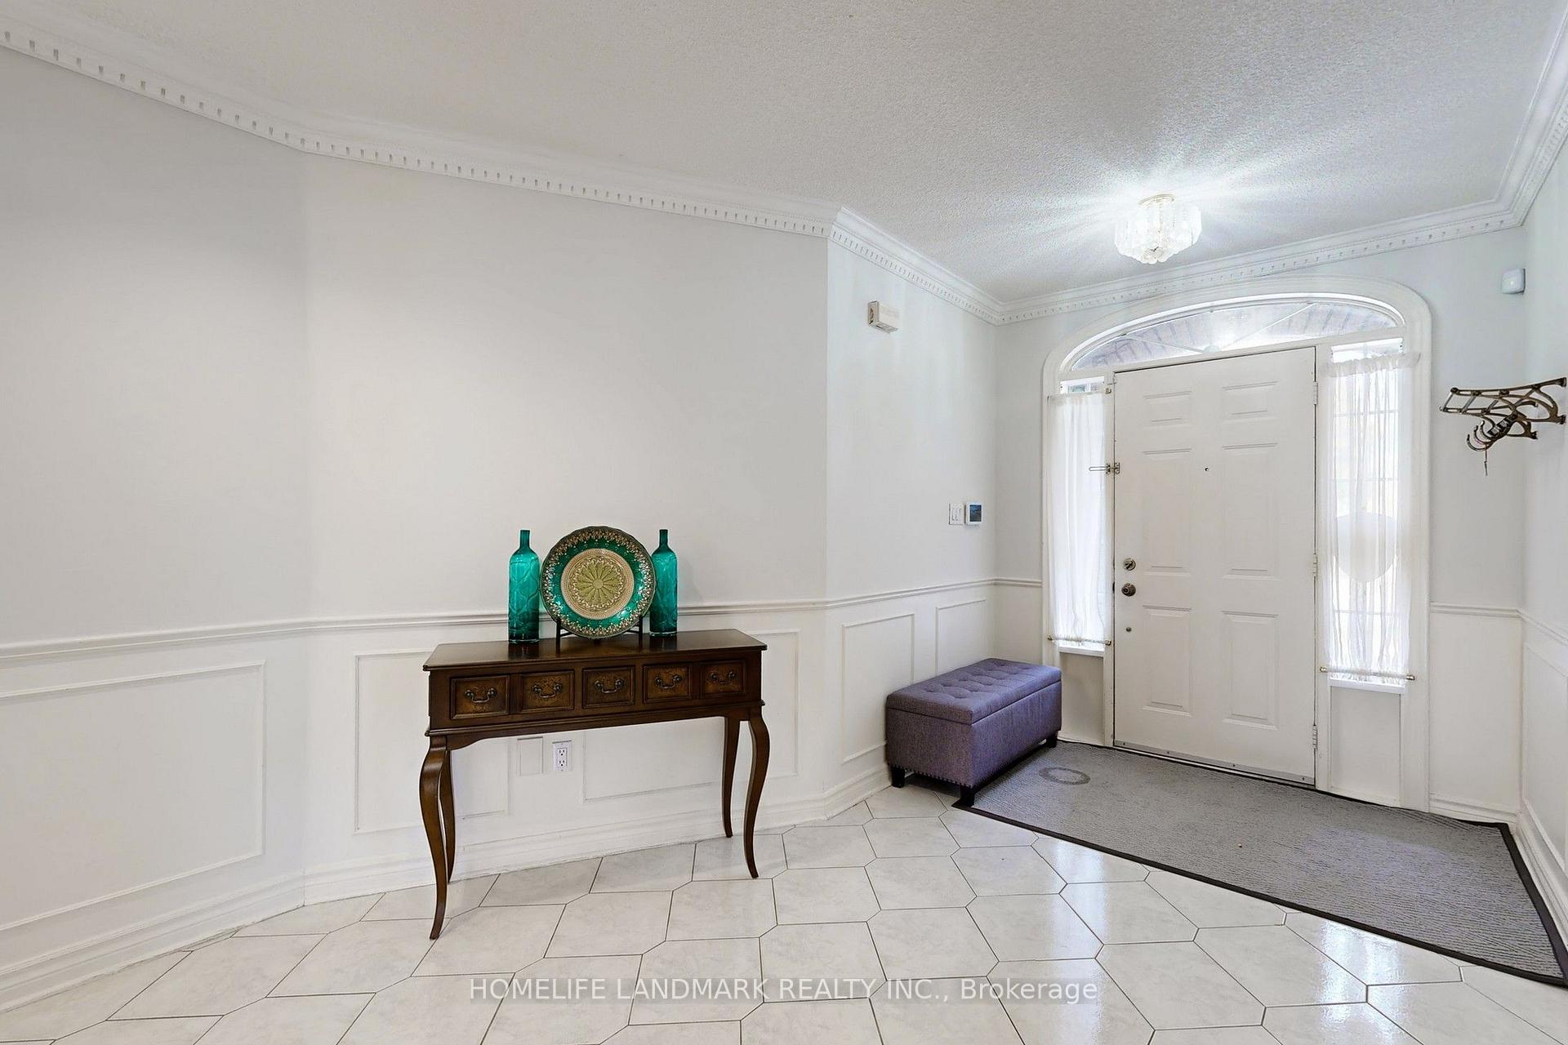
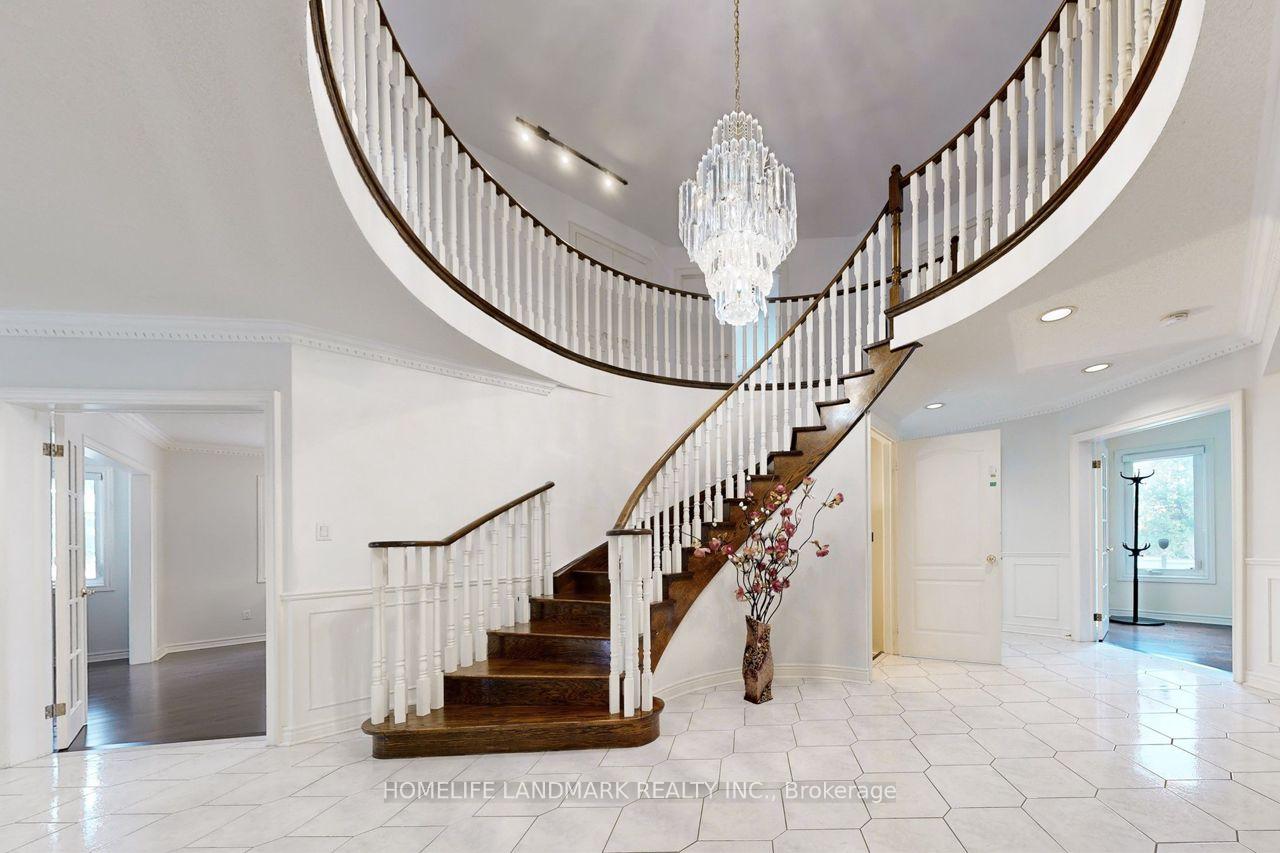
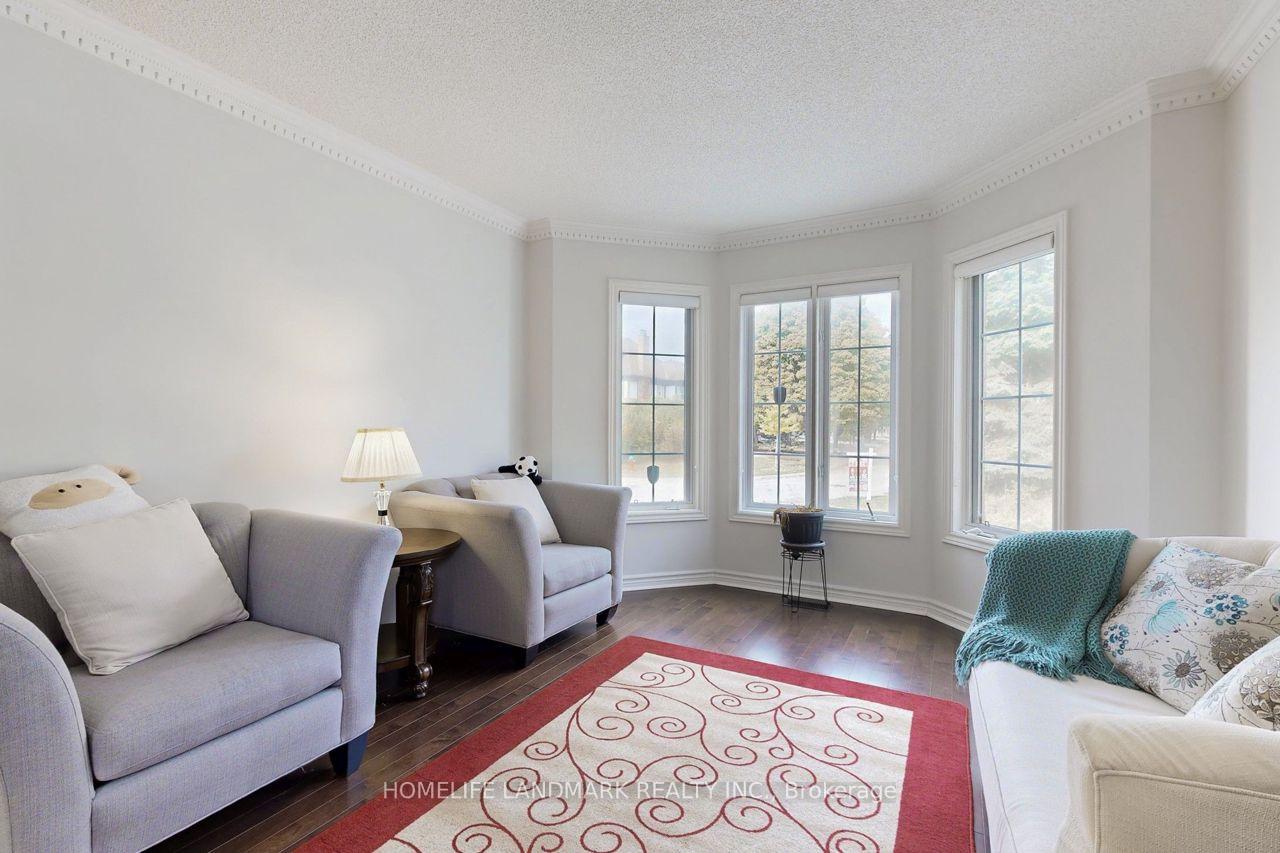
Spectacular Bayview Hunt Club Executive Home!Exceptional 4-bedroom executive home offering approximately 4,365 sq. ft. of beautifully designed living space. Features a 3-car garage and award-winning landscaped front and rear yards with handicap-friendly interlock.Enjoy hardwood flooring throughout the main and second levels, an elegant oak spiral staircase, and two fireplaces. The professionally finished basement includes a separate entrance to a private 1-bedroom nanny/in-law suite with a walk-in closet and 3-piece ensuite, plus laminate flooring throughout the lower level.Additional highlights include abundant storage with built-in shelving and a flexible lease term to suit your needs.Ideally located within walking distance of Adrienne Clarkson Primary School (French Immersion).AAA tenants preferred.
Ask about this home
A HOMEH agent will answer your questions about this home.
Around this home
Daily convenience, out of 100, from the distances below
Schools nearby
School rating, out of 10.
Helpful calculators
Your HOMEH agent

"I would see it this week."