

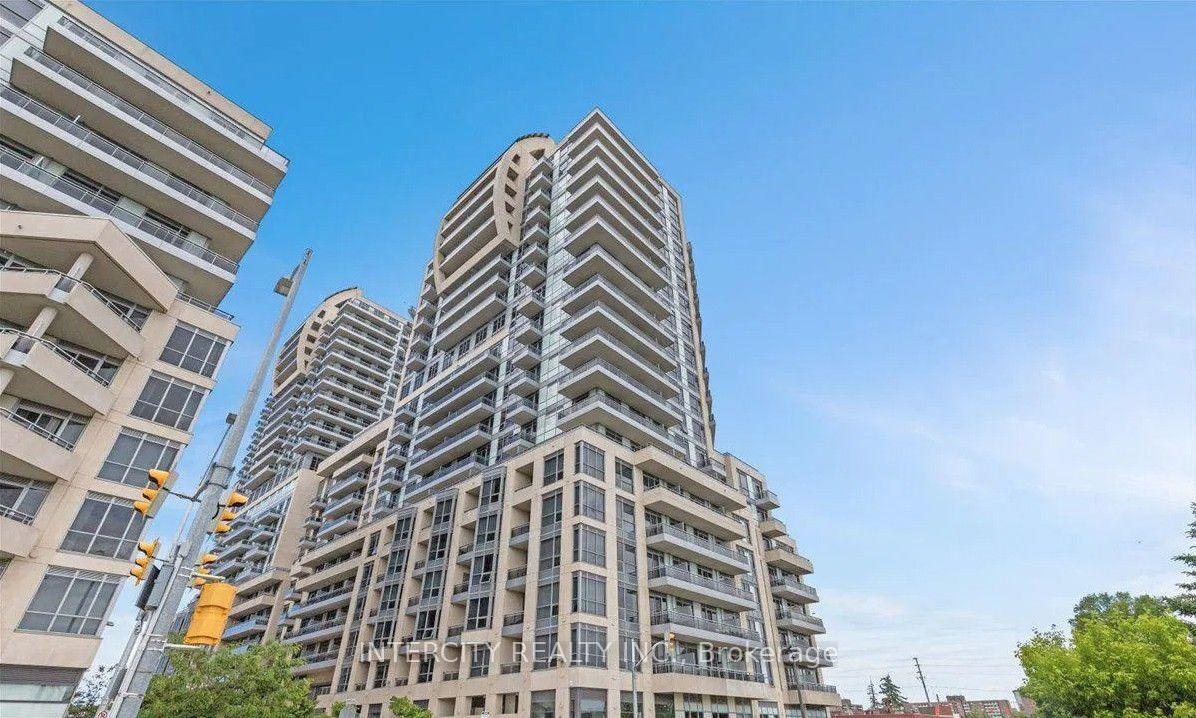
Unit 1602, 9201 Yonge Street
Unit 1602, 9201 Yonge Street
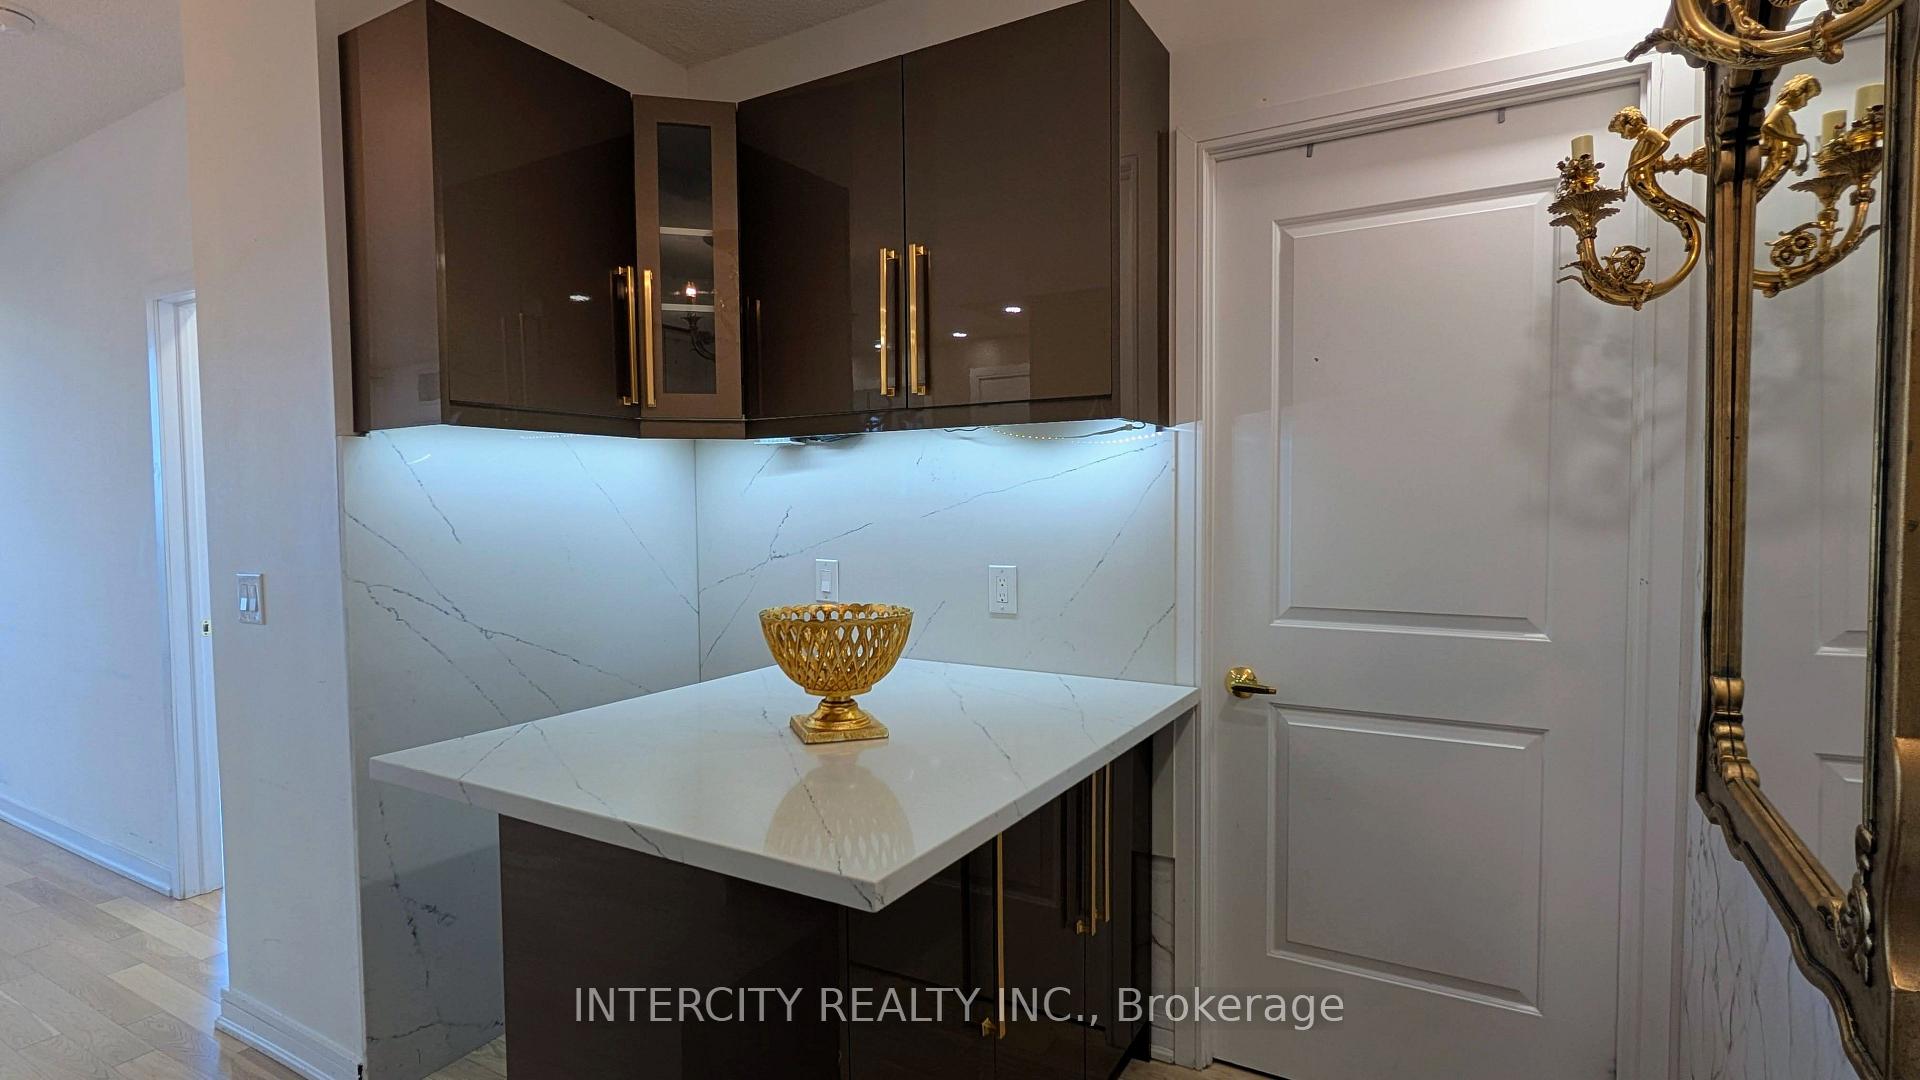 See all 26 photos
Property history
Facts and features
- ExposureSouth
- LaundryEnsuite
- LockerOwned
- BalconyOpen
- Central air
- Concierge
- Party room/meeting room
- Gym
- Indoor pool
- Rooftop deck/garden
The homeCondo Apartment, Apartment, 800–899 sq ft
- Type: Condo Apartment
- Style: Apartment
- Living space: 800–899 sq ft
- Basement: None
- Exposure: South
InsideEnsuite, main level, Carpet free, Concierge/security
- Laundry: Ensuite, main level
- Features: Carpet free
- Security: Concierge/security
- Rooms above ground: 7
- Bedrooms: 2
- Bathrooms: 2
- Kitchens: 1
- Family room: Yes
OutsideConcrete, Open
- Exterior: Concrete
- Balcony: Open
Parking and locker1 Parking, Underground, Parking type Owned
- Spaces: 1 Parking
- Garage: Underground
- Parking type: Owned
- Driveway: Underground
- Locker: Owned
BuildingThe Beverly Hills Condos, Storeys 24, Units 915
- Name: The Beverly Hills Condos
- Storeys: 24
- Units: 915
- Registered: 2019
- Condo corporation: 1400
- Amenities: Concierge, party room/meeting room, gym, indoor pool, visitor parking, rooftop deck/garden
- Pets: Not allowed
Heating, water and powerForced air, gas, Central air
- Heating: Forced air, gas
- Cooling: Central air
Rent and termsRent $2,750 a month, Entire property, Unfurnished
- Rent: $2,750 a month
- Space for rent: Entire property
- Furnished: Unfurnished
- Lease: 12 months
- Paid: Monthly
- Rent includes: Building insurance, common elements, central air conditioning, parking, water
- Deposit: Required
- Credit check: Required
- Employment letter: Required
- Rental application: Required
- References: Required
IncludedAll existing electric light fixtures, all existing window coverings, and the existing wardrobe/closet and small furniture currently located in the premises, all in their present condition.
- Included: All existing electric light fixtures, all existing window coverings, and the existing wardrobe/closet and small furniture currently located in the premises, all in their present condition.
NearbyPublic transit, park, school, school bus route
- Close to: Public transit, park, school, school bus route
Listing detailsN13564604, Rented, Jul 15, 2026
- MLS® number: N13564604
- Status: Rented
- Listed on: Jul 15, 2026
- Days on market: 21
- Updated: Aug 5, 2026
- Possession: Immediate
- Occupied by: Vacant
- Listing brokerage: INTERCITY REALTY INC.
About this home
Unit 1602, 9201 Yonge Street, Richmond Hill (Langstaff), ON L4C 1H9
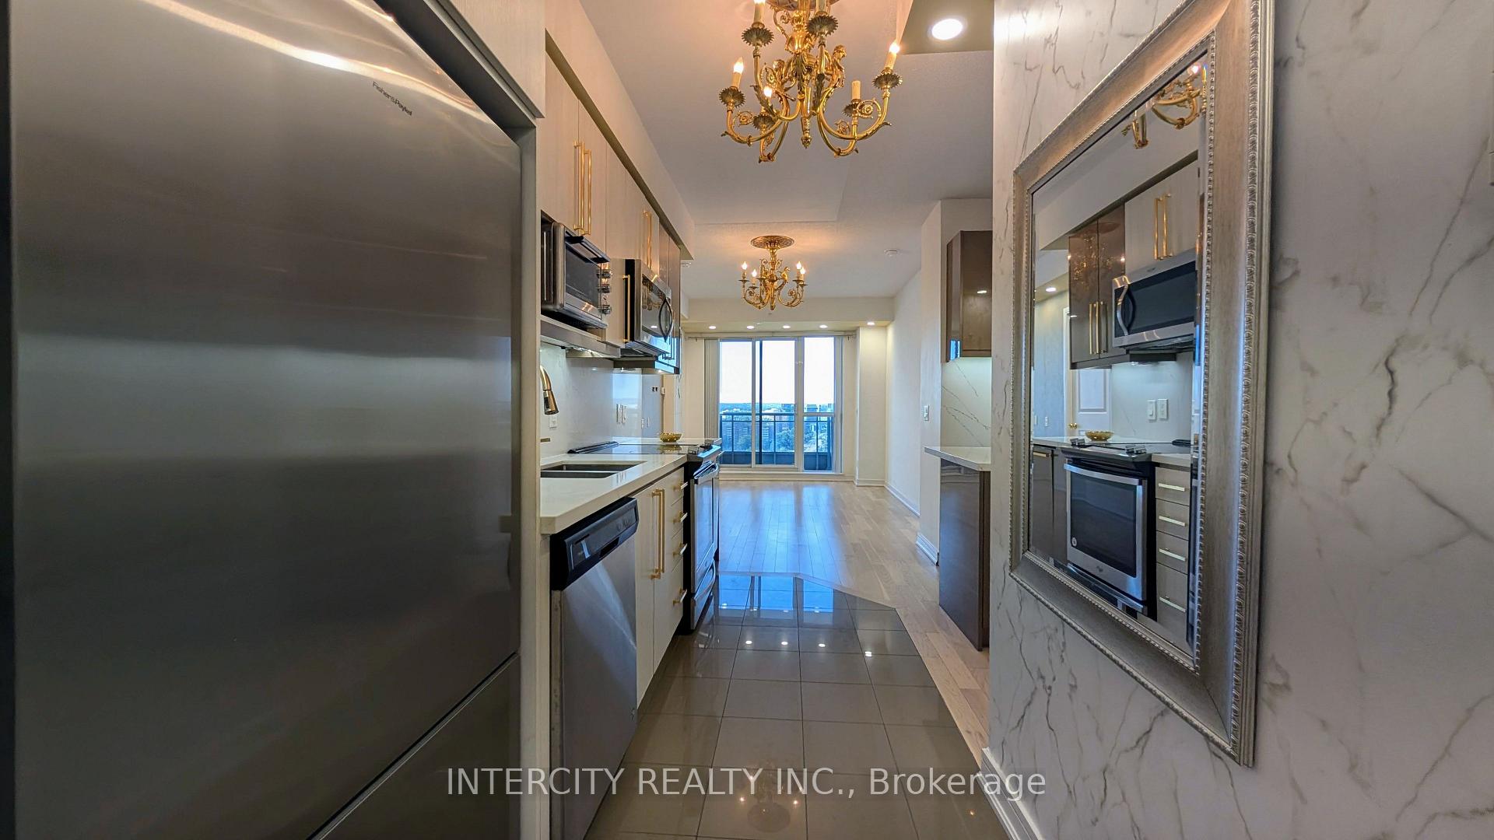
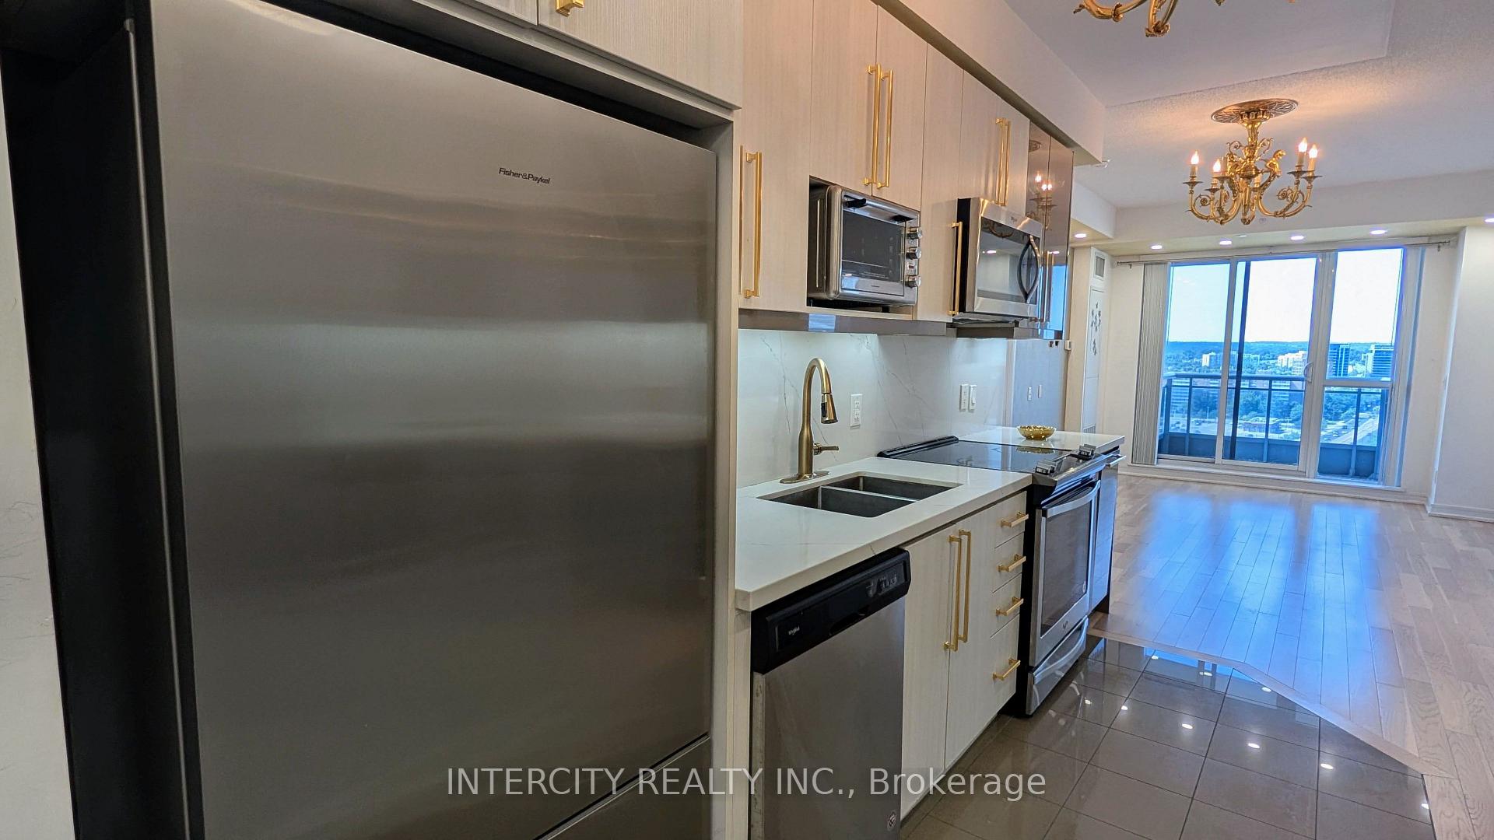
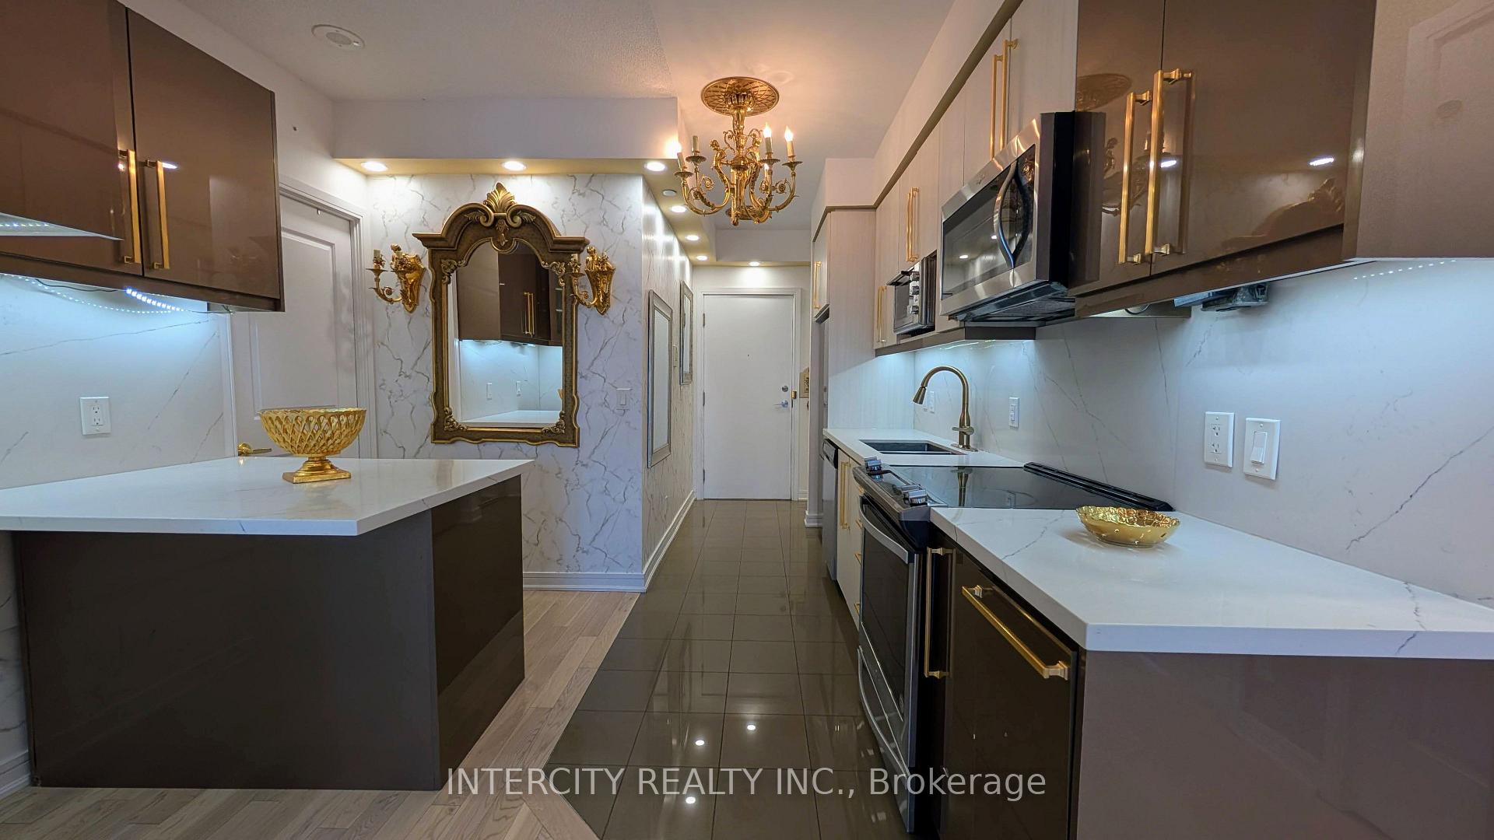
Welcome to Luxury Living at Beverly Hills Residences! This bright and spacious 2-bedroom, 2-bathroom corner suite offers one of the building's most desirable floor plans, featuring two generously sized bedrooms, two full bathrooms, and an abundance of natural light through expansive windows. Enjoy breathtaking unobstructed northeast views from two private balconies, providing the perfect setting for your morning coffee or evening relaxation.The open-concept layout seamlessly combines the modern kitchen, living, and dining areas, creating an ideal space for both everyday living and entertaining. The functional split-bedroom design offers enhanced privacy, making it perfect for professionals, couples, small families, or those working from home.Located in the prestigious Beverly Hills Residences, this exceptional home is just steps to Yonge Street, Hillcrest Mall, York Region Transit, shopping plazas, restaurants, cafés, grocery stores, parks, and everyday conveniences. Quick access to Highways 407 & 404, GO Transit, top-rated schools, and entertainment makes commuting effortless.Residents enjoy an impressive selection of hotel-inspired amenities, including a 24-hour concierge, indoor and outdoor swimming pools, fully equipped fitness centre, sauna, party rooms, rooftop terrace, guest parking, and more.A rare opportunity to lease a bright, functional, and beautifully maintained corner unit in one of Richmond Hill's most sought-after communities. Move in and enjoy luxury, convenience, and an unbeatable lifestyle!
Ask about this home
A HOMEH agent will answer your questions about this home.
Know more about The Beverly Hills Condos
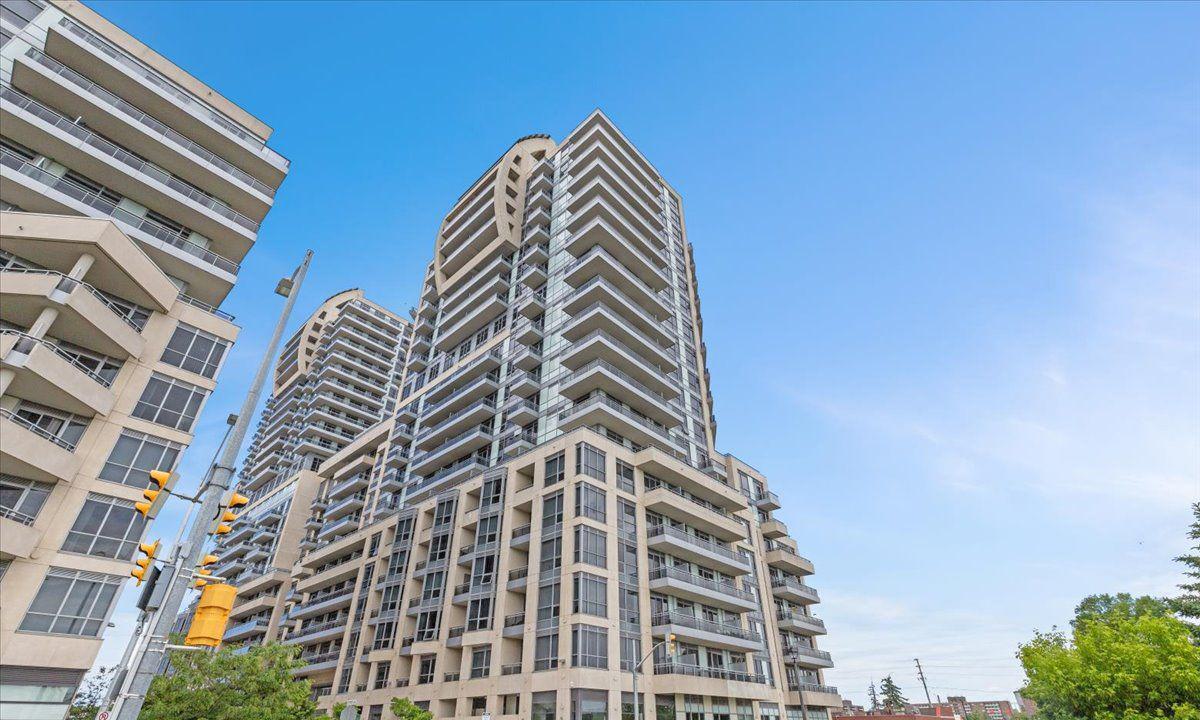
Condo building · 9191-9205 Yonge Street
The Beverly Hills Condos is a 24-storey condo with 915 suites, built in 2019 by Great Lands Corporation. Right now 15 for sale and 8 for rent are on the market here.
- 24storeys
- 915suites
- $730/sq ft
- 2019built
No similar units for rent in The Beverly Hills Condos right now.
Around this home
Daily convenience, out of 100, from the distances below
Schools nearby
School rating, out of 10.
Helpful calculators
Your HOMEH agent

"I would see it this week."