

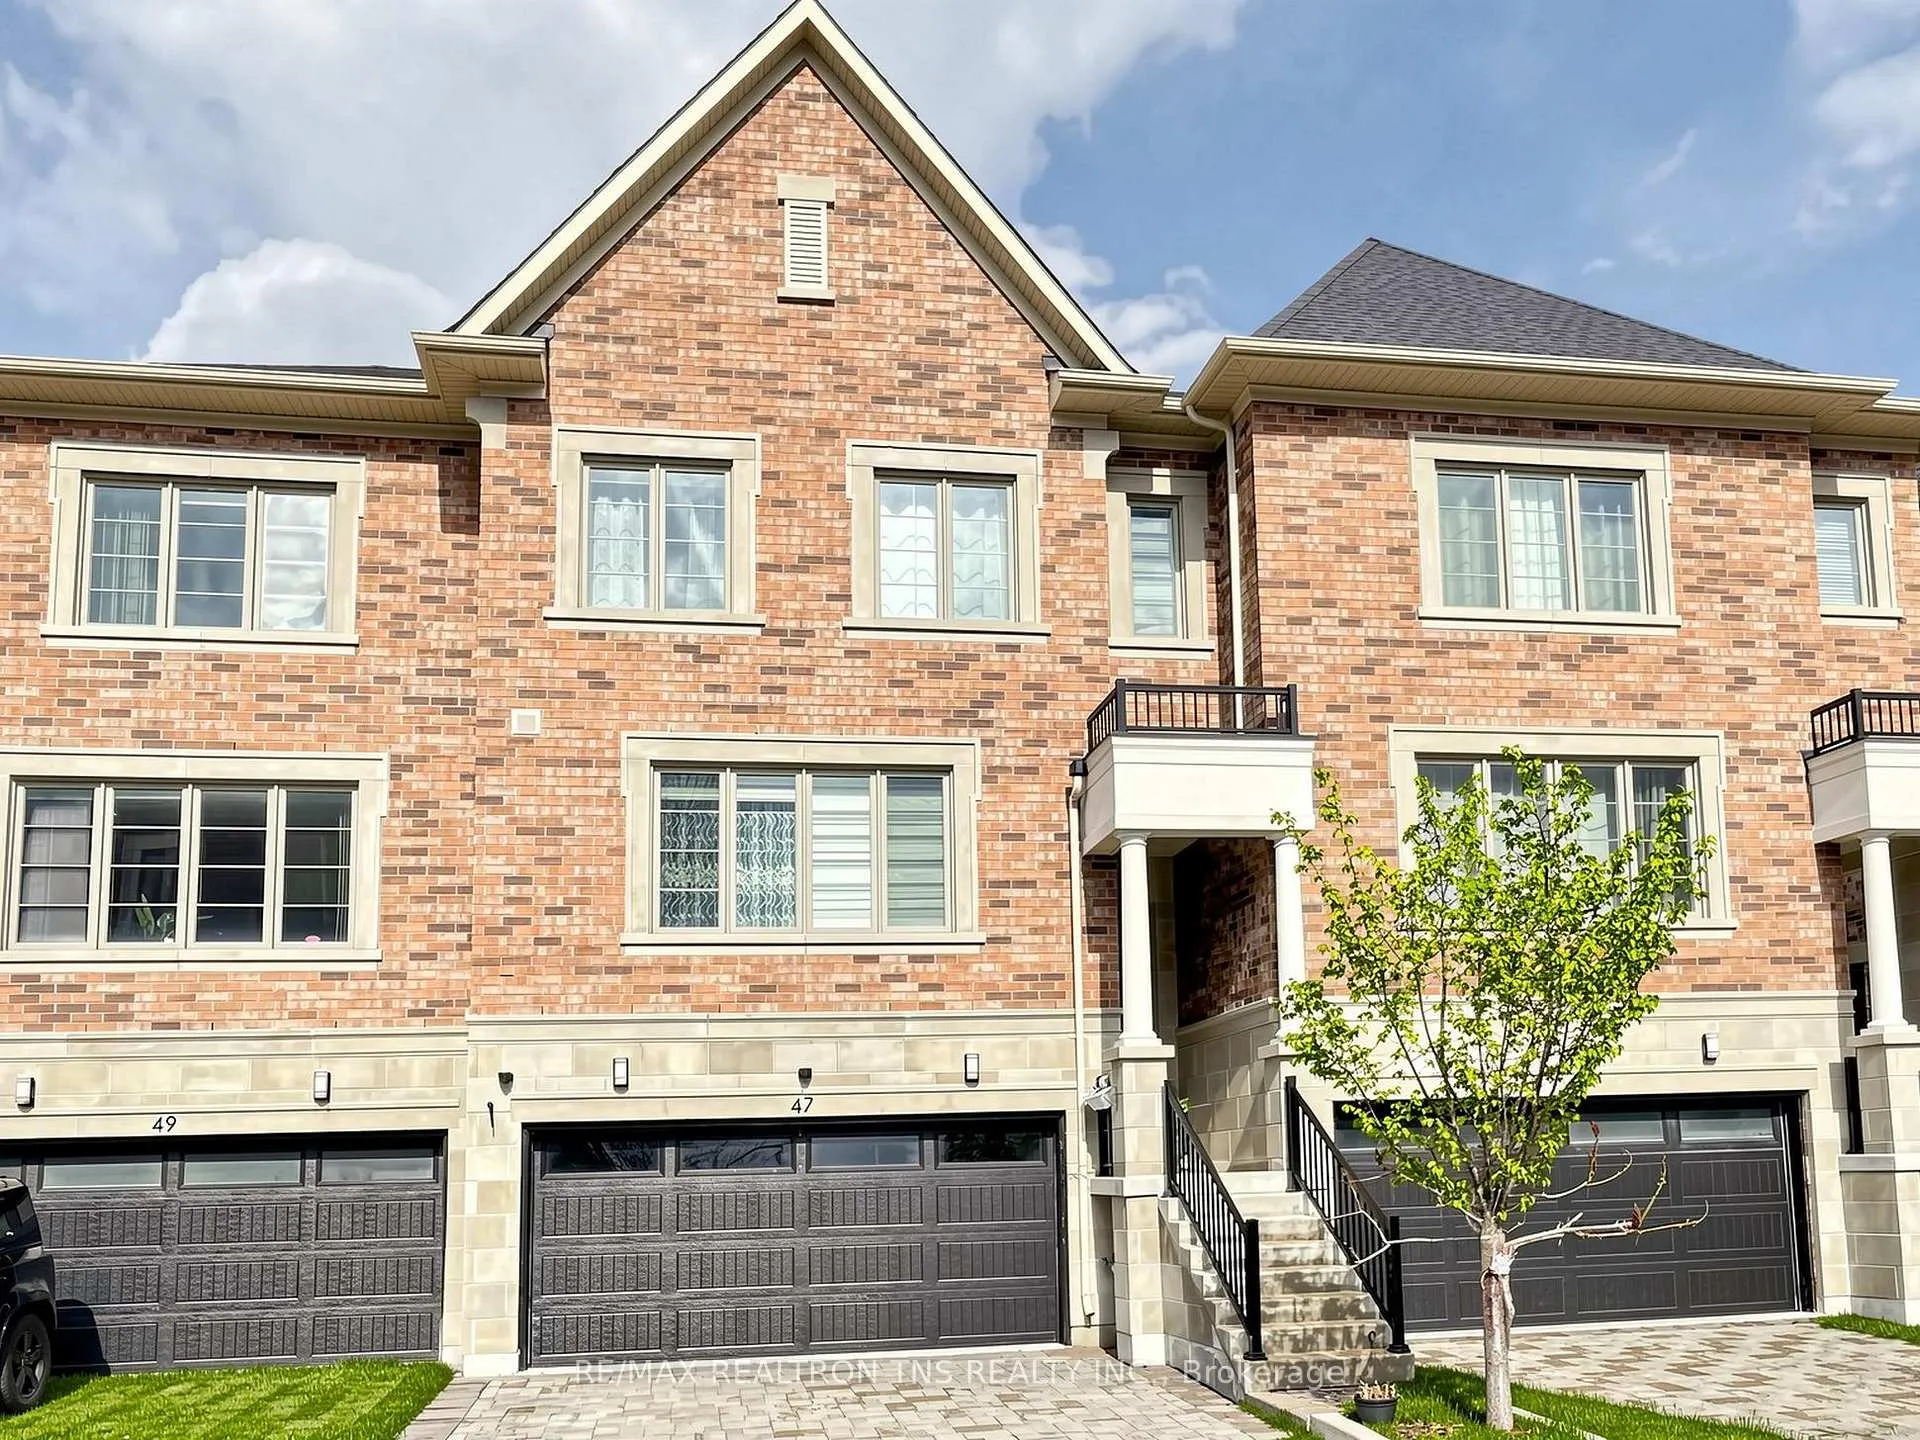
47 Divon Lane
47 Divon Lane
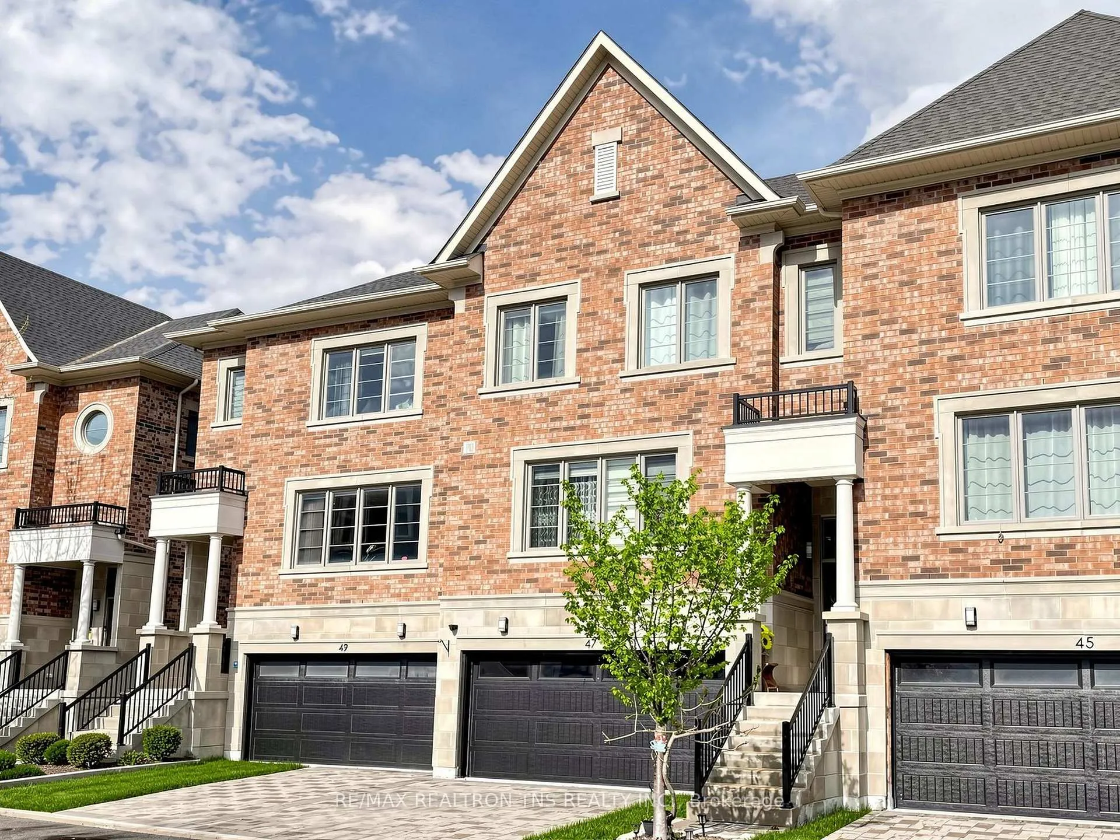
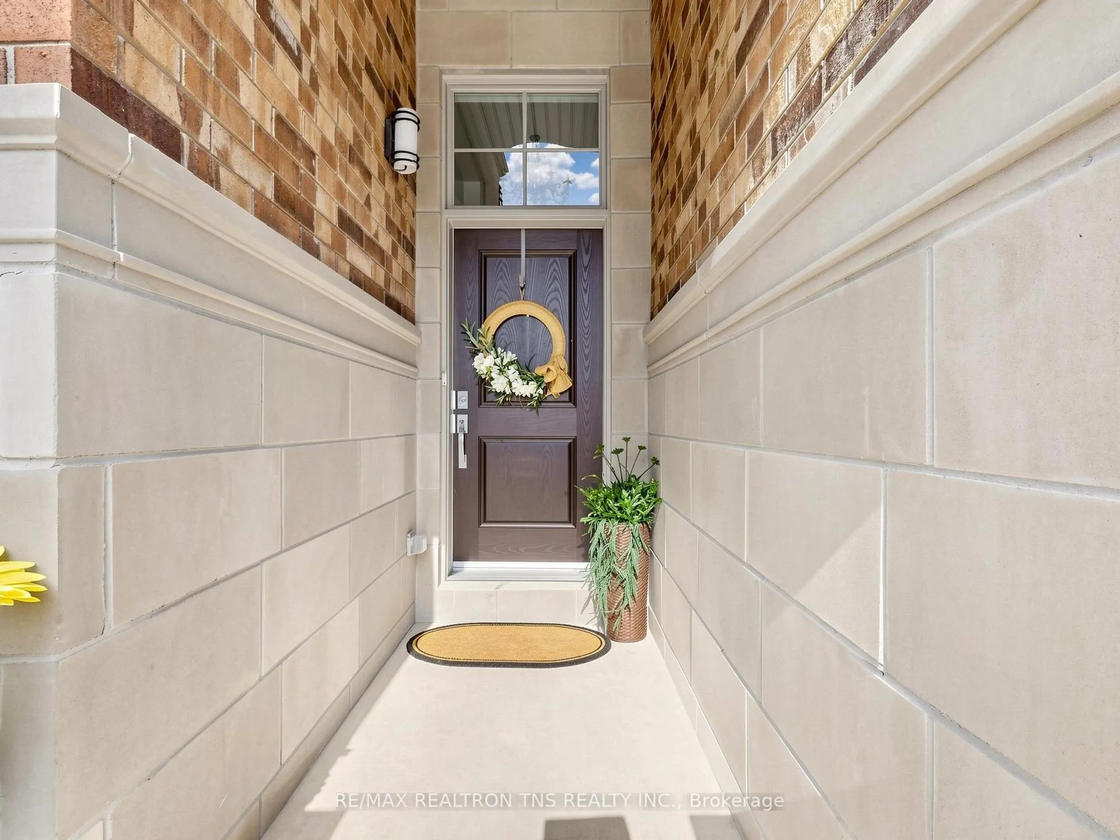
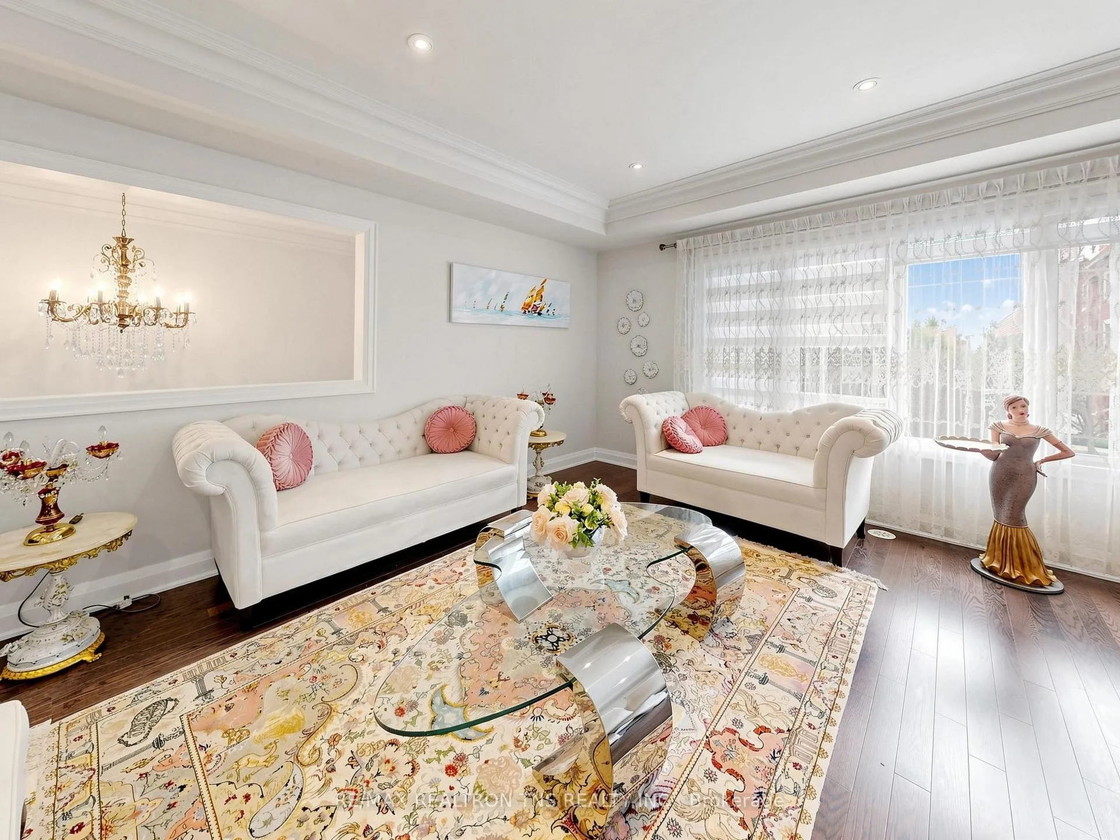
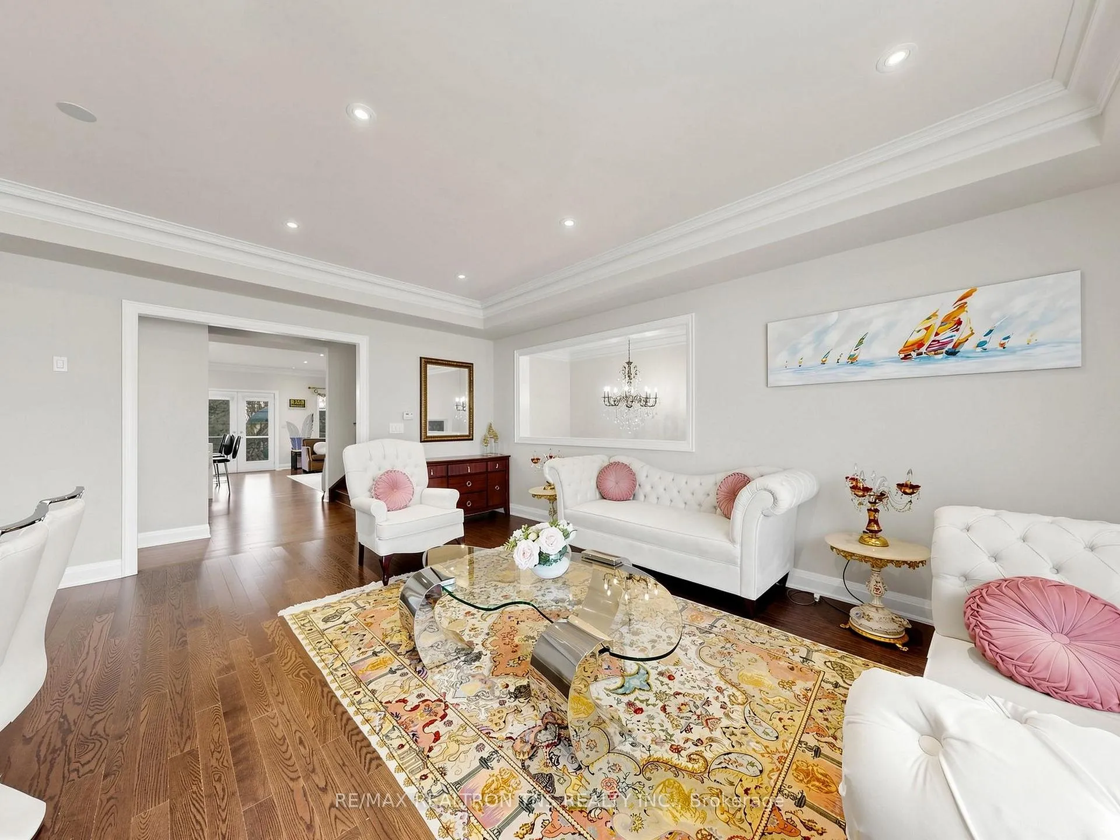 See all 50 photos
Property history
- —For SaleList: —
Facts and features
- BasementNone
- Water, sewerMunicipal
- HeatingForced air
- CoolingCentral air
- Hardwood floors
- Central air
The homeFreehold Townhouse, 3-storey, 2,500–3,000 sq ft
- Type: Freehold Townhouse
- Style: 3-storey
- Living space: 2,500–3,000 sq ft
- Basement: None
InsideHardwood, Storage, water meter, water heater, water heater owned, Rooms above ground 8
- Flooring: Hardwood
- Features: Storage, water meter, water heater, water heater owned
- Rooms above ground: 8
- Rooms in the basement: 2
- Bedrooms: 4
- Bathrooms: 5
- Kitchens: 1
- Family room: Yes
Outside and lotBrick, Asphalt shingle, Concrete
- Exterior: Brick
- Roof: Asphalt shingle
- Foundation: Concrete
- Size: 24.18 × 91.4 ft
Parking2 Garage, Attached, Private
- Spaces: 2 Garage
- Garage: Attached
- Driveway: Private
Heating, water and powerForced air, gas, Central air, Municipal water
- Heating: Forced air, gas
- Cooling: Central air
- Water: Municipal water
- Sewer: Municipal sewer
- Natural gas: Yes
- Hydro: Yes
- Cable: Yes
- Telephone: Available
Costs and taxesTaxes $7,805 a year, HST included in the price
- Taxes, 2025: $7,805 a year
- HST: HST included in the price
Included in the saleChandelier in foyer, curtain in living room
- Not included: Chandelier in foyer, curtain in living room
NearbyPark, public transit, school
- Close to: Park, public transit, school
Listing detailsN13104878, Sold, May 8, 2026
- MLS® number: N13104878
- Status: Sold
- Listed on: May 8, 2026
- Days on market: 70
- Updated: Jul 17, 2026
- Possession: Immediate
- Occupied by: Owner
- Listing brokerage: RE/MAX REALTRON TNS REALTY INC.
About this home
47 Divon Lane, Richmond Hill (Bayview Hill), ON L4B 0G4
Nestled within the prestigious Bayview Hill enclave of Richmond Hill, this exceptional extra-wide luxury freehold townhome in the exclusive Sapphires of Bayview Hill ultra-luxury townhome collection offers one of the best locations within the community and approximately 2,579 sq. ft. of refined living space. Featuring a rare double car garage, this residence is a truly distinguished offering within one of the area's most coveted and prestigious neighborhoods. Thoughtfully designed for sophisticated living and effortless entertaining, this elegant 4-bedrooms, 4.5-bath residence blends timeless luxury with modern comfort. Expansive principal rooms, upscale finishes, and abundant natural light create an atmosphere of warmth and refinement, all surrounded by tree-lined streets, beautifully manicured landscapes, and prestigious estate homes. Located within the boundaries of the highly acclaimed Bayview Hill Elementary School and Bayview Secondary School, this prestigious address is synonymous with academic excellence, family living, and enduring value. Set in a quiet, safe, and family-oriented neighborhood, this remarkable home delivers an elevated lifestyle defined by elegance, privacy, and seamless connectivity throughout the GTA. Enjoy unparalleled convenience with quick access to Highways 404 and 407, Richmond Hill GO Station, YRT transit, upscale shopping, fine dining, parks, walking trails, golf courses, community centers, and Hillcrest Mall. A rare opportunity to own a luxurious residence in one of Richmond Hill's most desirable and prestigious communities.
Ask about this home
A HOMEH agent will answer your questions about this home.
Around this home
Daily convenience, out of 100, from the distances below
Schools nearby
School rating, out of 10.
Helpful calculators
Your HOMEH agent

"I would see it this week."