

47 Lafferty Lane
47 Lafferty Lane
 See all 49 photos
Property history
Facts and features
- BasementOther
- Age of home6–10 years
- ExposureSouth
- LaundryEnsuite
- Central air
The homeCondo Townhouse, 3-storey, Age 6–10 years
- Type: Condo Townhouse
- Style: 3-storey
- Age: 6–10 years
- Living space: 2,000–2,249 sq ft
- Basement: Other
- Exposure: South
InsideEnsuite, lower level, Carpet free, Rooms above ground 6
- Laundry: Ensuite, lower level
- Features: Carpet free
- Rooms above ground: 6
- Bedrooms: 3 + 1 in the basement
- Bathrooms: 3
- Kitchens: 1
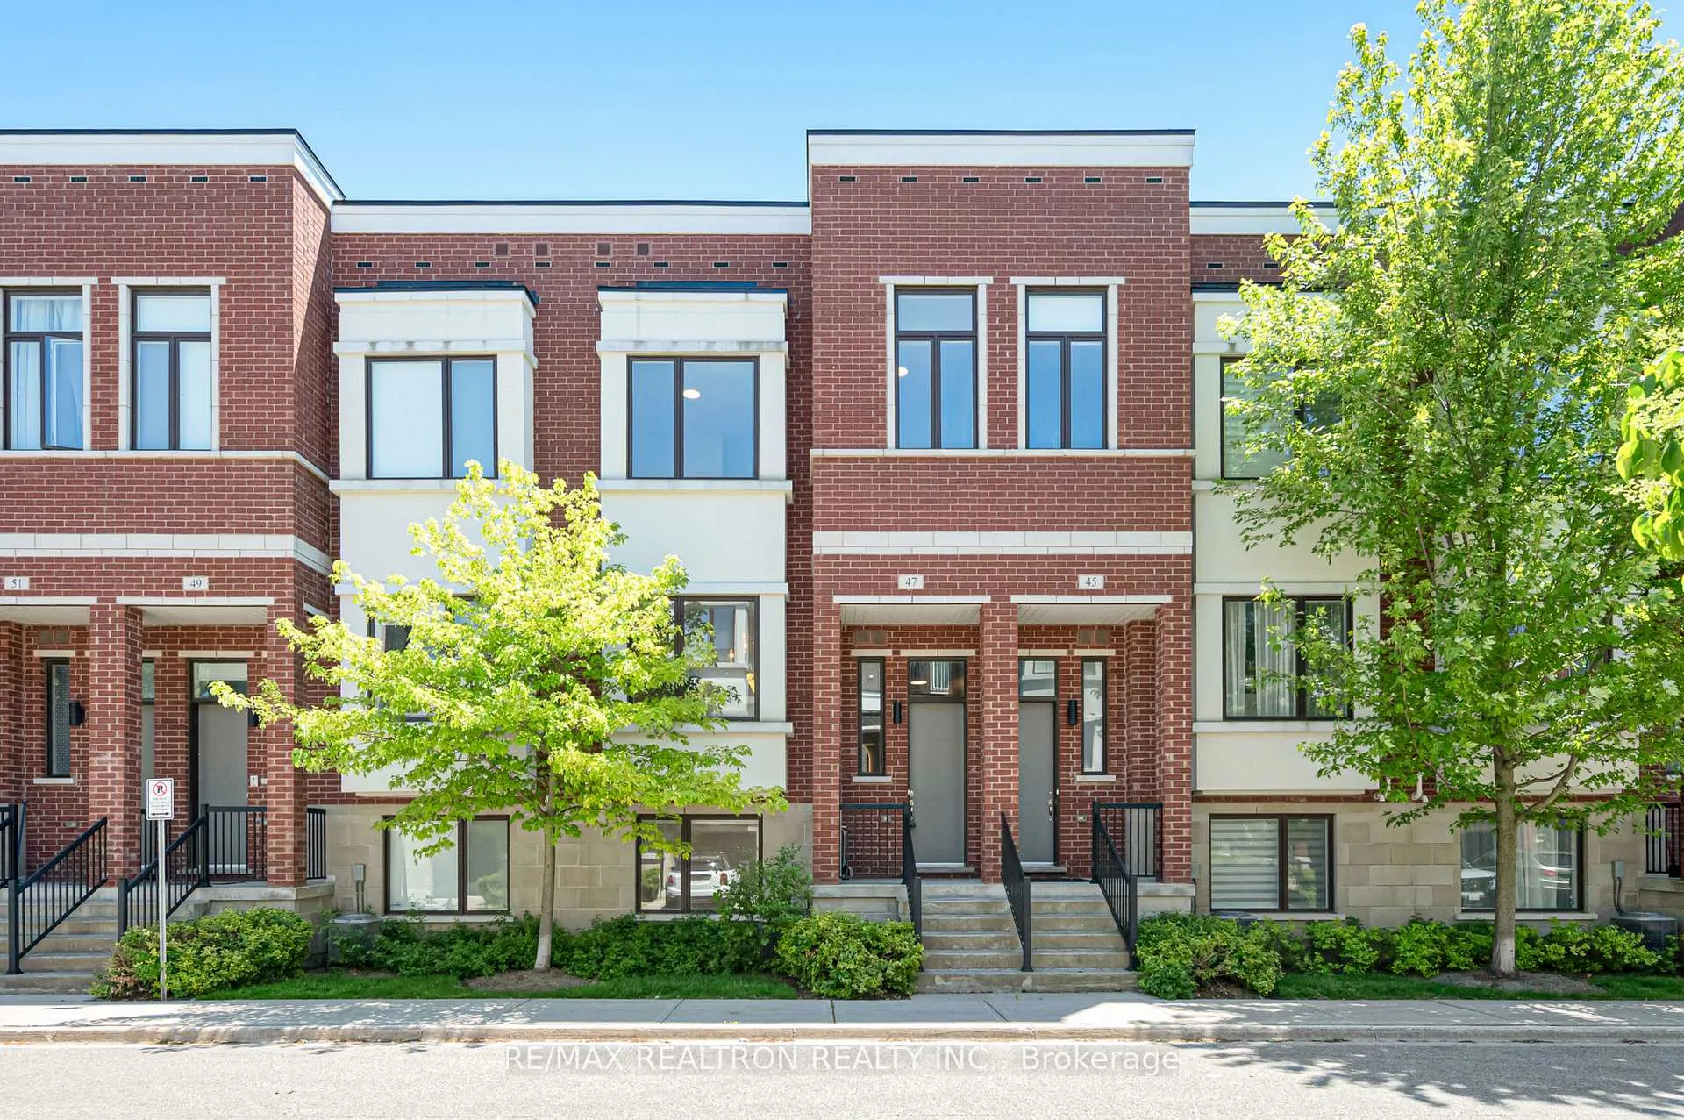
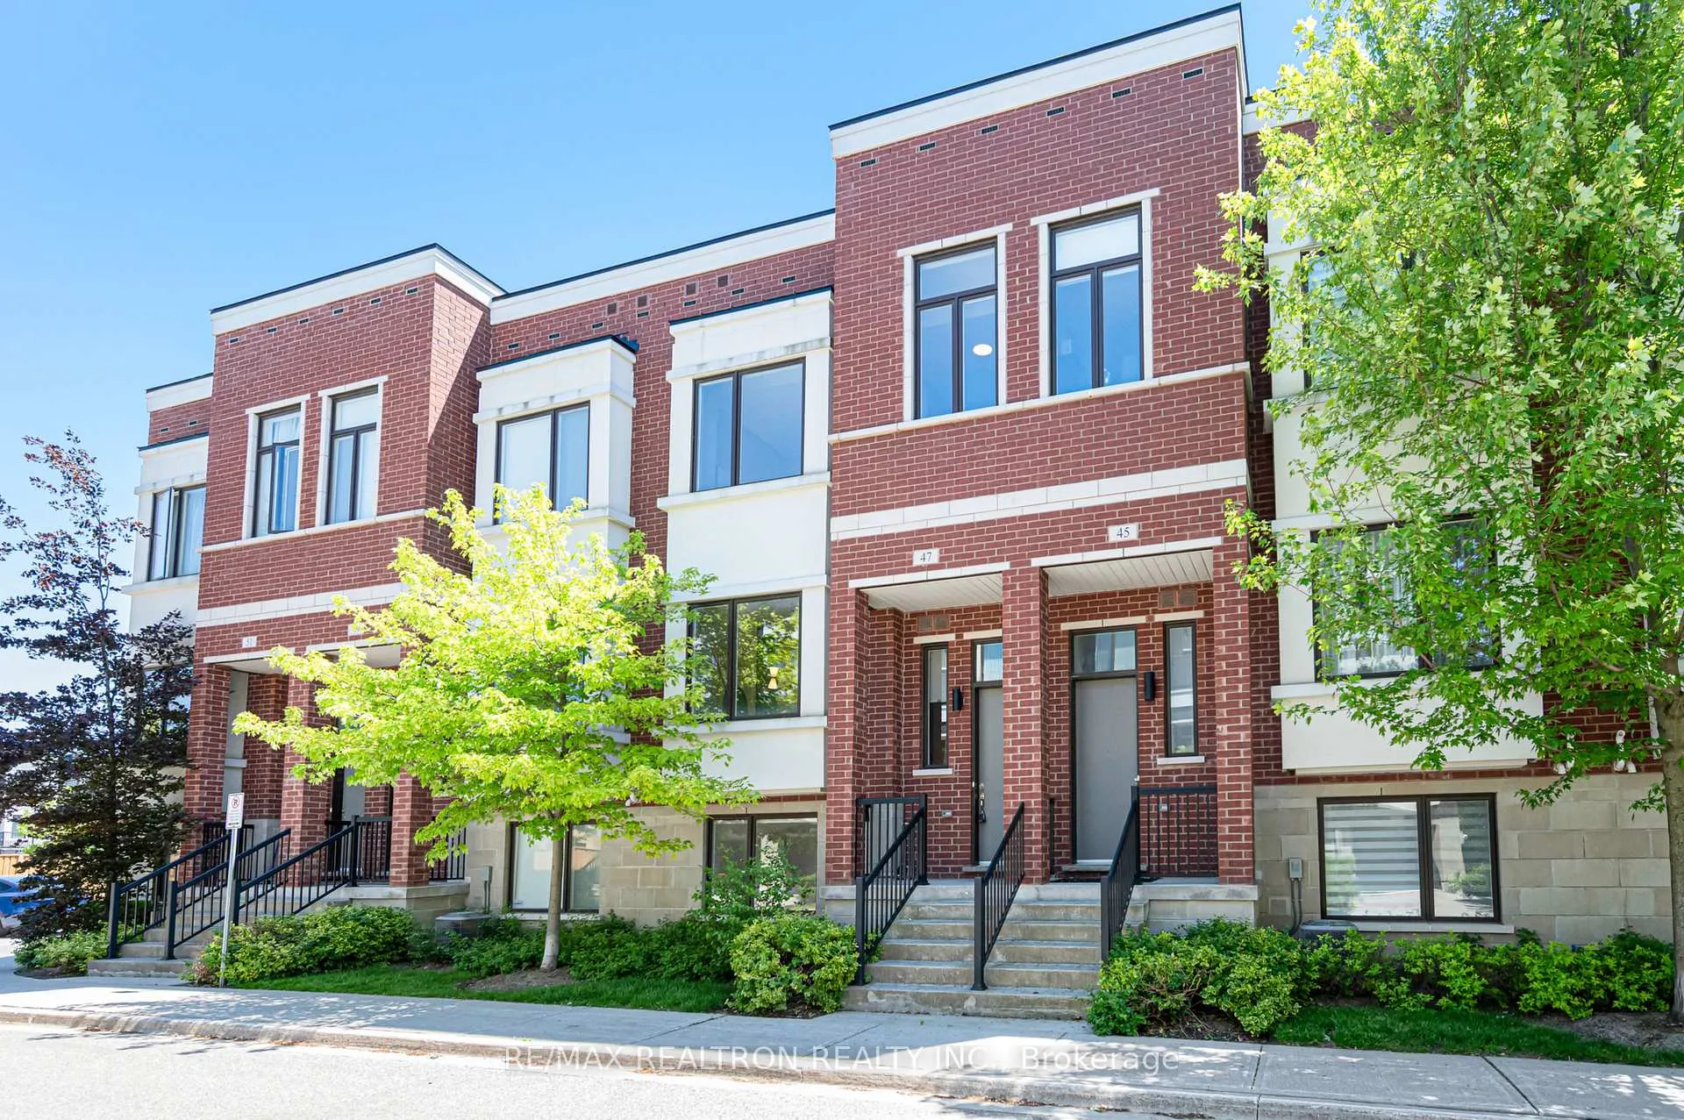
OutsideBrick front, Terrace
- Exterior: Brick front
- Balcony: Terrace
Parking and locker4 Parking (2 garage + 2 drive), Built-in, Parking type Owned
- Spaces: 4 Parking (2 garage + 2 drive)
- Garage: Built-in
- Parking type: Owned
- Locker: Ensuite
Building47 Lafferty Lane, Condo corporation 1317, Visitor parking
- Name: 47 Lafferty Lane
- Condo corporation: 1317
- Amenities: Visitor parking
- Pets: Allowed
Heating, water and powerForced air, gas, Central air
- Heating: Forced air, gas
- Cooling: Central air
Costs and taxesTaxes $6,102 a year, Condo fee $212 a month, Common elements included
- Taxes, 2025: $6,102 a year
- Condo fee: $212 a month
- Fee includes: Common elements included
- HST: HST included in the price
- Rental items: Hot water tank
Included in the saleS/s fridge, brand new stove, s/s rangehood, b/i microwave, new b/i dishwasher, all existing lightings.
- Included: S/s fridge, brand new stove, s/s rangehood, b/i microwave, new b/i dishwasher, all existing lightings.
Listing detailsN13422426, Sold, Jun 9, 2026
- MLS® number: N13422426
- Status: Sold
- Listed on: Jun 9, 2026
- Days on market: 17
- Updated: Jun 26, 2026
- Possession: Immediate
- Occupied by: Owner
- Listing brokerage: RE/MAX REALTRON REALTY INC.
About this home
47 Lafferty Lane, Richmond Hill (Crosby), ON L4C 0Z8
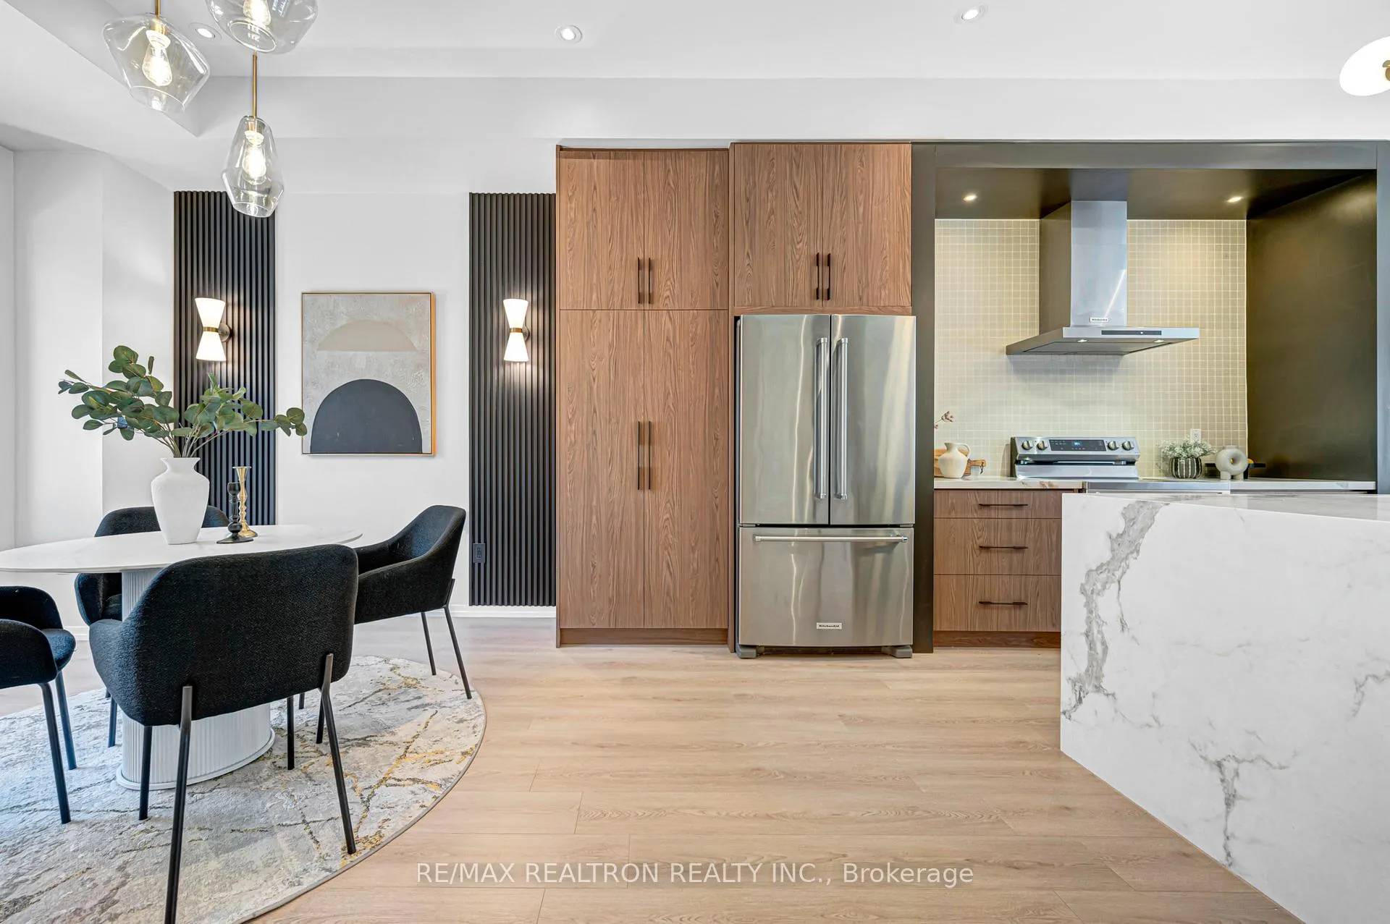
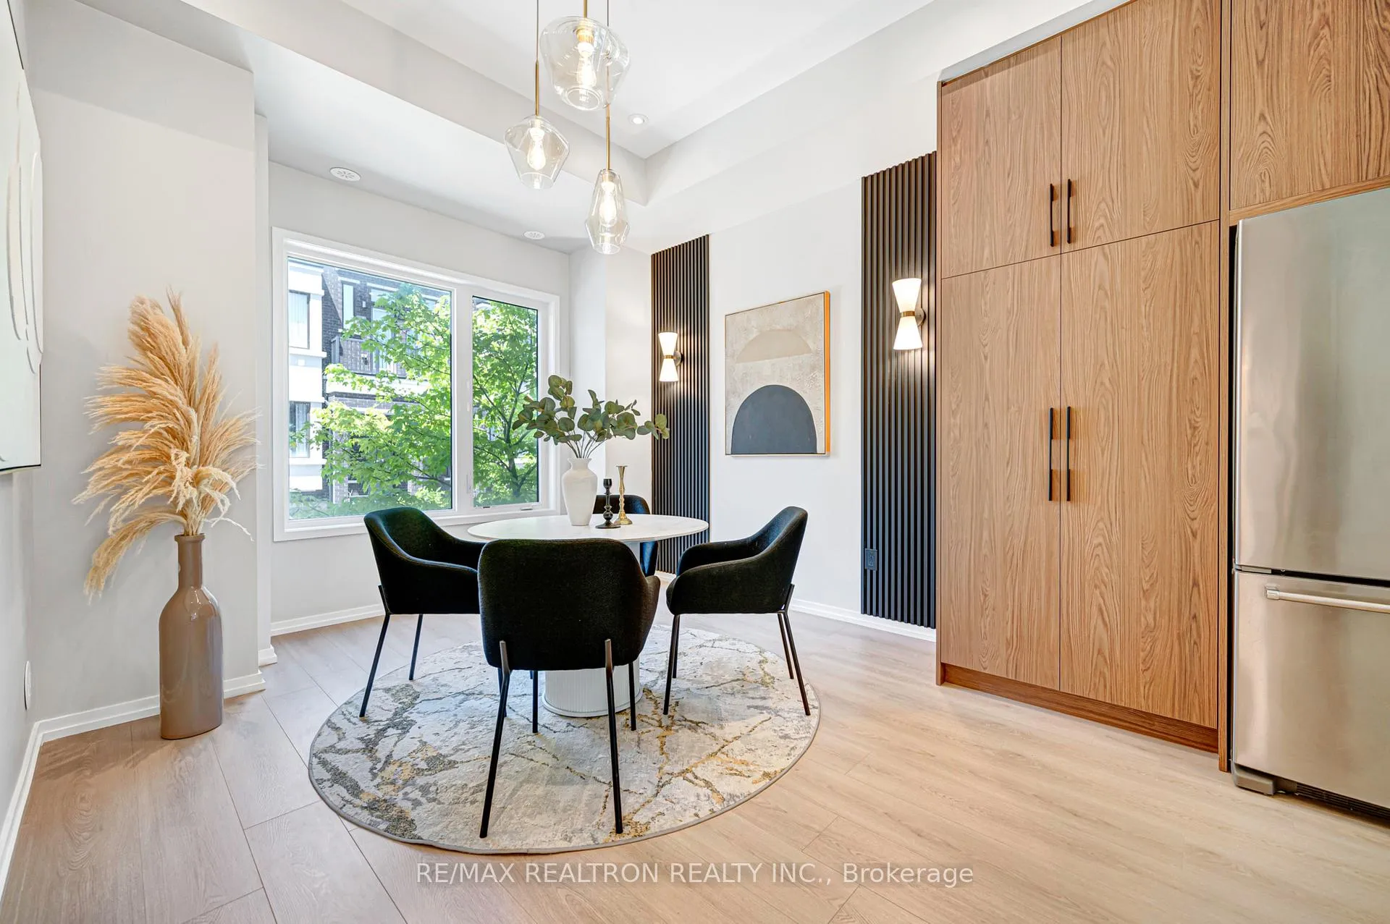
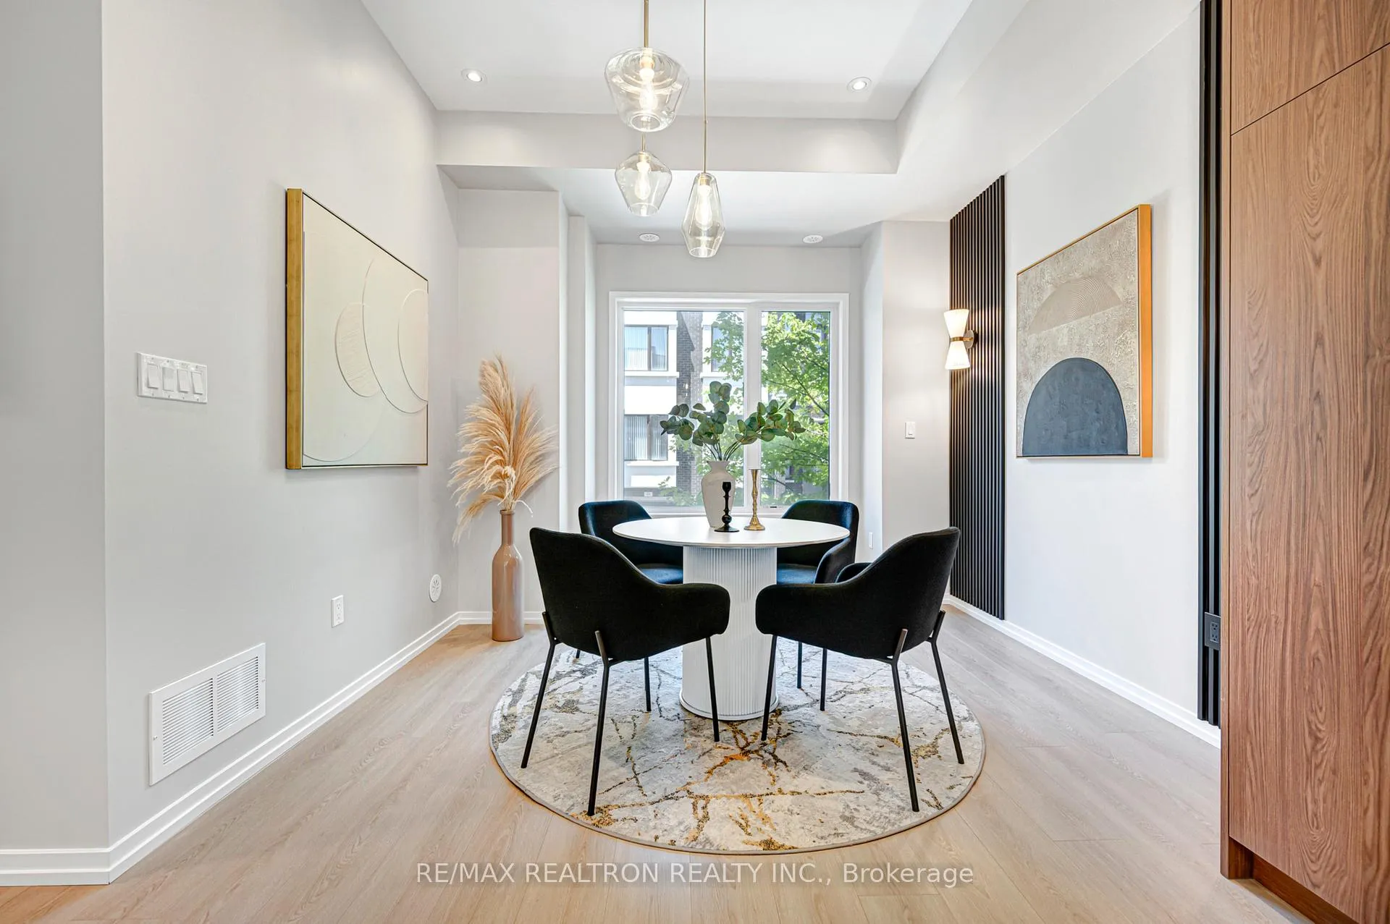
Newly Renovated Designer Kitchen In This Sun-Filled Executive Townhome. $$$$$ Upgrades!! The Showpiece Is A Just-Completed Kitchen Renovation Featuring A Stunning Double Waterfall Island, New Stainless Steel Appliances, New Modern Cabinetry, And Ample Counter & Storage Space - Move-In Ready With Nothing Left To Do. New Designer Picked Lightings! With Approx. 2,019 Sq Ft, Offering 3+1 Bedrooms, Fully Finished Basement Ideal For A Home Office, Gym, Or In-Law/Guest Space. Bright, Open-Concept Layout With 10' Smooth Ceilings On The Main Floor And 9' Ceilings Above, Complemented By Pot Lights Throughout. European-Inspired Finishes And An Oak Staircase Add Warmth And Quality. Genuine Double Built-In Garage Plus Private Driveway - Parking For Up To 4 Vehicles. Walk Out To Your Balcony From The Great Room For Effortless Indoor-Outdoor Living. Spacious Primary Retreat With Walk-In Closet And 5-Piece Ensuite. Lawn Care, Snow Removal & Building Insurance Covered Through Property Management For A Lock-And-Leave Lifestyle. Families Will Love The Access To Top-Ranked Schools, Including Bayview Secondary School (Renowned IB Program), Crosby Heights PS (Gifted Program), And Beverley Acres PS (French Immersion). Everyday Conveniences Are Just Minutes Away: Shop At The Nearby Bayview & Elgin Mills Plazas, Costco, T&T Supermarket, Hillcrest Mall, And A Wide Selection Of Restaurants, Banks, And Cafés Along The Bayview Corridor. Outdoor Enthusiasts Are Steps From Crosby Park, Russell Farm Park, And The Richmond Green Sports Centre & Park, With Tennis Courts, Trails, And Skating. Commuters Enjoy Quick Access To Highway 404, With Highway 407 And The GO Transit Network Close By For Easy Travel Across The GTA, Plus Convenient YRT Bus Service Along Bayview Avenue. This Is A Rare Opportunity To Own A Beautifully Renovated, Turn-Key Home In One Of Richmond Hill's Most Sought-After, Family-Friendly Enclaves.
Ask about this home
A HOMEH agent will answer your questions about this home.
Know more about 47 Lafferty Lane
Condo building · 47 Lafferty Lane
47 Lafferty Lane is a condo. No units are on the market here right now.
No similar units for sale in 47 Lafferty Lane right now.
Around this home
Daily convenience, out of 100, from the distances below
Schools nearby
School rating, out of 10.
Helpful calculators
Your HOMEH agent

"I would see it this week."