

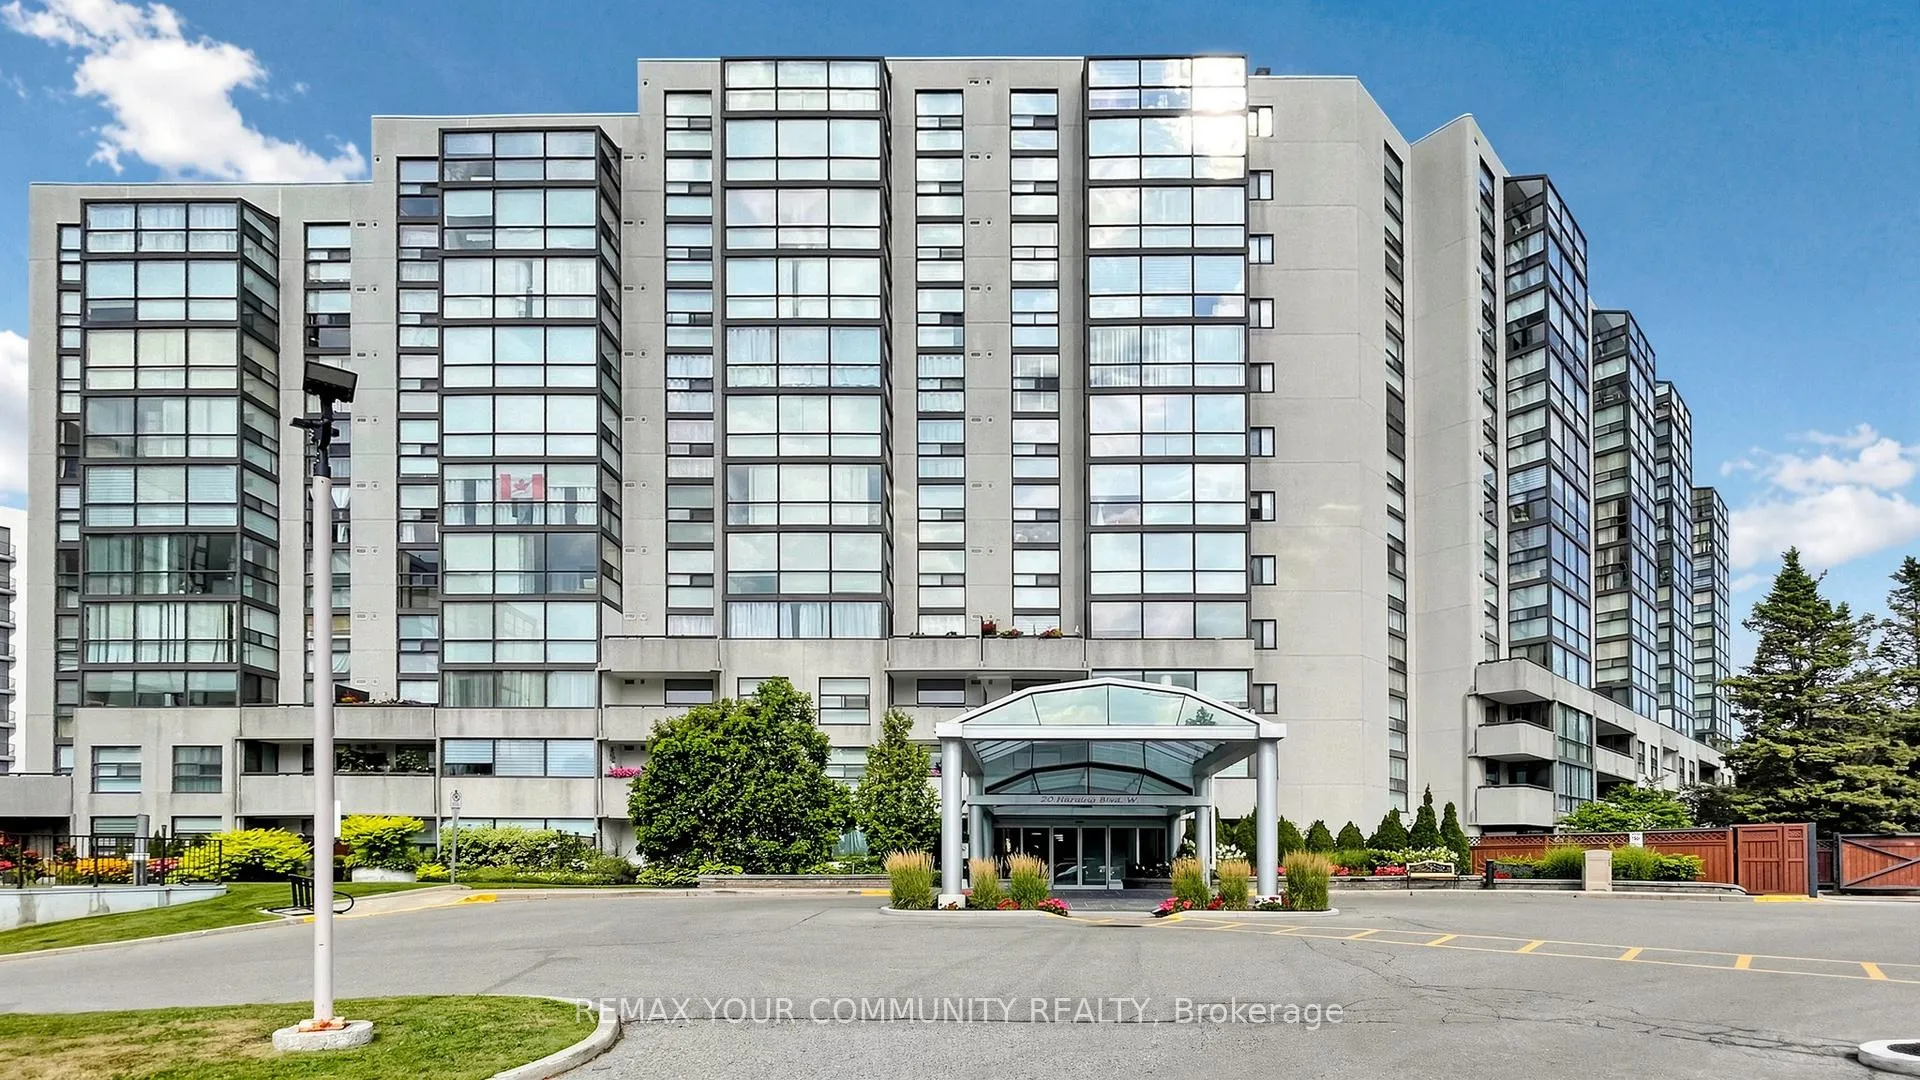
Unit 1109, 20 Harding Boulevard W
Unit 1109, 20 Harding Boulevard W
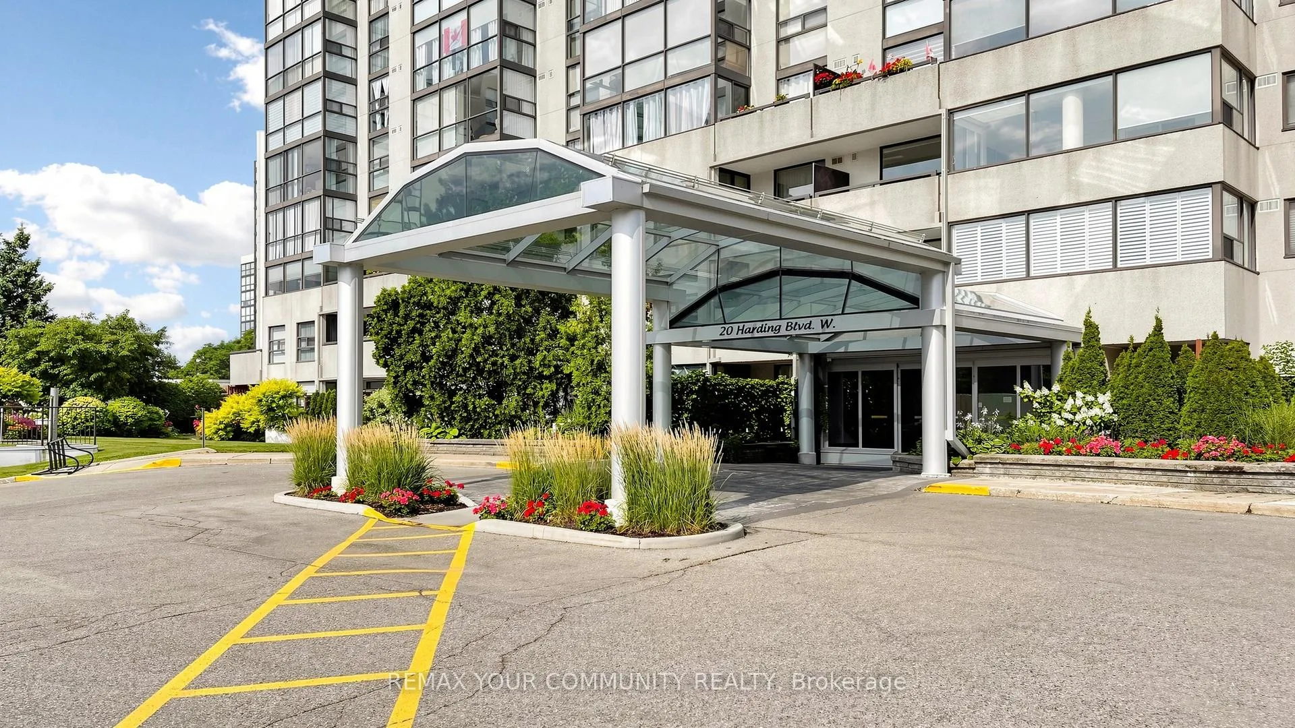
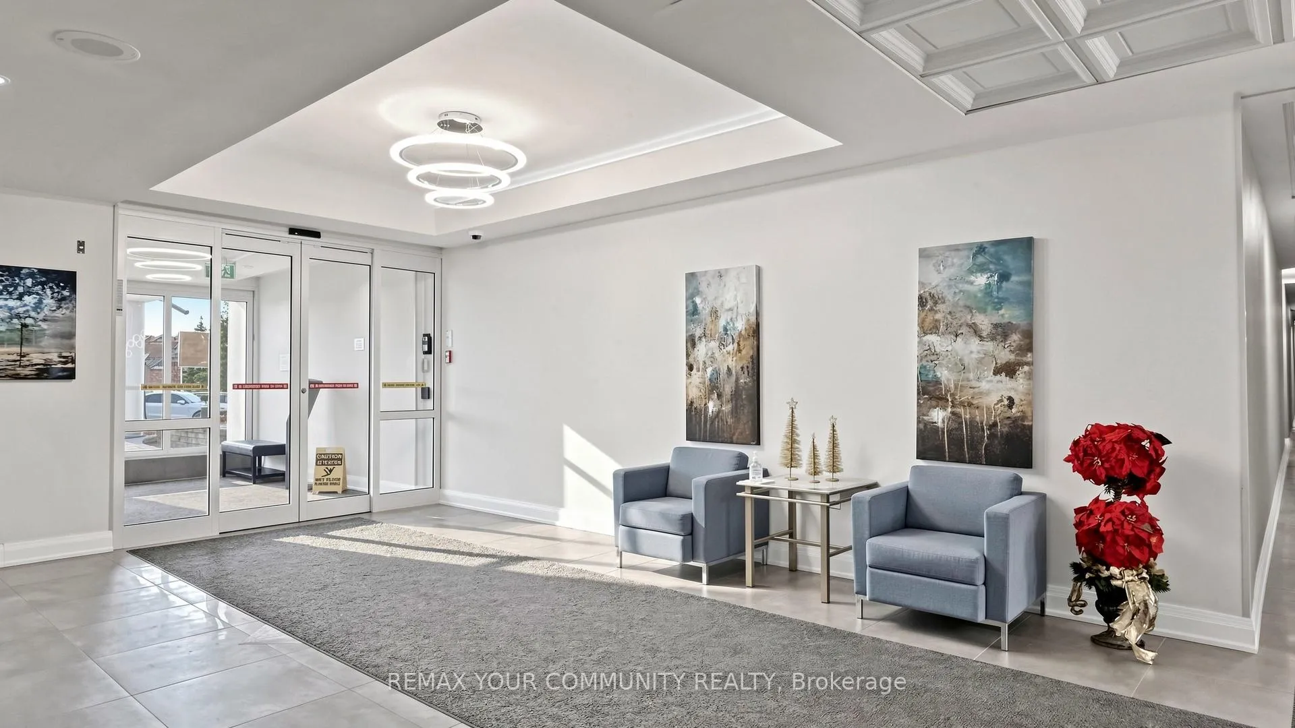
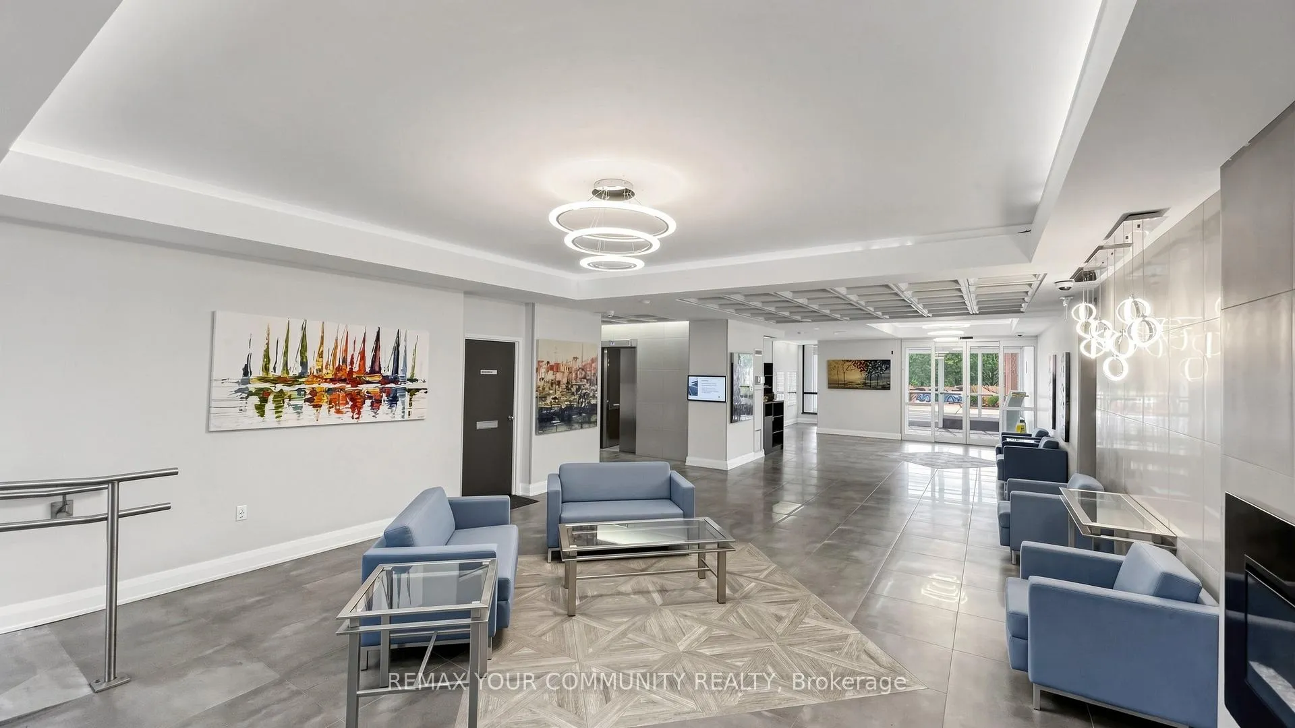
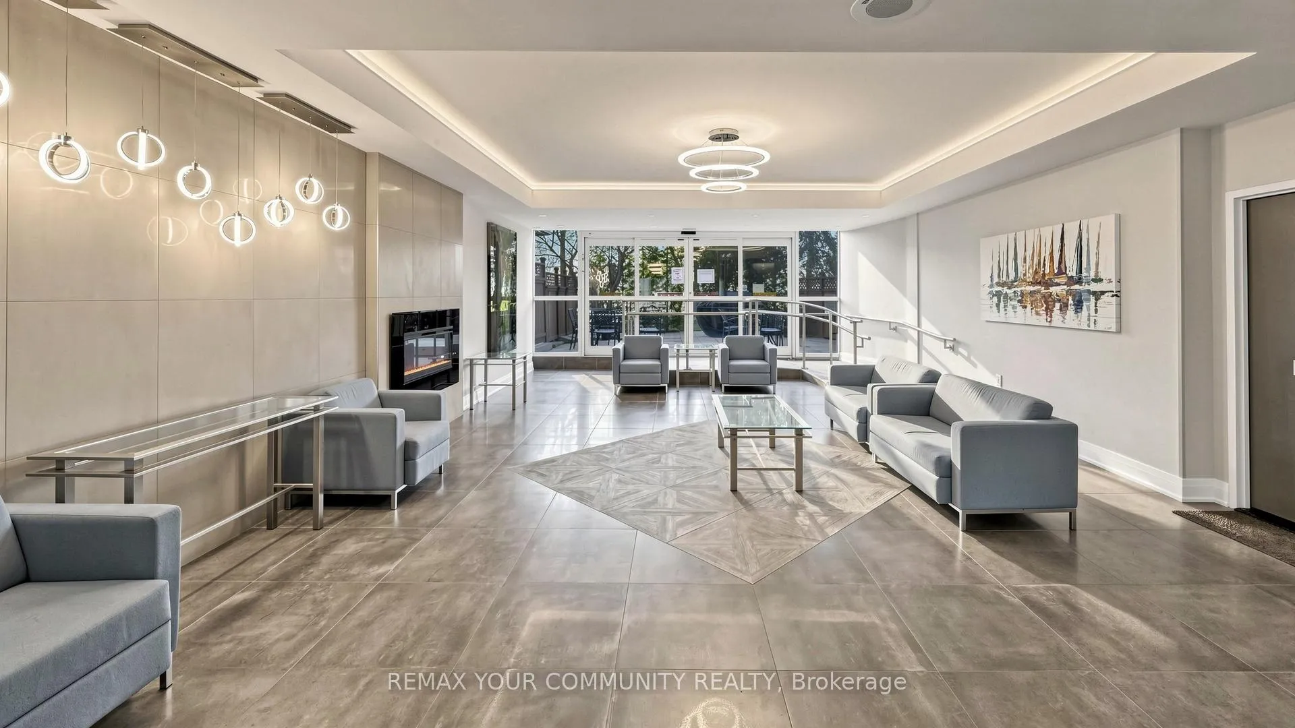 See all 31 photos
Property history
- $499,000ExpiredList: 2026-06-09|End: 2026-09-30|113 daysN13422148
Facts and features
- ExposureWest
- LaundryIn-suite
- LockerEnsuite
- BalconyNone
- Central air
- Gym
- Exercise room
- Party room/meeting room
The homeCondo Apartment, Apartment, 1,000–1,199 sq ft
- Type: Condo Apartment
- Style: Apartment
- Living space: 1,000–1,199 sq ft
- Basement: None
- Exposure: West
InsideTile, In-suite laundry, Carpet free, storage
- Flooring: Tile
- Laundry: In-suite laundry
- Features: Carpet free, storage
- Security: Alarm system, security guard, security system
- Rooms above ground: 5
- Bedrooms: 1 + 1 in the basement
- Bathrooms: 2
- Kitchens: 1
OutsideConcrete, Balcony None
- Exterior: Concrete
- Balcony: None
Parking and locker1 Parking, Underground, Parking type Owned
- Spaces: 1 Parking
- Garage: Underground
- Parking type: Owned
- Driveway: Underground
- Spot: 92
- Locker: Ensuite
BuildingDynasty building, Storeys 12, Units 181
- Name: Dynasty building
- Storeys: 12
- Units: 181
- Registered: 1990
- Condo corporation: 755
- Amenities: Bbqs allowed, gym, exercise room, visitor parking, tennis court, party room/meeting room
- Pets: Allowed
Heating, water and powerForced air, gas, Central air
- Heating: Forced air, gas
- Cooling: Central air
Costs and taxesTaxes $2,233 a year, Condo fee $865 a month, Heat included, common elements included, hydro included, building insurance included, parking included, water included, condo taxes included, cac included, cable tv included
- Taxes, 2025: $2,233 a year
- Condo fee: $865 a month
- Fee includes: Heat included, common elements included, hydro included, building insurance included, parking included, water included, condo taxes included, cac included, cable tv included
- HST: HST included in the price
Included in the saleAll electrical fixtures, all kitchen appliances, all window coverings.all the appliances as is condition.
- Included: All electrical fixtures, all kitchen appliances, all window coverings.all the appliances as is condition.
NearbyLibrary, hospital, park, place of worship, greenbelt/conservation, lake/pond
- Close to: Library, hospital, park, place of worship, greenbelt/conservation, lake/pond
Listing detailsN13422148, Expired, Jun 9, 2026
- MLS® number: N13422148
- Status: Expired
- Listed on: Jun 9, 2026
- Days on market: 113
- Updated: Sep 30, 2026
- Possession: Immediate
- Occupied by: Vacant
- Listing brokerage: REMAX YOUR COMMUNITY REALTY
About this home
Unit 1109, 20 Harding Boulevard W, Richmond Hill (North Richvale), ON L4C 9M3
Welcome to this spacious and well-designed one bedroom plus den featuring an open-concept floor plan and a large sun-filled solarium that offers exceptional flexibility. Whether you need a home office, family room, reading nook, or additional living space, this versatile area can easily adapt to your lifestyle.Add your personal touch and transform this suite into your dream home. The generous primary bedroom features a large walk-in closet and a private ensuite bath. You'll also appreciate the in-suite storage room, providing ample space for all your belongings.Located in the prestigious Dynasty building, residents enjoy outstanding amenities including 24-hour gatehouse security, an indoor pool, theatre, a fully equipped fitness centre, sauna,squash courts, and more.Walking distance to the shopping plaza, community centre, parks, transportation and mall.A wonderful opportunity to create a beautiful home in a sought-after community. Come see it for yourself and imagine the possibilities! Exciting future neighbourhood enhancement nearby - the new Dave Barrow Civic Square is planned to feature gardens, a natural amphitheatre with a stage, seating areas, accessible pathways, a seasonal refrigerated skating rink and community amenities, with completion anticipated in early 2028.
Ask about this home
A HOMEH agent will answer your questions about this home.
Know more about The Dynasty III Condos
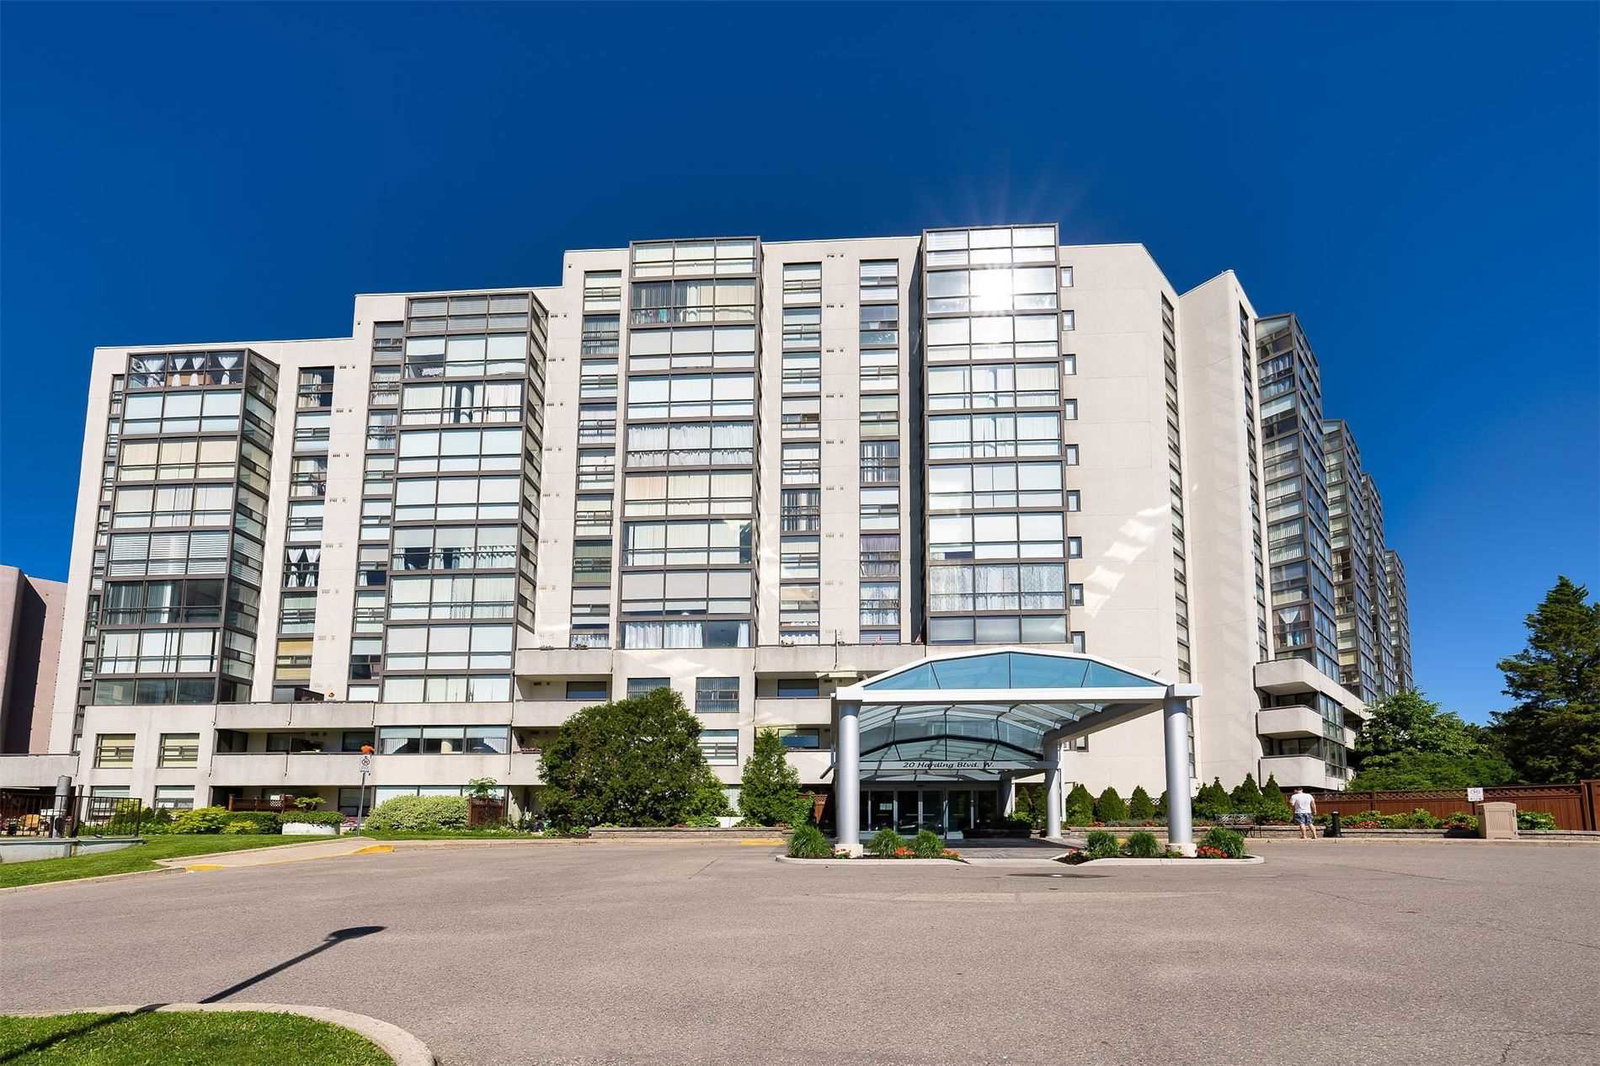
Condo building · 20 Harding Boulevard W
The Dynasty III Condos is a 12-storey condo with 181 suites, built in 1990. Right now 2 for sale are on the market here.
- 12storeys
- 181suites
- $566/sq ft
- 1990built
No similar units for sale in The Dynasty III Condos right now.
Around this home
Daily convenience, out of 100, from the distances below
Schools nearby
School rating, out of 10.
Helpful calculators
Your HOMEH agent

"I would see it this week."