

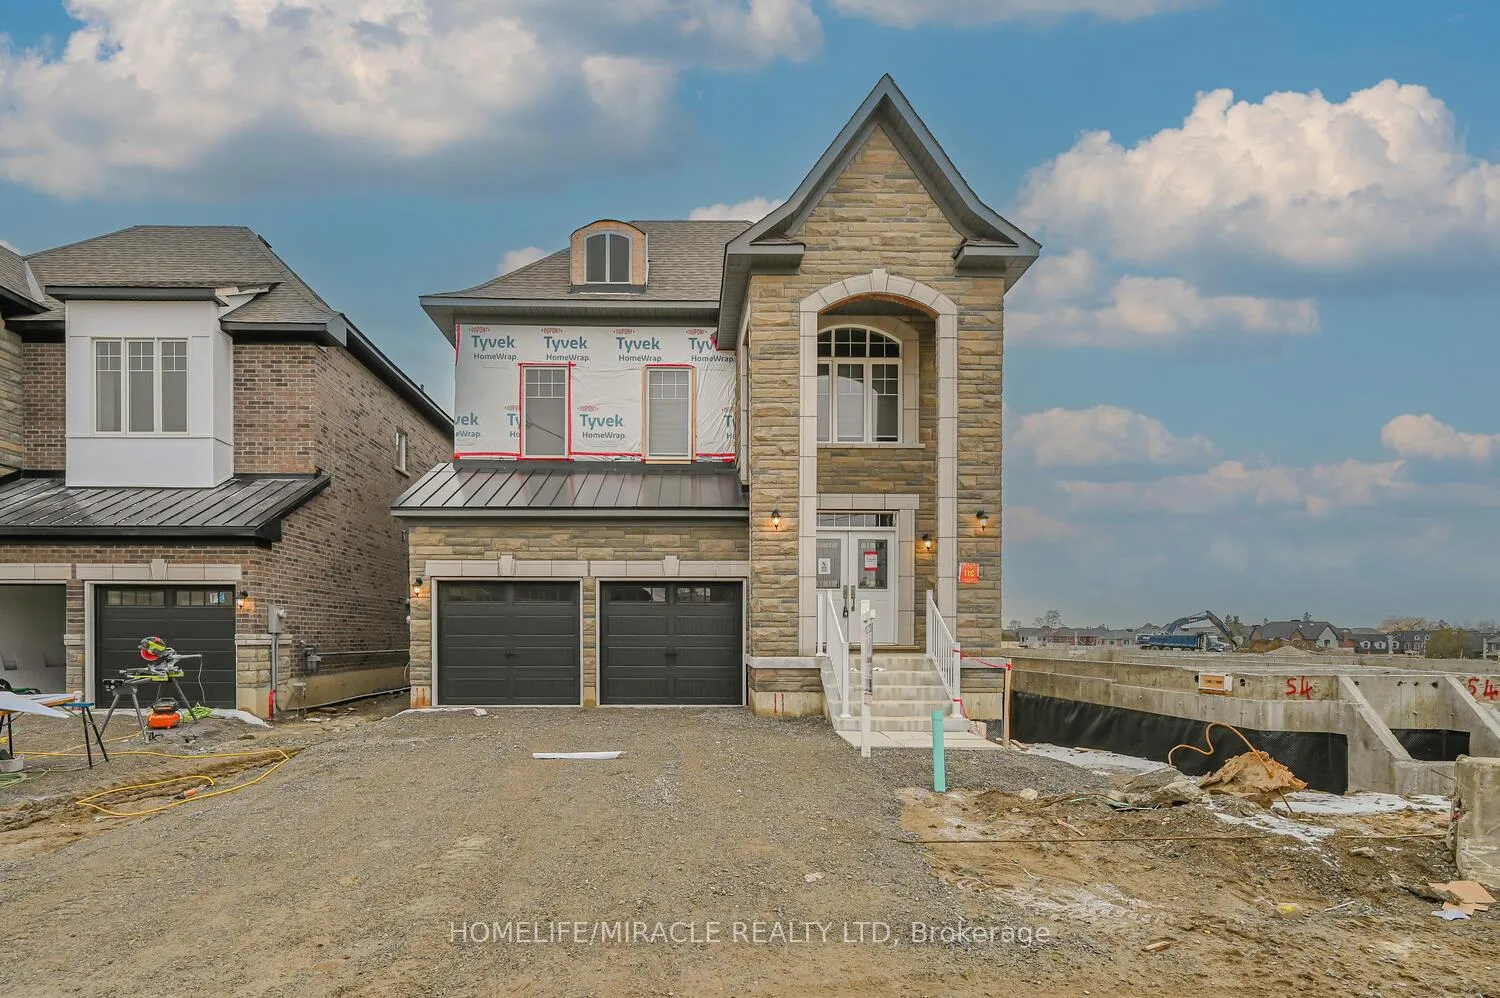
47 Mapleton Street
47 Mapleton Street
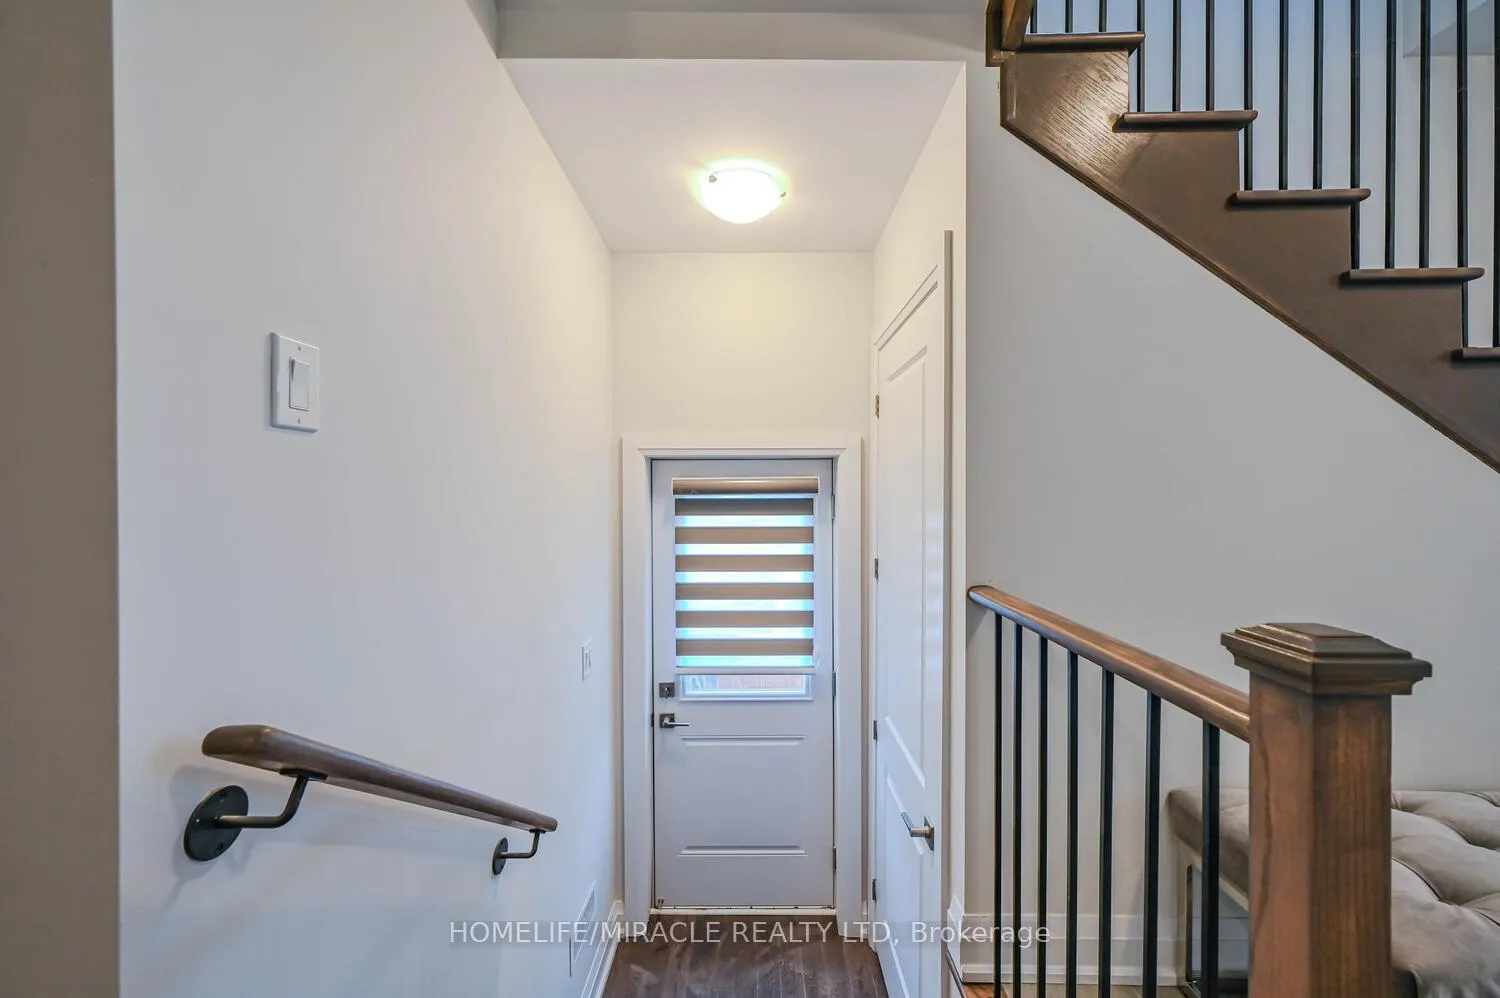 See all 48 photos
Property history
Facts and features
- BasementUnfinished
- Lease term12 months
- FurnishedUnfurnished
- Age of homeNew
- Central air
The homeDetached, 2-storey, New
- Type: Detached
- Style: 2-storey
- Age: New
- Living space: 2,500–3,000 sq ft
- Basement: Unfinished
InsideEnsuite, Other, Rooms above ground 10
- Laundry: Ensuite
- Features: Other
- Rooms above ground: 10
- Bedrooms: 4 + 1 in the basement
- Bathrooms: 4
- Kitchens: 1
Outside and lotBrick, Shingles, Concrete
- Exterior: Brick
- Roof: Shingles
- Foundation: Concrete
Parking2 Garage, Built-in, Private double
- Spaces: 2 Garage
- Garage: Built-in
- Driveway: Private double
Heating, water and powerForced air, gas, Central air, Municipal water
- Heating: Forced air, gas
- Cooling: Central air
- Water: Municipal water
- Sewer: Municipal sewer
- Natural gas: No
- Hydro: No
- Cable: No
- Telephone: No
Rent and termsRent $4,298 a month, Entire property, Unfurnished
- Rent: $4,298 a month
- Space for rent: Entire property
- Furnished: Unfurnished
- Lease: 12 months
- Paid: Monthly
- Rent includes: Parking
- Deposit: Required
- Credit check: Required
- Employment letter: Required
- Rental application: Required
- References: Required
IncludedS/s appliances: stove, fridge, and dishwasher. full-size front-loading washer and dryer.
- Included: S/s appliances: stove, fridge, and dishwasher. full-size front-loading washer and dryer.
Listing detailsN13092042, Rented, May 6, 2026
- MLS® number: N13092042
- Status: Rented
- Listed on: May 6, 2026
- Days on market: 7
- Updated: May 13, 2026
- Possession: 2026-07-01 / Immediate
- Occupied by: Tenant
- Listing brokerage: HOMELIFE/MIRACLE REALTY LTD
About this home
47 Mapleton Street, Richmond Hill (Oak Ridges), ON L4E 1H5
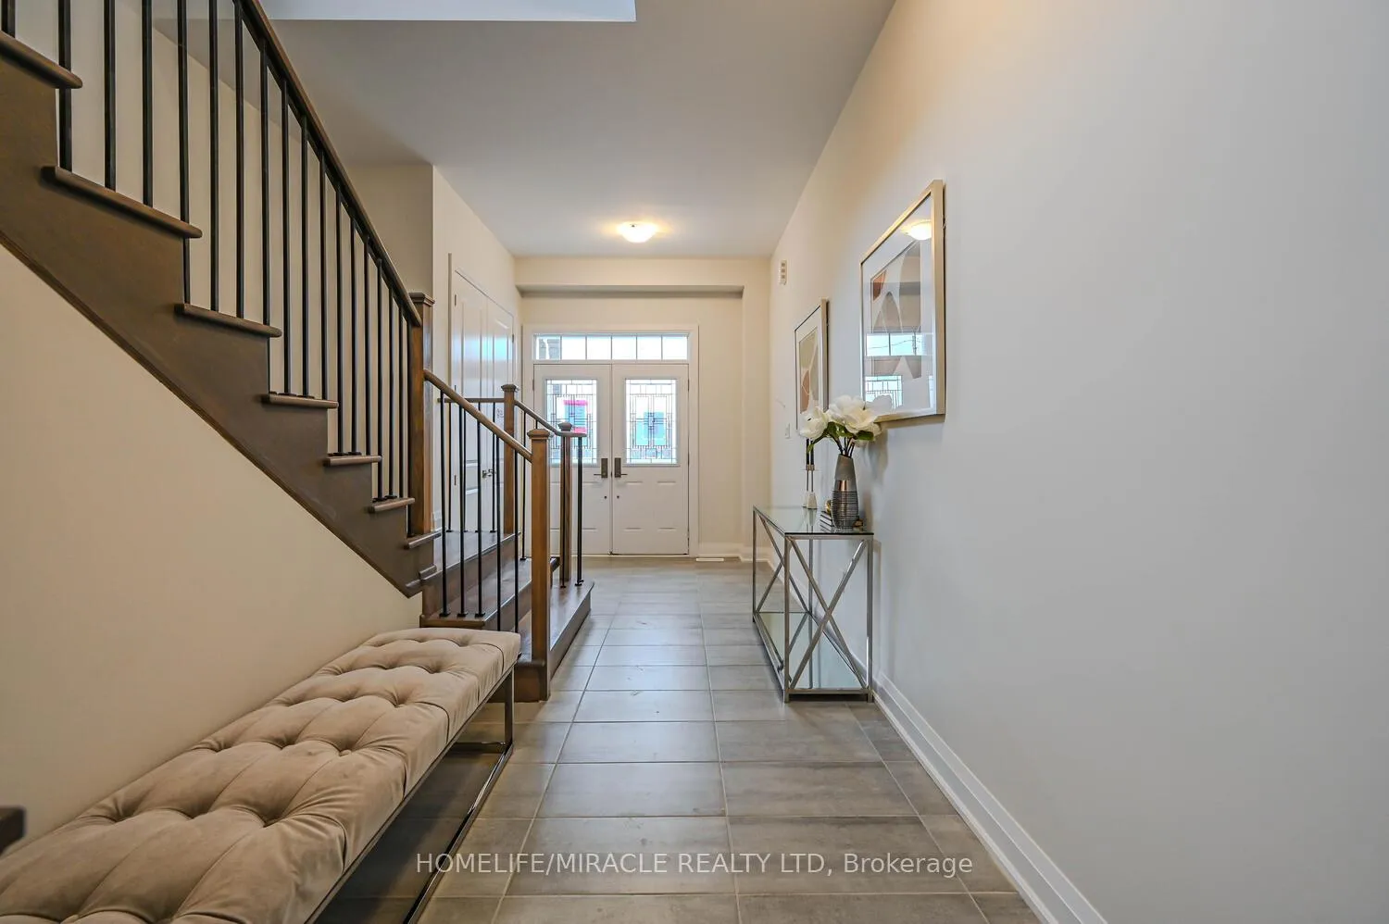
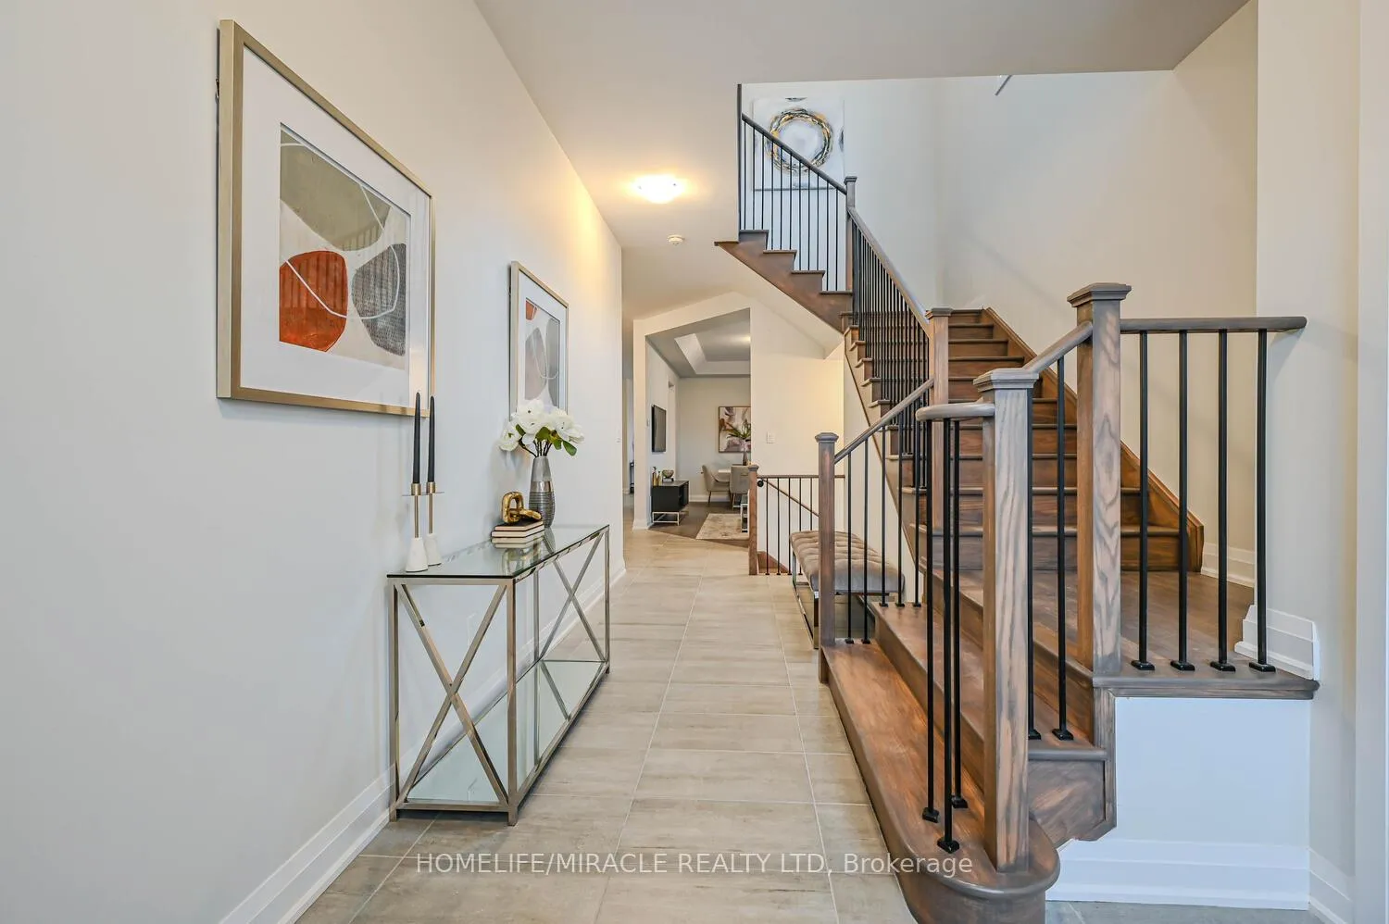
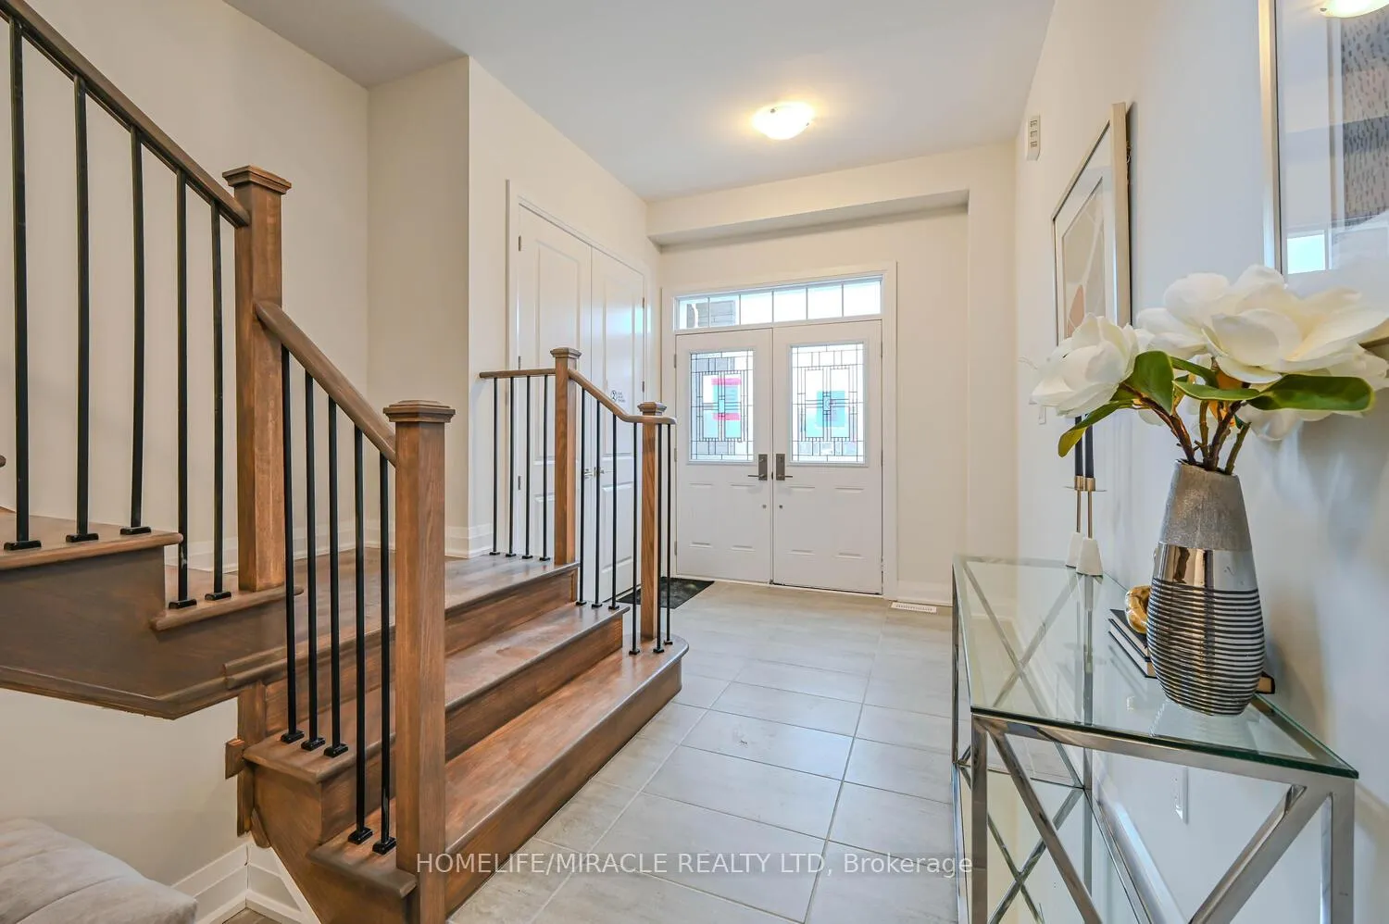
Welcome to your dream home nestled in the picturesque setting of the Oak Ridges Moraine, Richmond Hill, crafted by the prestigious PlazaCorp. This breathtaking property boasts nearly 3000 sqft of luxury living space. Experience the grandeur of 10' ceilings on the main and second floors, complemented by 9' ceilings in the basement. Revel in the exquisite details such as the oak staircase with a wrought iron picket,engineered hardwood floors, and quartz countertops. Indulge in the upgraded kitchen featuring extended upper cabinets with crown moulding, ashallow top drawer to base cabinets, and more! The spacious lot provides ample space for outdoor enjoyment. Conveniently located near public transit, schools, community amenities, and recreational facilities, this home offers the perfect blend of luxury and functionality. Don't miss the chance to make this your home!
Ask about this home
A HOMEH agent will answer your questions about this home.
Around this home
Daily convenience, out of 100, from the distances below
Schools nearby
School rating, out of 10.
Helpful calculators
Your HOMEH agent

"I would see it this week."