

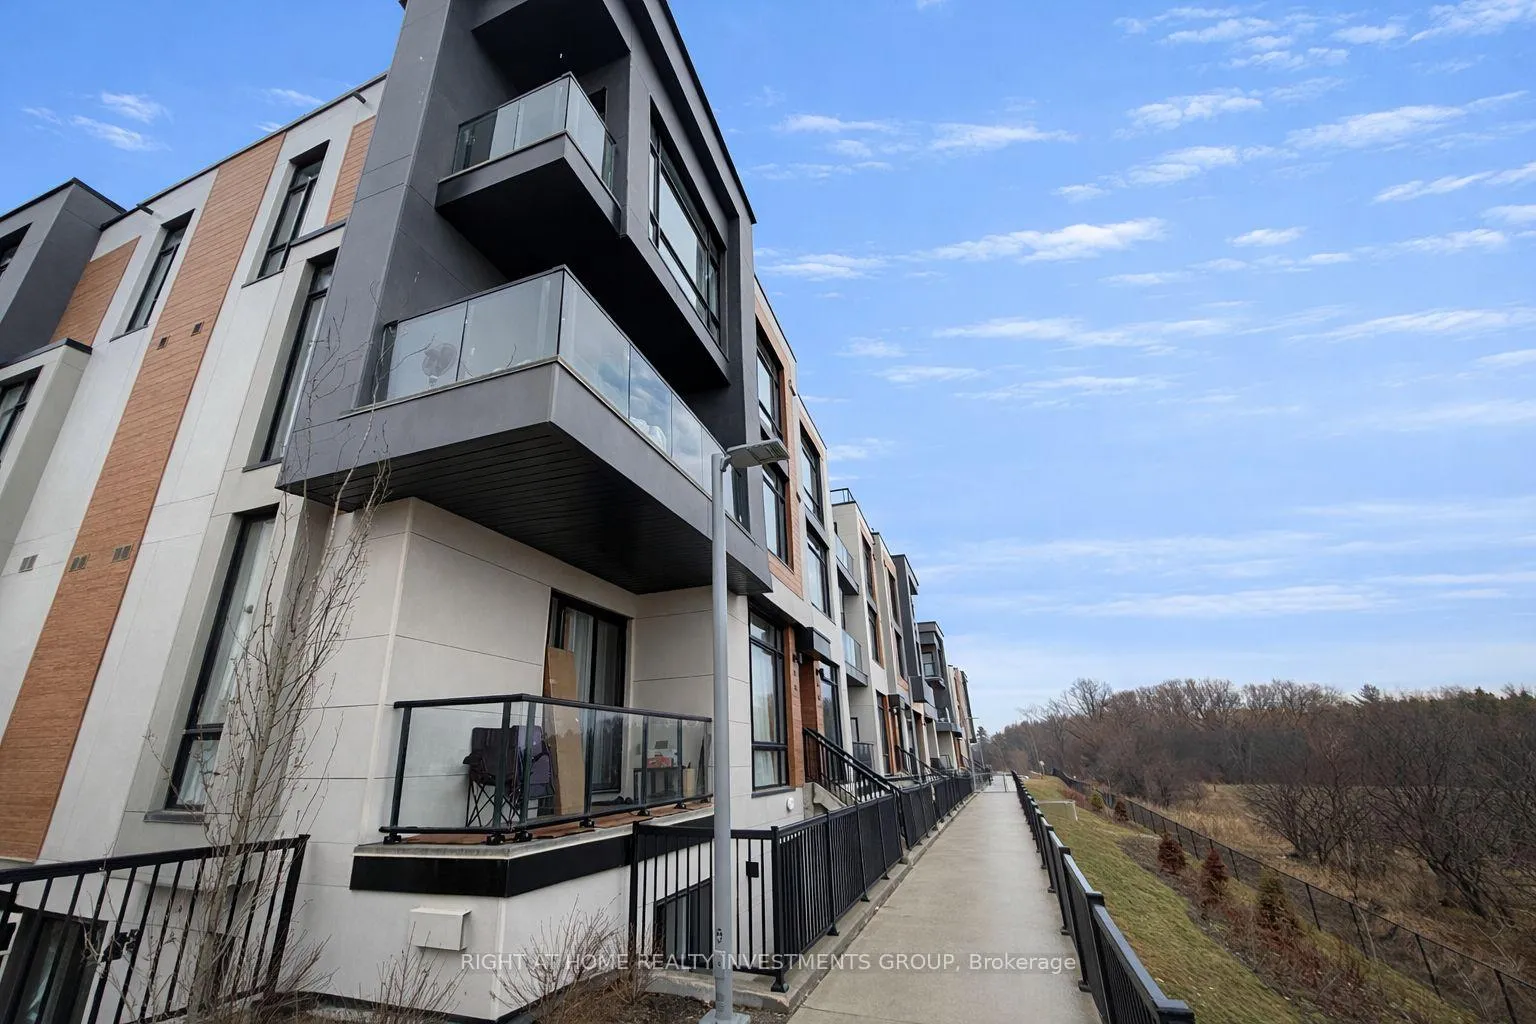
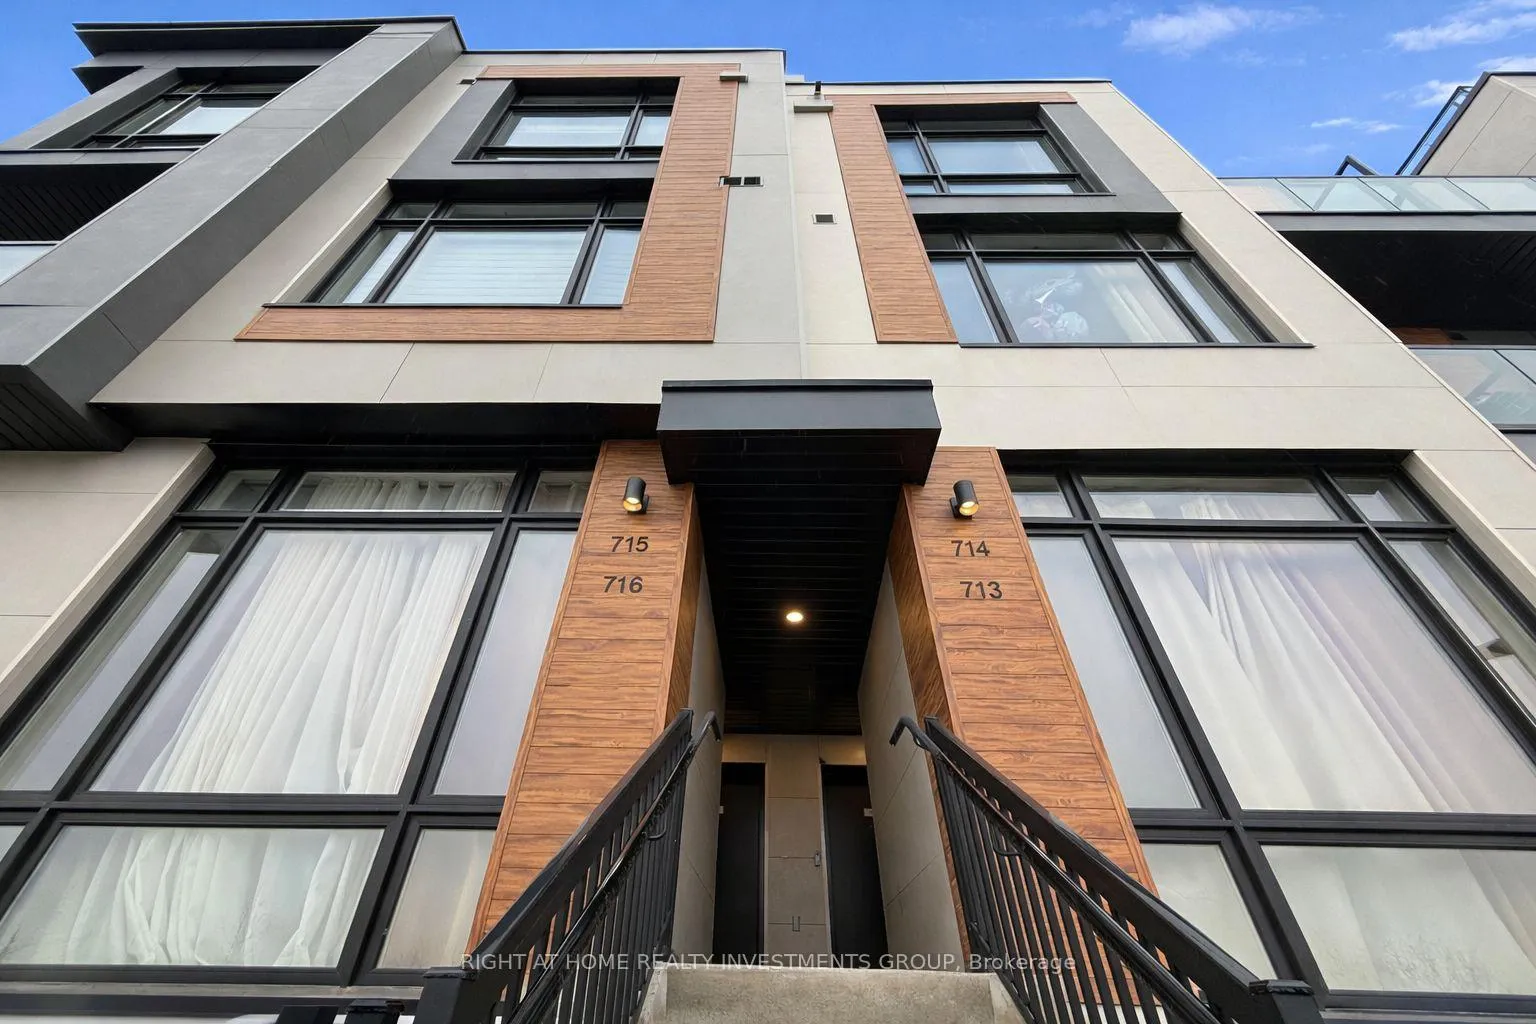
Unit 714, 5 Steckley House Lane
Unit 714, 5 Steckley House Lane
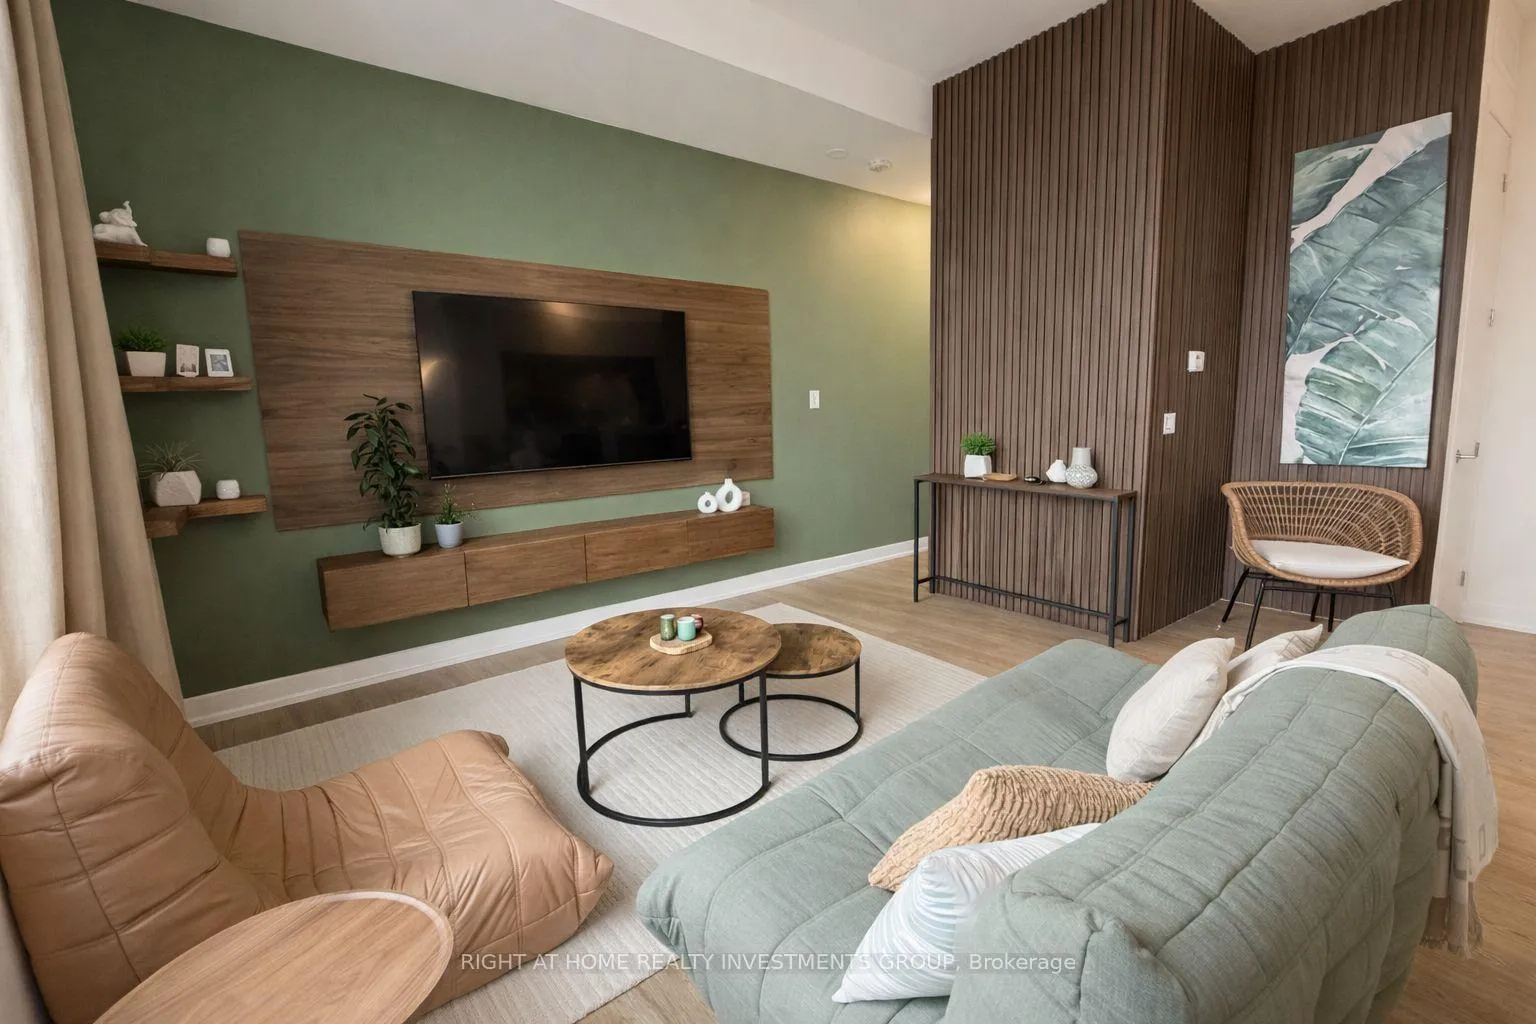 See all 19 photos
Property history
Facts and features
- BasementNone
- Age of homeNew
- ExposureEast
- LaundryEnsuite
- Hardwood floors
- Central air
The homeCondo Townhouse, 2-storey, New
- Type: Condo Townhouse
- Style: 2-storey
- Age: New
- Living space: 1,200–1,399 sq ft
- Basement: None
- Exposure: East
InsideHardwood, Ensuite, upper level, Built-in oven, carpet free
- Flooring: Hardwood
- Laundry: Ensuite, upper level
- Features: Built-in oven, carpet free
- Rooms above ground: 5
- Bedrooms: 2
- Bathrooms: 3
- Kitchens: 1
OutsideBrick, Terrace
- Exterior: Brick
- Balcony: Terrace
Parking and locker1 Parking, Underground, Parking type Owned
- Spaces: 1 Parking
- Garage: Underground
- Parking type: Owned
- Locker: Owned
Building5 Steckley House Lane, Condo corporation 23, Pets Allowed
- Name: 5 Steckley House Lane
- Condo corporation: 23
- Pets: Allowed
Heating, water and powerForced air, gas, Central air
- Heating: Forced air, gas
- Cooling: Central air
Costs and taxesTaxes $3,810 a year, Condo fee $378 a month, Common elements included, building insurance included, parking included
- Taxes, 2025: $3,810 a year
- Condo fee: $378 a month
- Fee includes: Common elements included, building insurance included, parking included
- HST: HST included in the price
Included in the saleAll existing appliances, water softener system, light electrical fixtures and window coverings.
- Included: All existing appliances, water softener system, light electrical fixtures and window coverings.
Listing detailsN13092384, Sold, May 6, 2026
- MLS® number: N13092384
- Status: Sold
- Listed on: May 6, 2026
- Days on market: 52
- Updated: Jun 27, 2026
- Possession: Flexible
- Occupied by: Tenant
- Listing brokerage: RIGHT AT HOME REALTY INVESTMENTS GROUP
About this home
Unit 714, 5 Steckley House Lane, Richmond Hill (Rural Richmond Hill), ON L4S 1M4
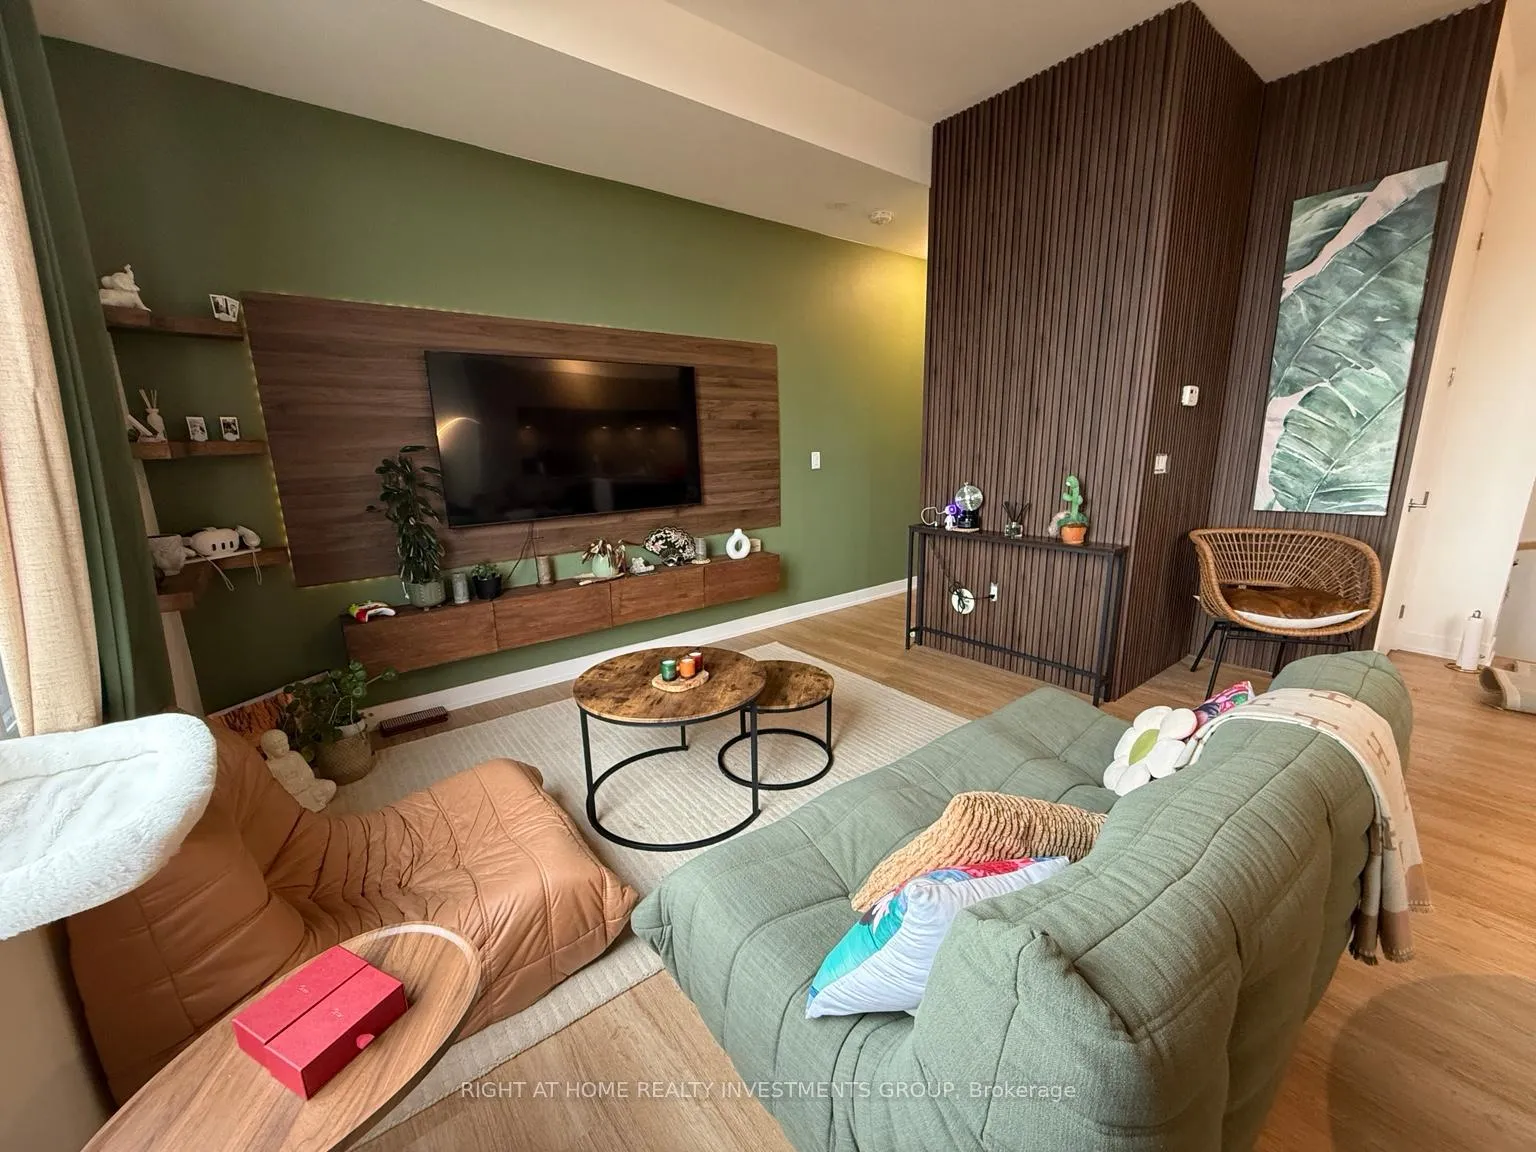
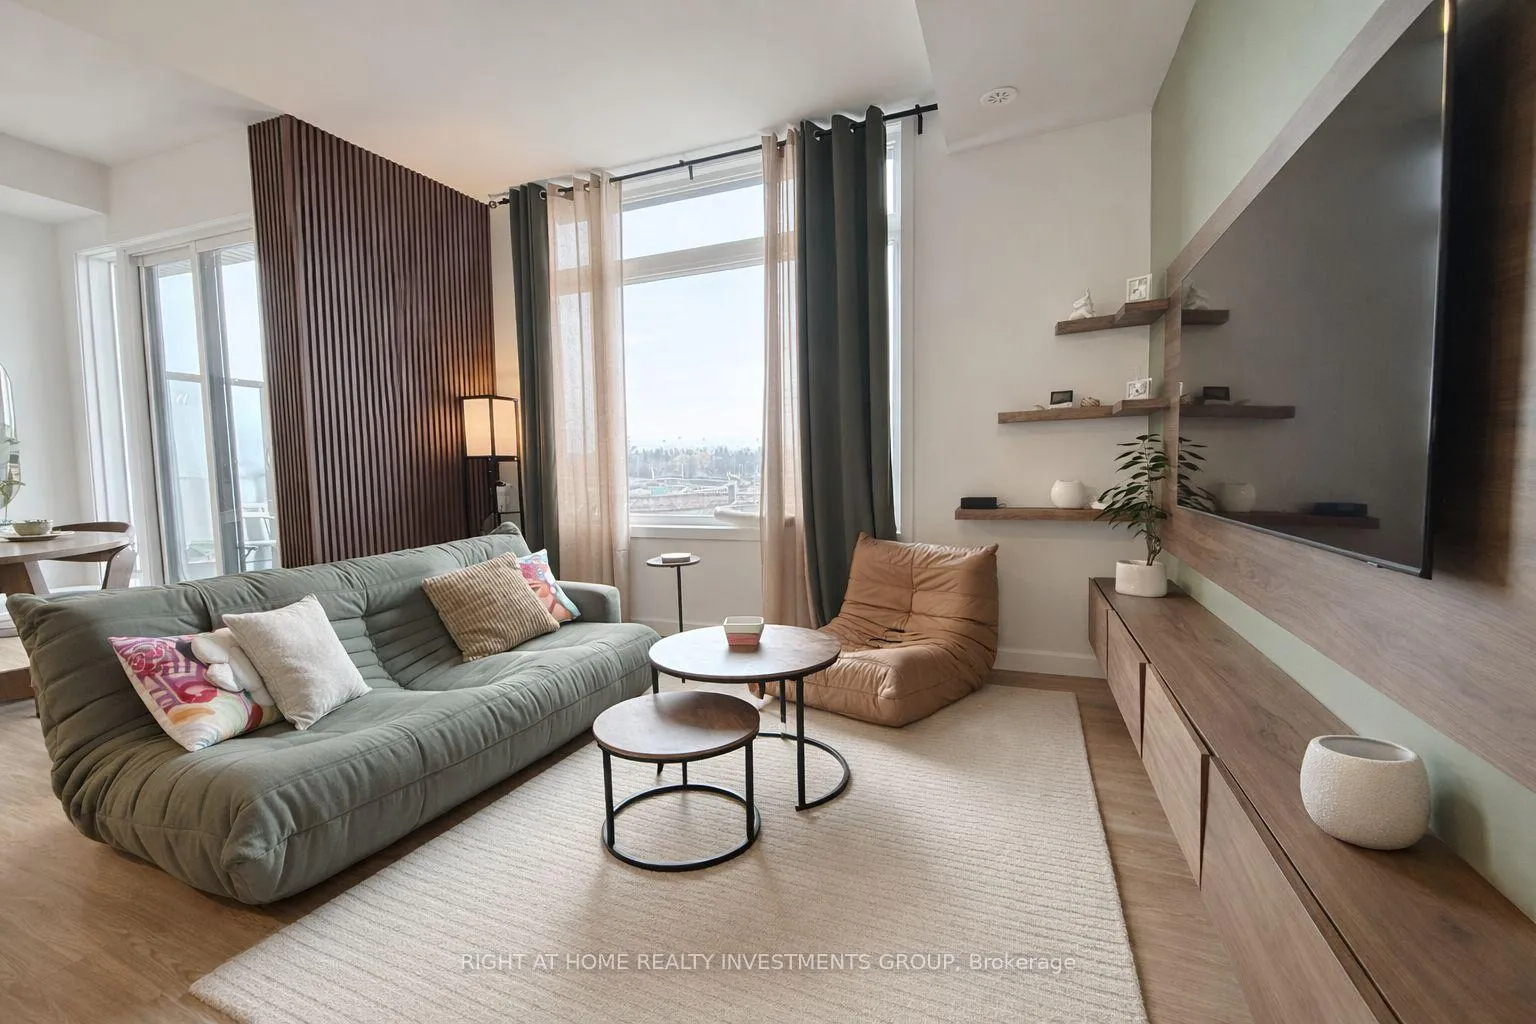
Welcome To This Exceptional 2 Bed, 3 Bath Stacked Condo Townhome Located In One Of Richmond Hill's Most Prestigious And Highly Sought-After Communities At Bayview Ave & Elgin Mills Rd. This Sun-Filled, Premium Unit Offers One Of The Best Locations And Unobstructed Ravine Views In The Entire Development, Overlooking Serene Trees And Open Green Space. Enjoy Seamless Indoor-Outdoor Living With 2 Balconies And A Massive 336 Sq Ft Terrace - Perfect For Entertaining Or Relaxing In Your Private Outdoor Retreat. Step Inside To An Elegant Interior Featuring 10-Ft Ceilings On The Main Level And 9-Ft Ceilings Above, Complemented By Premium Laminate Flooring Throughout. The Open-Concept Layout Is Centred Around A Stunning Upgraded Oversized Waterfall Island, Flowing Effortlessly Into The Living And Dining Areas - Ideal For Both Everyday Living And Hosting. Full-Size Windows Throughout, Custom Feature Walls & Draperies. Comes With 1 Parking Spot Conveniently Located Right Under The Unit & Locker. Steps To Elevator & Convenient Access To Garbage Area. Maintenance Covers High-Speed Internet, Parking, Locker, Snow Removal & Landscaping. AAA Location Close To Hwy 404, GO Station, Richmond Green, Costco, Shops, Restaurants, Top Schools, Parks & Trails.Perfect For Professionals Or First-Time Buyers Seeking Style, Comfort & Convenience!
Ask about this home
A HOMEH agent will answer your questions about this home.
Know more about 5 Steckley House Lane
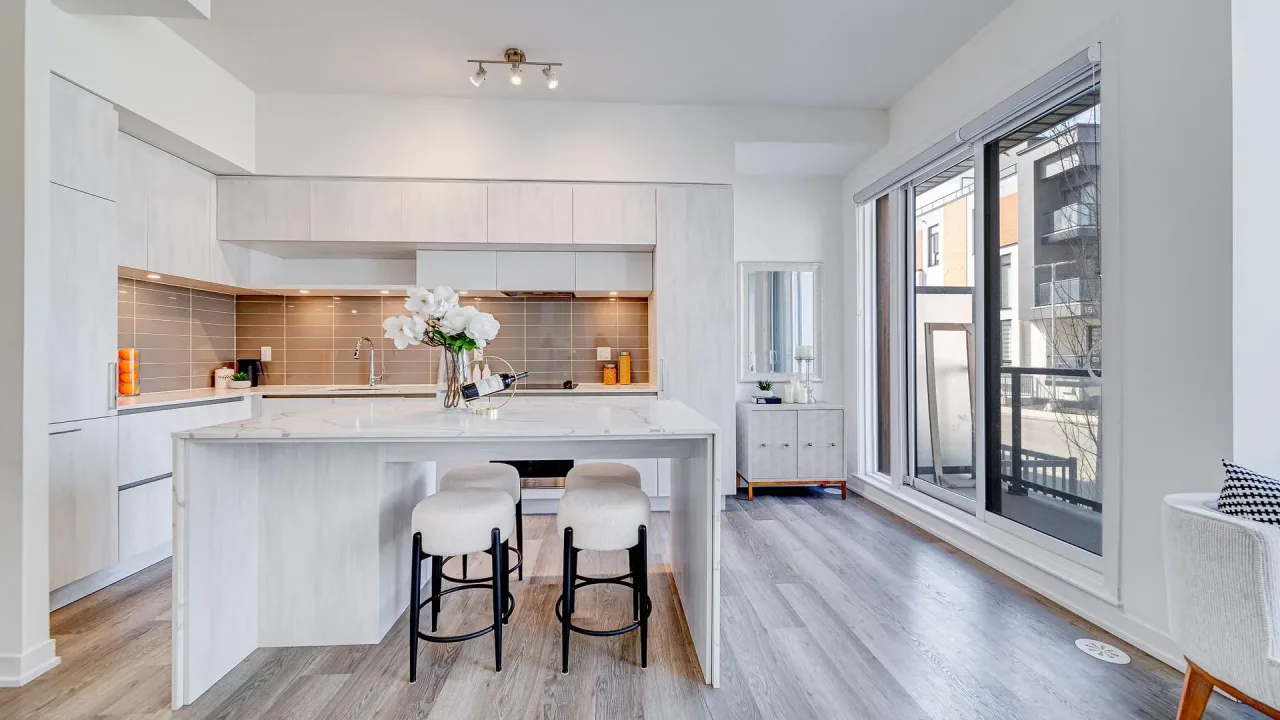
Condo building · 5 Steckley House Lane
5 Steckley House Lane is a condo. Right now 3 for sale are on the market here.
No similar units for sale in 5 Steckley House Lane right now.
Around this home
Daily convenience, out of 100, from the distances below
Schools nearby
School rating, out of 10.
Helpful calculators
Your HOMEH agent

"Priced 4% over the Hestimate. I would see it this week."