

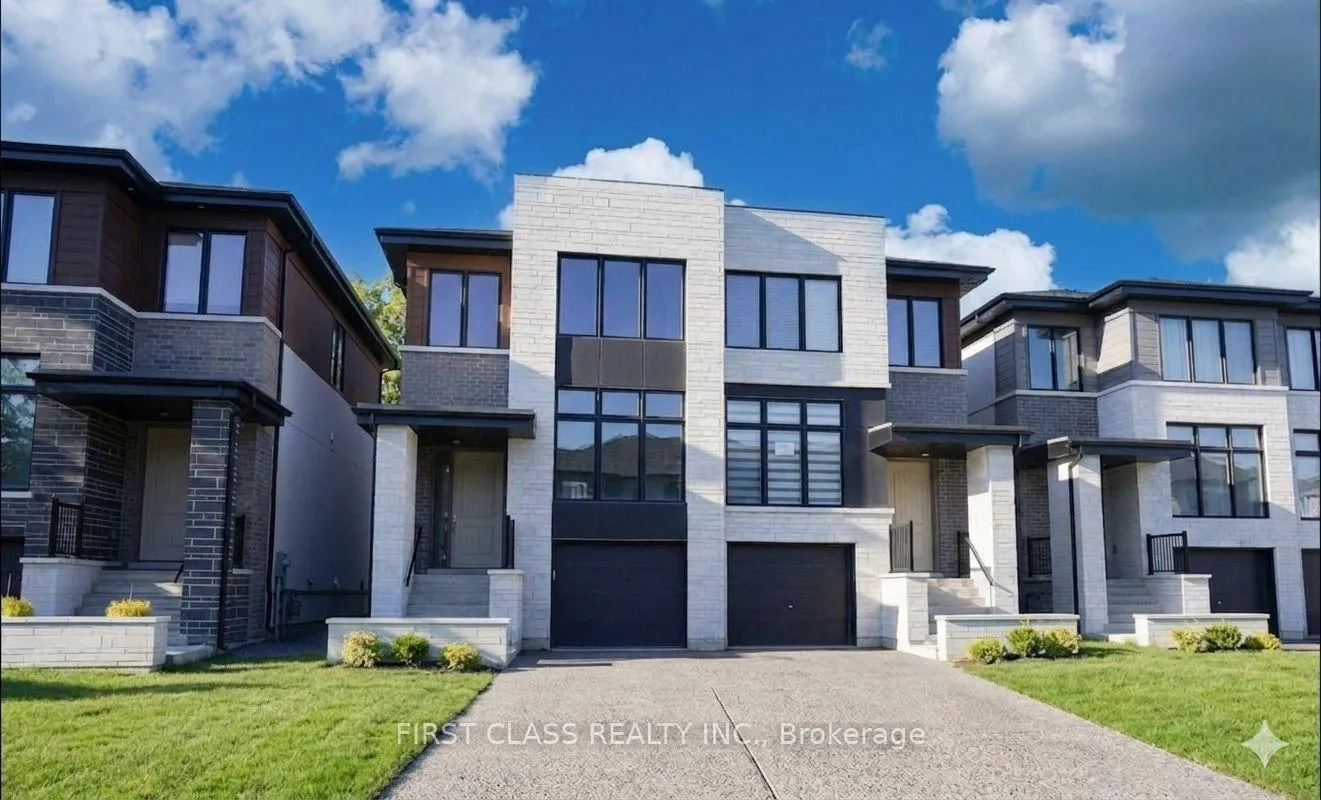
16 Direzze Court
16 Direzze Court
 See all 21 photos
Property history
- $4,300TerminatedList: 2026-05-06|End: 2026-05-09|3 daysN13093934
Facts and features
- BasementWalk-out
- Lot size25 × 120 ft
- Lease term12 months
- FurnishedUnfurnished
- Separate entrance
- Central air
The homeSemi-Detached, 2-storey, 2,000–2,500 sq ft
- Type: Semi-Detached
- Style: 2-storey
- Living space: 2,000–2,500 sq ft
- Basement: Finished with walk-out, separate entrance
InsideLaundry room, upper level, Carpet free, Rooms above ground 10
- Laundry: Laundry room, upper level
- Features: Carpet free
- Rooms above ground: 10
- Rooms in the basement: 1
- Bedrooms: 4 + 1 in the basement
- Bathrooms: 5
- Kitchens: 1
- Family room: Yes
Outside and lotBrick, stone, Asphalt shingle, Concrete
- Exterior: Brick, stone
- Roof: Asphalt shingle
- Foundation: Concrete
- Size: 25 × 120 ft
Parking1 Garage, Built-in, Private
- Spaces: 1 Garage
- Garage: Built-in
- Driveway: Private
Heating, water and powerForced air, gas, Central air, Municipal water
- Heating: Forced air, gas
- Cooling: Central air
- Water: Municipal water
- Sewer: Municipal sewer
Rent and termsRent $4,300 a month, Entire property, Unfurnished
- Rent: $4,300 a month
- Space for rent: Entire property
- Furnished: Unfurnished
- Lease: 12 months
- Rent includes: Parking
- Deposit: Required
- Credit check: Required
- Employment letter: Required
- Rental application: Required
- References: Required
IncludedGarage door remote, all existing curtain.
- Included: Garage door remote, all existing curtain.
Listing detailsN13093934, Terminated, May 6, 2026
- MLS® number: N13093934
- Status: Terminated
- Listed on: May 6, 2026
- Days on market: 3
- Updated: May 9, 2026
- Possession: 2026-06-08 / 1-29 days
- Occupied by: Owner
- Listing brokerage: FIRST CLASS REALTY INC.
About this home
16 Direzze Court, Richmond Hill (Mill Pond), ON L4C 5T8
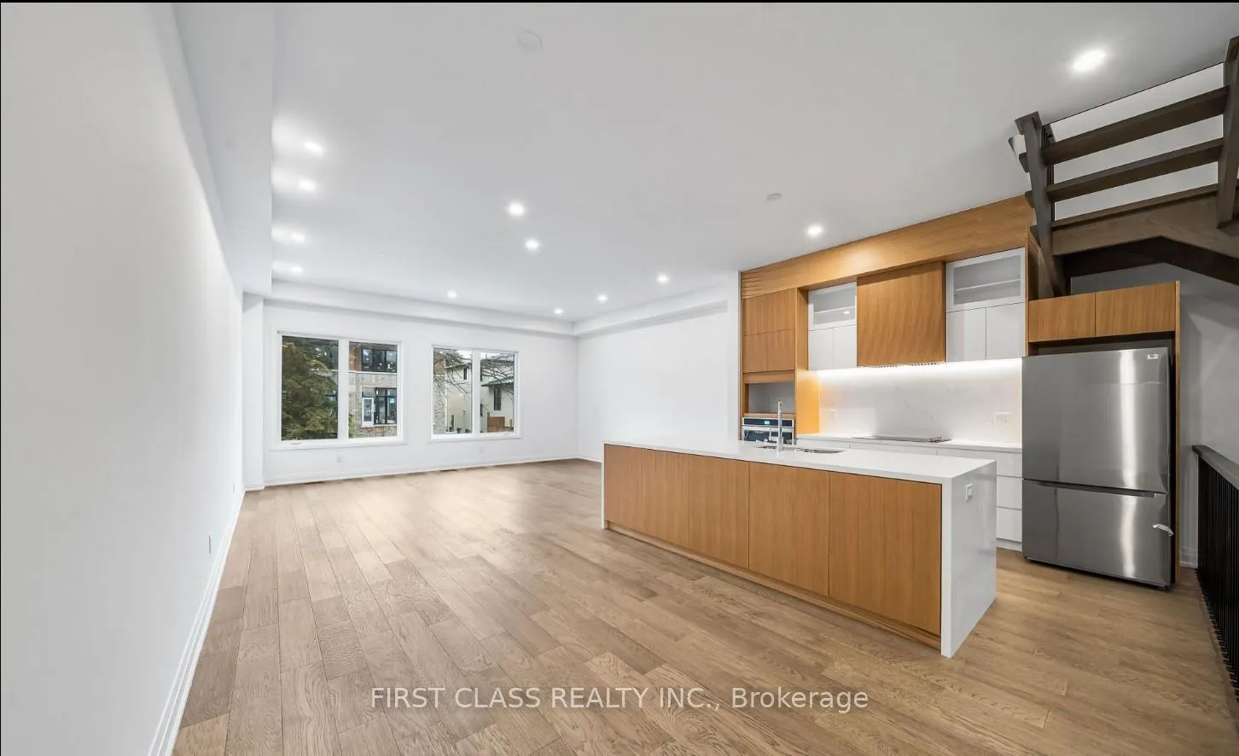
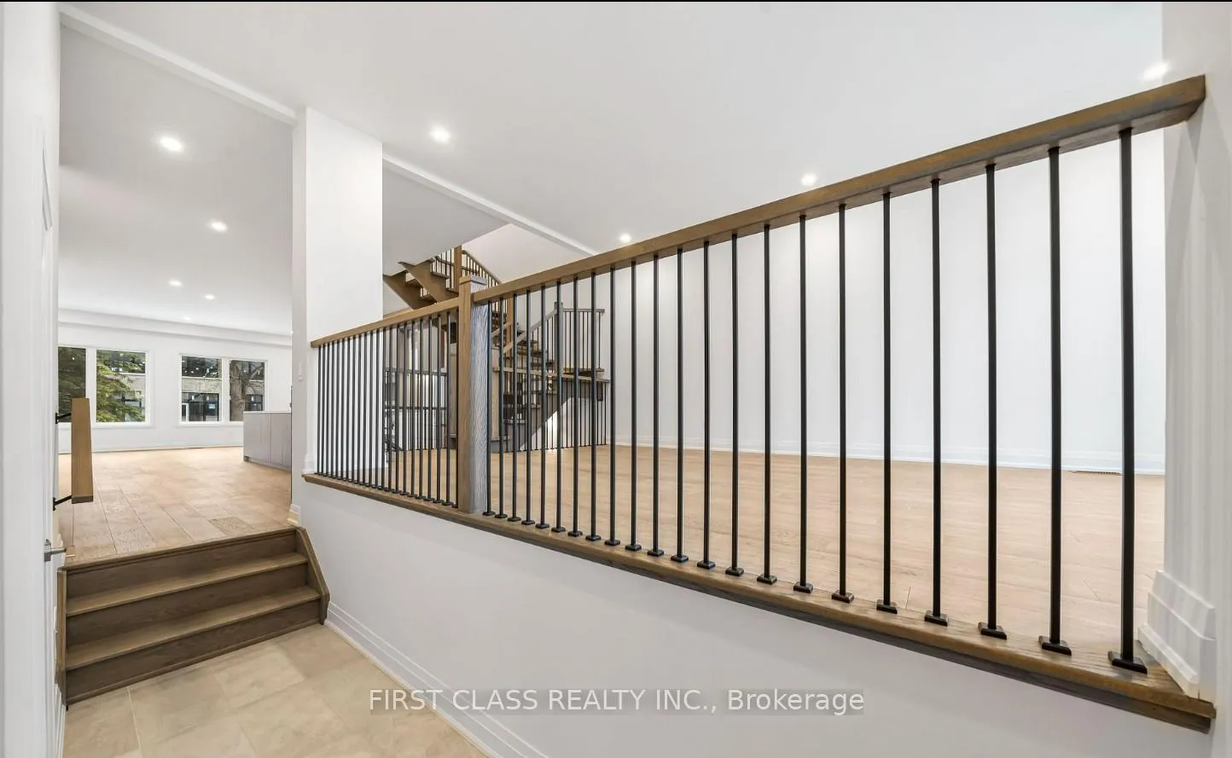
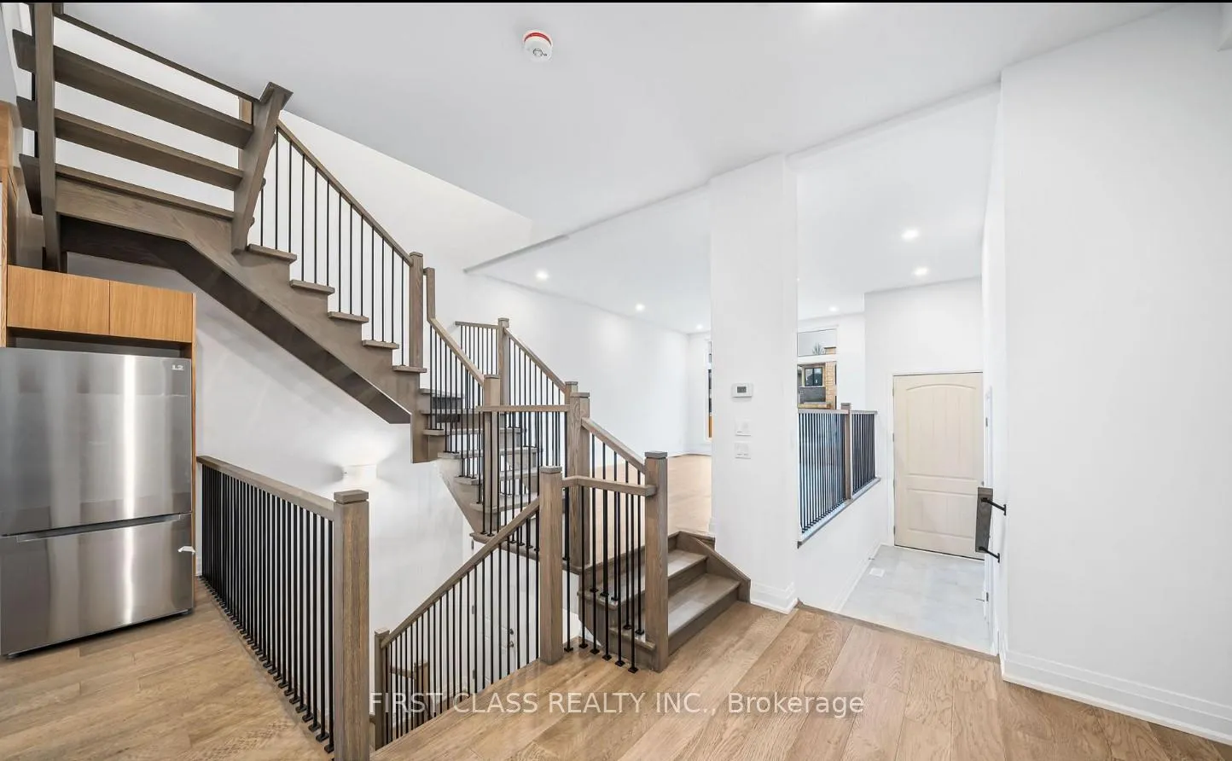
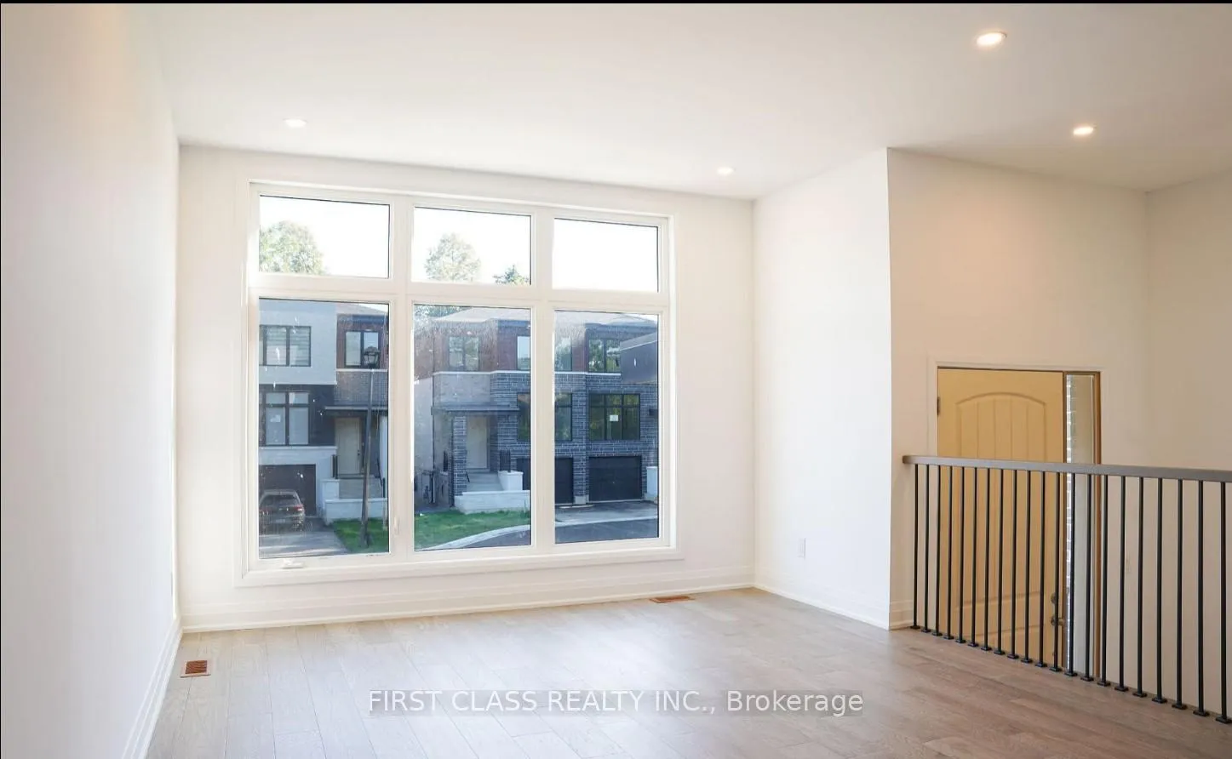
Experience luxury living in this spectacular brand new modern home, designed to make a bold statement in one of Richmond Hill's most prestigious neighborhoods. Offering over 3,300 sq. ft. of thoughtfully designed living space, this elegant residence showcases exceptional craftsmanship, premium finishes, and meticulous attention to detail throughout. Featuring an open-concept layout with soaring ceilings on all levels, expansive windows that fill the home with natural light, and sophisticated modern finishes, this home delivers a truly elevated living experience. Over $200,000 in builder upgrades include a professionally finished walk-up basement with separate entrance, upgraded kitchen cabinetry with valance lighting, a massive waterfall island with matching backsplash, floating vanities in the main and second-floor bathrooms, upgraded interior doors, open-riser oak staircase, premium hardwood flooring, frameless glass shower doors, upgraded fixtures, second-floor laundry room, A/C, and pot lights throughout.
Ask about this home
A HOMEH agent will answer your questions about this home.
Around this home
Daily convenience, out of 100, from the distances below
Schools nearby
School rating, out of 10.
Helpful calculators
Your HOMEH agent

"I would see it this week."