

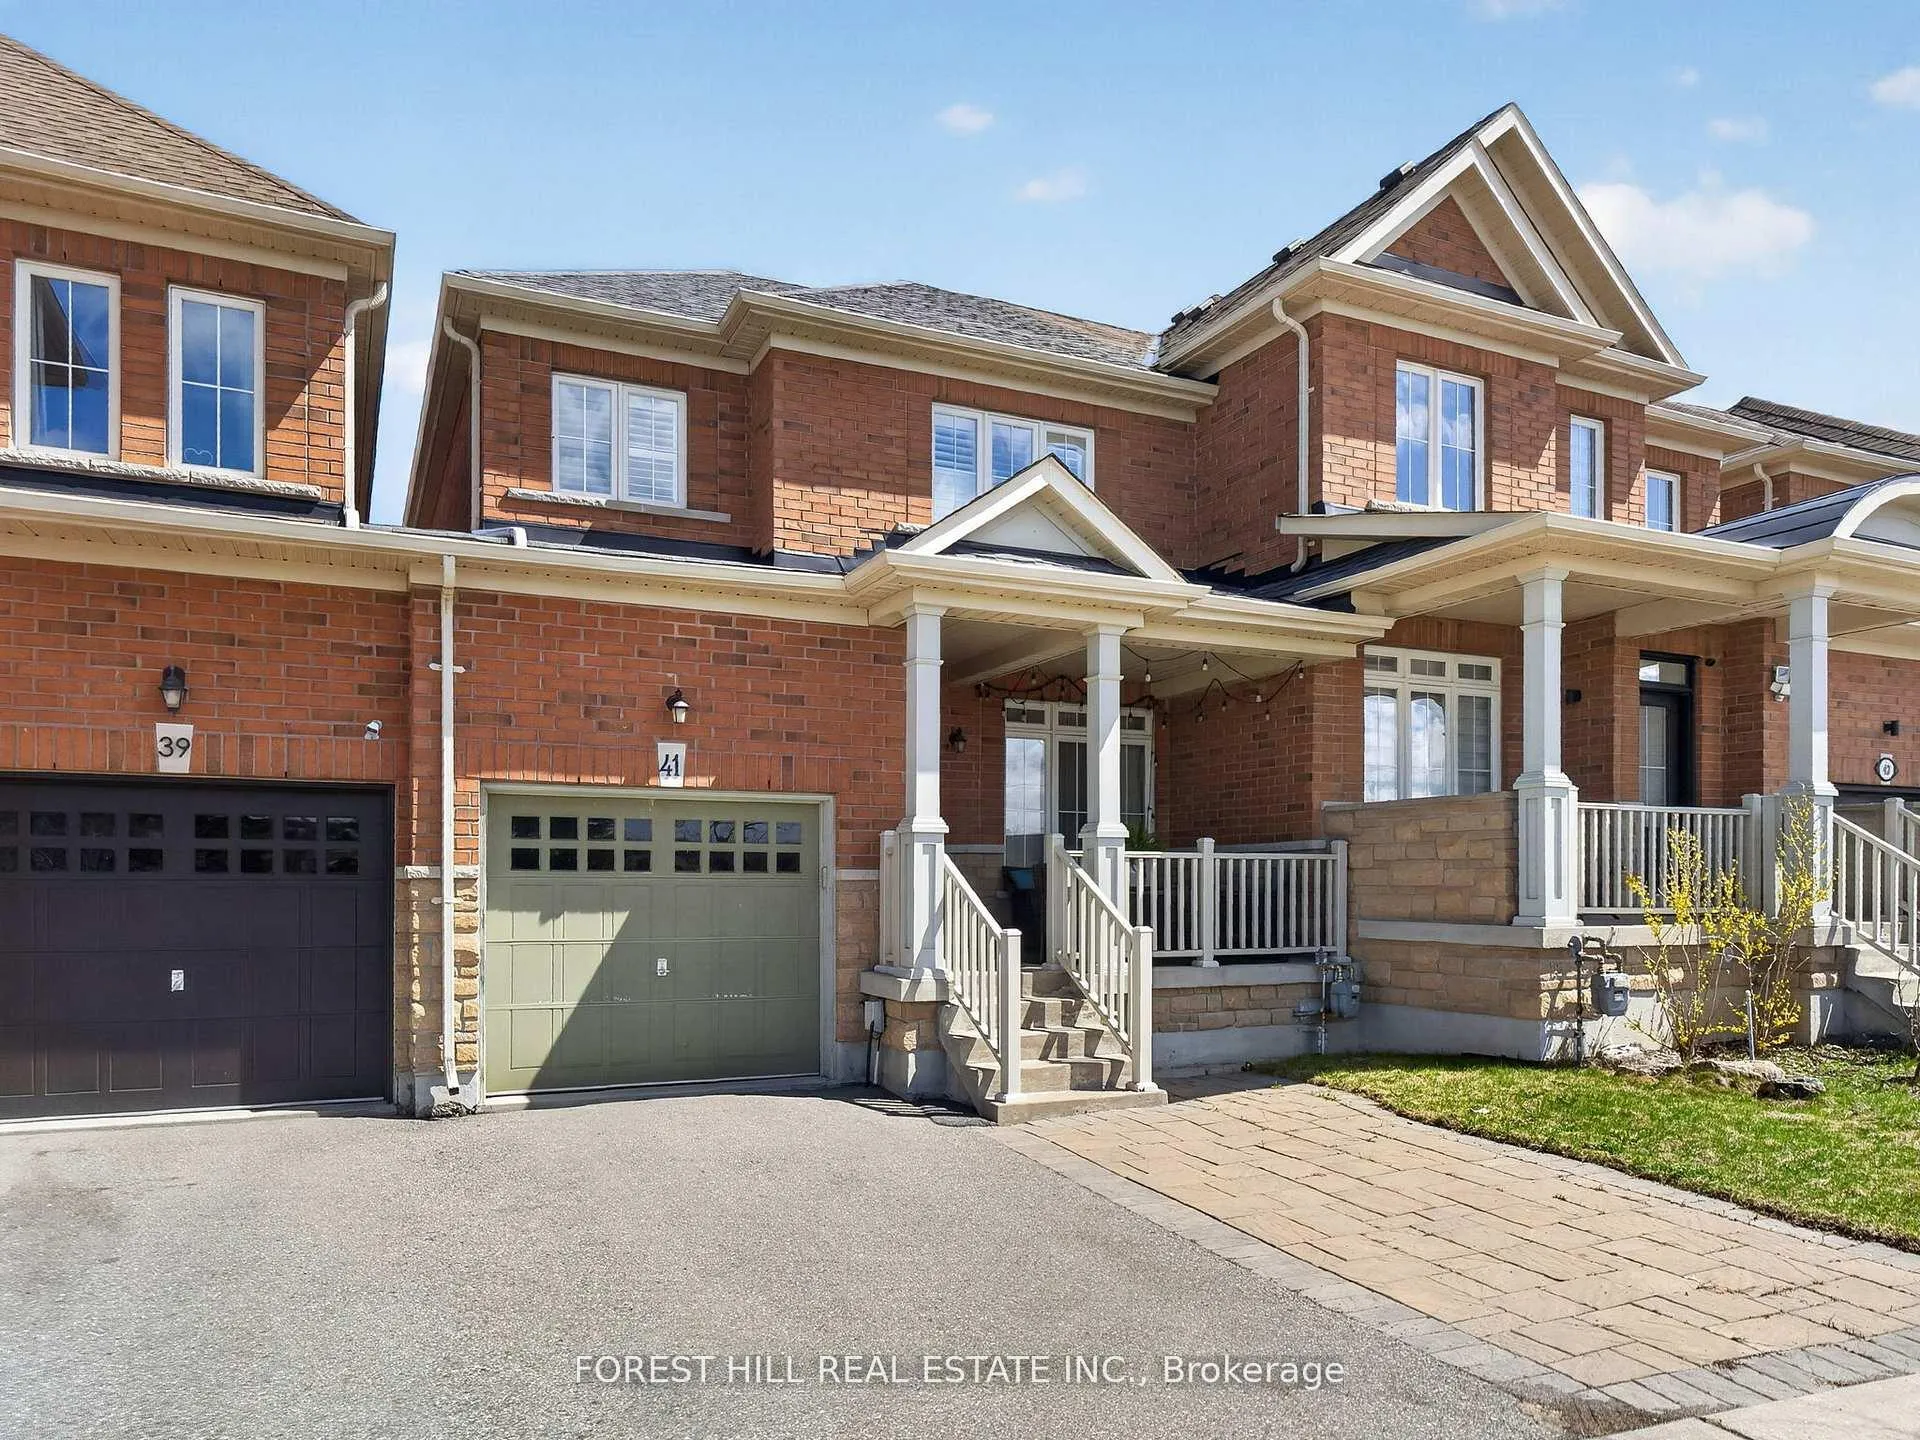
41 Pavlova Crescent
41 Pavlova Crescent
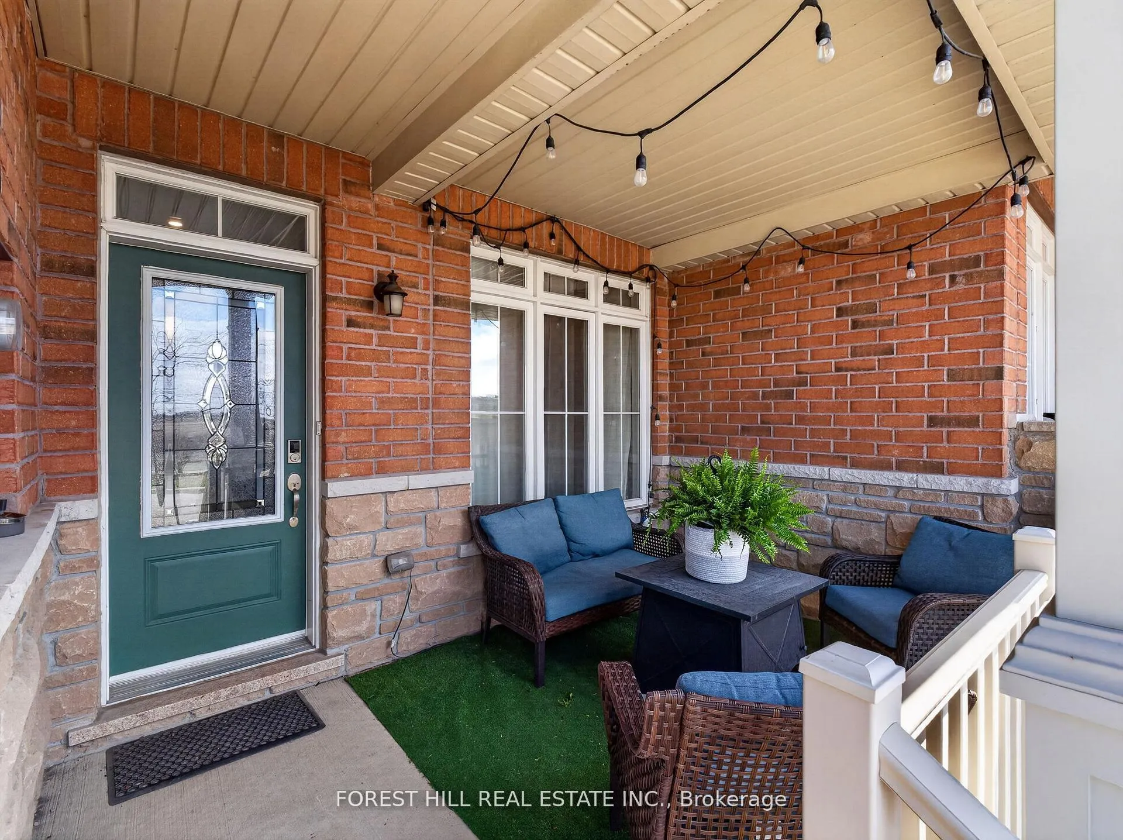
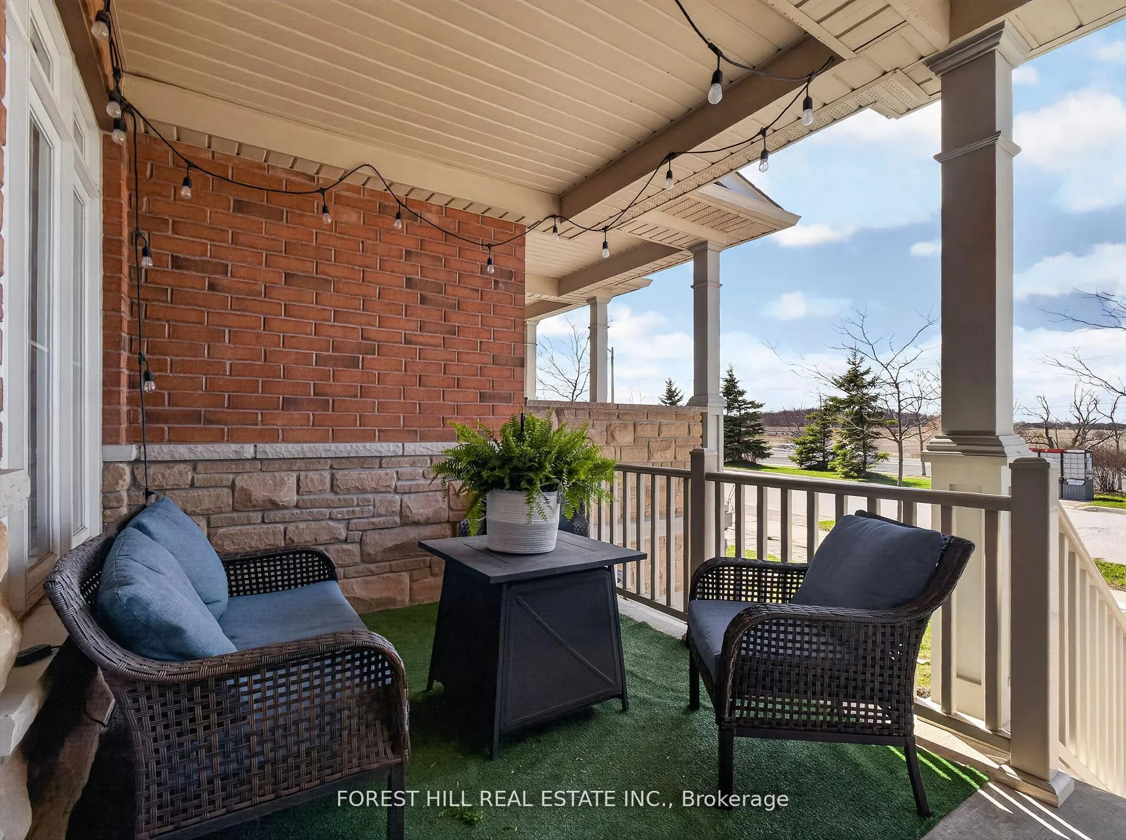
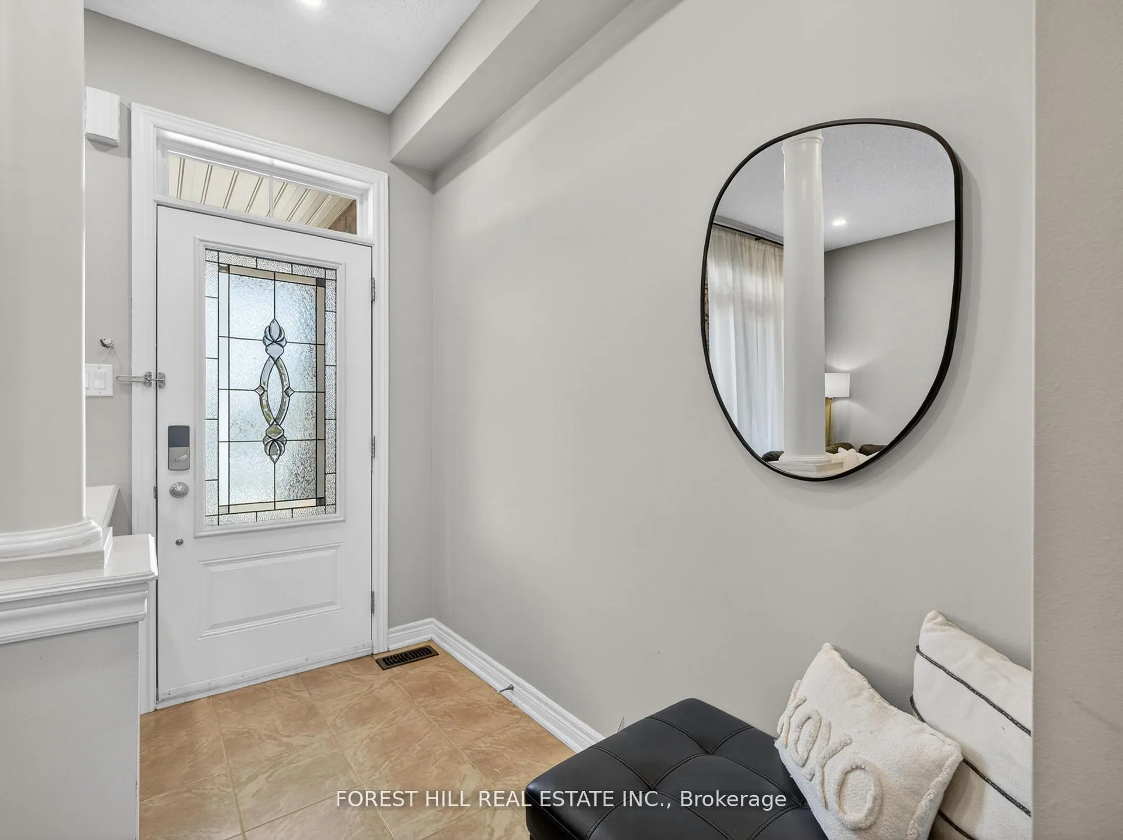
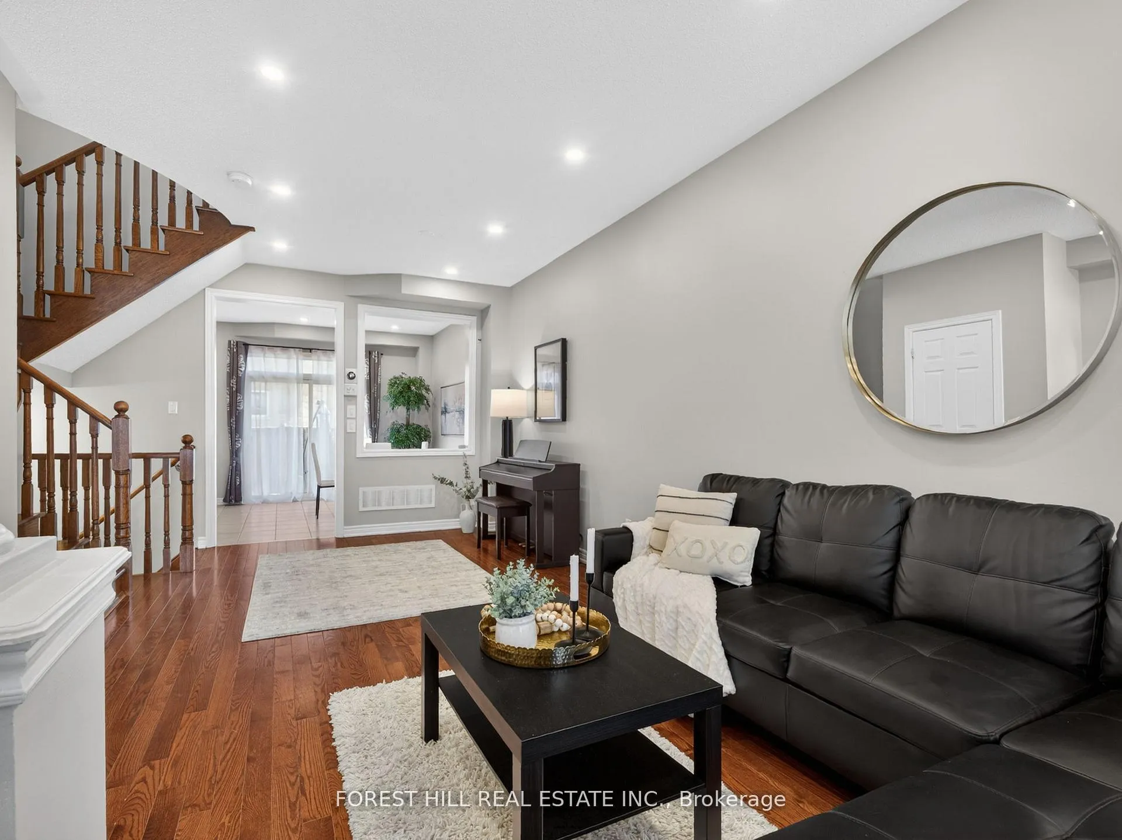 See all 33 photos
Property history
Facts and features
- BasementOther
- Lot size25 × 89 ft
- Lease term12 months
- FurnishedUnfurnished
- Hardwood floors
- Fireplace
- Central air
The homeFreehold Townhouse, 2-storey, 1,100–1,500 sq ft
- Type: Freehold Townhouse
- Style: 2-storey
- Living space: 1,100–1,500 sq ft
- Basement: Other
InsideFireplace Yes, Hardwood, Broadloom, In basement
- Fireplace: Yes
- Flooring: Hardwood, Broadloom
- Laundry: In basement
- Features: Other
- Rooms above ground: 6
- Bedrooms: 3
- Bathrooms: 4
- Kitchens: 1
- Family room: Yes
Outside and lotBrick, Unknown, Unknown
- Exterior: Brick
- Roof: Unknown
- Foundation: Unknown
- Size: 25.07 × 89.07 ft
Parking1 Garage, Built-in, Private
- Spaces: 1 Garage
- Garage: Built-in
- Driveway: Private
Heating, water and powerForced air, gas, Central air, Municipal water
- Heating: Forced air, gas
- Cooling: Central air
- Water: Municipal water
- Sewer: Municipal sewer
Rent and termsRent $3,400 a month, Entire property, Unfurnished
- Rent: $3,400 a month
- Space for rent: Entire property
- Furnished: Unfurnished
- Lease: 12 months
- Deposit: Required
- Credit check: Required
- Employment letter: Required
- Rental application: Required
- References: Required
Listing detailsN13094788, Rented, May 7, 2026
- MLS® number: N13094788
- Status: Rented
- Listed on: May 7, 2026
- Days on market: 7
- Updated: May 14, 2026
- Possession: Flexible
- Occupied by: Owner
- Listing brokerage: FOREST HILL REAL ESTATE INC.
About this home
41 Pavlova Crescent, Richmond Hill (Oak Ridges), ON L4E 0V8
Welcome to this bright and spacious smart-connected family home in the highly desirable Oak Ridges community! This well-maintained townhouse, attached on only one side, offers the feel of a semi-detached home and a thoughtfully designed, functional layout. Featuring 9-foot ceilings, hardwood flooring on the main level, and a classic oak staircase, the home is filled with natural light, highlighted by a welcoming family room. Enjoy the convenience of LED dimmable smart lighting throughout and a smart garage door system, adding modern ease to everyday living. The eat-in kitchen includes stainless steel appliances and flows seamlessly into a generous dining area-perfect for both daily life and entertaining. The finished basement provides additional living space with a versatile recreation area, ideal for a home office, gym, or family room. Conveniently located close to parks, schools, transit, and a wide range of amenities, this property offers comfort, functionality, and an excellent location. A well-cared-for smart home in a sought-after neighbourhood-move in and make it your own!
Ask about this home
A HOMEH agent will answer your questions about this home.
Around this home
Daily convenience, out of 100, from the distances below
Schools nearby
School rating, out of 10.
Helpful calculators
Your HOMEH agent

"I would see it this week."