

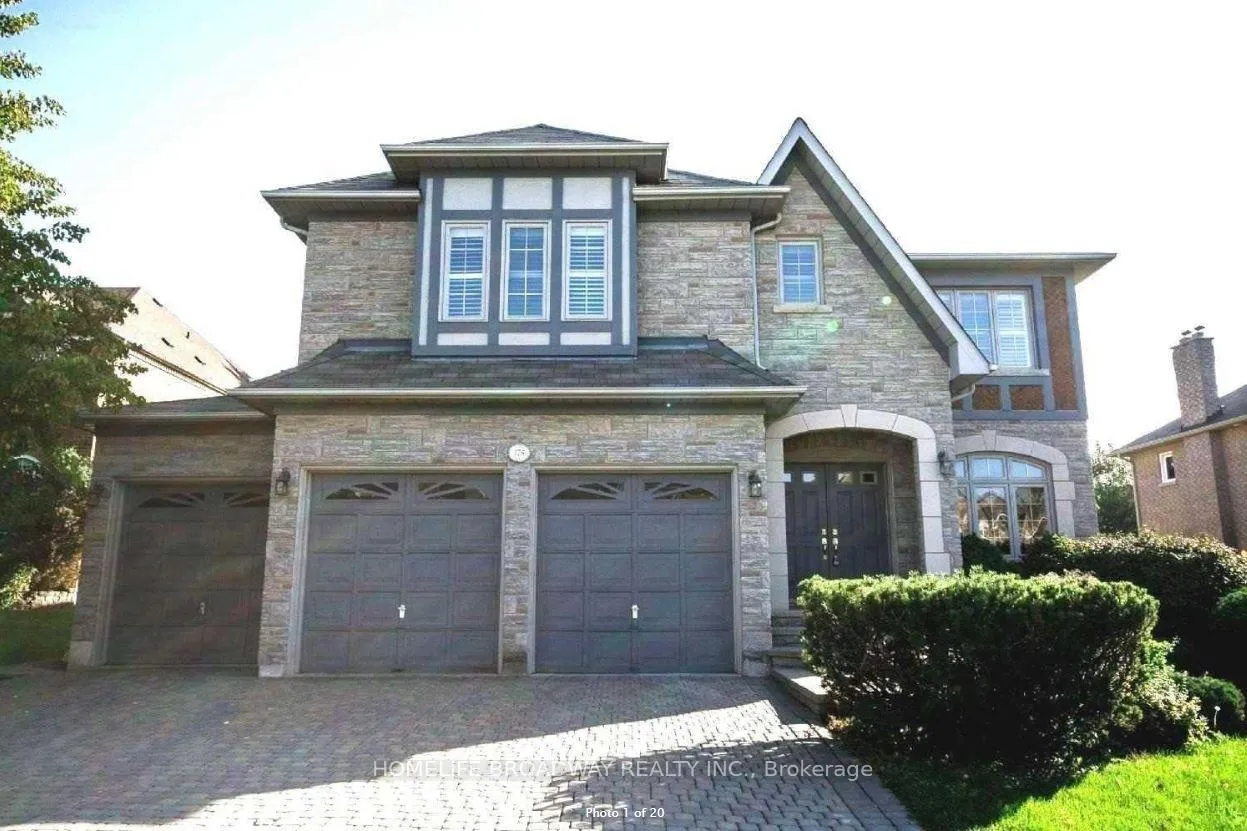
175 Boake Trail
Detached Rented
1/20175 Boake Trail
Detached Rented
 See all 20 photos
4+1 Bedrooms
5 Bathrooms
4 Garage
3.5K–5K sq.ft
Entire Home
— Unit
Property history
Facts and features
- BasementApartment
- Lease term12 months
- FurnishedUnfurnished
- LaundrySink, room
What stands out
- Hardwood floors
- Fireplace
- Central air
The homeDetached, 2-storey, 3,500–5,000 sq ft
- Type: Detached
- Style: 2-storey
- Living space: 3,500–5,000 sq ft
- Basement: Apartment, finished
InsideFireplace Yes, family room, wood, Hardwood, Sink, laundry room, main level
- Fireplace: Yes, family room, wood
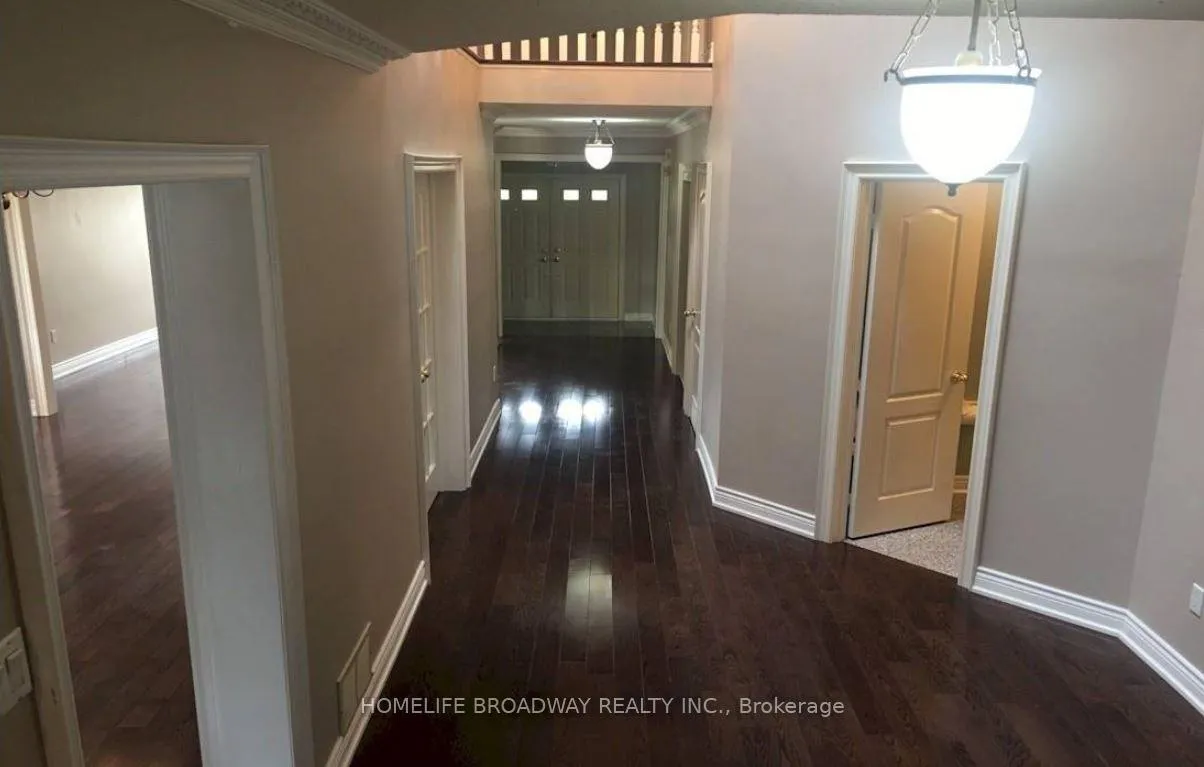
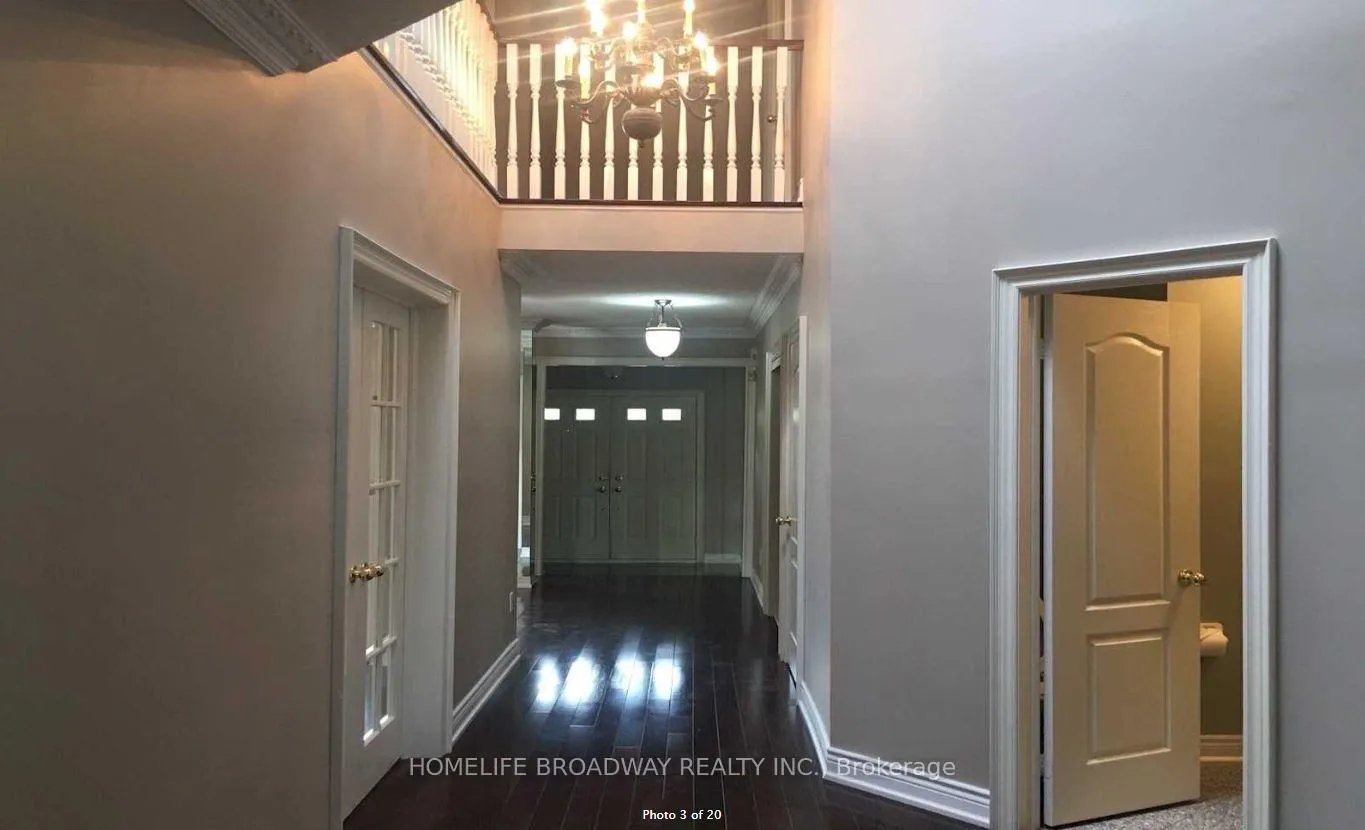
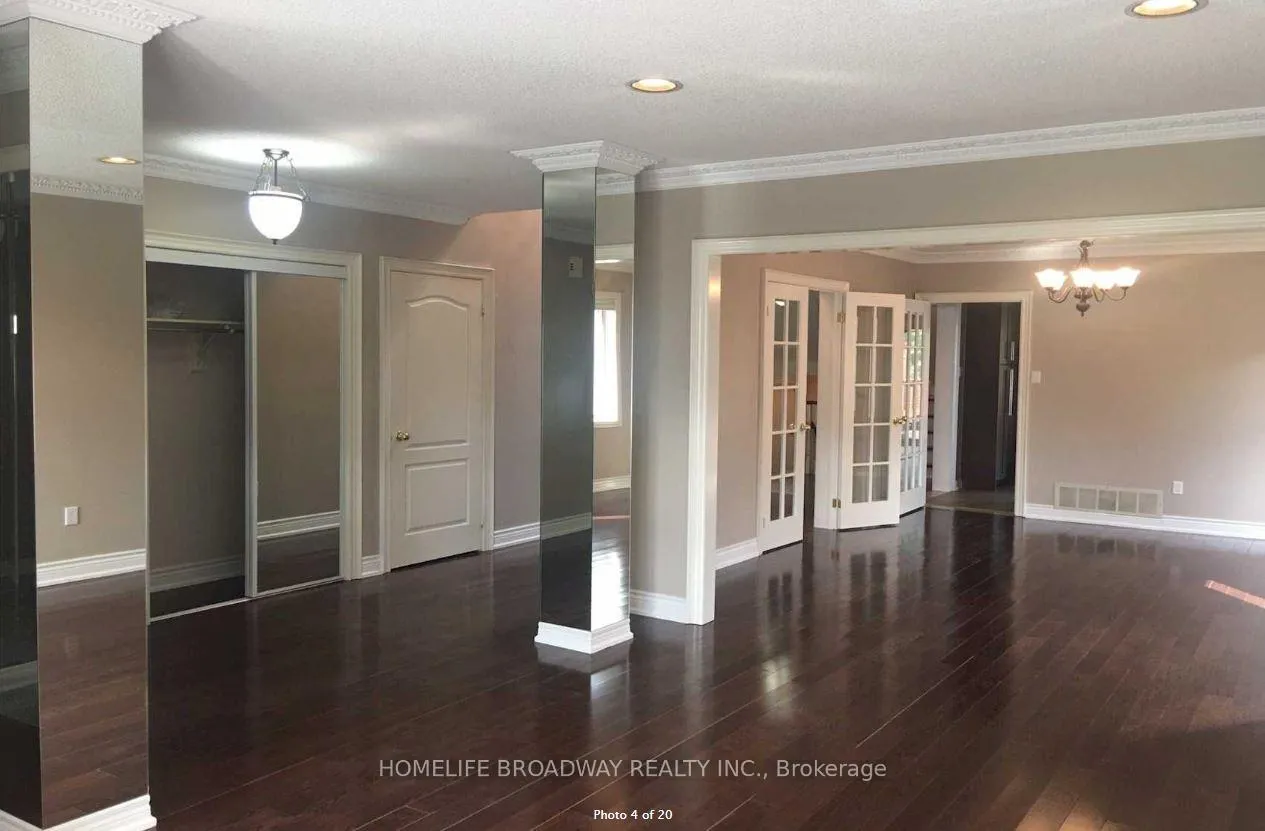
- Flooring: Hardwood
- Laundry: Sink, laundry room, main level
- Features: Central vacuum
- Security: Alarm system, carbon monoxide detectors, smoke detector
- Rooms above ground: 9
- Rooms in the basement: 3
- Bedrooms: 4 + 1 in the basement
- Bathrooms: 5
- Kitchens: 1
- Family room: Yes
Outside and lotBrick, stone, Shingles, Unknown
- Exterior: Brick, stone
- Roof: Shingles
- Foundation: Unknown
Parking4 Garage, Attached, Front yard parking, private triple
- Spaces: 4 Garage
- Garage: Attached
- Driveway: Front yard parking, private triple
Heating, water and powerForced air, gas, Central air, Municipal water
- Heating: Forced air, gas
- Cooling: Central air
- Water: Municipal water
- Sewer: Municipal sewer
Rent and termsRent $5,000 a month, Entire property, Unfurnished
- Rent: $5,000 a month
- Space for rent: Entire property
- Furnished: Unfurnished
- Lease: 12 months
- Paid: Monthly
- Rent includes: Parking, private garbage removal, snow removal
- Deposit: Required
- Credit check: Required
- Employment letter: Required
- Rental application: Required
- References: Required
- Rental items: Hot water tank
IncludedHigh-end stainless steel kitchen appliances, finished basement includes exercise room, media room with gas fireplace. snow removal and grass cut.
- Included: High-end stainless steel kitchen appliances, finished basement includes exercise room, media room with gas fireplace. snow removal and grass cut.
Listing detailsN13095472, Rented, May 7, 2026
- MLS® number: N13095472
- Status: Rented
- Listed on: May 7, 2026
- Days on market: 6
- Updated: May 13, 2026
- Possession: Flexible
- Occupied by: Vacant
- Listing brokerage: HOMELIFE BROADWAY REALTY INC.
About this home
175 Boake Trail, Richmond Hill (Bayview Hill), ON L4B 3W9
Central Vacuum
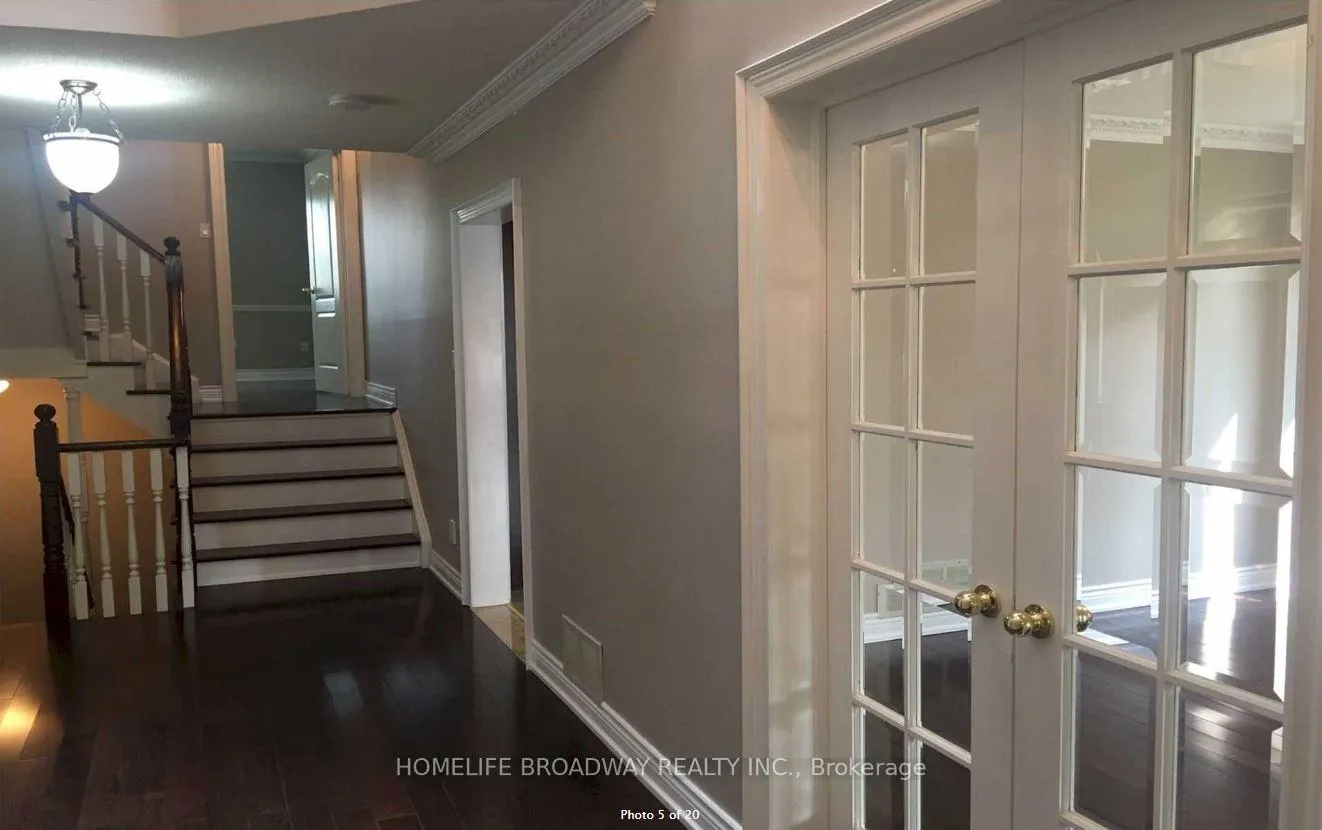
Beautiful 4000Sq.Ft Executive Home,Stone-Front Exterior,Upgraded Kitchen And Granite Finishes,4 Car Tandem Garage,Cornice Moulding Throughout Main Floor,Hardwood Floor Throughout,New Huge Skylight,New Paint,New Thickened Attic Insulation,2 Libraries,3 Fireplaces,High-End Fixtures In All Bathrooms,Professional Finished Basement,New Hi E Furnace(2022).Steps From Park/Ravine/Trails
Read more
Ask about this home
A HOMEH agent will answer your questions about this home.
Ask a question
Around this home
Bayview/16th
Errands
Parks
Schools
Daily convenience, out of 100, from the distances below
ParkArtisian Park · 4 within 1 km4 min walk262 m
GroceryYou and Me Bakery 蛋撻餅屋16 min walk959 m
SchoolBayview Hill Elementary School20 min walk1.2 km
PharmacySpadina Pharmacy18 min walk1.1 km
Cafés & foodTim Hortons · 8 within 1 km15 min walk926 m
Gym & rec centreBayview Hill Community Centre and Pool8 min walk512 m
WalkDriveStraight-line distance, open map data
Grocery1.0 km
Park0.3 km
Coffee0.9 km
Dining1.0 km
Gym1.2 km
Schools nearby
School rating, out of 10.
Bayview Hill Elementary Schoolelementary · Public · 1.2 km
8.7/10Excellent
Silver Stream Public Schoolelementary · Public · 1.3 km
9.5/10Excellent
Queen's Glenelementary · Private · 1.3 km
—
Contact agent
Helpful calculators
Rent vs buy
Affordability
Mortgage
Down payment
Stress test
CMHC insurance
Your HOMEH agent

KimHOMEH agent · Richmond Hill
"I would see it this week."
Ask Kim