

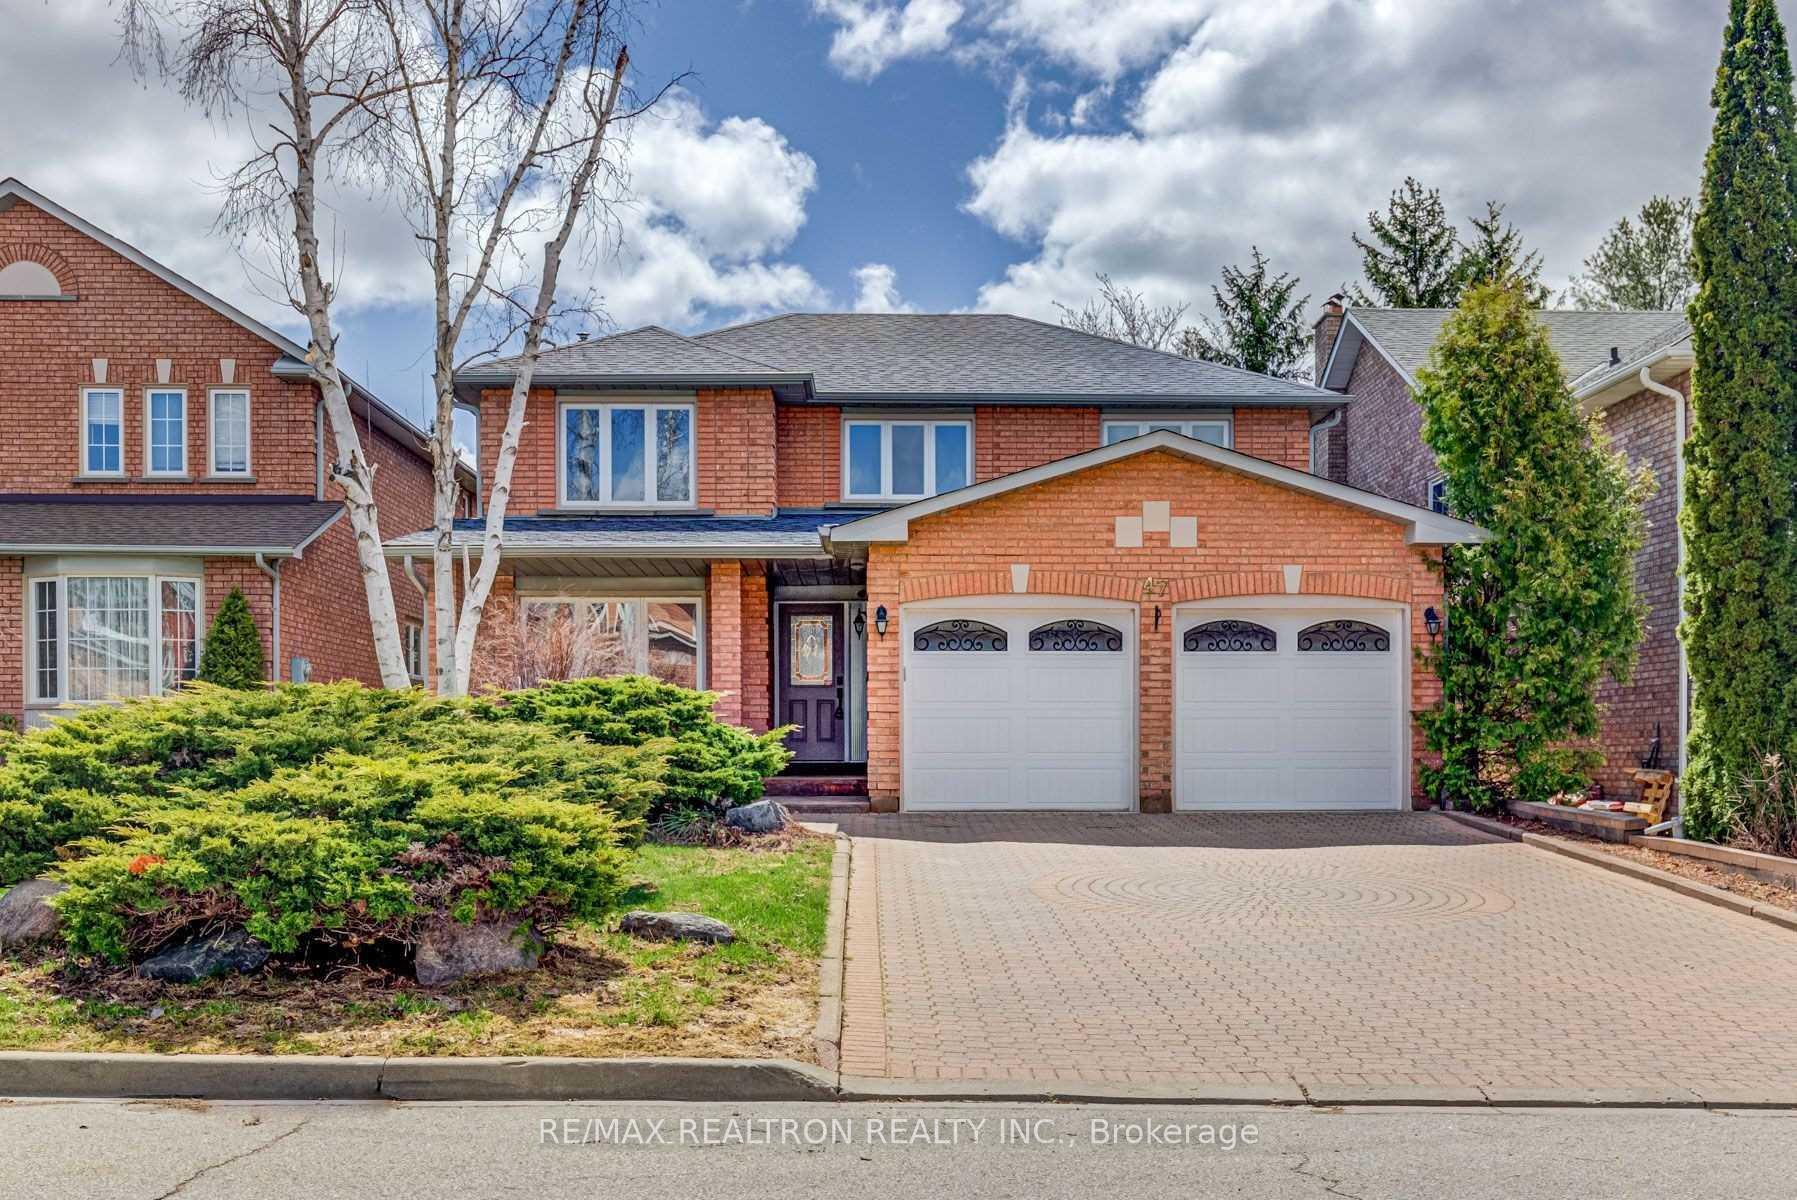
Lower, 47 Summitcrest Drive
Lower, 47 Summitcrest Drive
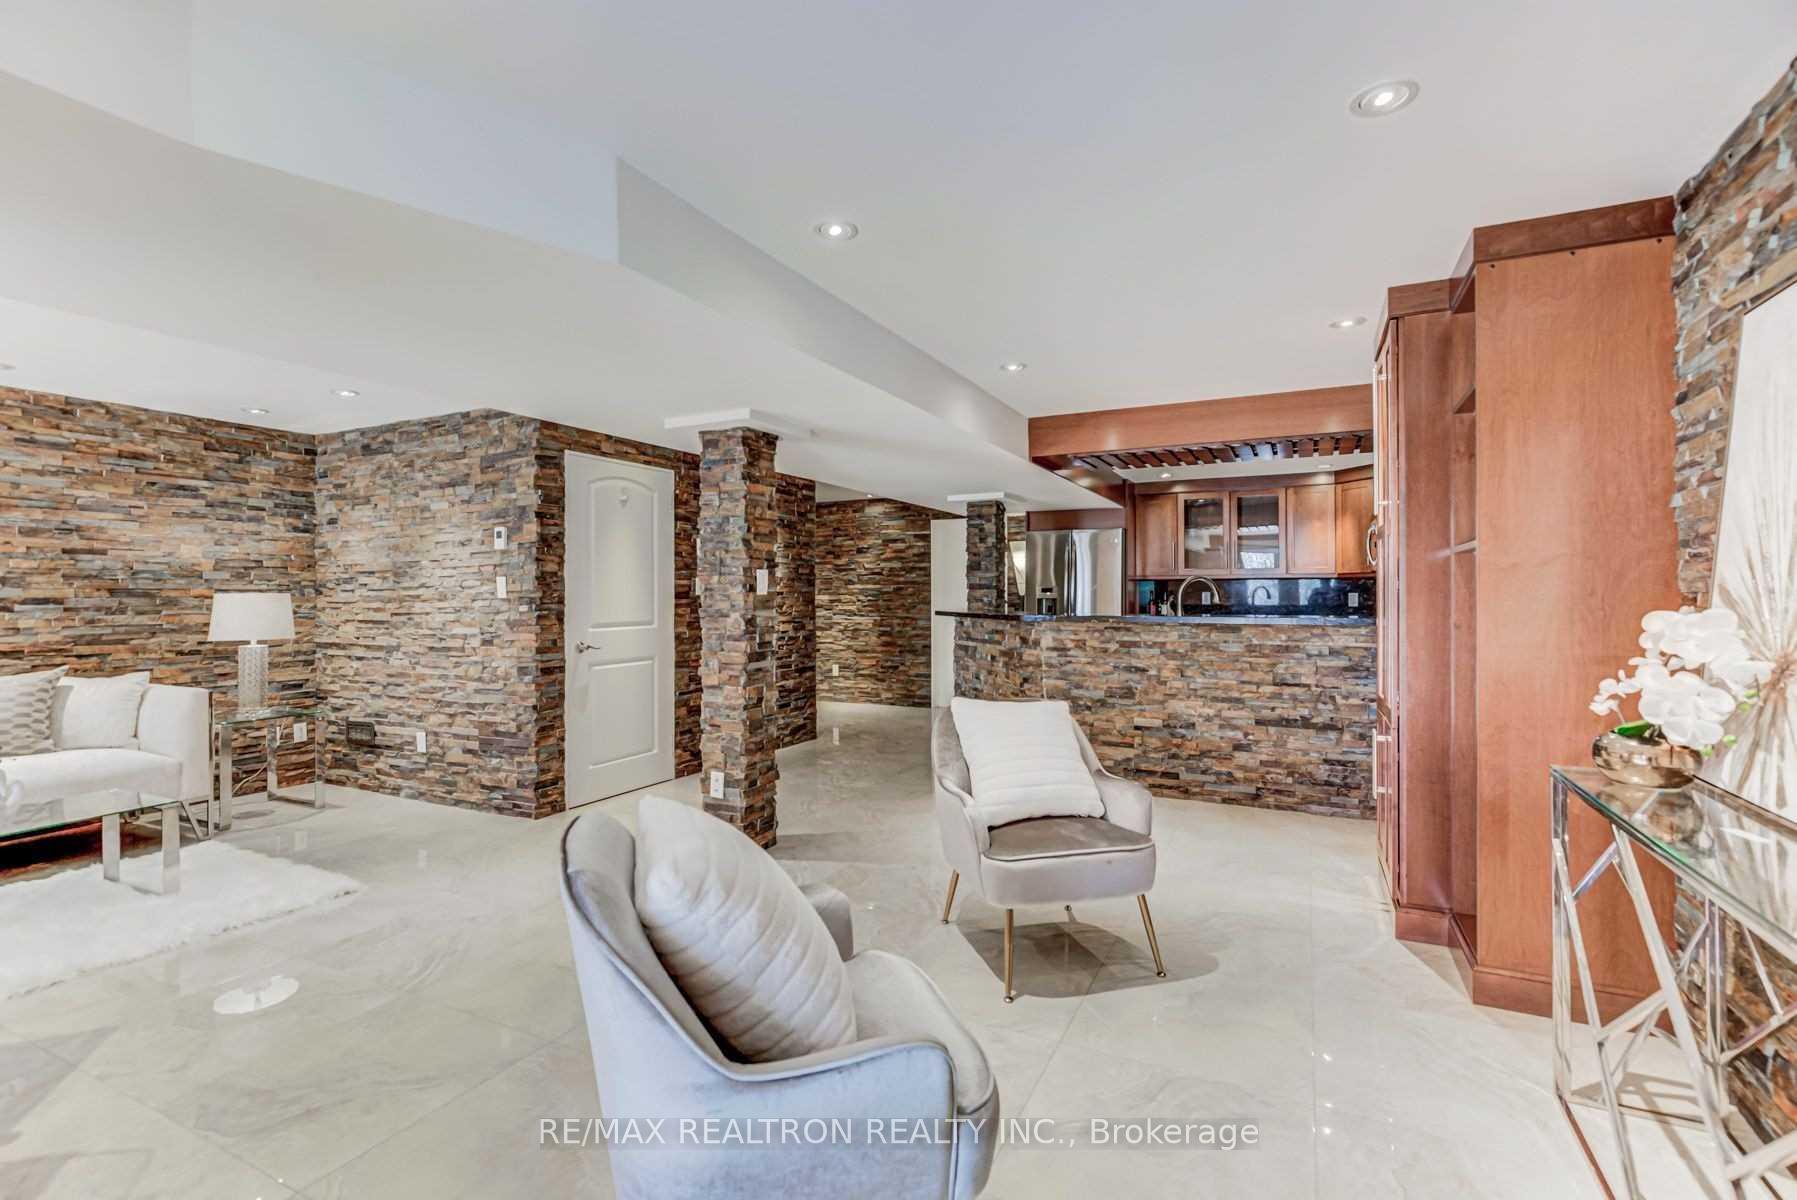 See all 15 photos
Property history
- $2,500TerminatedList: 2026-05-13|End: 2026-05-19|6 daysN13120230
- $2,500TerminatedList: 2025-04-09|End: 2025-05-13|34 daysN12072740
Facts and features
- BasementWalk-out
- Lease term12 months
- FurnishedUnfurnished
- LaundryEnsuite
- Separate entrance
- Central air
The homeDetached, 2-storey, Walk-out, separate entrance
- Type: Detached
- Style: 2-storey
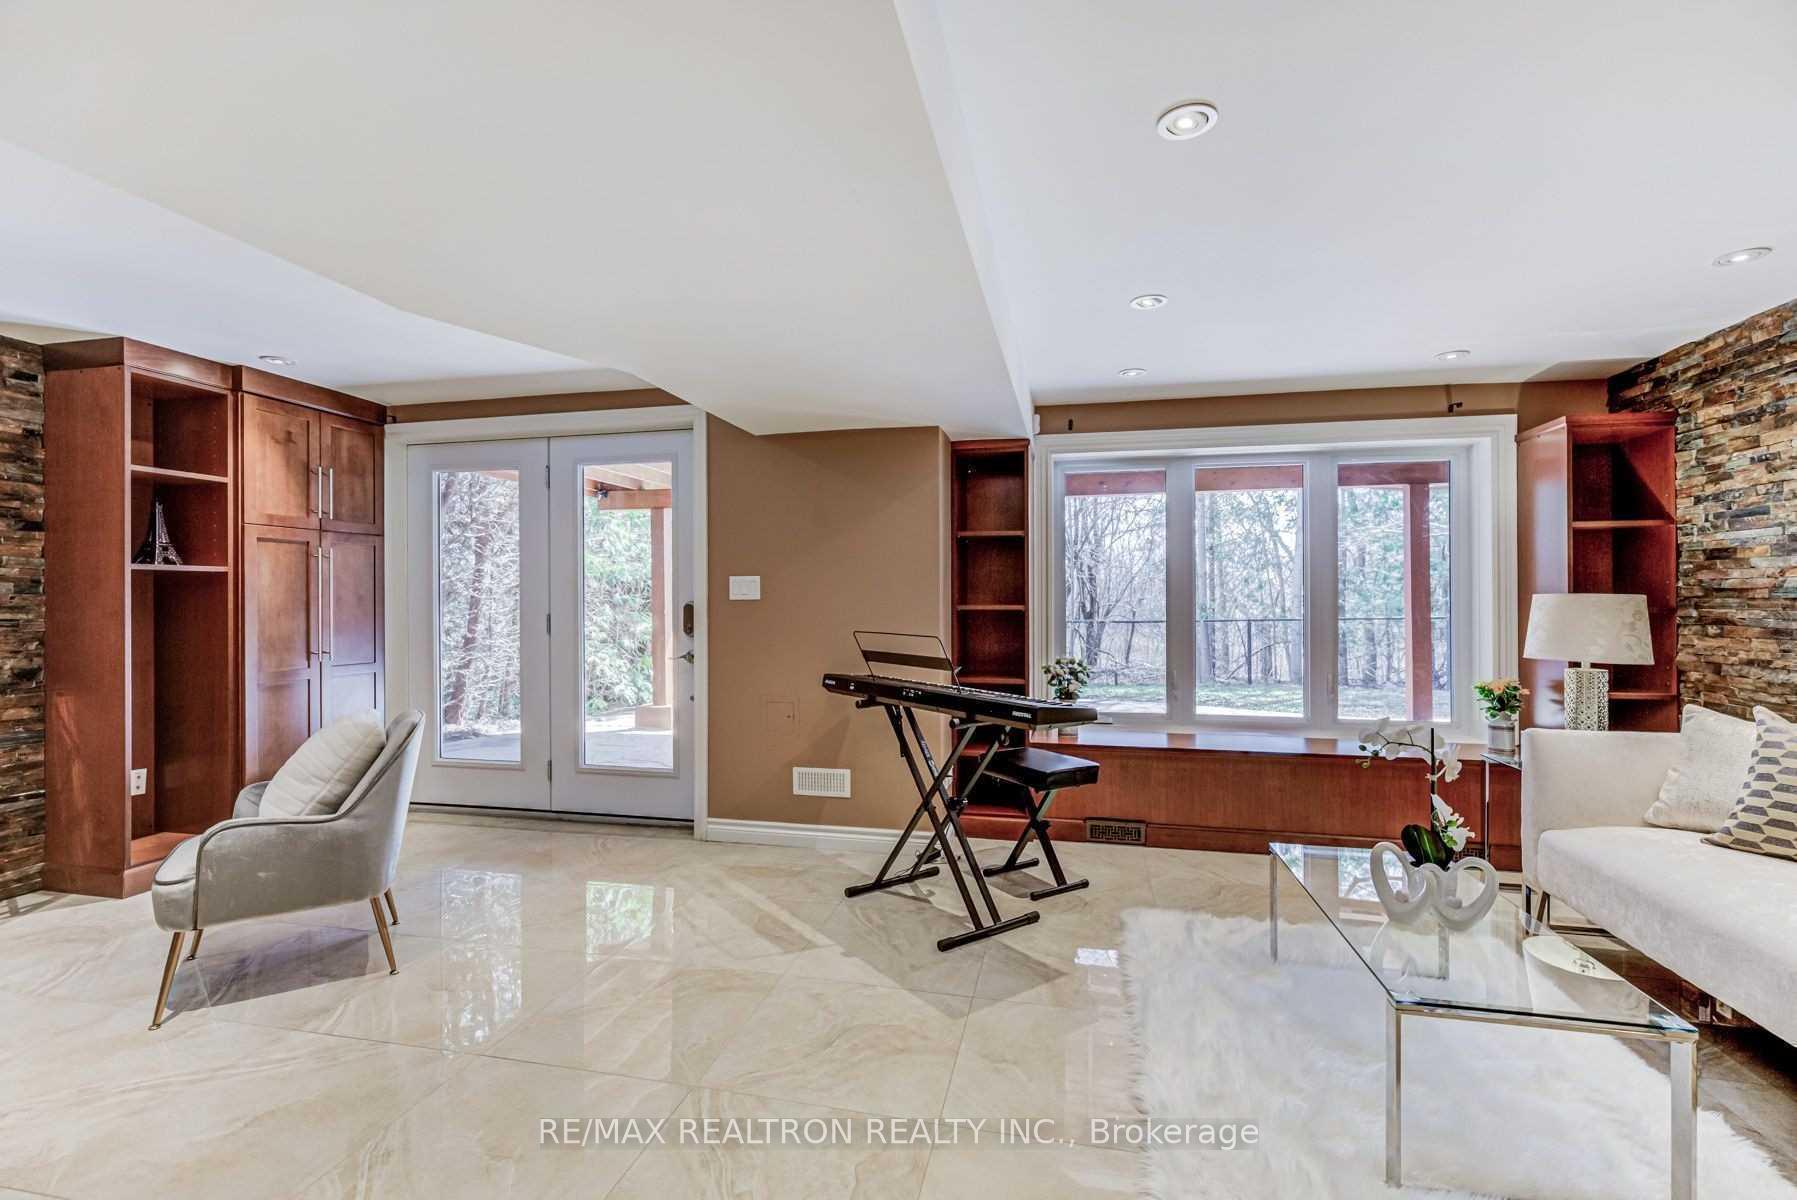
- Basement: Walk-out, separate entrance
InsideCeramic, Ensuite, lower level, Carpet free
- Flooring: Ceramic
- Laundry: Ensuite, lower level
- Features: Carpet free
- Rooms above ground: 5
- Bedrooms: 2
- Bathrooms: 2
- Kitchens: 1
Outside and lotBrick, Shingles, Concrete
- Exterior: Brick
- Roof: Shingles
- Foundation: Concrete
Parking2 Parking, Attached, Private
- Spaces: 2 Parking
- Garage: Attached
- Driveway: Private
Heating, water and powerForced air, gas, Central air, Municipal water
- Heating: Forced air, gas
- Cooling: Central air
- Water: Municipal water
- Sewer: Municipal sewer
Rent and termsRent $2,500 a month, Basement, Unfurnished
- Rent: $2,500 a month
- Space for rent: Basement
- Furnished: Unfurnished
- Lease: 12 months
- Paid: Monthly
- Rent includes: Central air conditioning, high speed internet, parking
- Deposit: Required
- Credit check: Required
- Employment letter: Required
- Rental application: Required
- References: Required
IncludedS/s fridge, stove, microwave, dishwasher, washer & dryer, all elf, all existing window coverings. sep. entrance & laundry room. 2 driveway parking included. hi-speed internet included. tenants share 40% of utility with owner. tenants responsible to keep the side entrance snow free.
- Included: S/s fridge, stove, microwave, dishwasher, washer & dryer, all elf, all existing window coverings. sep. entrance & laundry room. 2 driveway parking included. hi-speed internet included. tenants share 40% of utility with owner. tenants responsible to keep the side entrance snow free.
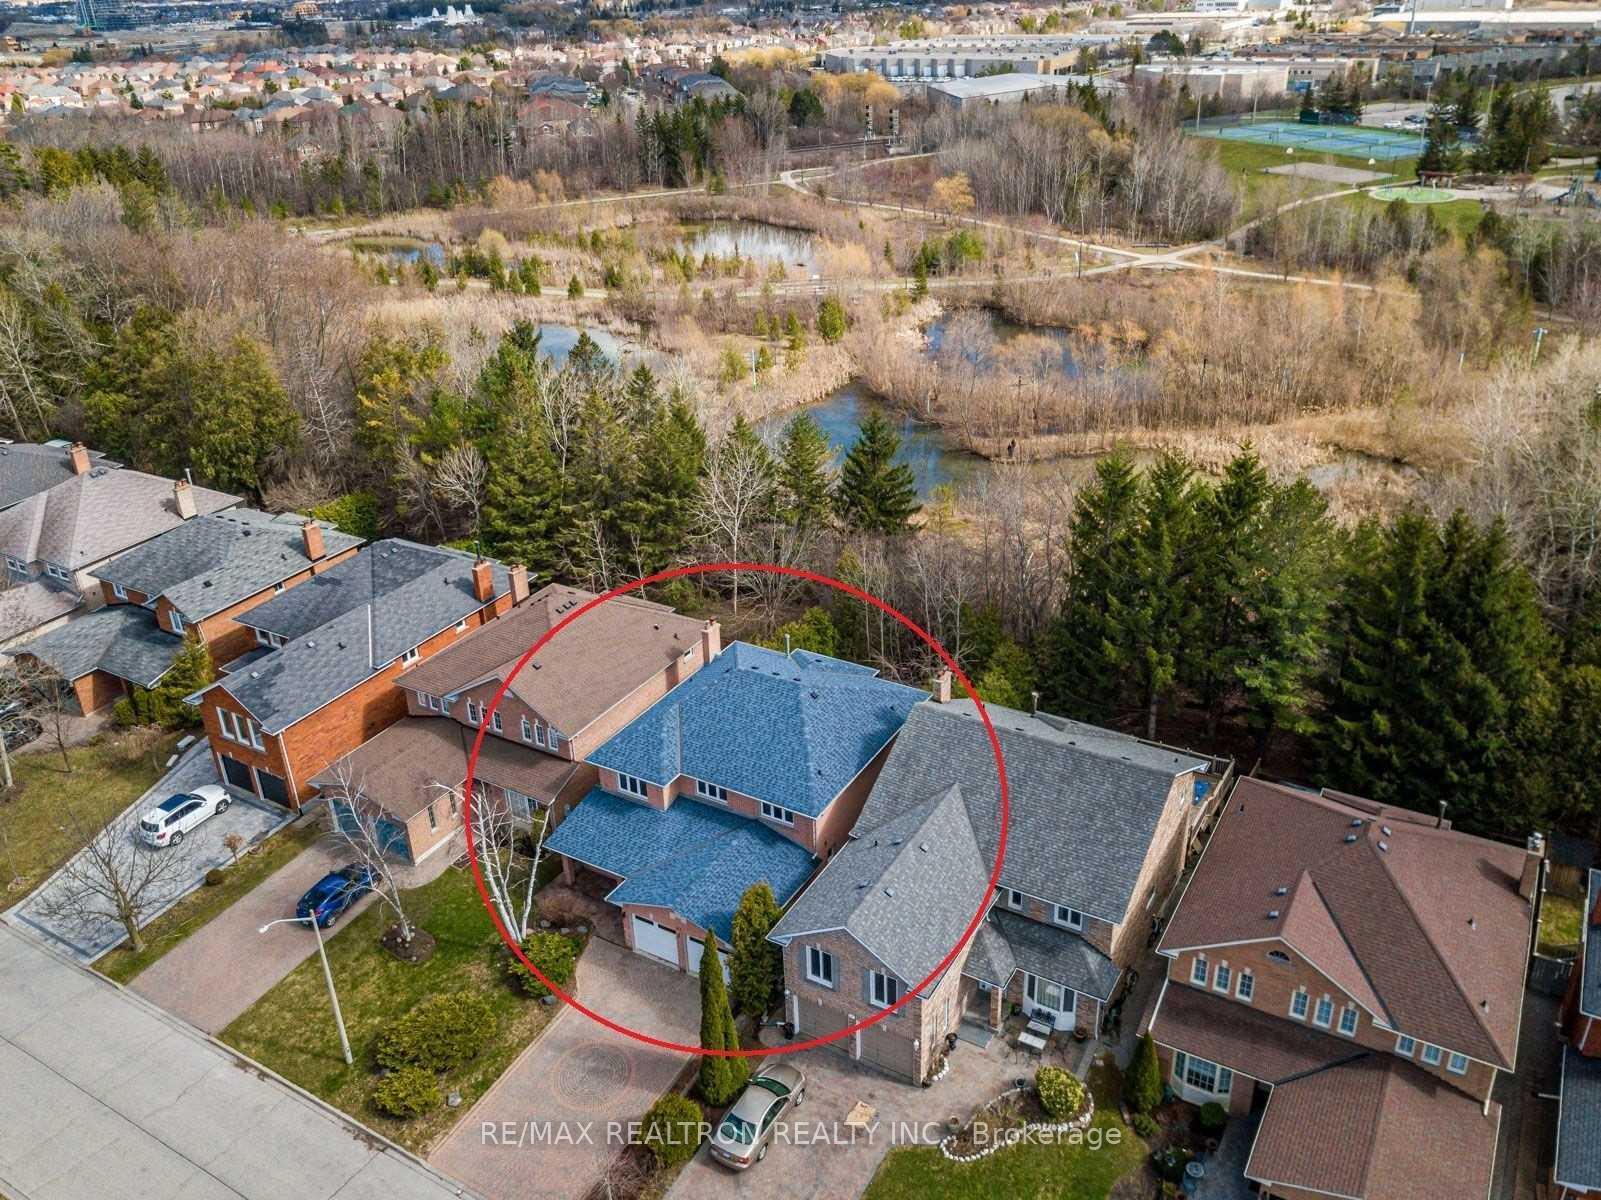
NearbyLake/pond, park, ravine, school, wooded/treed
- Close to: Lake/pond, park, ravine, school, wooded/treed
Listing detailsN12072740, Terminated, Apr 9, 2025
- MLS® number: N12072740
- Status: Terminated
- Listed on: Apr 9, 2025
- Days on market: 34
- Updated: May 13, 2025
- Possession: 2025-05-10 / 1-29 days
- Occupied by: Tenant
- Listing brokerage: RE/MAX REALTRON REALTY INC.
About this home
Lower, 47 Summitcrest Drive, Richmond Hill (Devonsleigh), ON L4S 1A7
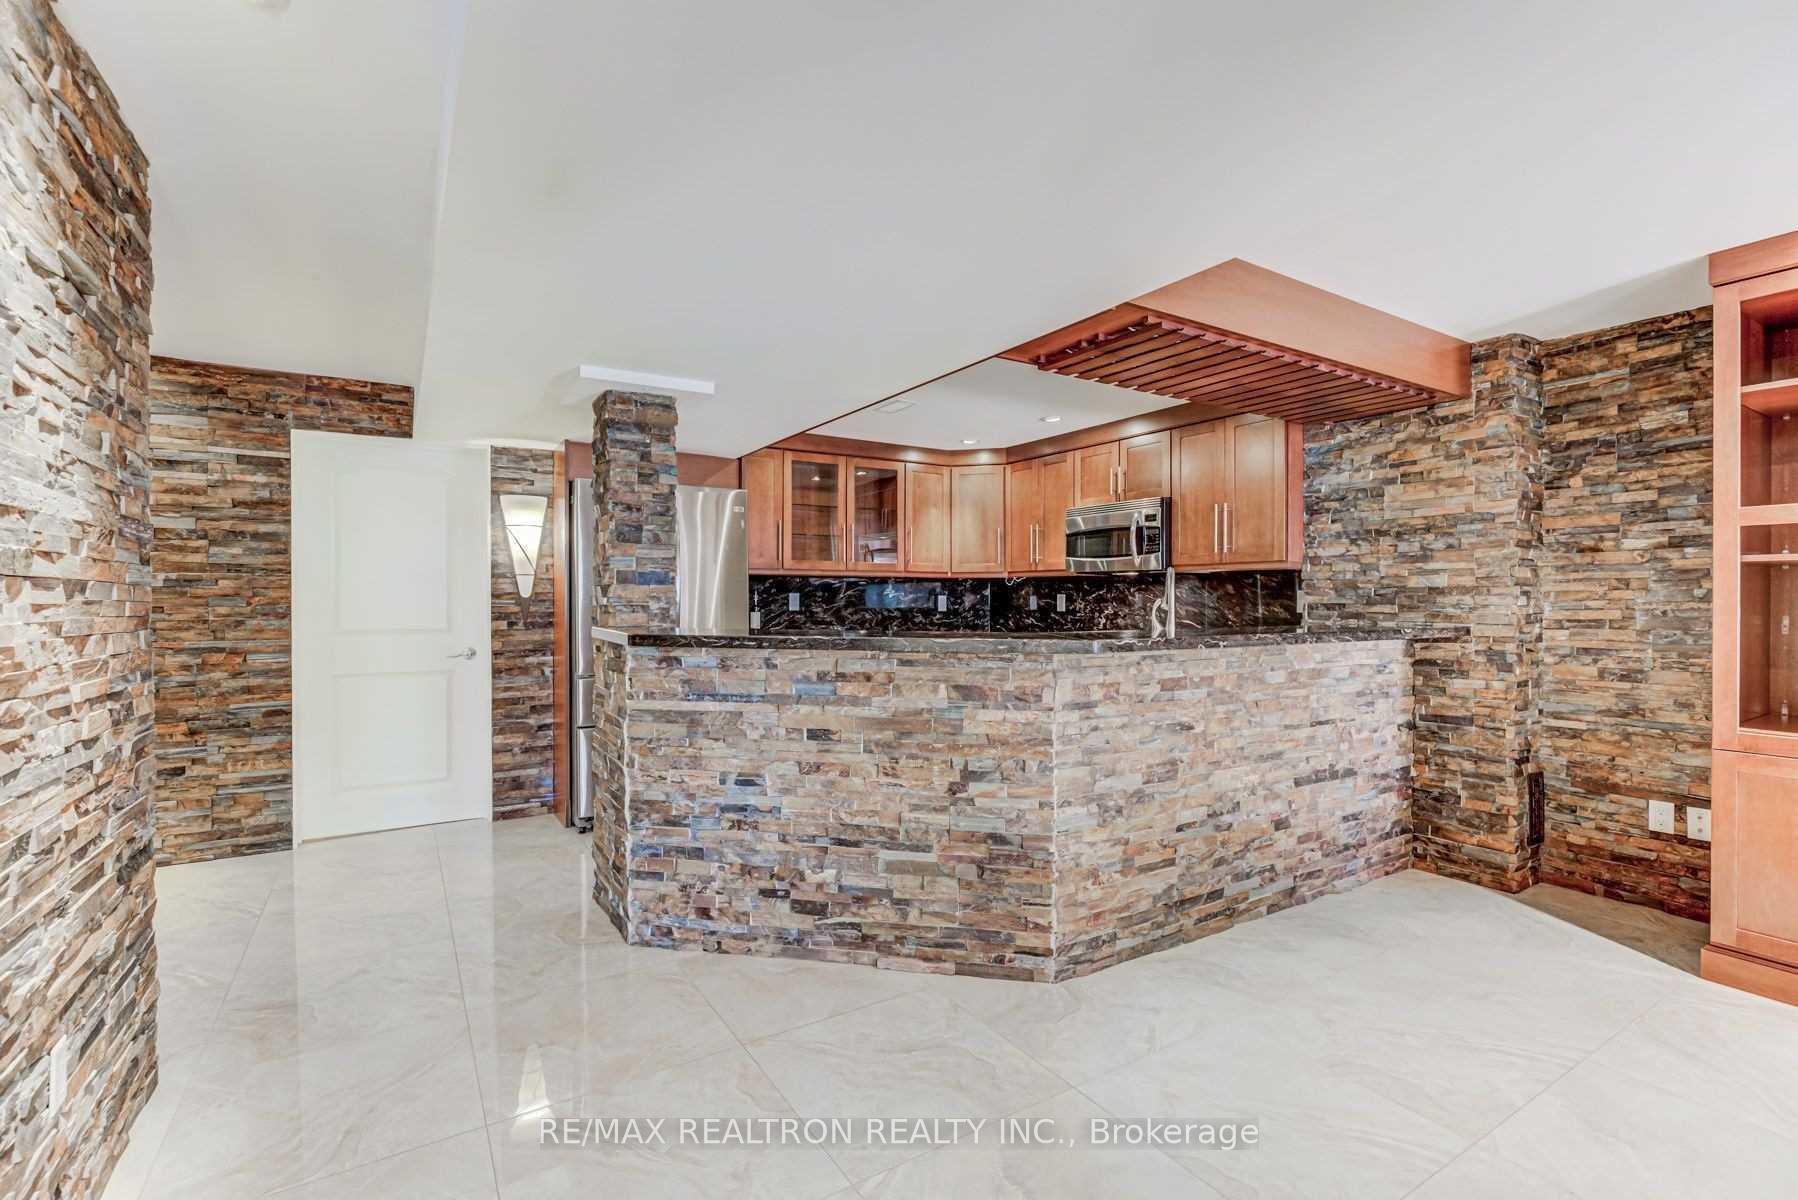
Stunningly renovated 2-bedroom, 2-bath walk-out basement unit featuring a gourmet eat-in kitchen with granite countertops, stainless steel appliances, pantry, and direct walk-out to a serene ravine setting. Enjoy heated tile flooring, pot lights throughout, and a beautifully artistic interior design with resort-style inspiration. Private separate entrance, ensuite laundry, and a patterned concrete patio complete the package. Located in a top-rated school district, in a safe and family-friendly neighborhood, just minutes to Bernard Bus Terminal, GO Station, Yonge Street, parks, and shopping. A must-see unit perfect blend of luxury, convenience, and nature!
Ask about this home
A HOMEH agent will answer your questions about this home.
Around this home
Daily convenience, out of 100, from the distances below
Schools nearby
School rating, out of 10.
Helpful calculators
Your HOMEH agent

"I would see it this week."