

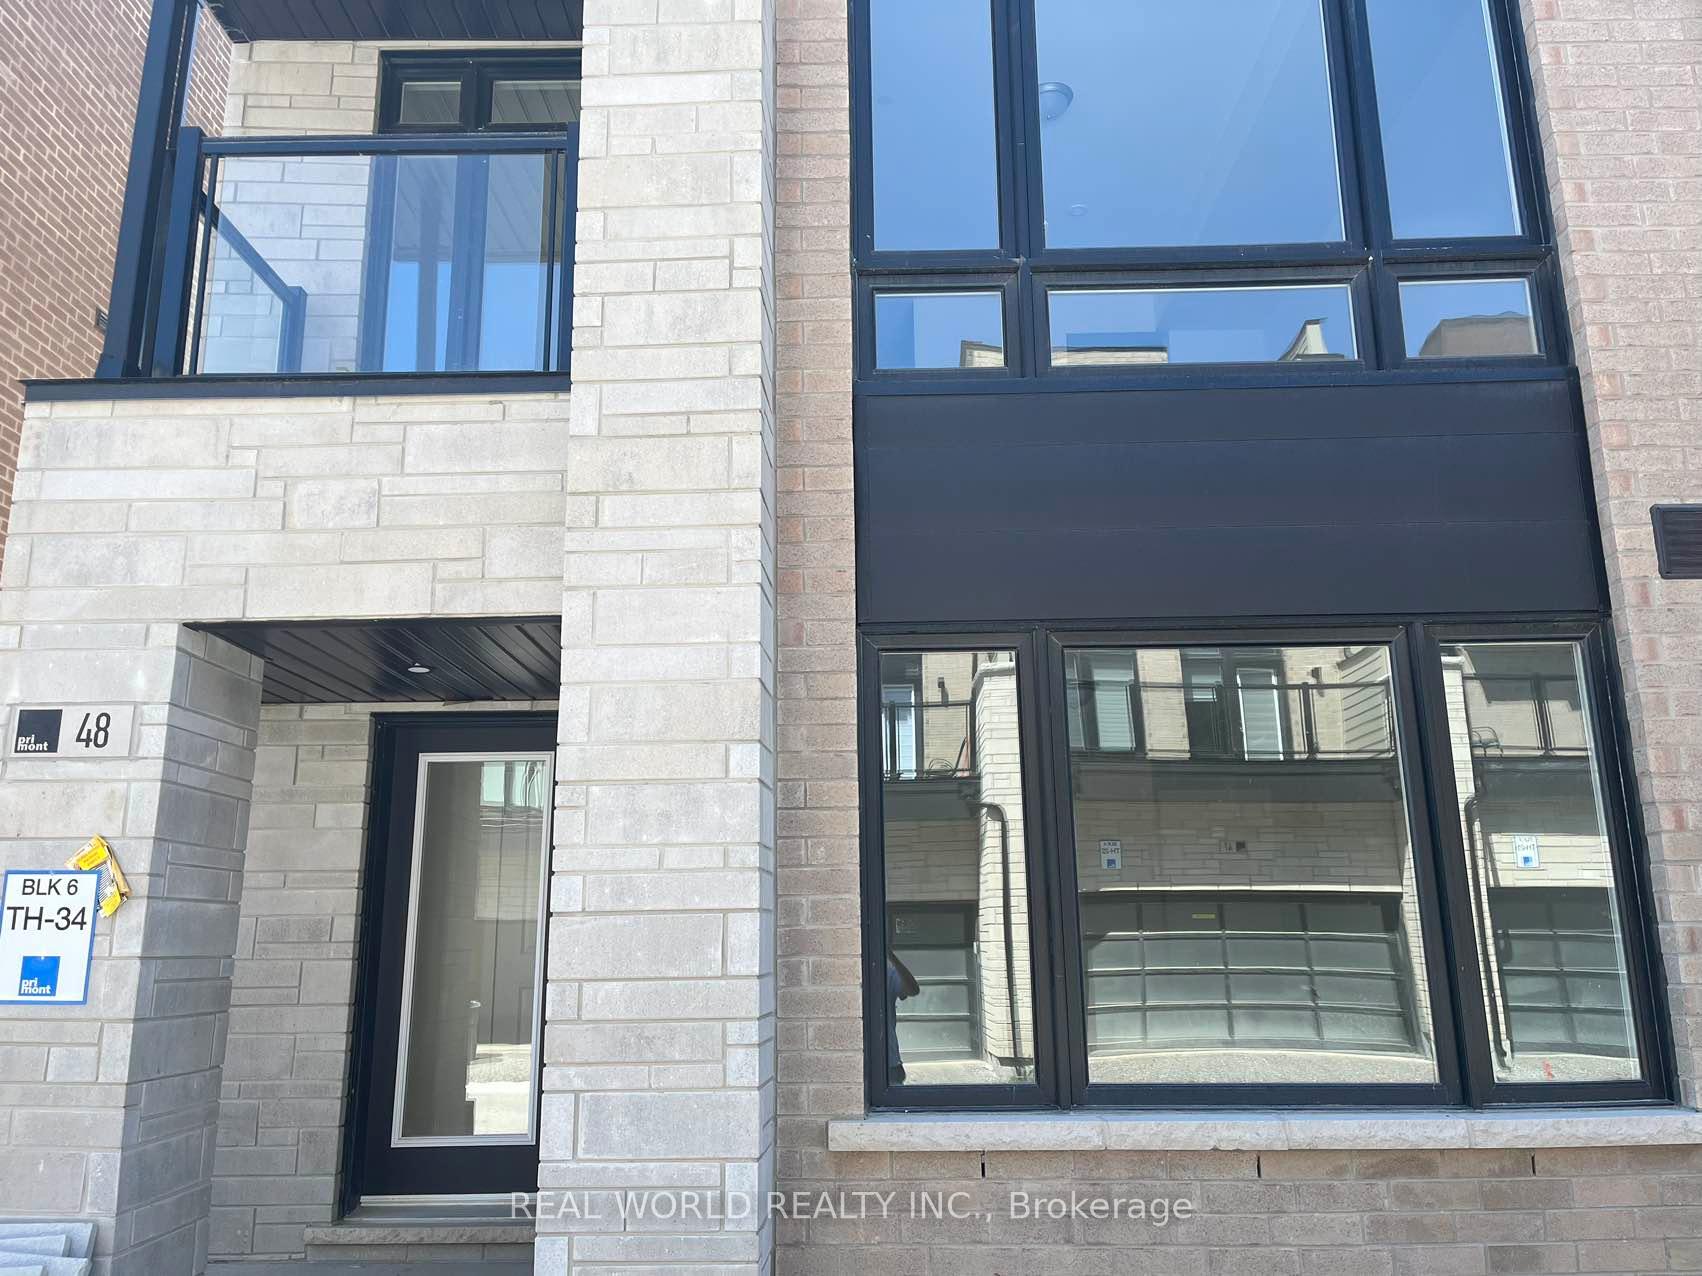
48 Credit Lane
48 Credit Lane
 See all 8 photos
Property history
Facts and features
- BasementNone
- Lease term12 months
- FurnishedUnfurnished
- Age of homeNew
- Hardwood floors
- Fireplace
- Central air
The homeFreehold Townhouse, 3-storey, New
- Type: Freehold Townhouse
- Style: 3-storey
- Age: New
- Living space: 2,500–3,000 sq ft
- Basement: None
- Waterfront: None
InsideFireplace Yes, Hardwood, Window floor to ceiling, Ceramic, Ensuite
- Fireplace: Yes
- Flooring: Hardwood, Window floor to ceiling, Ceramic
- Laundry: Ensuite
- Features: Water heater, storage
- Security: Carbon monoxide detectors, smoke detector
- Rooms above ground: 10
- Bedrooms: 4
- Bathrooms: 4
- Kitchens: 1
- Family room: Yes
Outside and lotConcrete, stone, Asphalt shingle, Concrete
- Exterior: Concrete, stone
- Roof: Asphalt shingle
- Foundation: Concrete
- Features: Patio
Parking2 Garage, Built-in, Private
- Spaces: 2 Garage
- Garage: Built-in
- Driveway: Private
Heating, water and powerForced air, gas, Central air, Municipal water
- Heating: Forced air, gas
- Cooling: Central air
- Water: Municipal water
- Sewer: Municipal sewer
Rent and termsRent $3,850 a month, Entire property, Unfurnished
- Rent: $3,850 a month
- Space for rent: Entire property
- Furnished: Unfurnished
- Lease: 12 months
Listing detailsN13584082, Rented, Jul 20, 2026
- MLS® number: N13584082
- Status: Rented
- Listed on: Jul 20, 2026
- Days on market: 39
- Updated: Aug 28, 2026
- Possession: 2026-09-18 / 30-59 days
- Occupied by: Tenant
- Listing brokerage: REAL WORLD REALTY INC.
About this home
48 Credit Lane, Richmond Hill (Jefferson), ON L4E 1G9
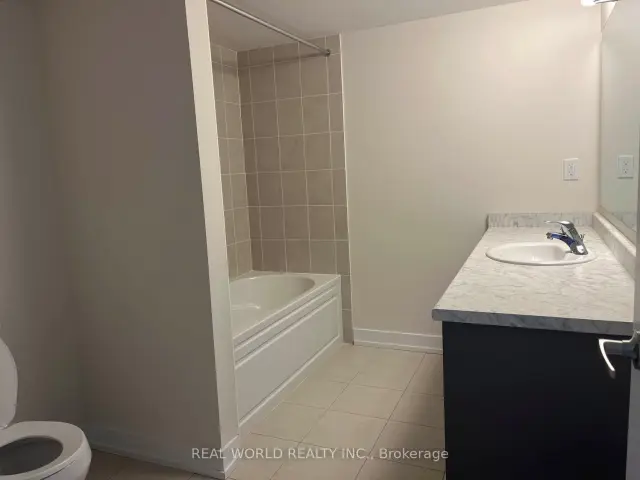
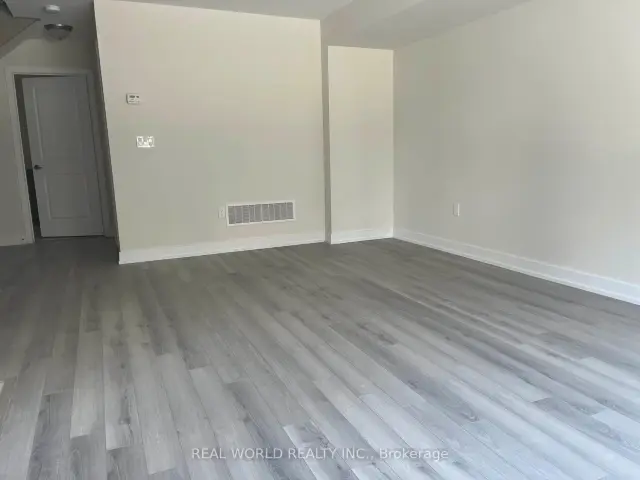
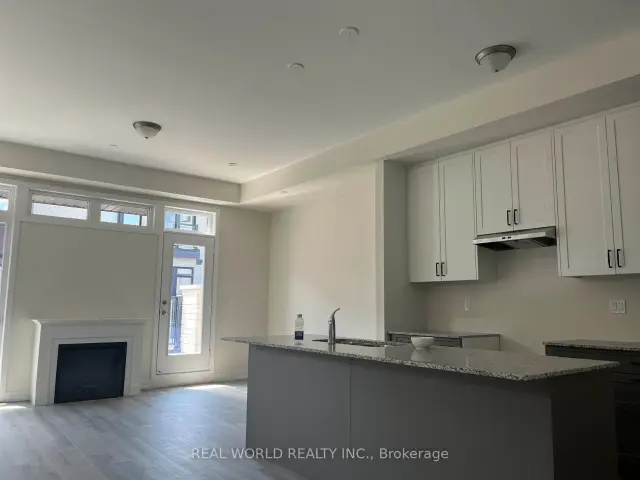
End unit,2900square feet Townhome at 19th and Bayview, a big family room and a 3-piece bathroom on the ground floor, which can be easily converted to the fourth bedroom.2 Walkout Deck and 2 Balconies on the second floor. Large Windows on every floor. Modern Kitchen With Quartz Counter/ Centre Island/Stainless Steel Appliances, Tons of Storage Spaces, Two Car Garages, Hardwood Floor on 2nd Floor, Staircase, Family Room W/Fireplace. Primary Bedroom W/5 PC Ensuite Bathroom and Walk-in Closet. the ground floor W /a bedroom and a 3-piece bathroom! Enjoy a luxurious private rooftop terrace. The floor-to-ceiling windows Minutes to Lake Wilcox, Jefferson Square, shopping, Go station, Great schools, Trail and Golf Course! HTS private school, Costco. Possession date can be Sep 1st.
Ask about this home
A HOMEH agent will answer your questions about this home.
Around this home
Daily convenience, out of 100, from the distances below
Schools nearby
School rating, out of 10.
Helpful calculators
Your HOMEH agent

"I would see it this week."