

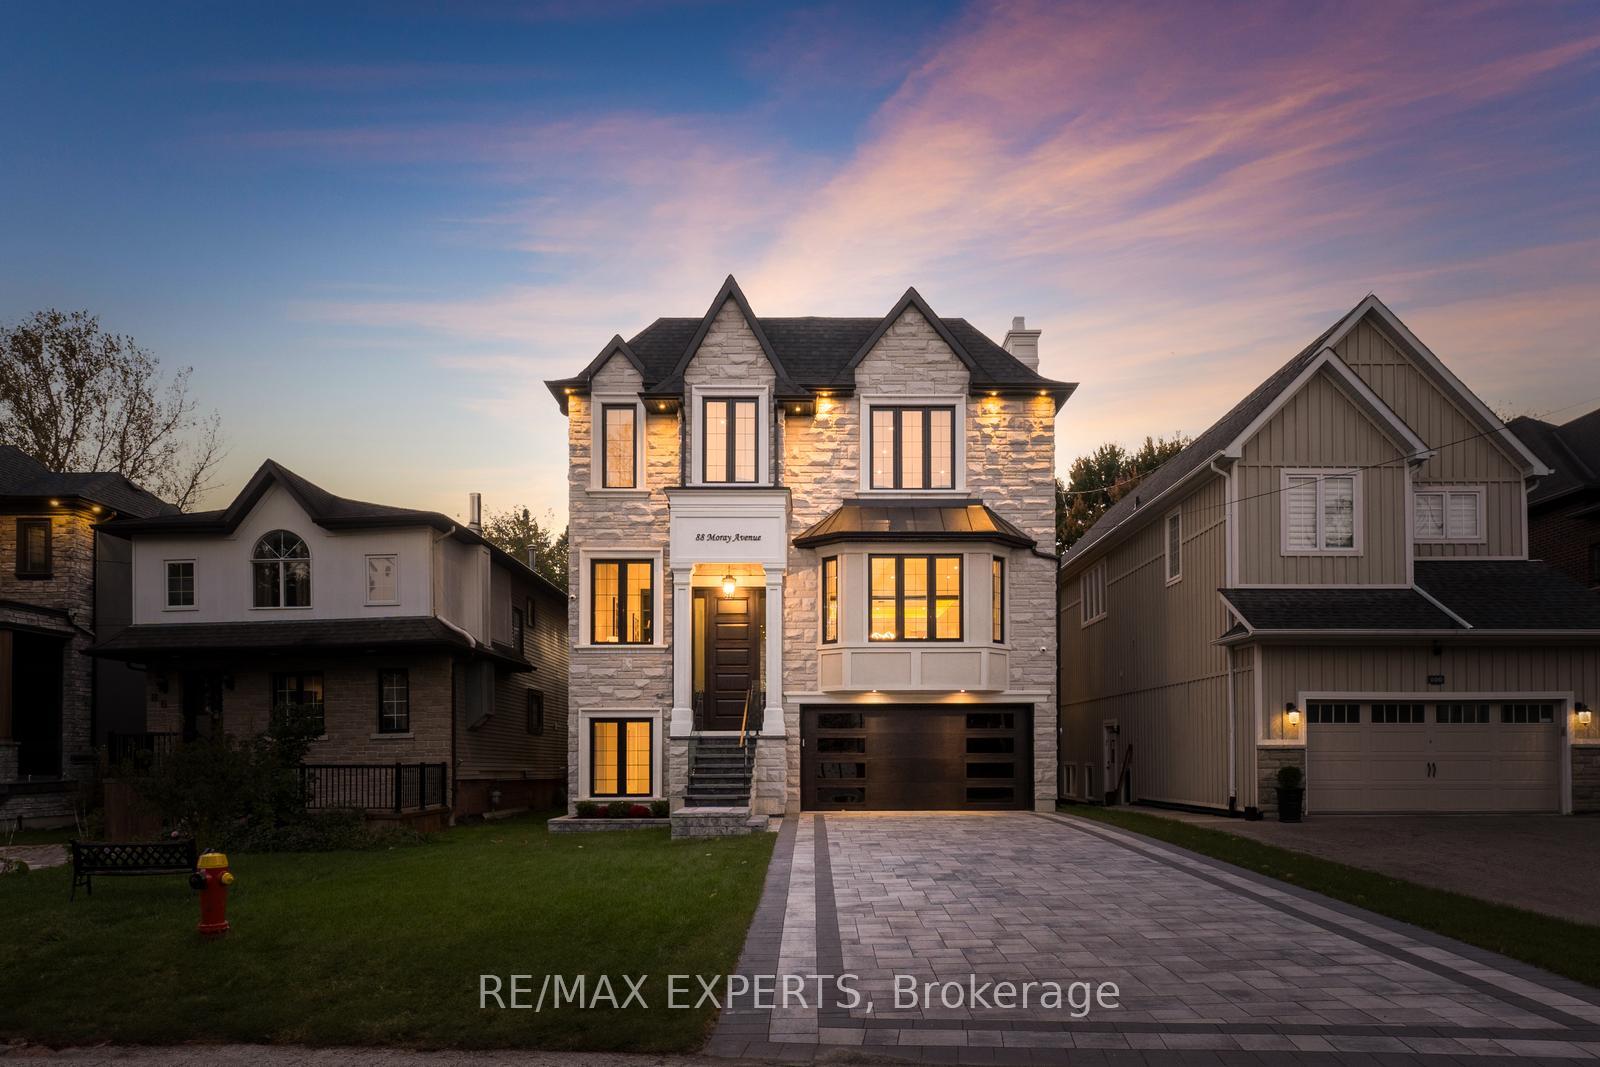
88 Moray Avenue
88 Moray Avenue
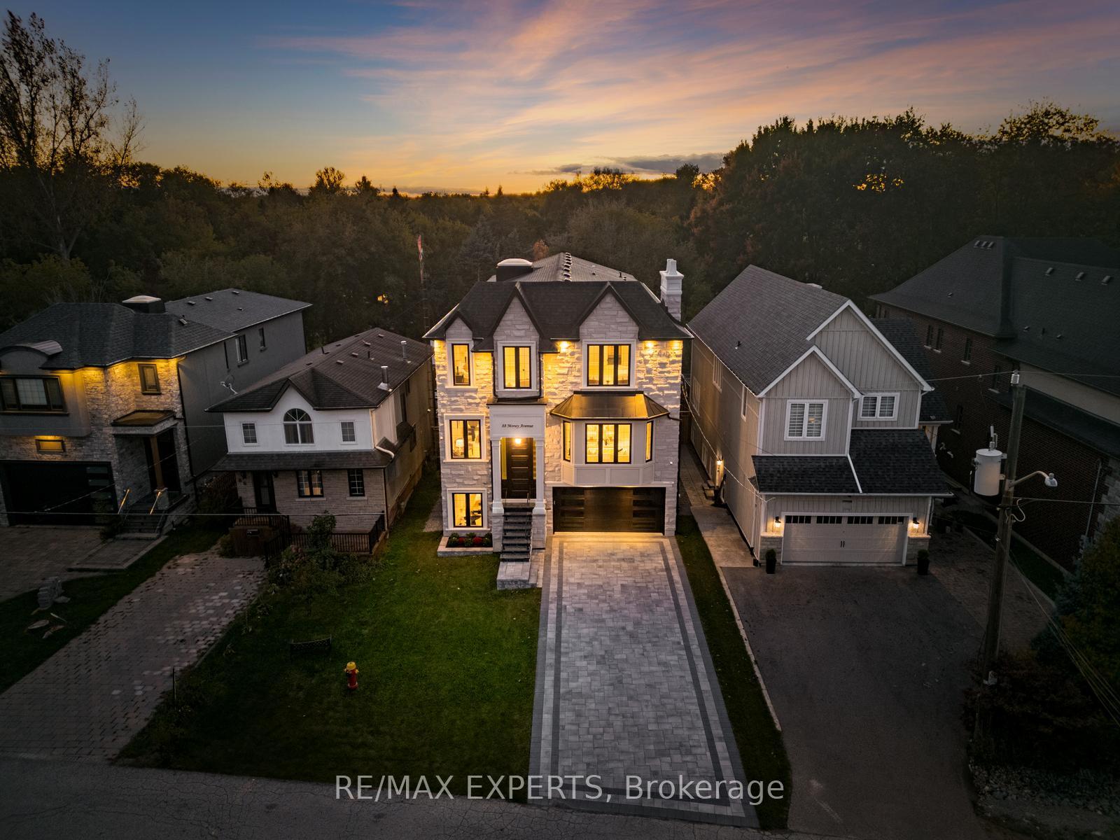
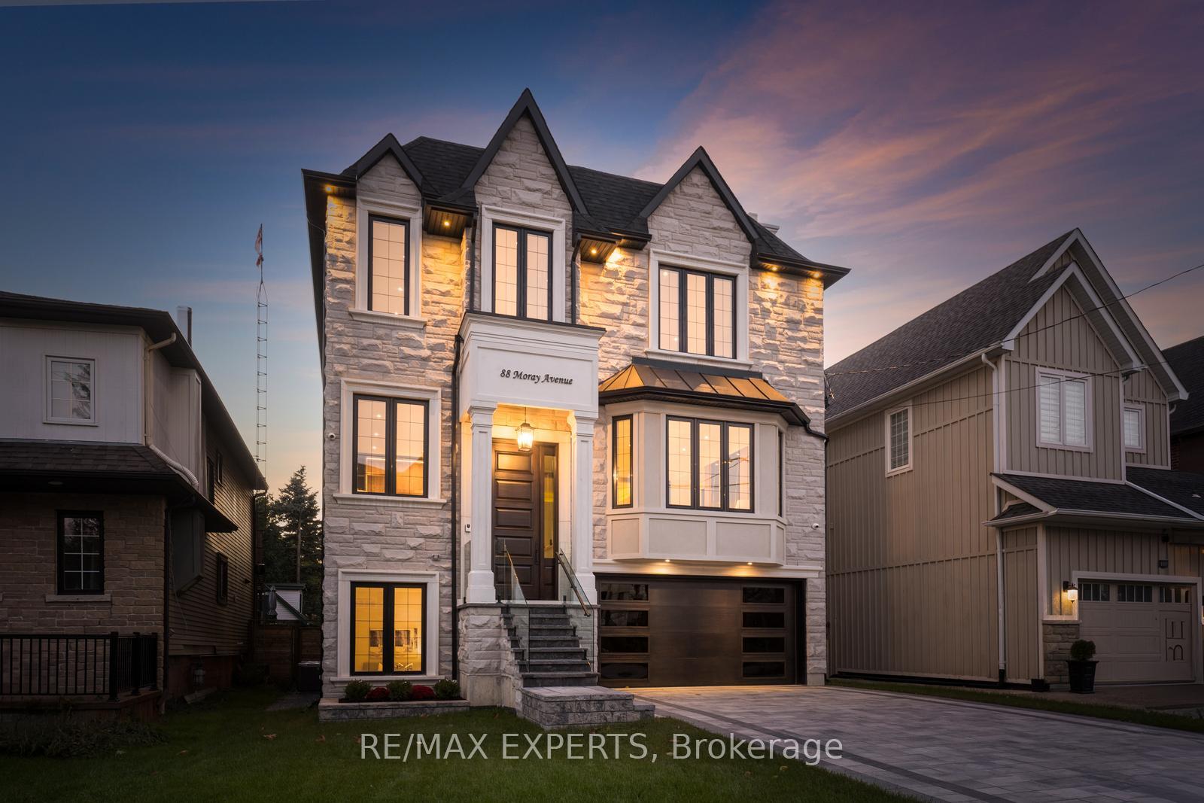
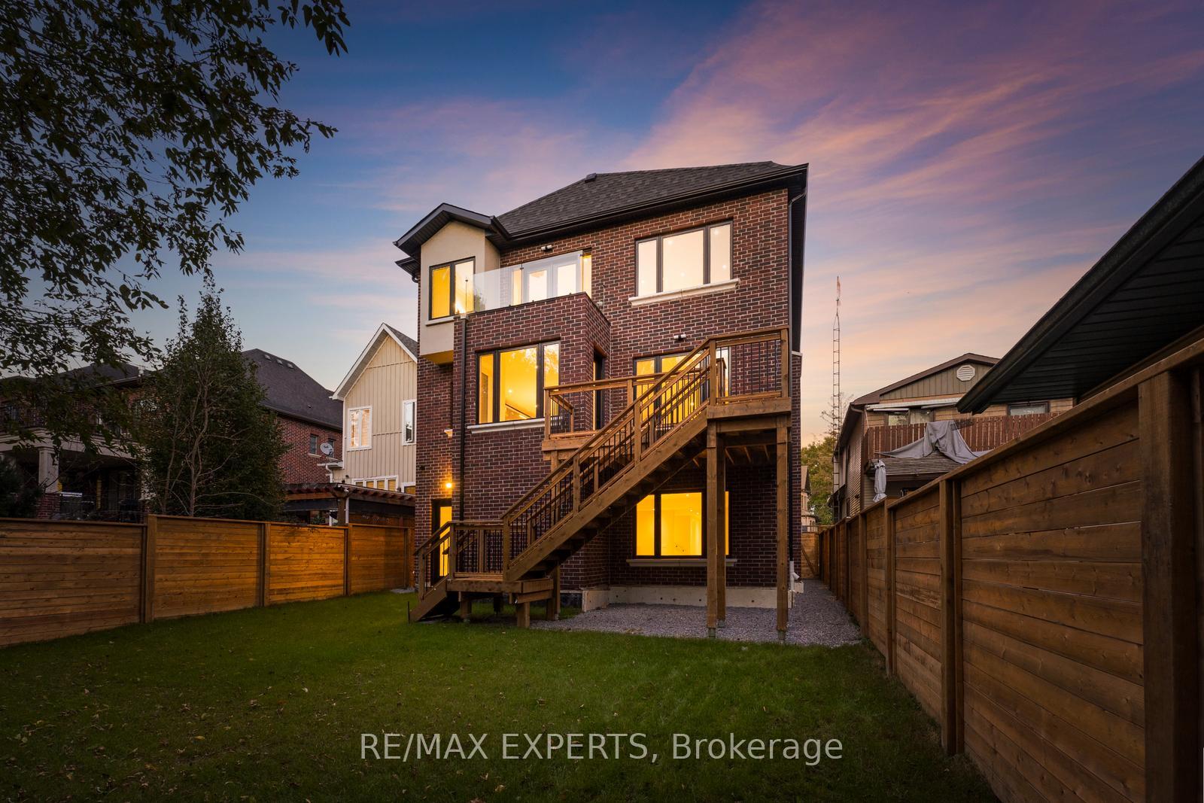
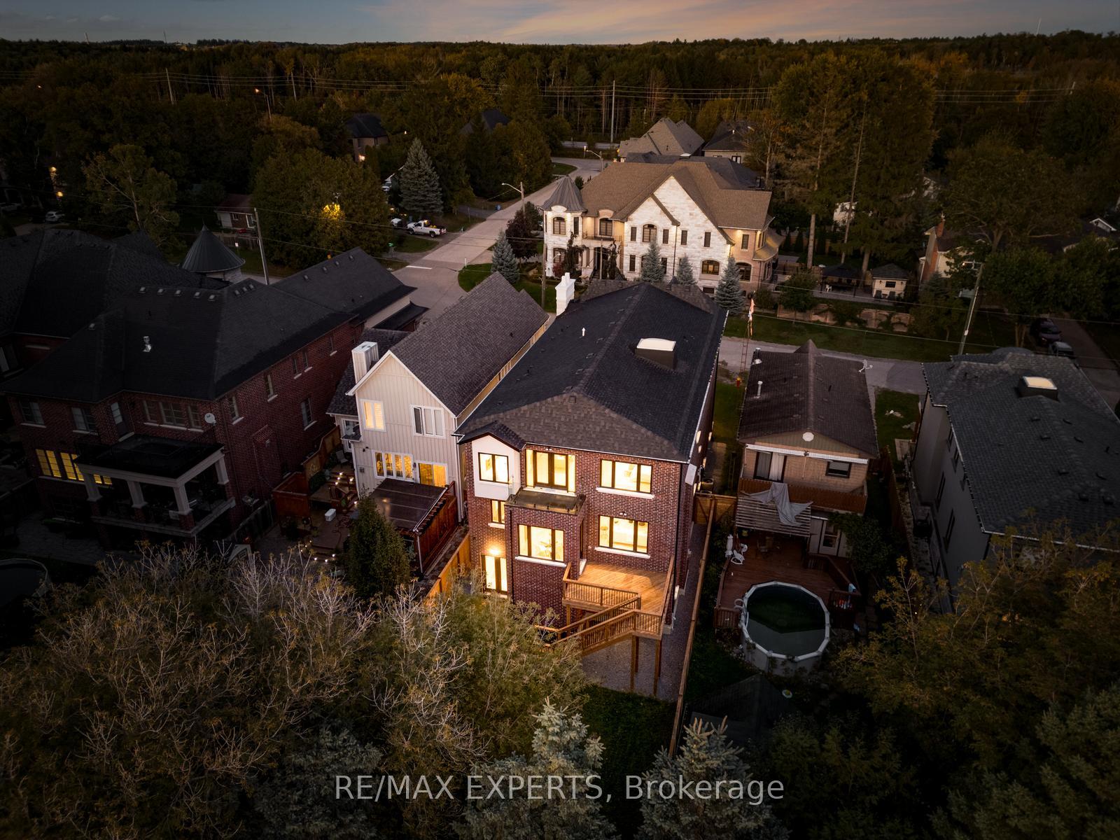 See all 50 photos
Property history
- $3,099,000TerminatedList: 2026-07-20|End: 2026-08-26|37 daysN13583162
- $8,900TerminatedList: 2026-07-17|End: 2026-08-18|32 daysN13579418
- $3,488,000TerminatedList: 2026-05-05|End: 2026-06-08|34 daysN13084346
- $10,000TerminatedList: 2026-04-23|End: 2026-05-07|14 daysN13038352
- $3,488,000TerminatedList: 2026-02-26|End: 2026-05-05|68 daysN12822636
- $3,688,000TerminatedList: 2026-01-30|End: 2026-02-26|27 daysN12741232
Facts and features
- BasementWalk-out
- Age of home0–5 years
- Water, sewerMunicipal
- HeatingForced air
- Separate entrance
- Hardwood floors
- Fireplace
- Central air
The homeDetached, 2-storey, Age 0–5 years
- Type: Detached
- Style: 2-storey
- Age: 0–5 years
- Living space: 5,000+ sq ft
- Basement: Finished with walk-out, separate entrance
InsideFireplace Yes, electric, family room, natural gas, living room, rec room, Hardwood, Vinyl, Upper level
- Fireplace: Yes, electric, family room, natural gas, living room, rec room
- Flooring: Hardwood, Vinyl
- Laundry: Upper level
- Features: Central vacuum, sump pump, wheelchair access
- Security: Alarm system
- Elevator: Yes
- Rooms above ground: 12
- Rooms in the basement: 5
- Bedrooms: 4 + 1 in the basement
- Bathrooms: 6
- Kitchens: 1
- Family room: Yes
Outside and lotBrick, stone, Shingles, Poured concrete, slab
- Exterior: Brick, stone
- Roof: Shingles
- Foundation: Poured concrete, slab
- Accessibility: Wheelchair access, elevator, hallway width 42 inches or more, level entrance
- Size: 42 × 150 ft
Parking3 Garage, Built-in, Private
- Spaces: 3 Garage
- Garage: Built-in
- Driveway: Private
Heating, water and powerForced air, gas, Central air, Municipal water
- Heating: Forced air, gas
- Cooling: Central air
- Water: Municipal water
- Sewer: Municipal sewer
- Natural gas: Yes
- Hydro: Yes
- Cable: Available
- Telephone: Available
Costs and taxesTaxes $14,888 a year, HST included in the price, Hot water tank
- Taxes, 2025: $14,888 a year
- HST: HST included in the price
- Rental items: Hot water tank
Included in the saleTop of the line thermador appliances: panelled 30" fridge & 24" freezer, gas stove, hood fan, b/i dishwasher, oven & microwave. bar fridge in basement. lg washer & dryer. all existing elf's (custom chandeliers) & pot lights inside & outside. master ensuite heated floor. elevator. garage door opener. security system & cameras. motion detectors and water sensors. b/i speakers. wifi booster.
- Included: Top of the line thermador appliances: panelled 30" fridge & 24" freezer, gas stove, hood fan, b/i dishwasher, oven & microwave. bar fridge in basement. lg washer & dryer. all existing elf's (custom chandeliers) & pot lights inside & outside. master ensuite heated floor. elevator. garage door opener. security system & cameras. motion detectors and water sensors. b/i speakers. wifi booster.
NearbyLake/pond, park, ravine, waterfront, wooded/treed, school
- Close to: Lake/pond, park, ravine, waterfront, wooded/treed, school
Listing detailsN13583162, Terminated, Jul 20, 2026
- MLS® number: N13583162
- Status: Terminated
- Listed on: Jul 20, 2026
- Days on market: 37
- Updated: Aug 26, 2026
- Possession: Flexible
- Occupied by: Owner
- Listing brokerage: RE/MAX EXPERTS
About this home
88 Moray Avenue, Richmond Hill (Oak Ridges Lake Wilcox), ON L4E 3E2
Discover luxury living at its finest with this custom-built residence at lucky #88 Moray Ave, a brand-new property just steps from the serene Lake Wilcox! This stunning home offers 4939 Square Feet of above grade, plus a 1775 Square Feet Fully finished walk-out basement, providing an ideal balance of spaciousness and elegance. Designed with comfort in mind, the home is equipped with dual furnaces and AC units, and features four fireplaces for added warmth and ambiance. An elevator serves all levels of the home, making it easily accessible (Handicapped accessible).The tandem garage offers parking for up to three cars + long interlocked driveway and no sidewalk for additional parking and privacy, while the main and basement levels boast 10-foot ceilings, hardwood floors, built-in speakers, and exquisite millwork throughout. The open-concept bright layout and large balcony creates a welcoming atmosphere, perfect for both family living and entertaining.The gourmet kitchen is a chef's dream, featuring a massive island, high-end Thermador appliances, a six-burner gas stove, a panelled fridge, and custom cabinetry with lots of storage, porcelain countertops and matching backsplash. A private home office with custom cabinetry provides an ideal workspace.Each of the spacious bedrooms includes an ensuite and walk-in closet, ensuring privacy and convenience for every member of the family. The luxurious primary suite is a retreat of its own, complete with heated floors in the ensuite, a cozy sitting area with a fireplace, coffered ceilings, a private balcony, and double walk-in closets.The bright, walk-out basement offers a fantastic space for entertaining, featuring a large recreation area, wet bar with bar fridge, a gas fireplace, an additional bedroom, and ample storage.With its blend of sophistication, comfort, and proximity to nature, this exceptional home offers the ultimate in luxury living near Lake Wilcox. Don't miss your opportunity to own this one-of-a-kind property!
Ask about this home
A HOMEH agent will answer your questions about this home.
Around this home
Daily convenience, out of 100, from the distances below
Schools nearby
School rating, out of 10.
Helpful calculators
Your HOMEH agent

"I would see it this week."