

113 Oak Avenue
Detached Rented
1/23113 Oak Avenue
Detached Rented
 See all 23 photos
2 Bedrooms
1 Bathroom
0 Garage
1.5K–2K sq.ft
Basement
— Unit
Property history
Facts and features
- BasementWalk-up
- Lease term12 months
- FurnishedUnfurnished
- LaundryIn building, inside
What stands out
- Central air
The homeDetached, Bungalow, 1,500–2,000 sq ft
- Type: Detached
- Style: Bungalow
- Living space: 1,500–2,000 sq ft
- Basement: Walk-up
InsideTile, In building, inside, Other
- Flooring: Tile
- Laundry: In building, inside
- Features: Other
- Rooms above ground: 3
- Bedrooms: 2
- Bathrooms: 1
- Kitchens: 1
- Family room: Yes
Outside and lotBrick, Asphalt shingle, Other
- Exterior: Brick
- Roof: Asphalt shingle
- Foundation: Other
Parking1 Parking, Built-in, Available
- Spaces: 1 Parking
- Garage: Built-in
- Driveway: Available
Heating, water and powerBaseboard, gas, Central air, Municipal water
- Heating: Baseboard, gas
- Cooling: Central air
- Water: Municipal water
- Sewer: Municipal sewer
Rent and termsRent $2,100 a month, Basement, Unfurnished
- Rent: $2,100 a month
- Space for rent: Basement
- Furnished: Unfurnished
- Lease: 12 months
- Paid: Monthly
- Rent includes: Parking
- Deposit: Required
- Credit check: Required
- Employment letter: Required
- Rental application: Required
- References: Required
IncludedIncluded, stove, fridge, washer & dryer, no smoking & pets. tenant pays utility sharing with the main floor. tenant insurance. and responsible for lawn, maintenance, and snow remove.
- Included: Included, stove, fridge, washer & dryer, no smoking & pets. tenant pays utility sharing with the main floor. tenant insurance. and responsible for lawn, maintenance, and snow remove.
Listing detailsN13582414, Rented, Jul 20, 2026
- MLS® number: N13582414
- Status: Rented
- Listed on: Jul 20, 2026
- Days on market: 21
- Updated: Aug 10, 2026
- Possession: 2026-09-01 / Flexible
- Occupied by: Tenant
- Listing brokerage: HOMELIFE LANDMARK REALTY INC.
About this home
113 Oak Avenue, Richmond Hill (South Richvale), ON L4C 6R6
Other
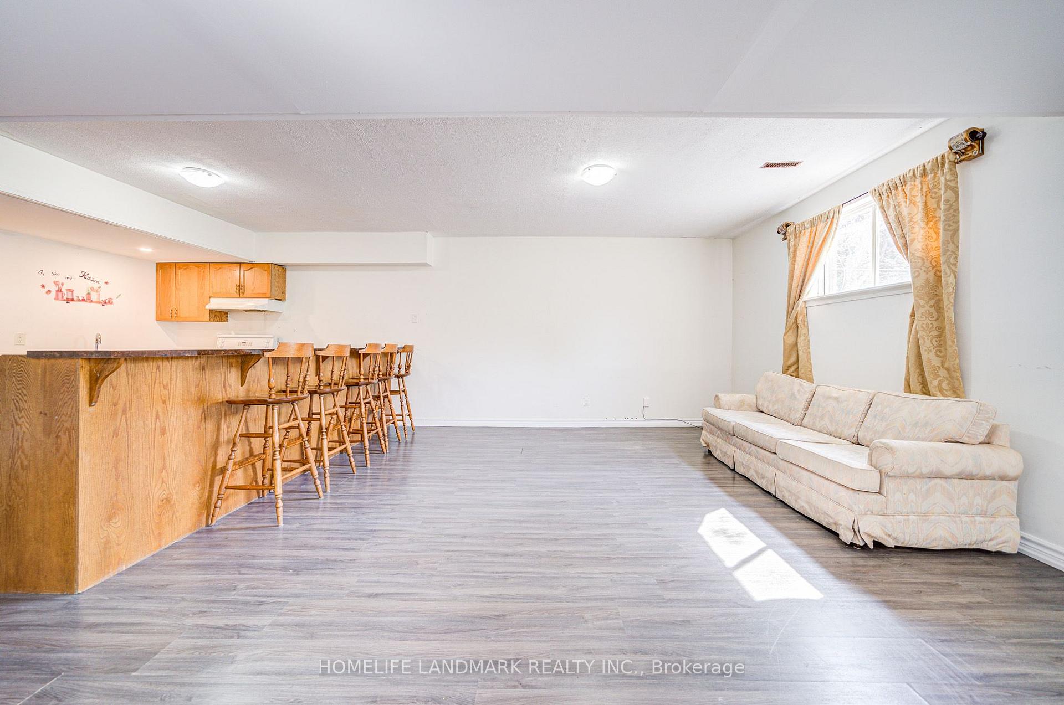
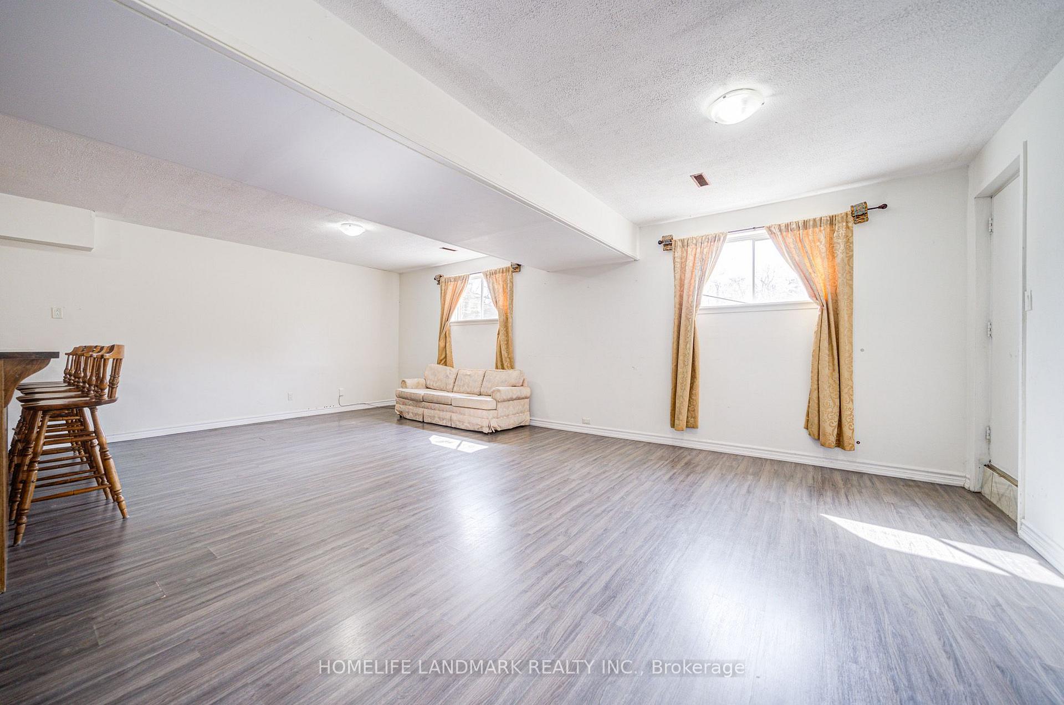
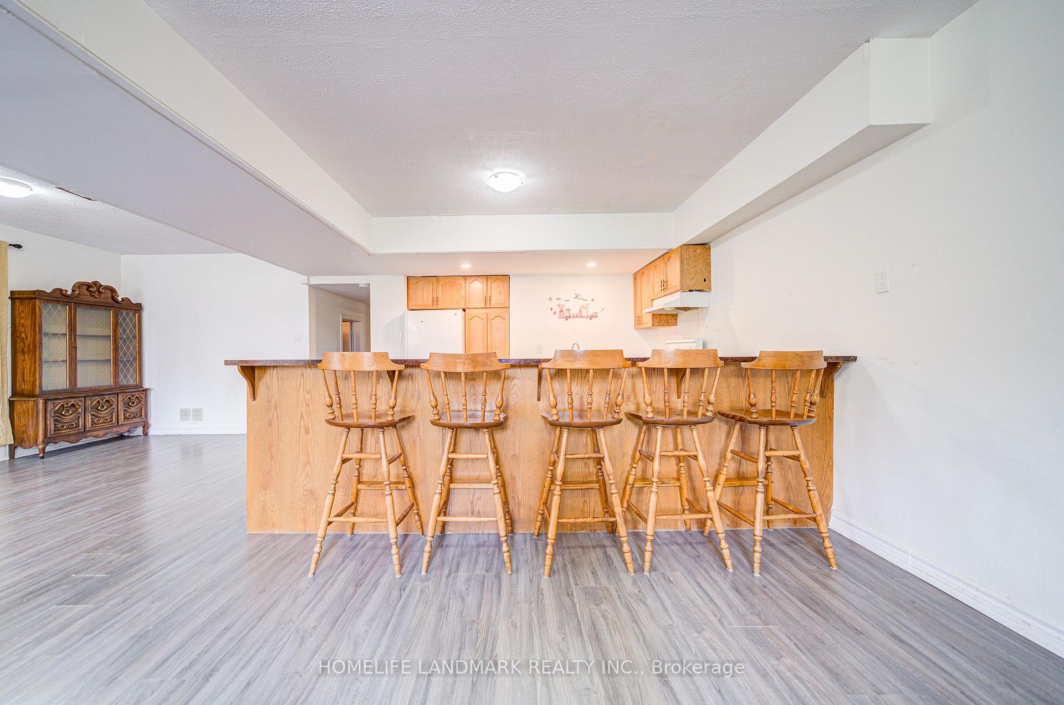
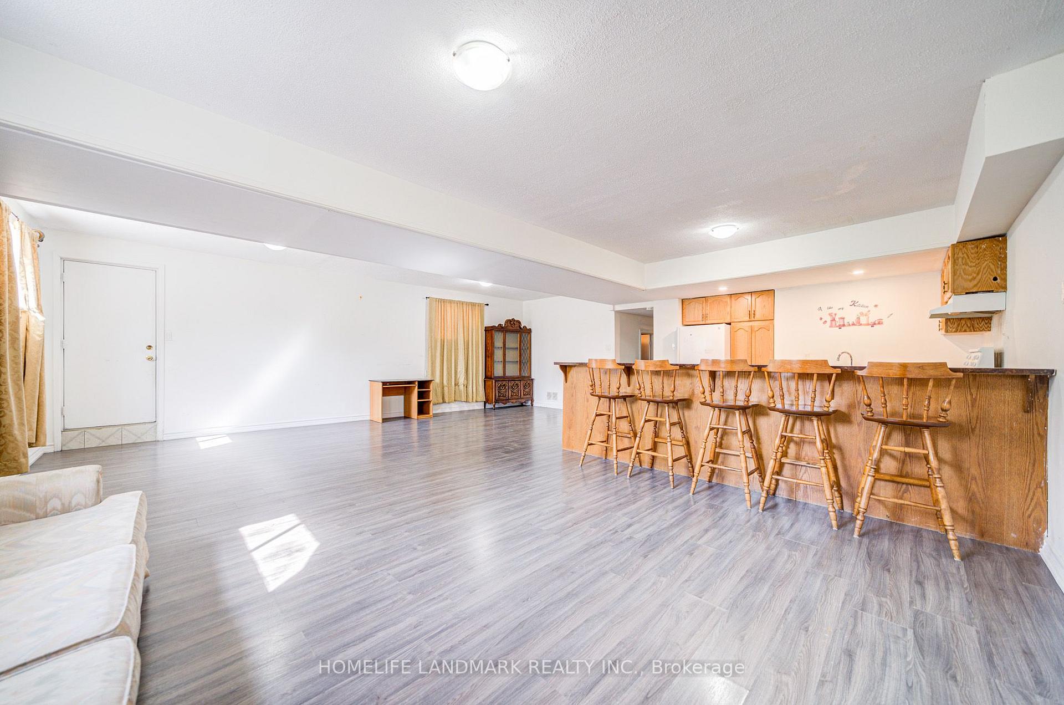
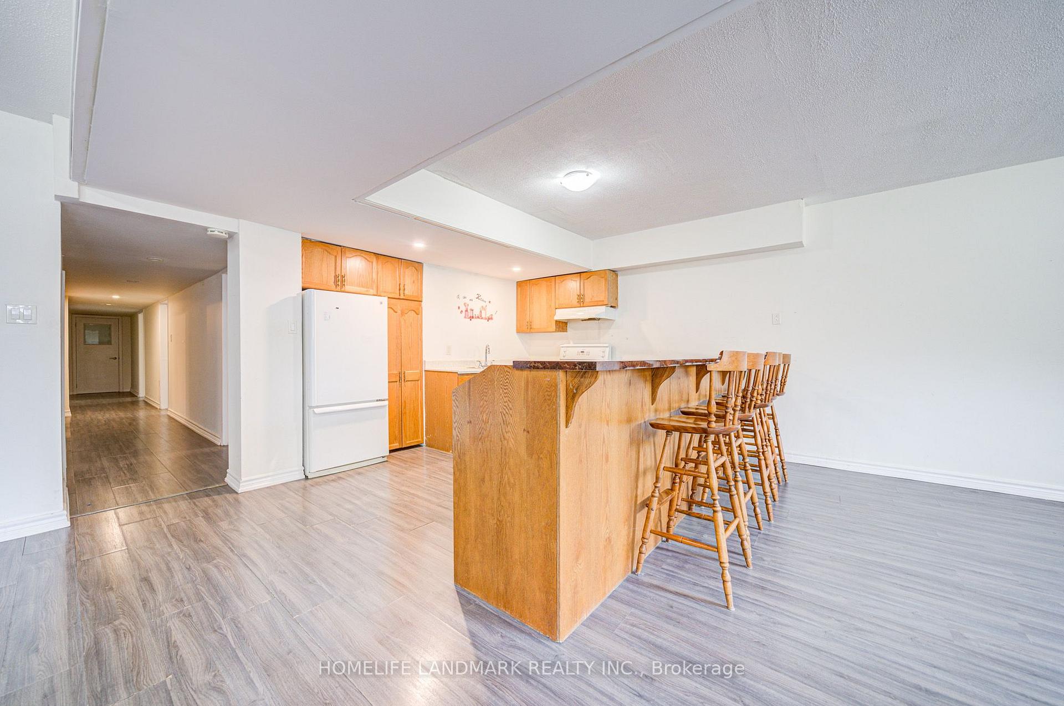
Location, Location, Sun-Filled Large 2 Bedroom Basement Apartment In South Richvale Area. Great Family Neighborhood, Library, Public School, And High School Minutes Away. Easy access to Downtown Richmond Hill, Shopping Centre, Bus, and Hwy 407. All Floors Have Been Replaced, and a Separate Laundry and 2 Parking Spots on the Driveway are included. Very Bright And Spacious For A Family.
Read more
Ask about this home
A HOMEH agent will answer your questions about this home.
Ask a question
Around this home
Yonge And 16th Avenue
Errands
Parks
Schools
Daily convenience, out of 100, from the distances below
ParkBurr Park · 7 within 1 km9 min walk552 m
GroceryMi’s Variety5 min walk319 m
SchoolRoselawn Public School8 min walk470 m
PharmacyPharmasave12 min walk746 m
Cafés & foodSushi Express · 15 within 1 km5 min walk323 m
Gym & rec centreRichvale Community Centre & Pool11 min walk668 m
LibraryRichmond Hill Public Library - Richvale Branch7 min walk457 m
WalkDriveStraight-line distance, open map data
Grocery0.3 km
Park0.6 km
Coffee0.7 km
Dining0.7 km
Gym0.9 km
Schools nearby
School rating, out of 10.
Roselawn Public Schoolelementary · Public · 0.5 km
—
Charles Howitt Public Schoolelementary · Public · 0.6 km
8.3/10Excellent
St Charles Garnier Catholic Elementary Schoolelementary · Catholic · 0.6 km
8.9/10Excellent
Contact agent
Helpful calculators
Rent vs buy
Affordability
Mortgage
Down payment
Stress test
CMHC insurance
Your HOMEH agent

KimHOMEH agent · Richmond Hill
"I would see it this week."
Ask Kim