

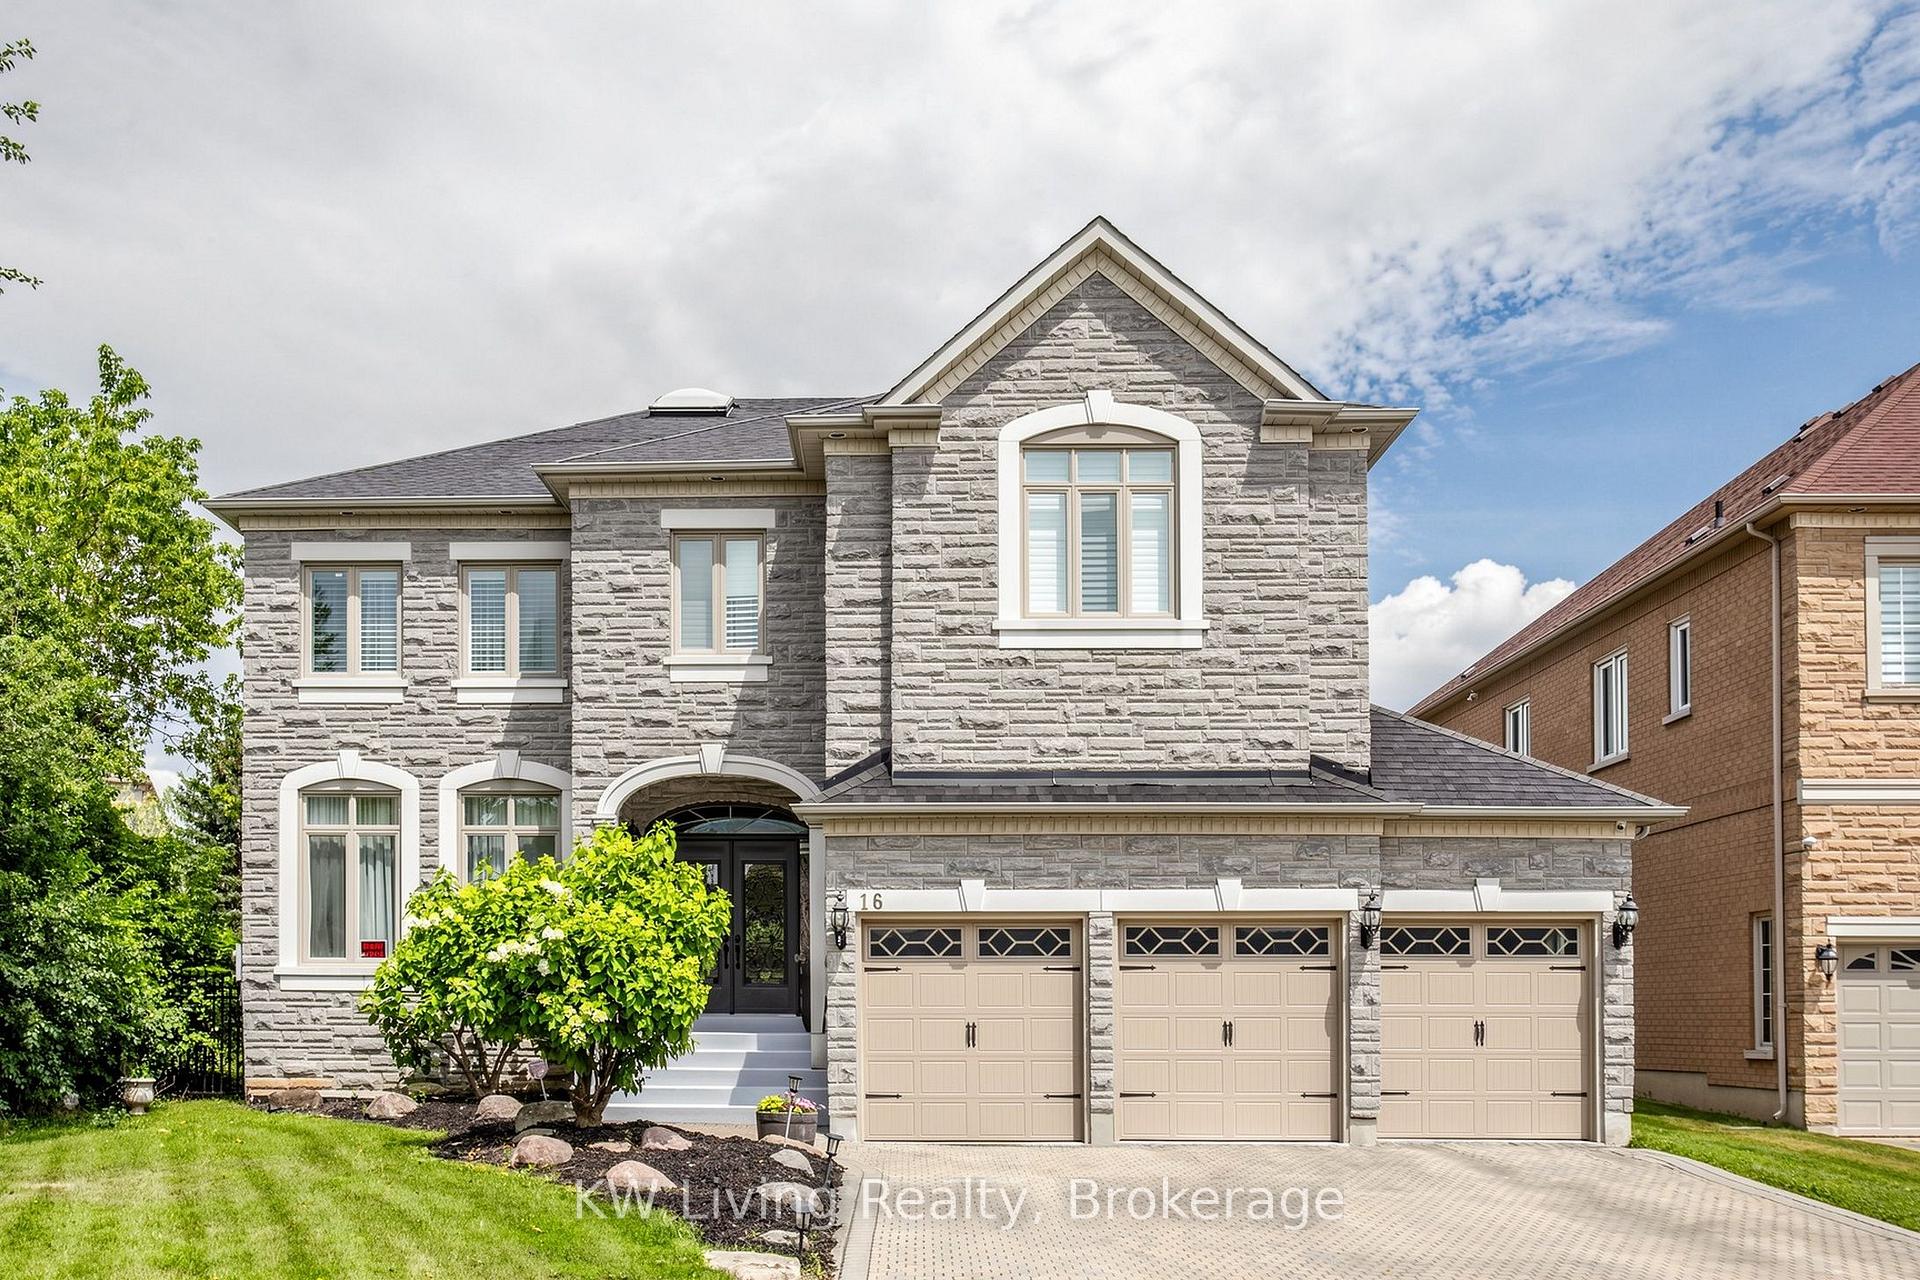
16 Montressor Court
16 Montressor Court
 See all 50 photos
Property history
Facts and features
- BasementFull
- Water, sewerMunicipal
- HeatingForced air
- CoolingCentral air
- Hardwood floors
- Fireplace
- Central air
The homeDetached, 2-storey, 5,000+ sq ft
- Type: Detached
- Style: 2-storey
- Living space: 5,000+ sq ft
- Basement: Full
InsideFireplace Yes, Hardwood, Other
- Fireplace: Yes
- Flooring: Hardwood
- Features: Other
- Rooms above ground: 10
- Bedrooms: 5
- Bathrooms: 5
- Kitchens: 1
- Family room: Yes
Outside and lotStone, Asphalt shingle, Concrete
- Exterior: Stone
- Roof: Asphalt shingle
- Foundation: Concrete
- Size: 68.74 × 203.82 ft
Parking4 Garage, Attached, Private
- Spaces: 4 Garage
- Garage: Attached
- Driveway: Private
Heating, water and powerForced air, gas, Central air, Municipal sewer
- Heating: Forced air, gas
- Cooling: Central air
- Sewer: Municipal sewer
Costs and taxesTaxes $22,415 a year, HST included in the price, Hwt
- Taxes, 2026: $22,415 a year
- HST: HST included in the price
- Rental items: Hwt
Included in the saleAll elfs, all existing window coverings, s.s appliances: (fridge, ), washer, dryer, cac, cvac, hef(2024), sprinkler sys, rogers alarm sys, heat pump(2024), gdos.
- Included: All elfs, all existing window coverings, s.s appliances: (fridge, ), washer, dryer, cac, cvac, hef(2024), sprinkler sys, rogers alarm sys, heat pump(2024), gdos.
Listing detailsN13581766, Sold, Jul 18, 2026
- MLS® number: N13581766
- Status: Sold
- Listed on: Jul 18, 2026
- Days on market: 25
- Updated: Aug 12, 2026
- Possession: Other
- Occupied by: Owner
- Listing brokerage: KW Living Realty
About this home
16 Montressor Court, Richmond Hill (Bayview Hill), ON L4B 4B7
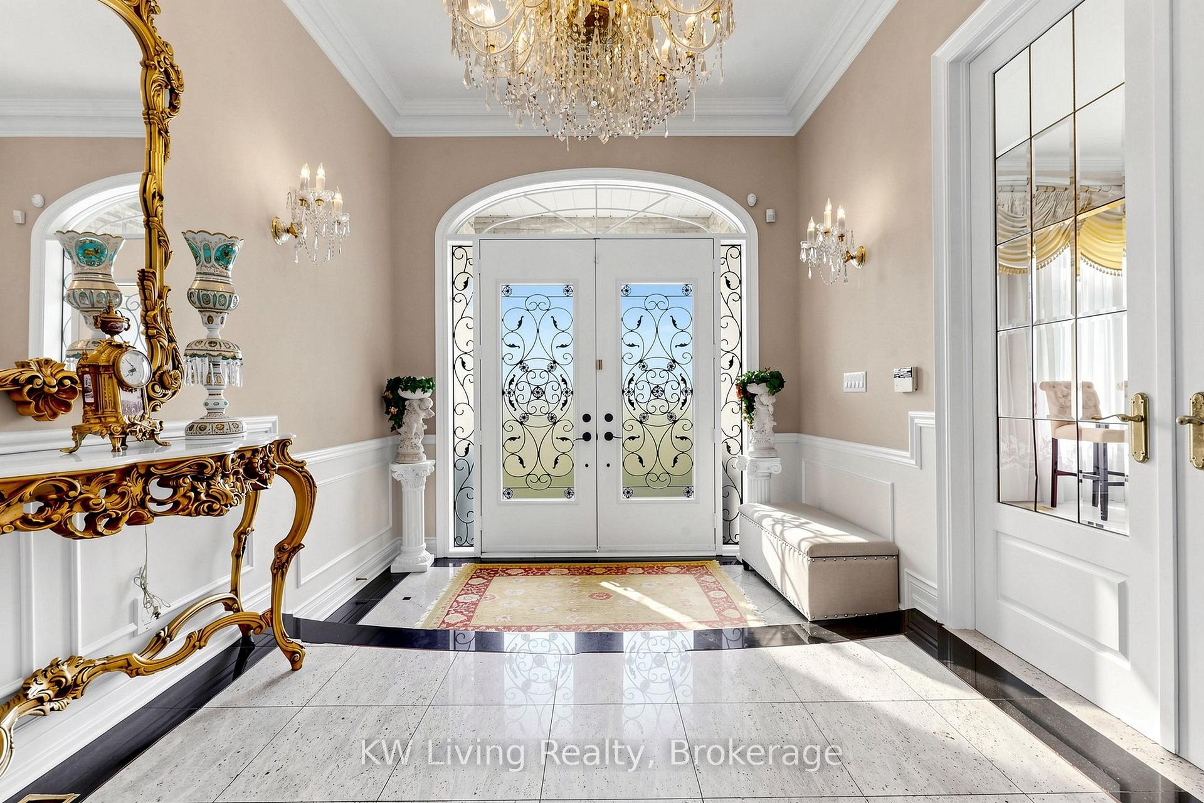
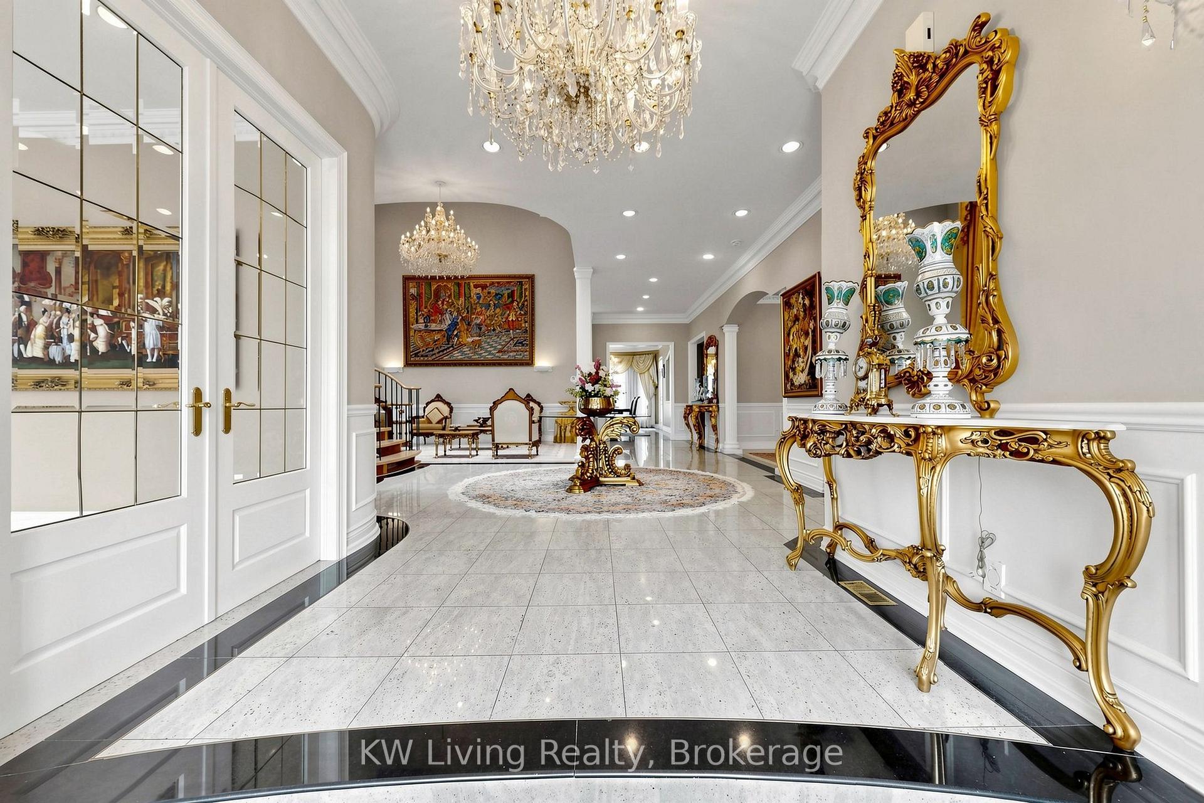
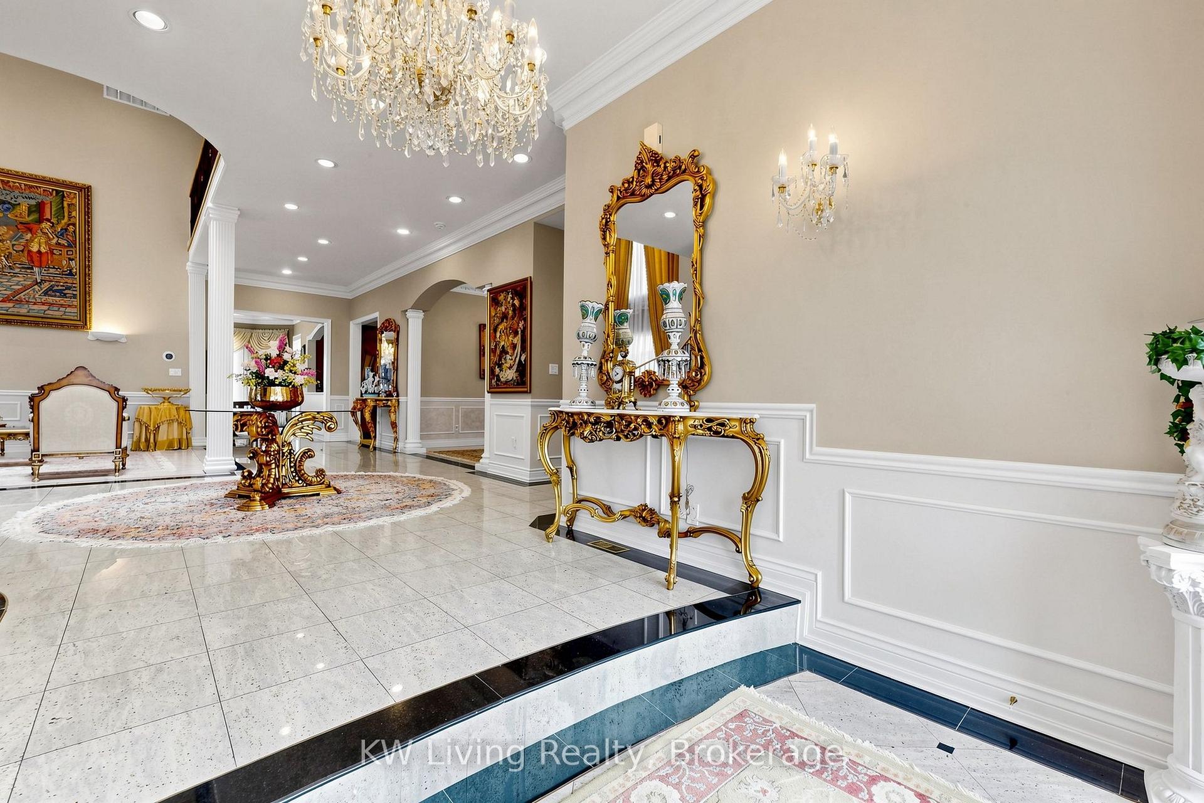
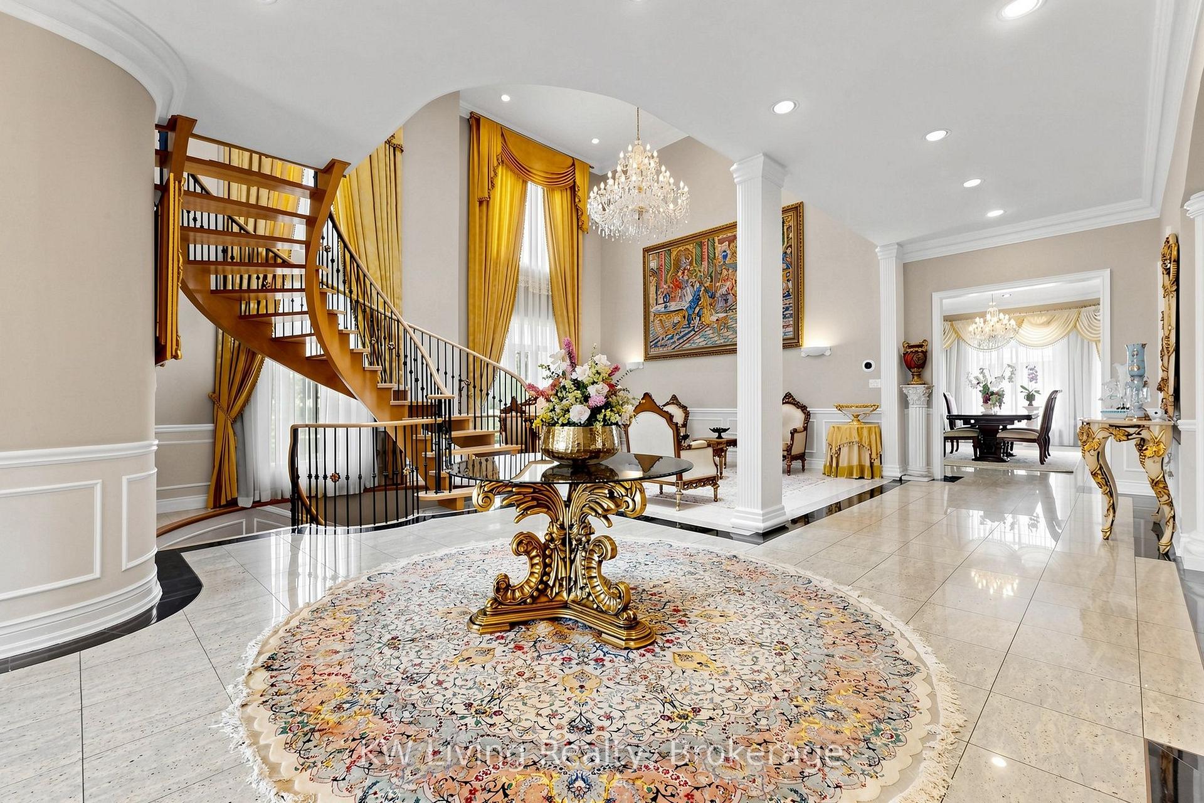
An extraordinary custom estate situated on 66' x 203' premium lot, 5313 sqft living area next to the park in the prestigious Bayview Hill community. This exceptional residence features a rare 4-car tandem garage + 5 generously sized bdrms with own private ensuite. A grand two-storey foyer introduces an elegant interior highlighted by 10' ceilings on G/F, 9' ceilings on 2/F. The spectacular living rm impresses with a soaring cathedral ceiling, dramatic 2-storey window, sparkle crystal chandelier & skylight, creating an atmosphere of timeless sophistication. A sun-filled home office showcases oversized corner windows, providing an inspiring workspace. The open-concept family rm flows effortlessly into the gourmet kitchen, appointed with granite countertops, S.S appls. Step outside to the expansive, fully fenced backyard featuring a large entertaining deck & exceptional privacy. Located within the coveted Bayview Hill E.S., Bayview S.S. & Thornlea S.S. school boundaries.
Ask about this home
A HOMEH agent will answer your questions about this home.
Around this home
Daily convenience, out of 100, from the distances below
Schools nearby
School rating, out of 10.
Helpful calculators
Your HOMEH agent

"I would see it this week."