

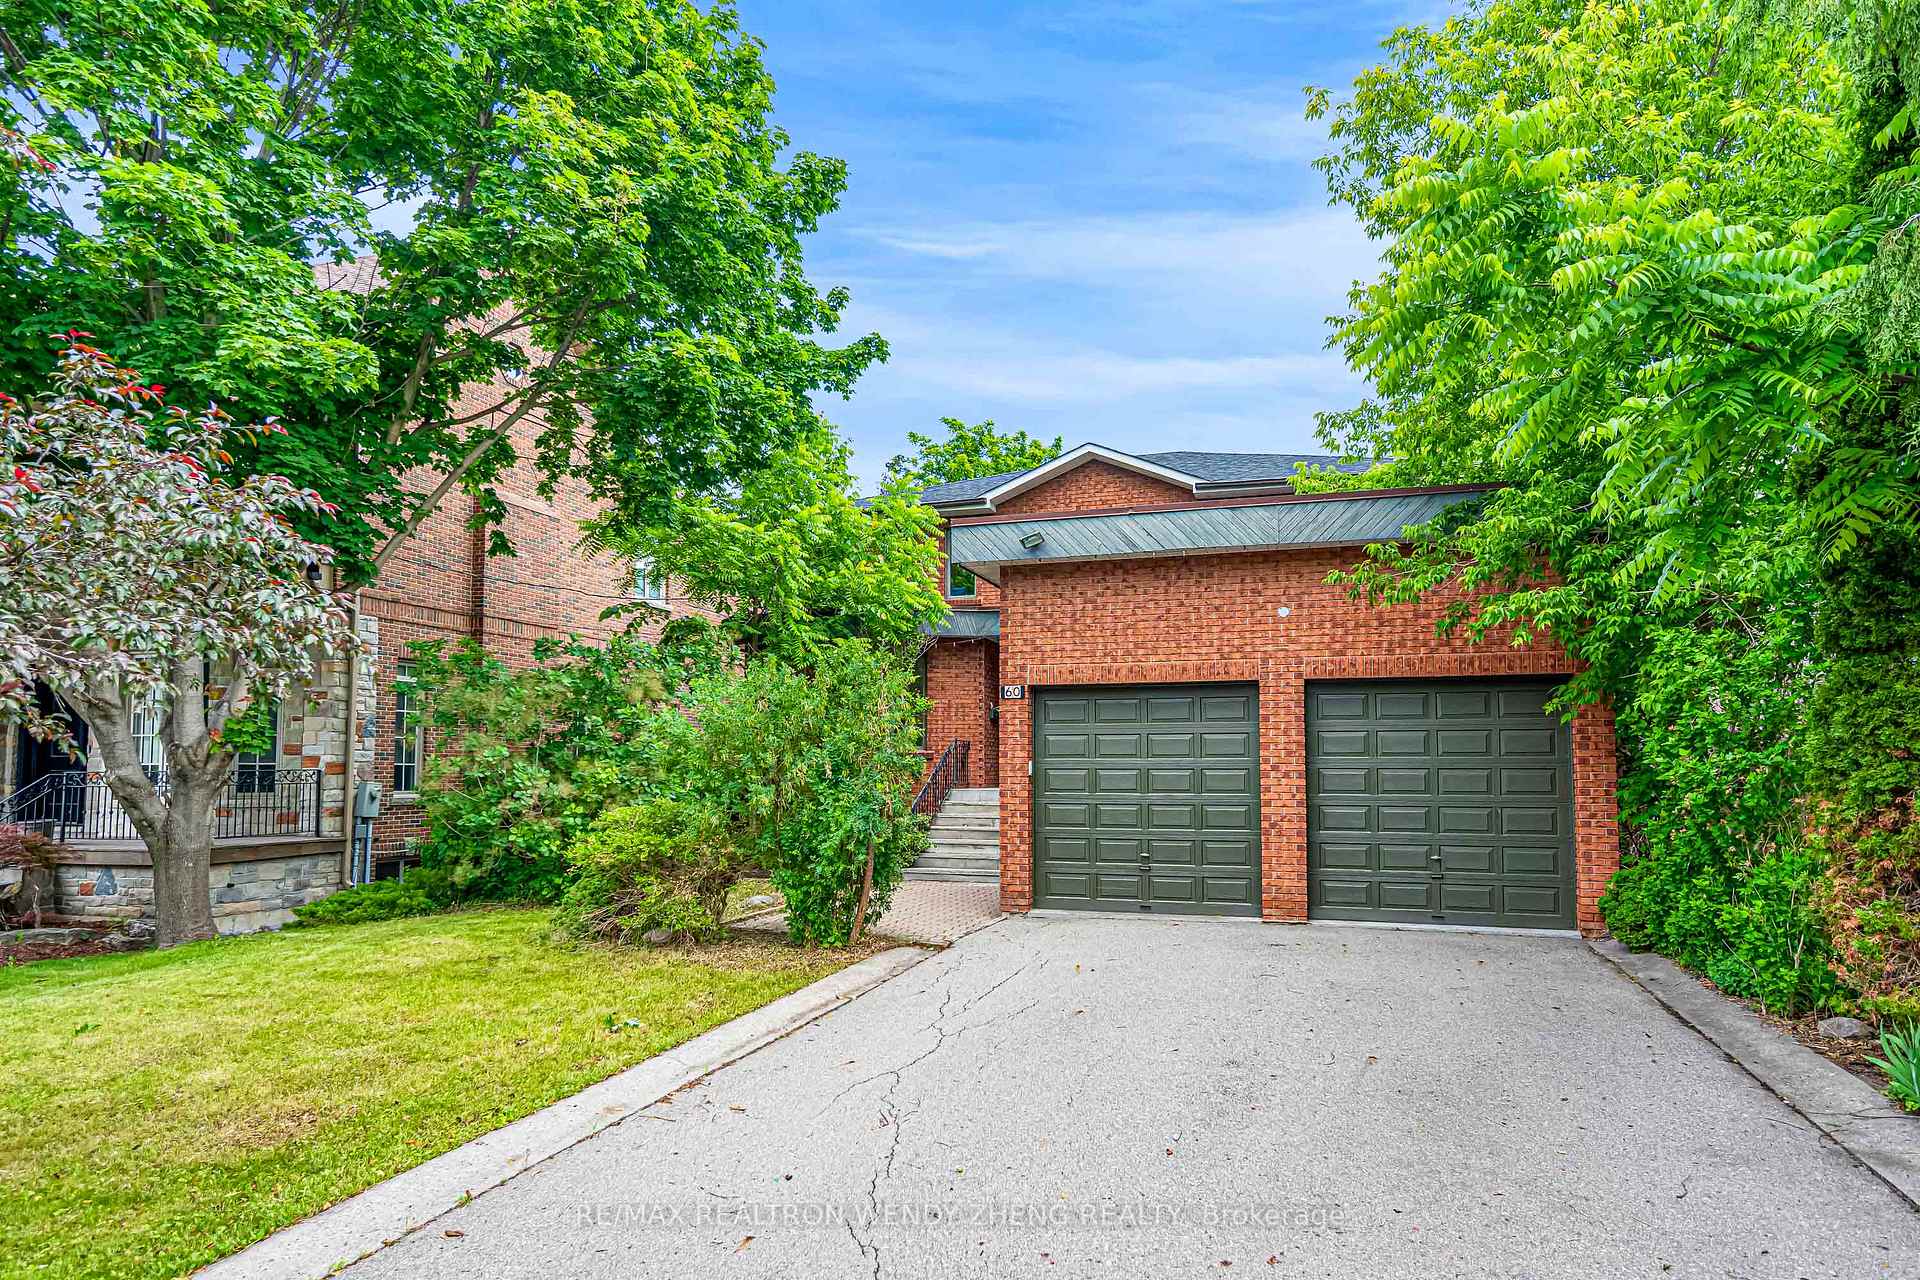
60 Birch Avenue
Detached Rented
1/2760 Birch Avenue
Detached Rented
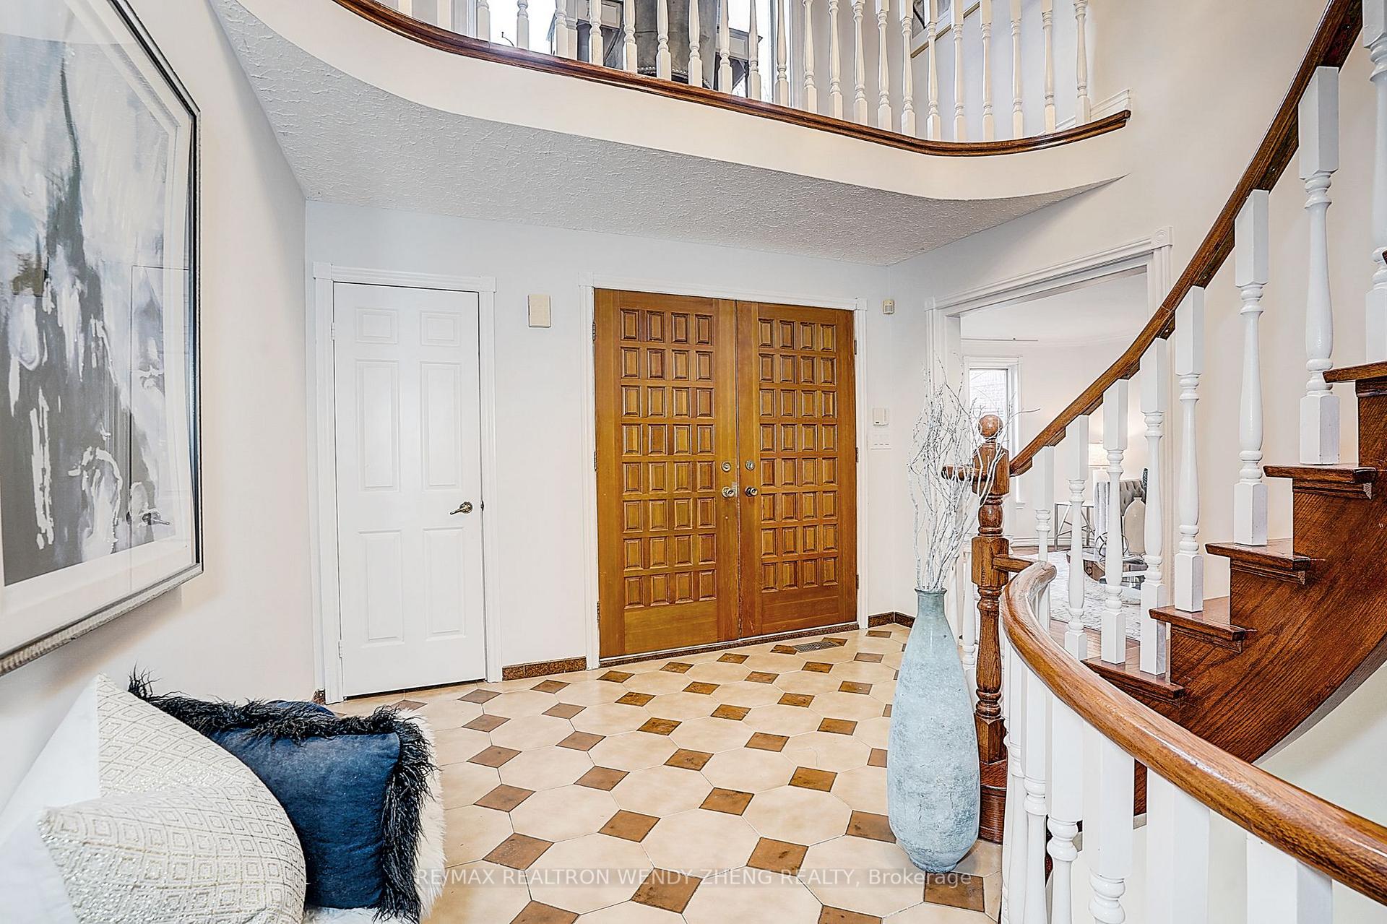
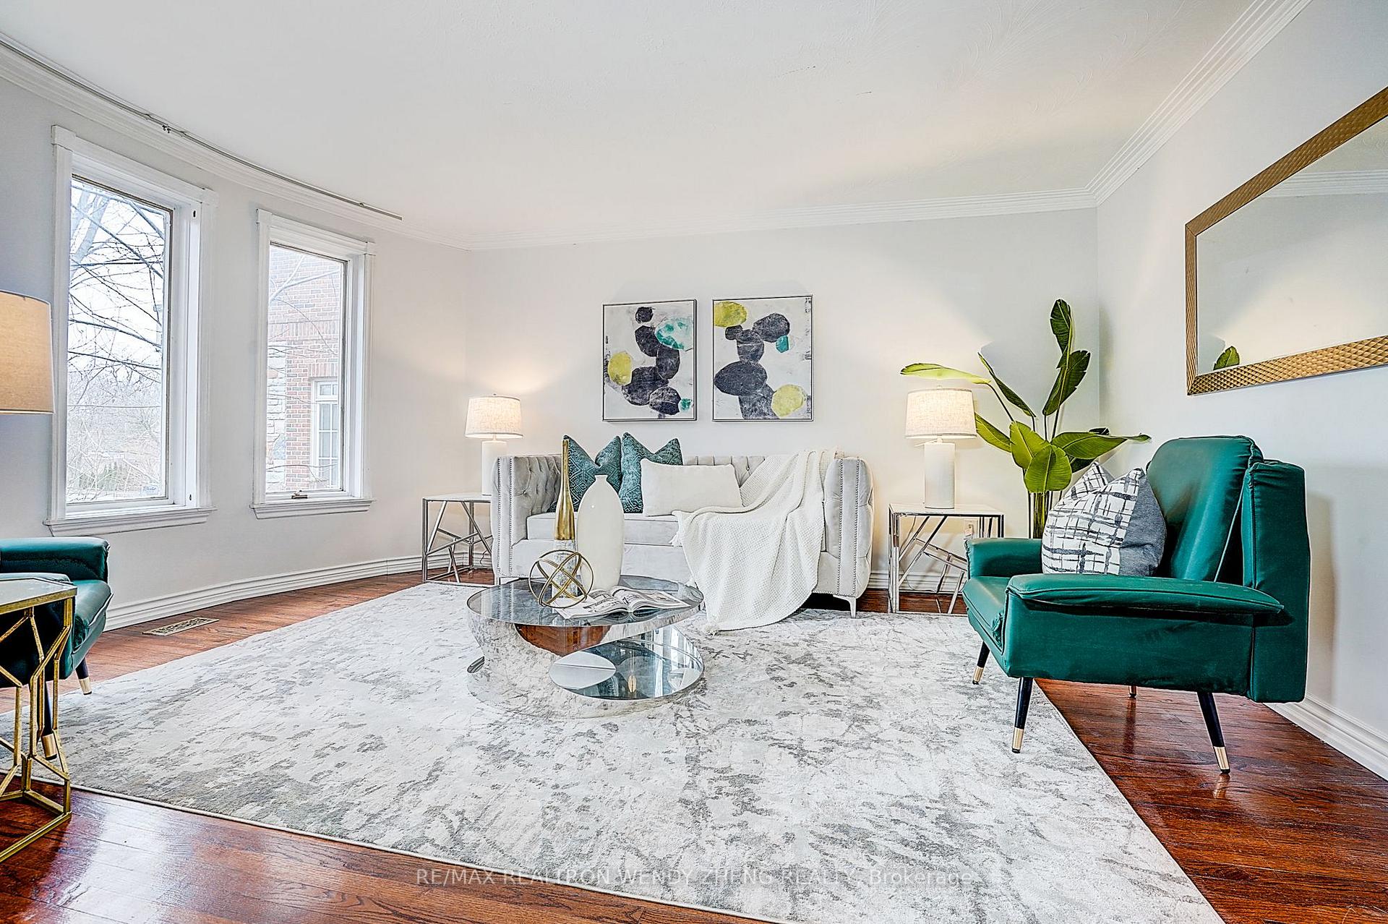
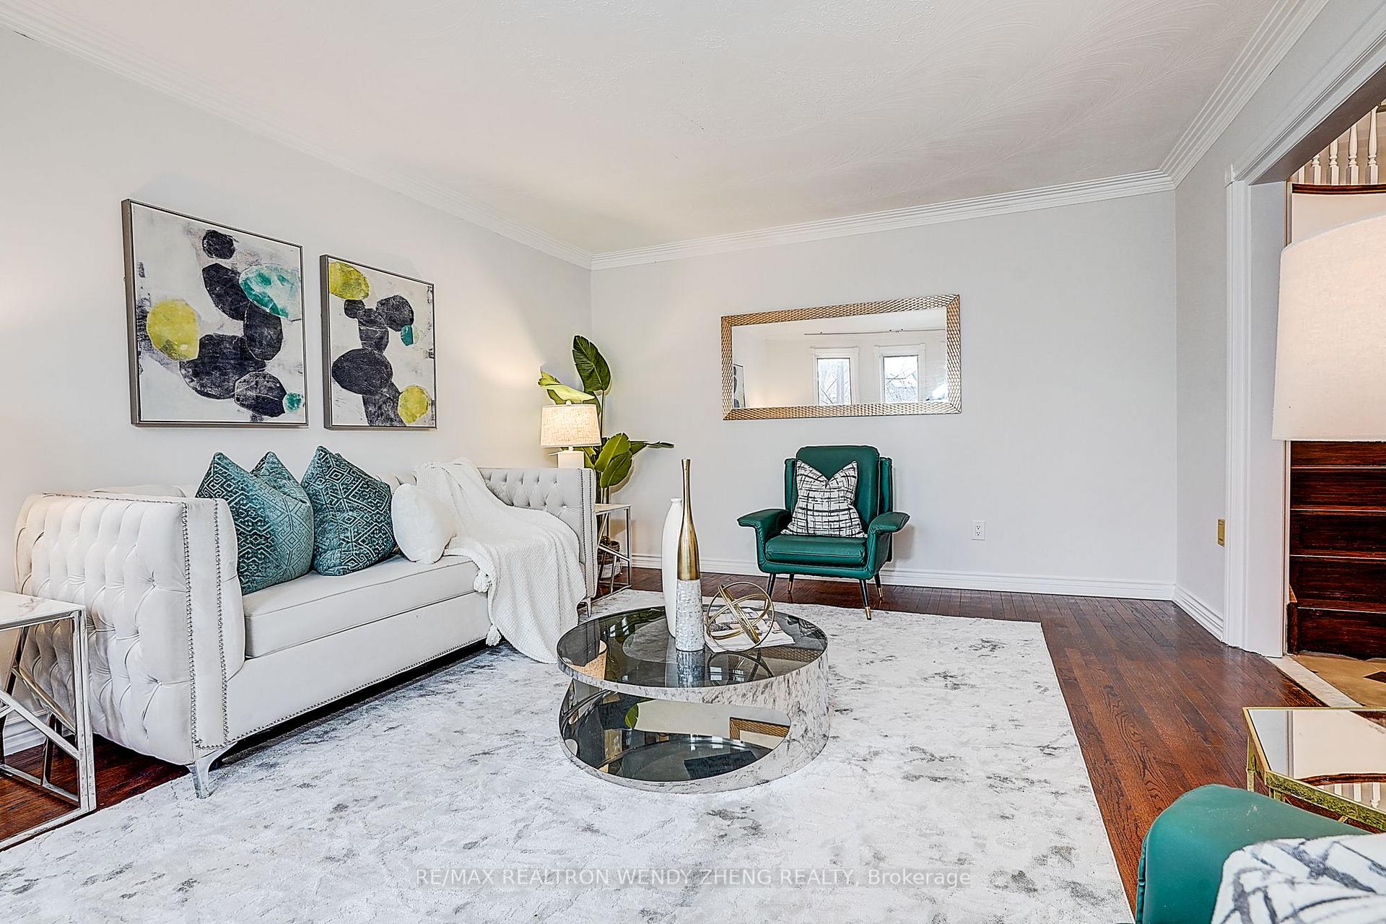 See all 27 photos
5+1 Bedrooms
4 Bathrooms
2 Garage
2.5K–3K sq.ft
Main Floor
— Unit
Facts and features
- BasementFinished
- Lease term12 months
- FurnishedFurnished
- LaundryEnsuite
What stands out
- Second kitchen
- Hardwood floors
- Fireplace
- Central air
The homeDetached, 2-storey, 2,500–3,000 sq ft
- TypeDetached
- Style2-storey
- Living space2,500–3,000 sq ft
- BasementFinished
InsideFireplace Yes, Ceramic, Hardwood, Ensuite
- FireplaceYes
- FlooringCeramic, Hardwood
- LaundryEnsuite
- FeaturesCarpet free
- Rooms above ground8
- Rooms in the basement4
- Bedrooms5 + 1 in the basement
- Bathrooms4
- Kitchens2
- Family roomYes
Outside and lotBrick, Asphalt shingle, Concrete block
- ExteriorBrick
- RoofAsphalt shingle
- FoundationConcrete block
Parking2 Garage, Attached, Private
- Spaces2 Garage
- GarageAttached
- DrivewayPrivate
Heating, water and powerForced air, gas, Central air, Municipal water
- HeatingForced air, gas
- CoolingCentral air
- WaterMunicipal water
- SewerMunicipal sewer
Rent and termsRent $4,350 a month, Main, Furnished
- Rent$4,350 a month
- Space for rentMain
- FurnishedFurnished
- Lease12 months
- Rental itemsHot water tank
IncludedFridges, stove, gas cooktop, built-in oven, dishwashers, washer, dryer
- IncludedFridges, stove, gas cooktop, built-in oven, dishwashers, washer, dryer
Listing detailsN13581458, Rented, Jul 19, 2026
- MLS® numberN13581458
- StatusRented
- Listed onJul 19, 2026
- Days on market13
- UpdatedAug 1, 2026
- Possession2026-07-19 / Immediate
- Occupied byVacant
- Listing brokerageRE/MAX REALTRON WENDY ZHENG REALTY
About this home
60 Birch Avenue, Richmond Hill (South Richvale), ON L4C 6C6
Carpet Free
Executive Family Rental In Prestigious South Richvale! This Bright & Spacious 5-Bed Home Features A Thoughtful Layout W/ 4 Large Bdrms Upstairs & A Convenient Main Floor Bdrm (Perfect For Office/Guests). Enjoy A Premium 205' Deep Lot Offering Ultimate Backyard Privacy. Separate Entrance To Finished Basement Adds Great Bonus Space. Move-In Ready & Close To Top-Rated Schools, Parks, Trails, Yonge St Shopping & Easy Hwy Access
Read more
Ask about this home
A HOMEH agent will answer your questions about this home.
Ask a question
Around this home
Yonge&16th
Errands
Parks
Schools
Daily convenience, out of 100, from the distances below
ParkCarrville Park · 5 within 1 km10 min walk629 m
GroceryMi’s Variety8 min walk487 m
SchoolRoselawn Public School7 min walk440 m
PharmacyShoppers Drug Mart16 min walk966 m
Cafés & foodDomino's · 15 within 1 km8 min walk497 m
Gym & rec centre9135 Bathurst11 min walk679 m
LibraryRichmond Hill Public Library - Richvale Branch15 min walk914 m
WalkDriveStraight-line distance, open map data
Grocery0.5 km
Park0.6 km
Coffee0.8 km
Dining0.7 km
Gym0.8 km
Schools nearby
School rating, out of 10.
Roselawn Public Schoolelementary · Public · 0.4 km
—
St Charles Garnier Catholic Elementary Schoolelementary · Catholic · 0.7 km
8.9/10Excellent
Charles Howitt Public Schoolelementary · Public · 1.0 km
8.3/10Excellent
Contact agent
Helpful calculators
Rent vs buy
Affordability
Mortgage
Down payment
Stress test
CMHC insurance
Your HOMEH agent

NimaHOMEH agent · Richmond Hill
"I would see it this week."
Ask Nima