

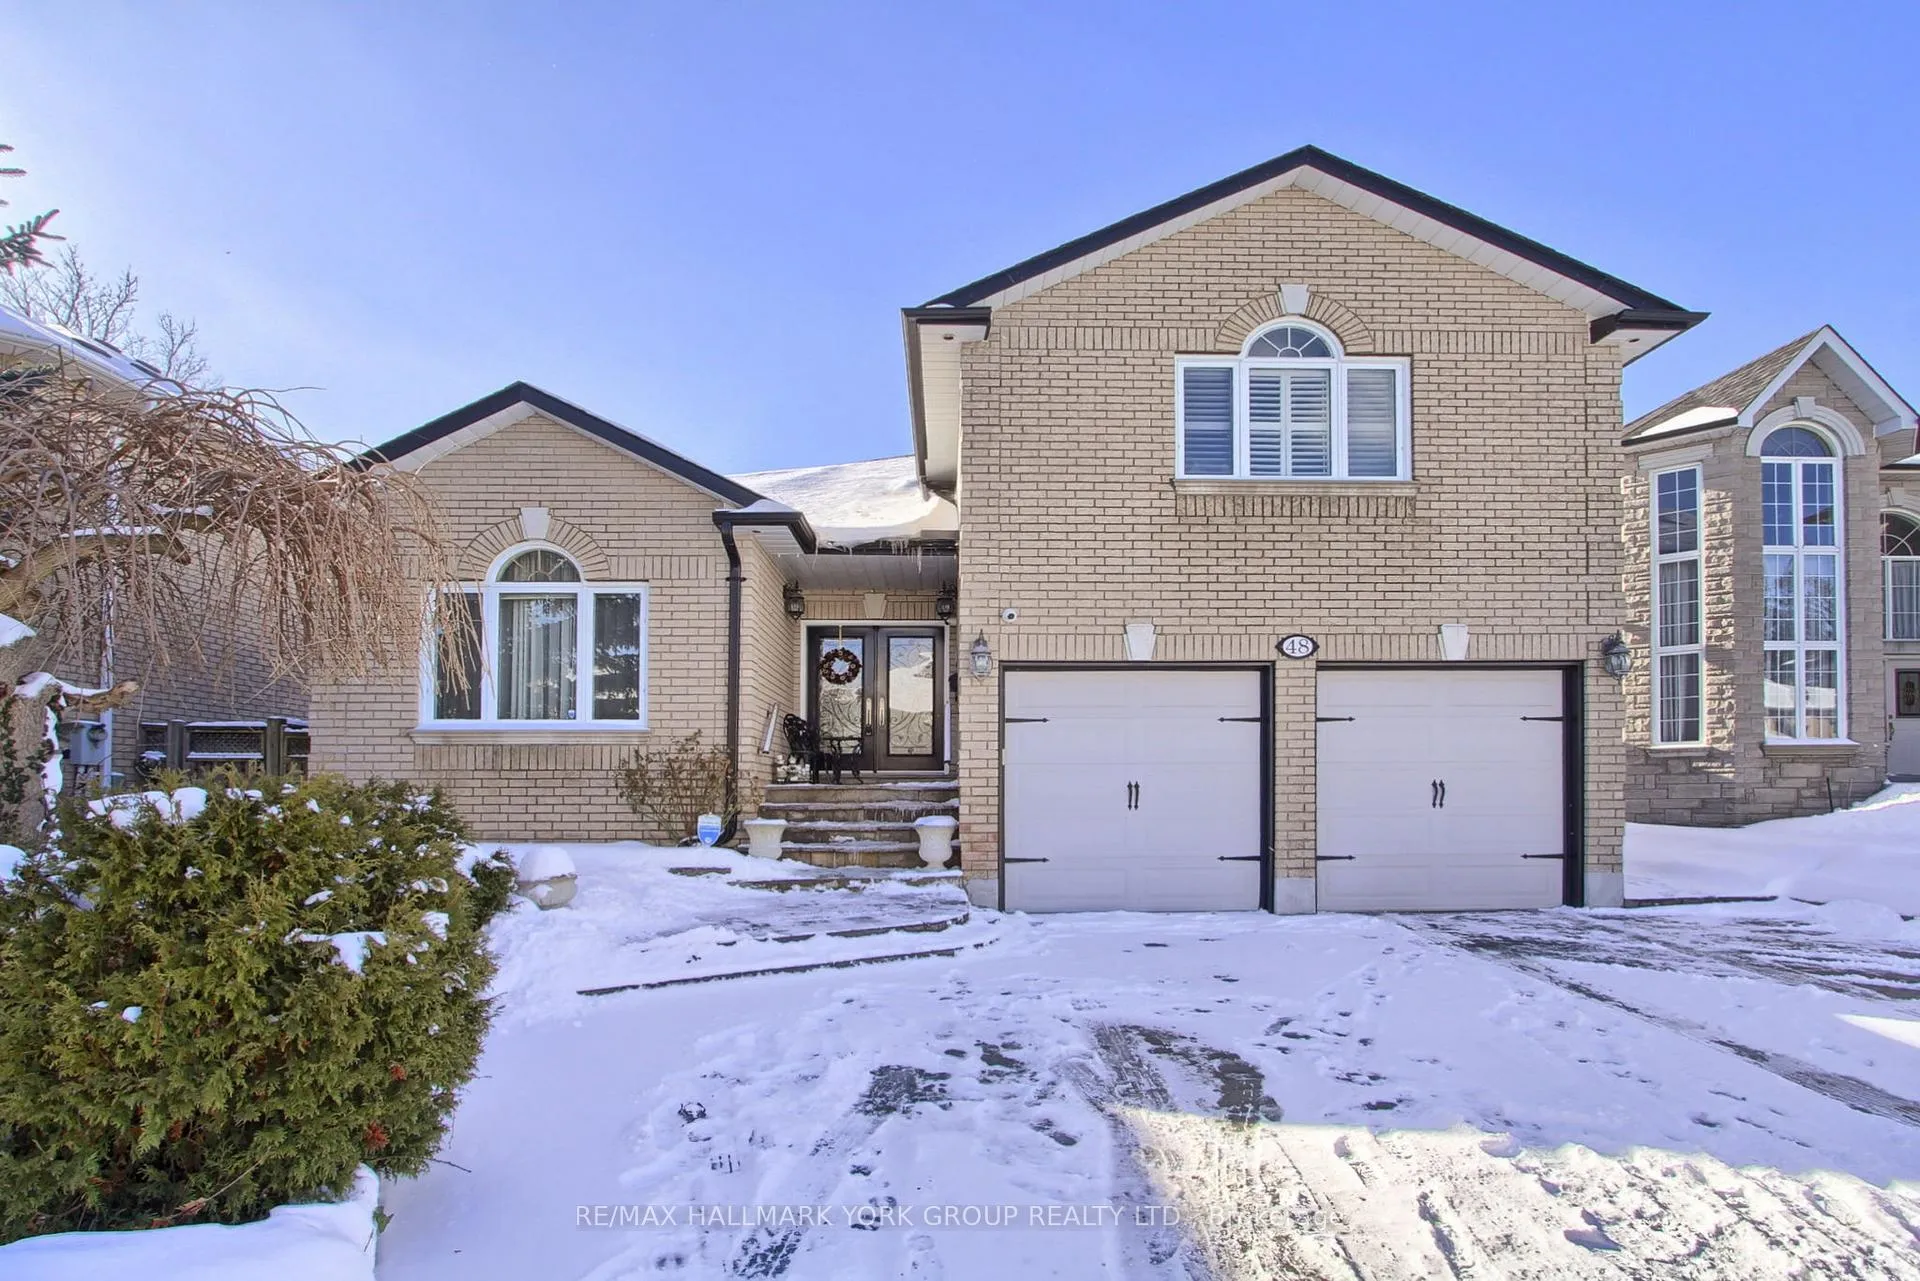
48 El Dorado Street
48 El Dorado Street
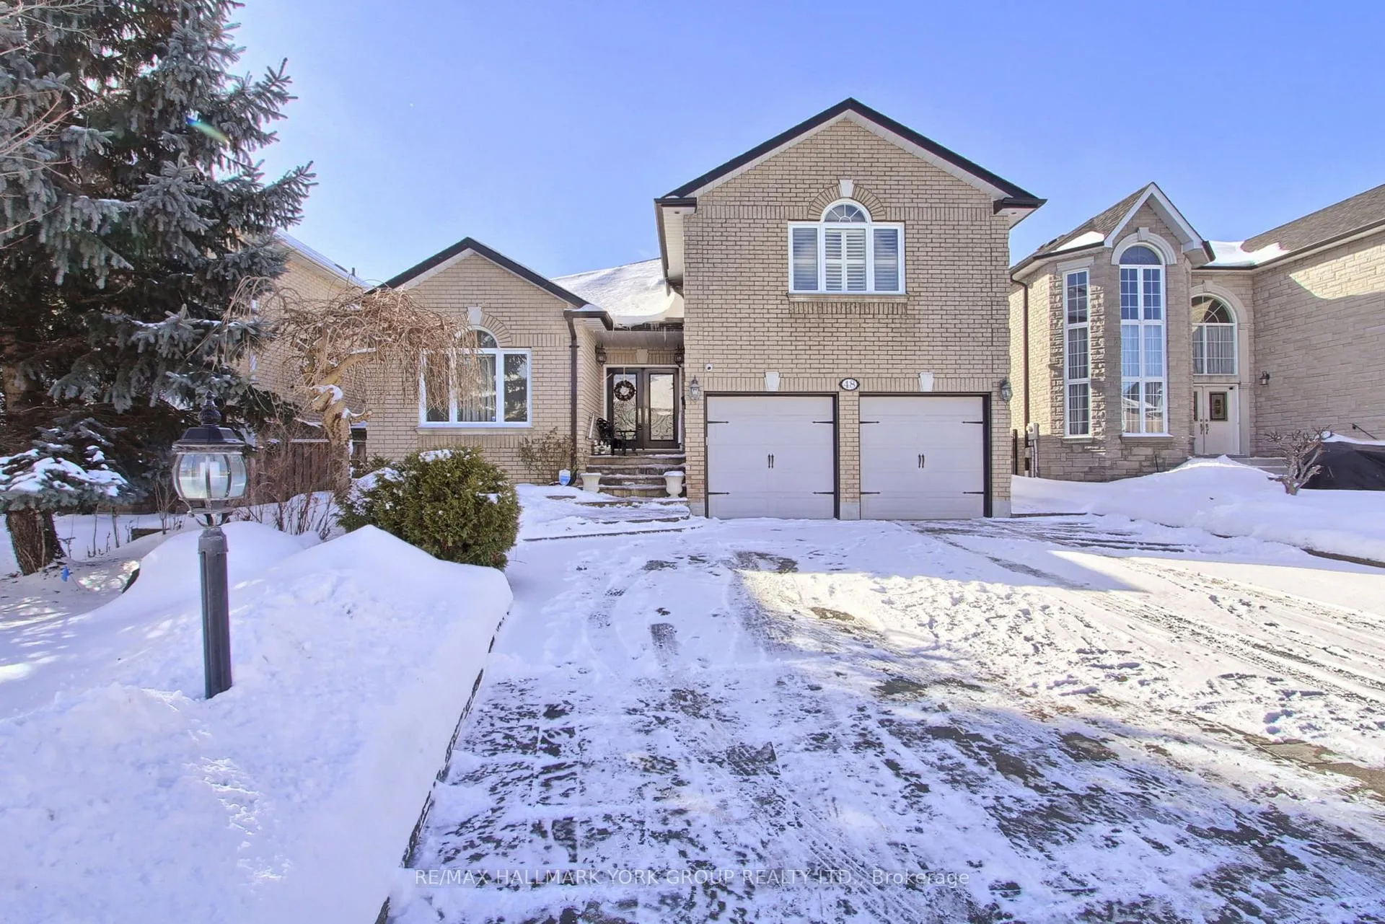
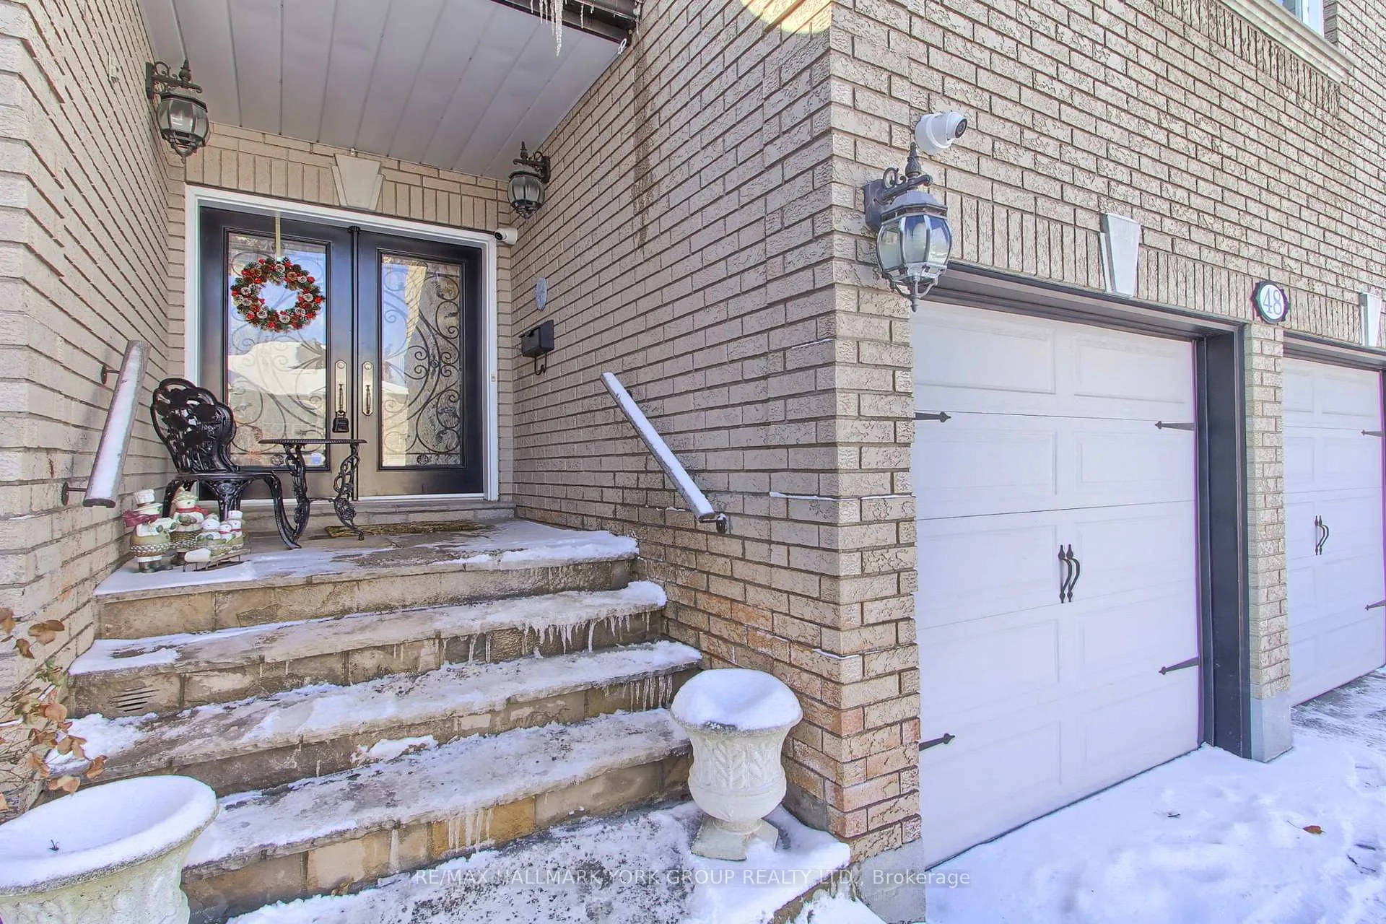
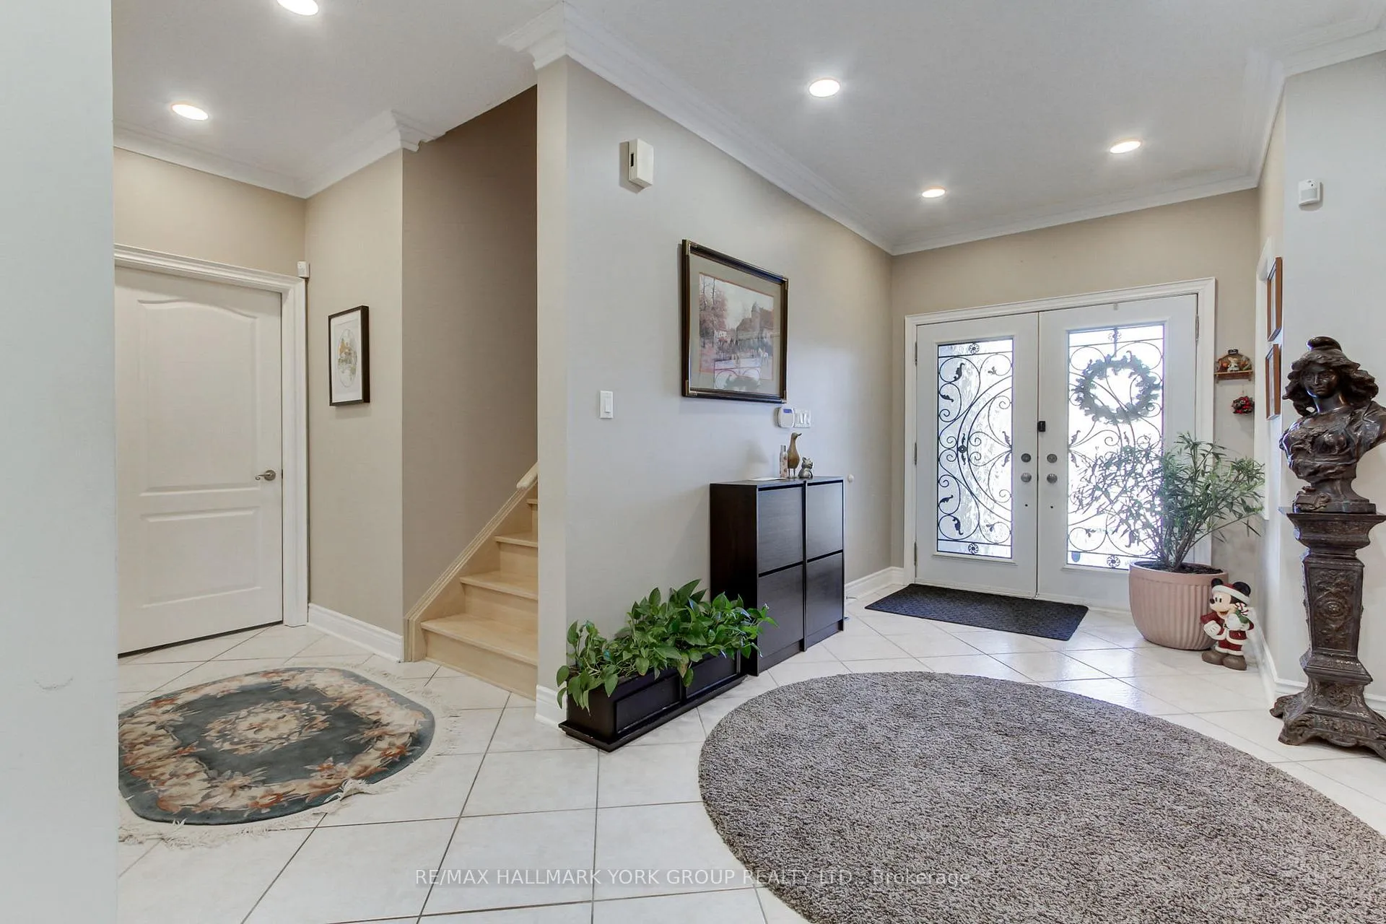
 See all 50 photos
Property history
Facts and features
- BasementFinished
- Age of home16–30 years
- Water, sewerMunicipal
- HeatingForced air
- Second kitchen
- Separate entrance
- Hardwood floors
- Fireplace
- Central air
The homeDetached, Bungaloft, Age 16–30 years
- Type: Detached
- Style: Bungaloft
- Age: 16–30 years
- Living space: 2,000–2,500 sq ft
- Basement: Separate entrance, finished
- Waterfront: None
InsideFireplace Yes, family room, rec room, natural gas, Hardwood, Storage, central vacuum
- Fireplace: Yes, family room, rec room, natural gas
- Flooring: Hardwood
- Features: Storage, central vacuum
- Security: Alarm system
- Rooms above ground: 7
- Rooms in the basement: 5
- Bedrooms: 3 + 2 in the basement
- Bathrooms: 4
- Kitchens: 2
- Family room: Yes
Outside and lotBrick, Shingles, Concrete
- Exterior: Brick
- Roof: Shingles
- Foundation: Concrete
- Features: Deck, landscaped, patio, privacy
- Other structures: Gazebo, garden shed
- Size: 51.72 × 107.22 ft
Parking2 Garage, Attached, Private double
- Spaces: 2 Garage
- Garage: Attached
- Driveway: Private double
Heating, water and powerForced air, gas, Central air, Municipal water
- Heating: Forced air, gas
- Cooling: Central air
- Water: Municipal water
- Sewer: Municipal sewer
- Natural gas: Yes
- Hydro: Yes
- Cable: Available
- Telephone: Available
Costs and taxesTaxes $7,503 a year, HST included in the price, Hot water tank
- Taxes, 2024: $7,503 a year
- HST: HST included in the price
- Rental items: Hot water tank
- Under contract: Hot water heater
Included in the saleExisting: window coverings, electric light fixtures, 2 gas stoves, 2 fridge/freezer combo, 2 dishwashers, 2 built-in microwaves, 2 washing machines, 2 dryers, 2 gas fireplaces, air conditioning unit (2022), furnace motor (2022), alarm system & cameras (unmonitored), gazebo, hot tub hook-up (if any, as-is), humidifier (as-is), central vac roughed in & hose (as-is, no console), upgraded washroom mirrors, california shutters in loft, hot water tank (rental approximately $51/month with enercare). some furniture is negotiable.
- Included: Existing: window coverings, electric light fixtures, 2 gas stoves, 2 fridge/freezer combo, 2 dishwashers, 2 built-in microwaves, 2 washing machines, 2 dryers, 2 gas fireplaces, air conditioning unit (2022), furnace motor (2022), alarm system & cameras (unmonitored), gazebo, hot tub hook-up (if any, as-is), humidifier (as-is), central vac roughed in & hose (as-is, no console), upgraded washroom mirrors, california shutters in loft, hot water tank (rental approximately $51/month with enercare). some furniture is negotiable.
NearbyFenced yard, park, public transit, rec./commun.centre, school bus route, school
- Close to: Fenced yard, park, public transit, rec./commun.centre, school bus route, school
Listing detailsN11964193, Sold, Feb 9, 2025
- MLS® number: N11964193
- Status: Sold
- Listed on: Feb 9, 2025
- Days on market: 95
- Updated: May 15, 2025
- Possession: To Be Arranged
- Occupied by: Owner
- Listing brokerage: RE/MAX HALLMARK YORK GROUP REALTY LTD.
About this home
48 El Dorado Street, Richmond Hill (Westbrook), ON L4C 0G8
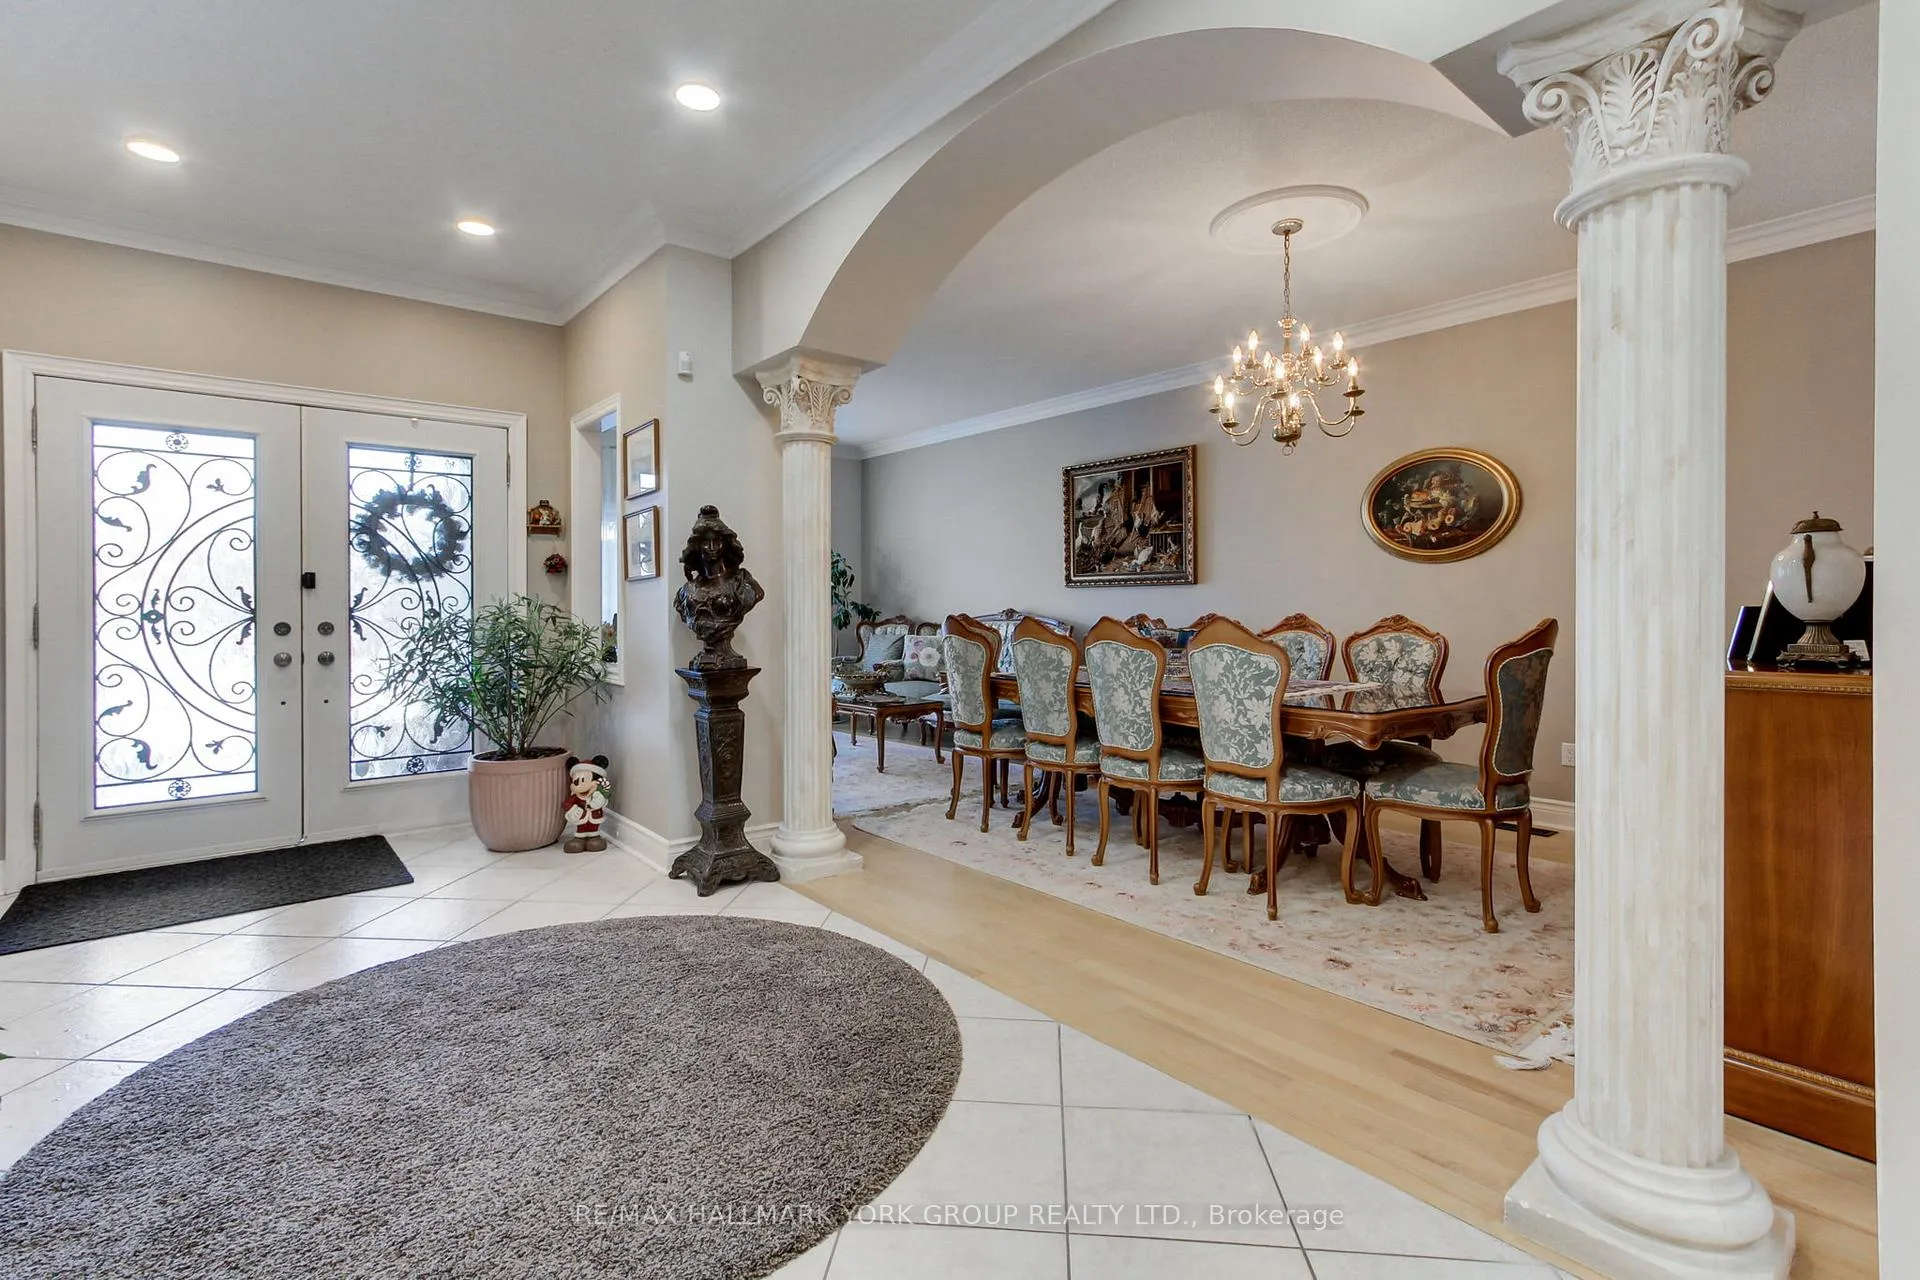
Luxurious Executive Residence Situated In The Prominent & Highly Coveted Neighbourhood Of Westbrook Surrounded By Exquisite Homes! Extensively Upgraded, Exceptional Show Home With 2305 Sqft Of Spectacular Living Space + Finished Basement With Separate Entrance, Perfect As In-Law Suite. Rarely Offered, Incredibly Unique Bungaloft Featuring An Open Concept Main Floor With Hardwood Throughout, Smooth Ceilings In Kitchen & Family Room, Pot Lights, Crown Moulding, Recently Upgraded Gourmet Kitchen & Washrooms, Upgraded Rot Iron Railings & Front Door Casing, Two Gas Fireplaces, Interlocking Throughout Front, Driveway & Backyard ($35,000 In 2022), Deck, Gazebo, Pergola, BBQ Gas Hook-Up, Plenty Of Parking, No Sidewalk, Privacy In Front & Back, Exterior Pot Lights+++ PRIMARY BEDROOM & 2ND BEDROOM ON MAIN FLOOR, 3RD BEDROOM ABOVE GARAGE IS LOFT; CAN ALSO BE TREATED AS ANOTHER PRIMARY BEDROOM WITH FULL WASHROOM & WALK-IN CLOSET. WITH TWO ADDITIONAL BEDROOMS IN BASEMENT.
Ask about this home
A HOMEH agent will answer your questions about this home.
Around this home
Daily convenience, out of 100, from the distances below
Schools nearby
School rating, out of 10.
Helpful calculators
Your HOMEH agent

"I would see it this week."