

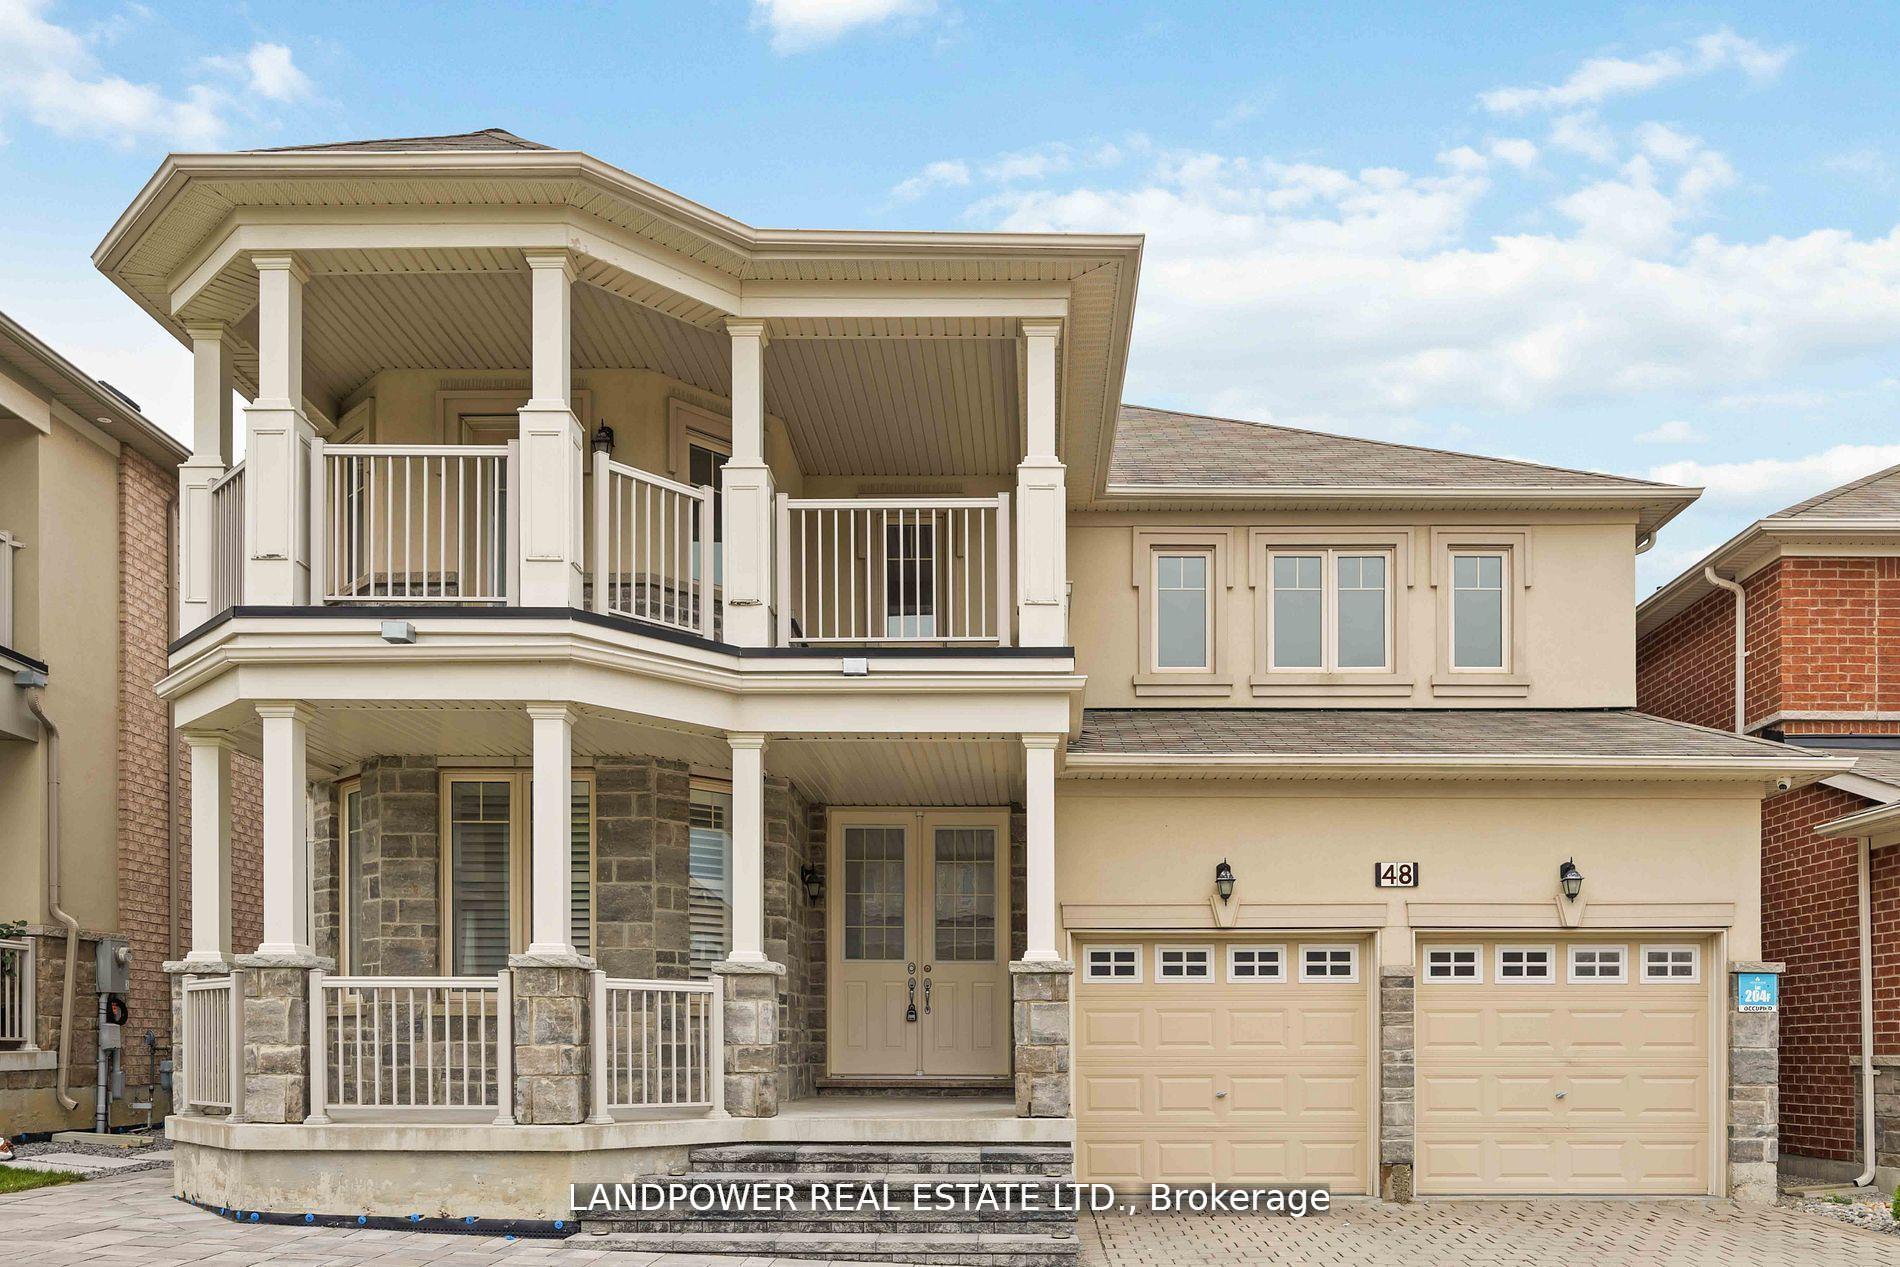
48 Farmhouse Crescent
48 Farmhouse Crescent
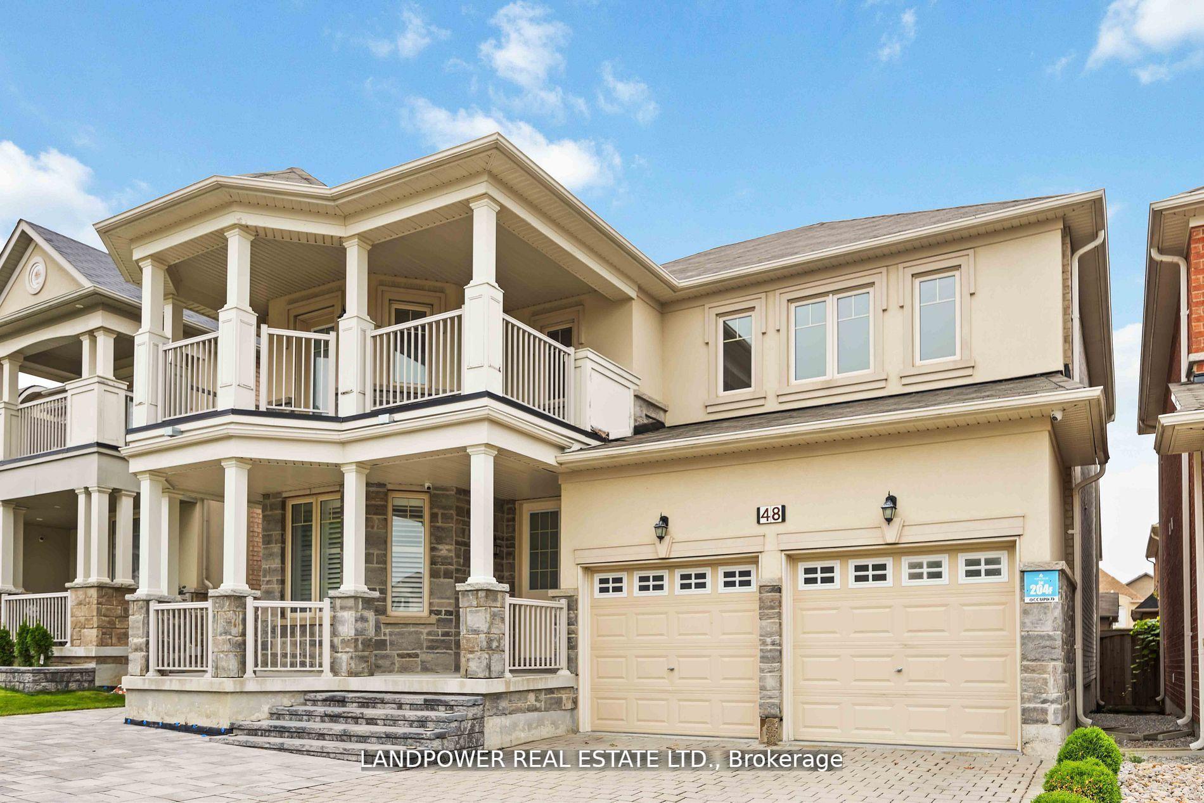
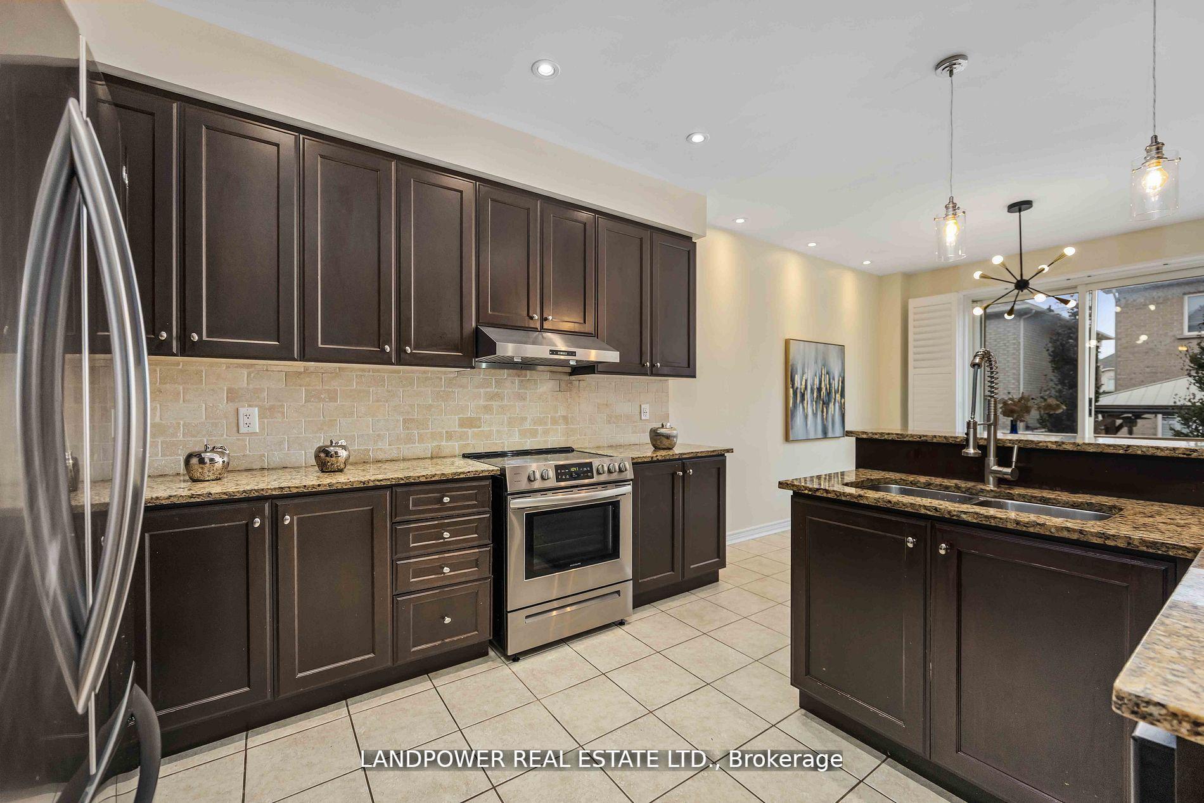
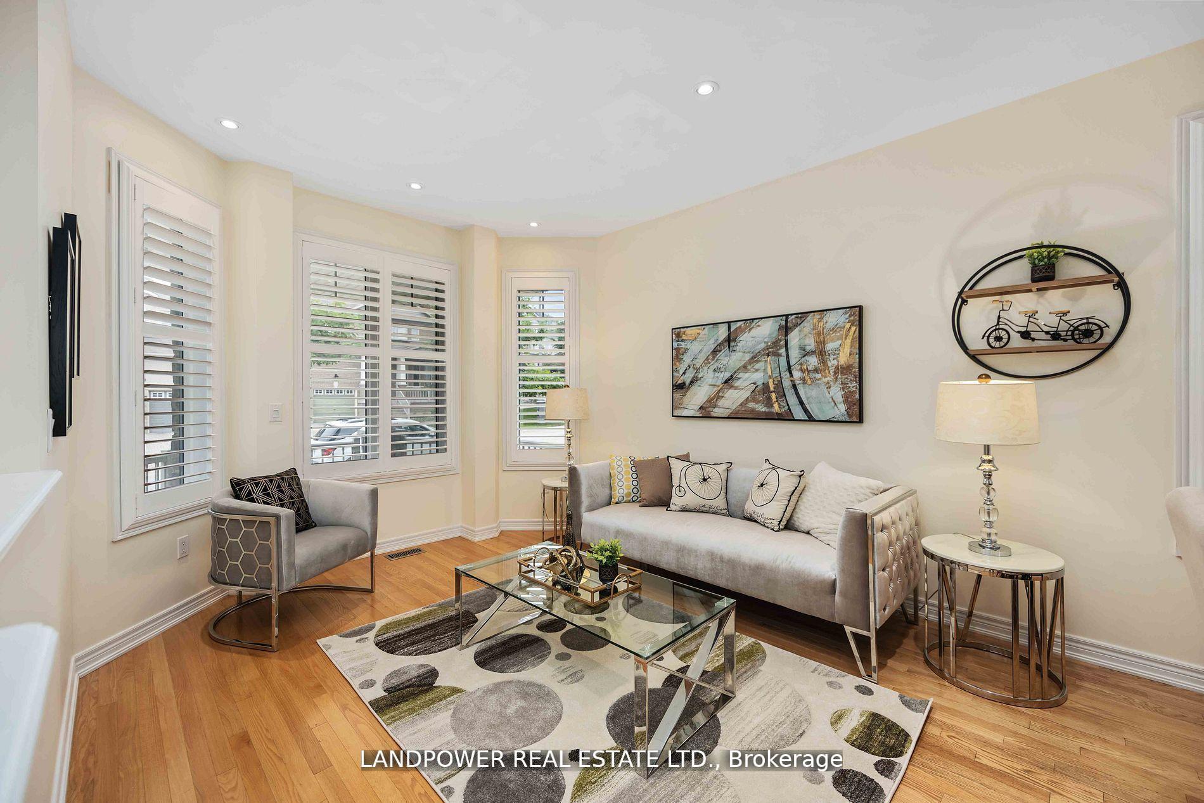
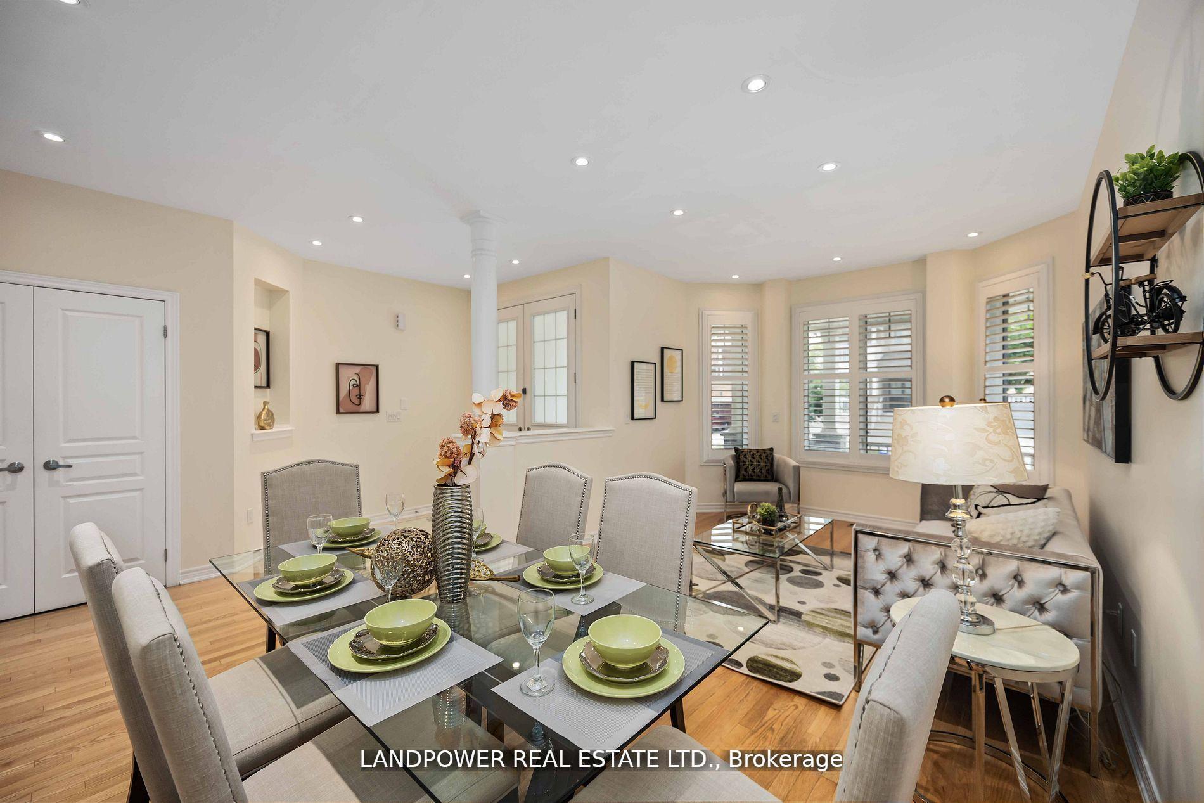 See all 40 photos
Property history
Facts and features
- BasementUnfinished
- Age of home6–15 years
- Water, sewerMunicipal
- HeatingForced air
- Hardwood floors
- Fireplace
- Central air
The homeDetached, 2-storey, Age 6–15 years
- Type: Detached
- Style: 2-storey
- Age: 6–15 years
- Living space: 2,500–3,000 sq ft
- Basement: Unfinished
InsideFireplace Yes, Hardwood, Ceramic, Main level
- Fireplace: Yes
- Flooring: Hardwood, Ceramic
- Laundry: Main level
- Rooms above ground: 10
- Bedrooms: 4 + 1 in the basement
- Bathrooms: 4
- Kitchens: 1
- Family room: Yes
Outside and lotBrick, Unknown, Unknown
- Exterior: Brick
- Roof: Unknown
- Foundation: Unknown
- Size: 44.99 × 88.66 ft
- Zoning: Single Residential
Parking2 Garage, Attached, Available
- Spaces: 2 Garage
- Garage: Attached
- Driveway: Available
Heating, water and powerForced air, electric, Central air, Municipal water
- Heating: Forced air, electric
- Cooling: Central air
- Water: Municipal water
- Sewer: Municipal sewer
- Natural gas: No
- Hydro: Yes
- Cable: No
- Telephone: No
Costs and taxesTaxes $7,467 a year, HST included in the price, Hot water tank ($34.47 + tax)
- Taxes, 2024: $7,467 a year
- HST: HST included in the price
- Rental items: Hot water tank ($34.47 + tax)
Included in the saleAll existing appliances, all light fixtures, all window coverings, pot lights with dimmers, 200 amps, roof (2011), Virtually staged
- Included: All existing appliances, all light fixtures, all window coverings, pot lights with dimmers, 200 amps, roof (2011)
- Not included: Virtually staged
NearbyFenced yard, park, school
- Close to: Fenced yard, park, school
Listing detailsN10884953, Sold, Nov 25, 2024
- MLS® number: N10884953
- Status: Sold
- Listed on: Nov 25, 2024
- Days on market: 14
- Updated: Dec 9, 2024
- Possession: 2024-11-25 / November 25, 2024
- Occupied by: Vacant
- Listing brokerage: LANDPOWER REAL ESTATE LTD.
About this home
48 Farmhouse Crescent, Richmond Hill (Jefferson), ON L4E 0M1
Rare Classic Detach Home Offers Approximately 2856sq Ft Of Well Lighted Above Grade Living Space By Aspen Ridge Home In Absolute Move In Condition. Situated On A Tranquil Street *No Sidewalk* Boasting 2 Garage And Professional Widen Interlocked Driveway And Backyard. Home Built With Efficient Floor Plan Of 4 Bed, 4 Bath, Impressive Patio & Large Upper Balcony Offer An Inviting And Cozy Outdoor Retreat. Main Floor Captivates 9ft Ceiling And Elegant Fireplace With Large Main Office Easily Converted Into A Future 5th Bedroom. Second Floor Offers 2 Bedrooms With Own Ensuite, And The Other 2 Bedrooms Connected With A Shared Bathroom. Tons Of Upgrades: Enlarged Main Entrance Door, Kitchen With Taller Kitchen Cabinets And Granite Countertop, Oak Stairs With Black Iron Pickets And Much More. Basement With Rough-In For Future 3 Pc Bath. Less Than 10mins D
Ask about this home
A HOMEH agent will answer your questions about this home.
Around this home
Daily convenience, out of 100, from the distances below
Schools nearby
School rating, out of 10.
Helpful calculators
Your HOMEH agent

"I would see it this week."