

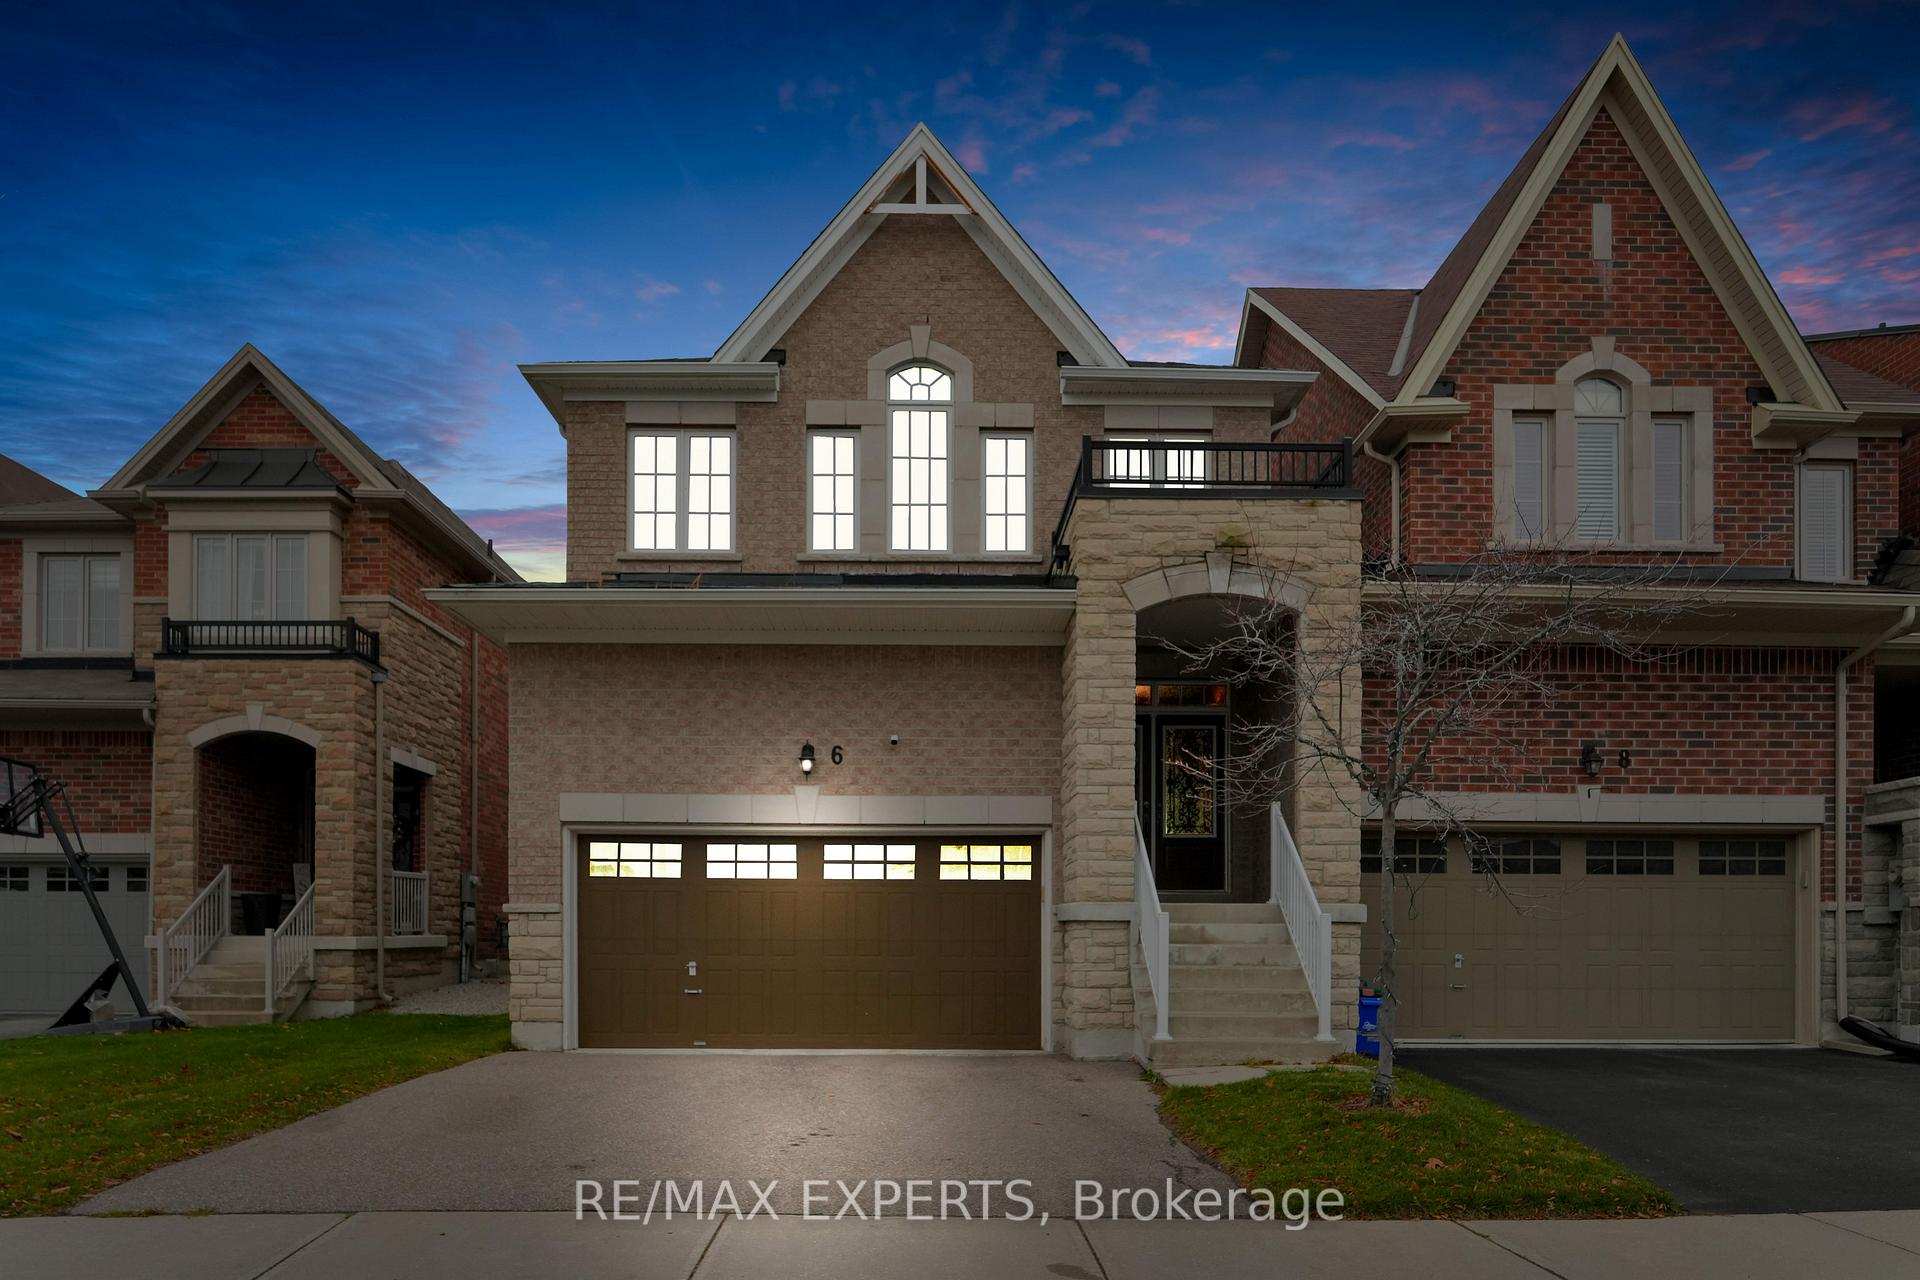
6 Mack Clement Lane
6 Mack Clement Lane
 See all 39 photos
Property history
Facts and features
- BasementFinished
- Water, sewerMunicipal
- HeatingForced air
- CoolingCentral air
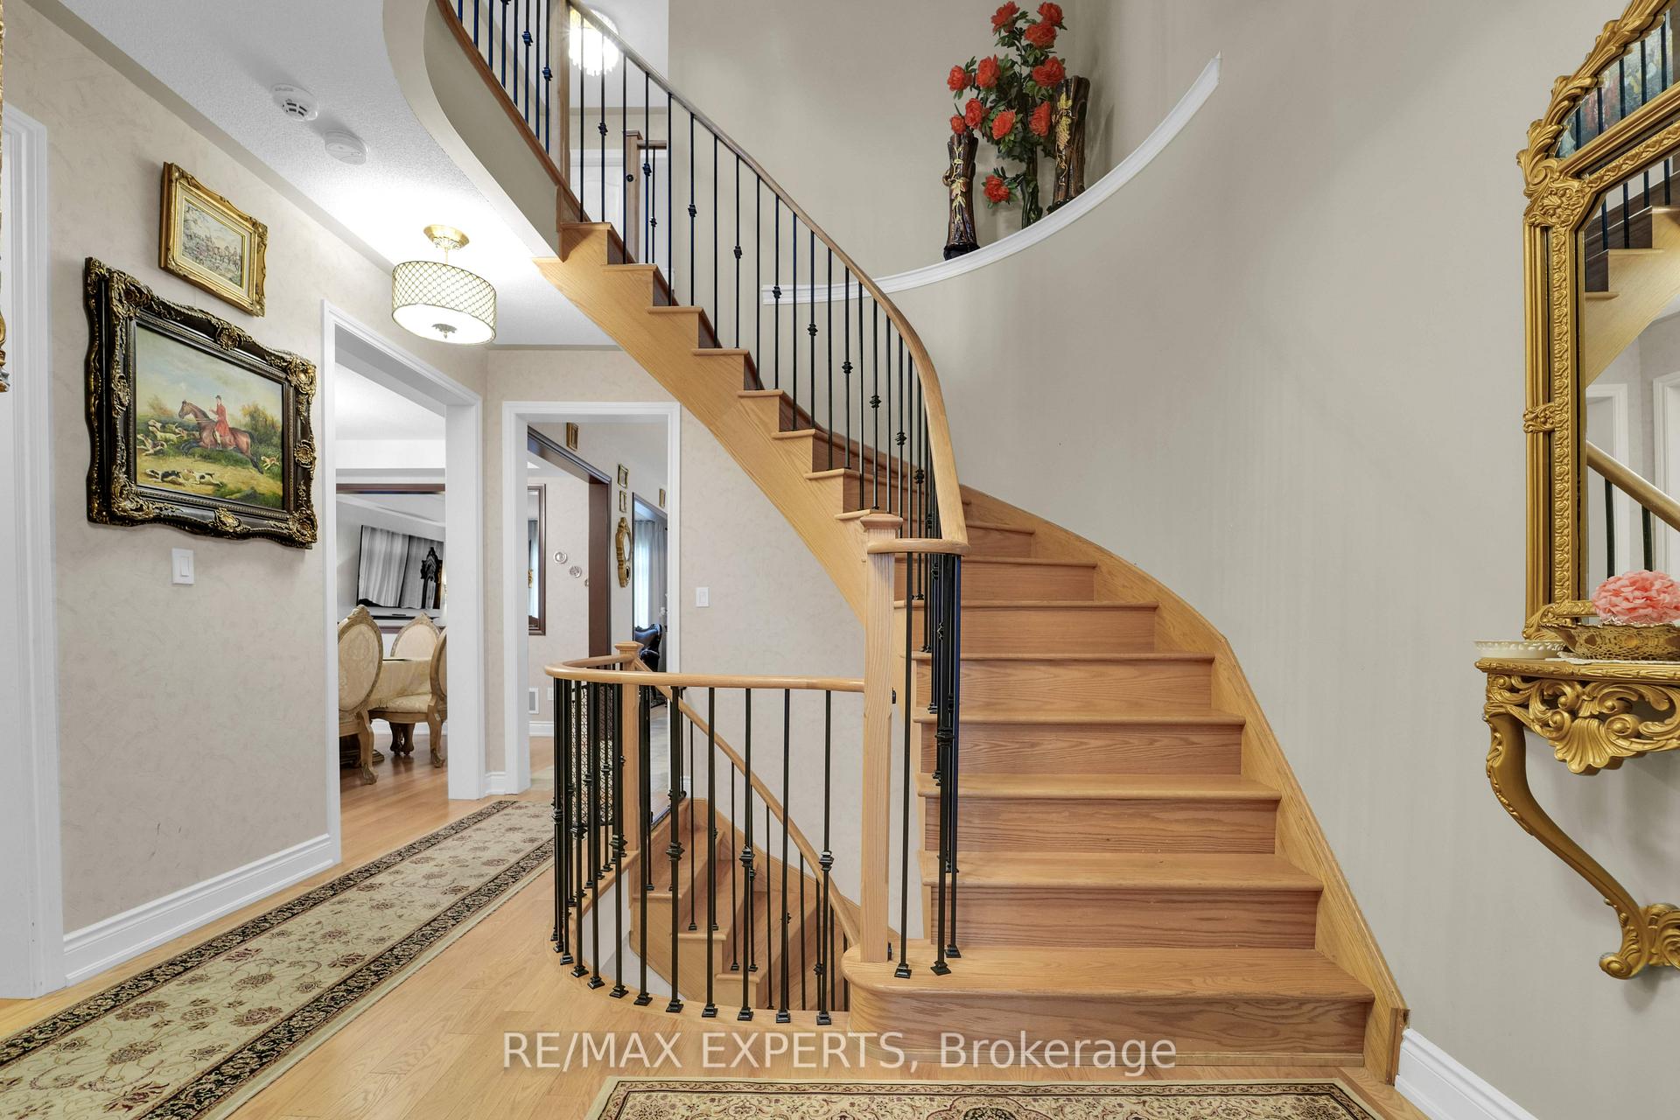
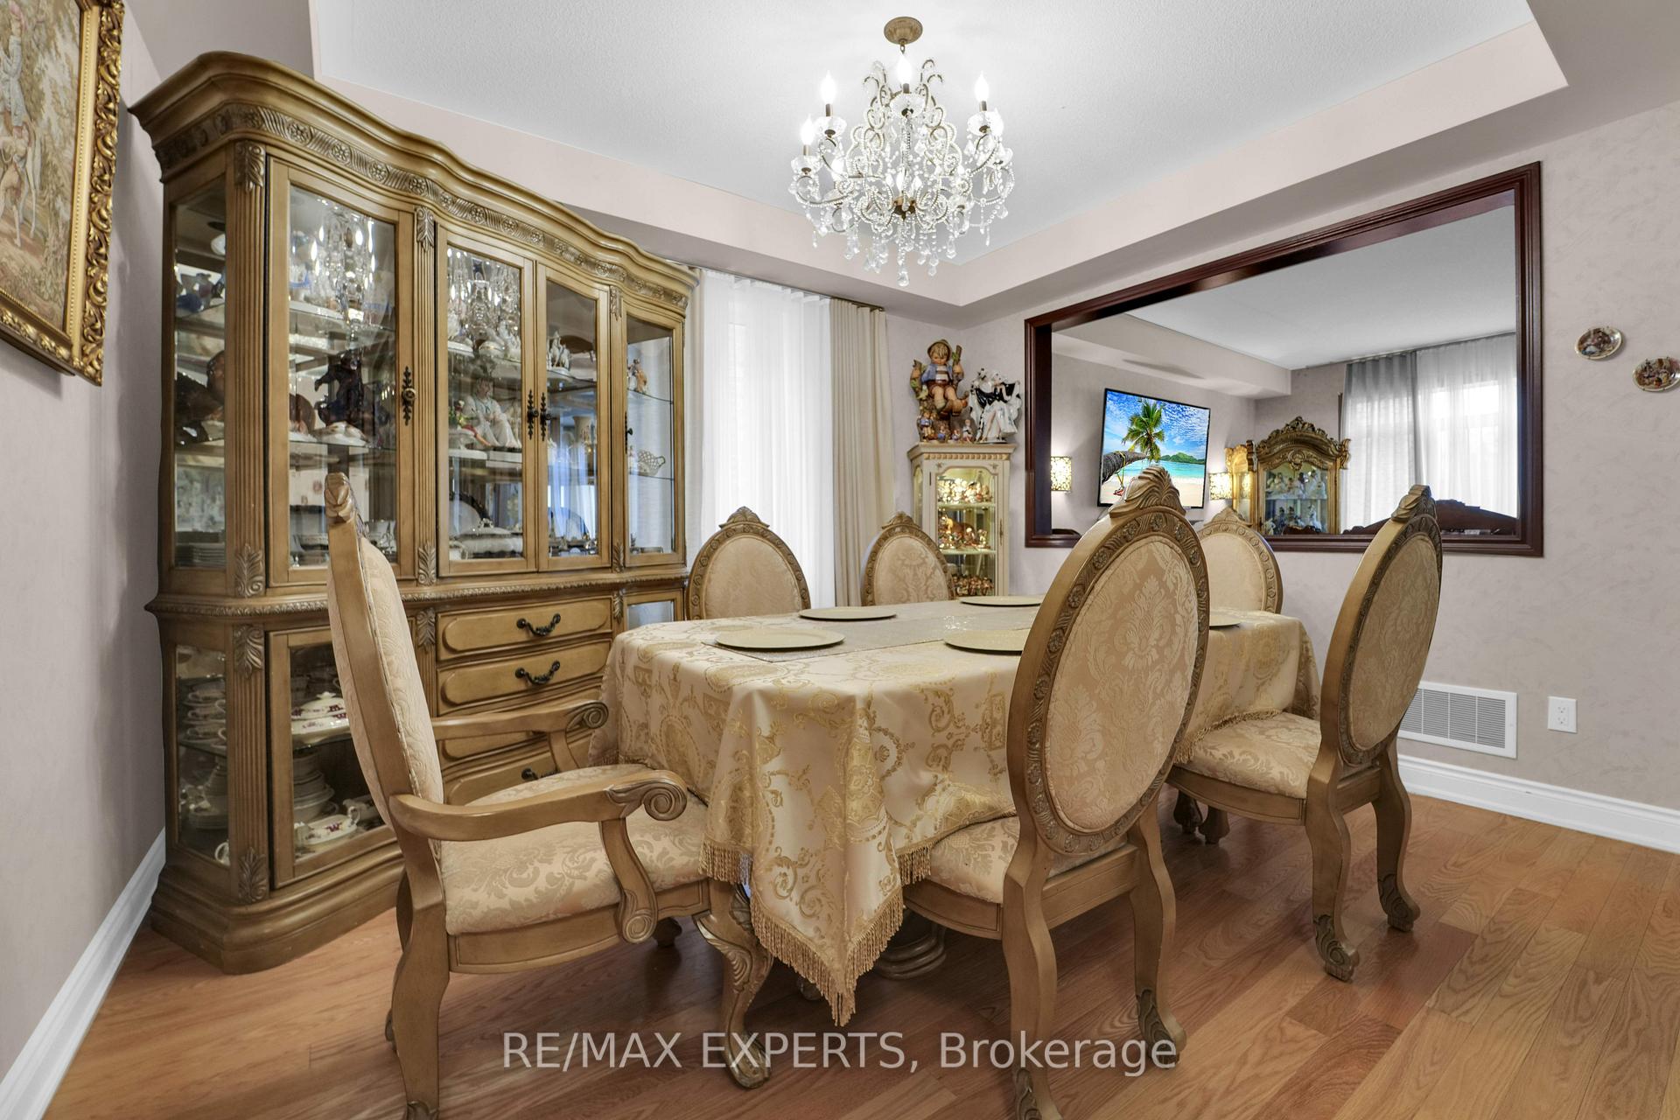
- Hardwood floors
- Fireplace
- Central air
The homeLink, 2-storey, Finished
- Type: Link
- Style: 2-storey
- Basement: Finished
InsideFireplace Yes, natural gas, Hardwood, Rooms above ground 9
- Fireplace: Yes, natural gas
- Flooring: Hardwood
- Rooms above ground: 9
- Rooms in the basement: 1
- Bedrooms: 4
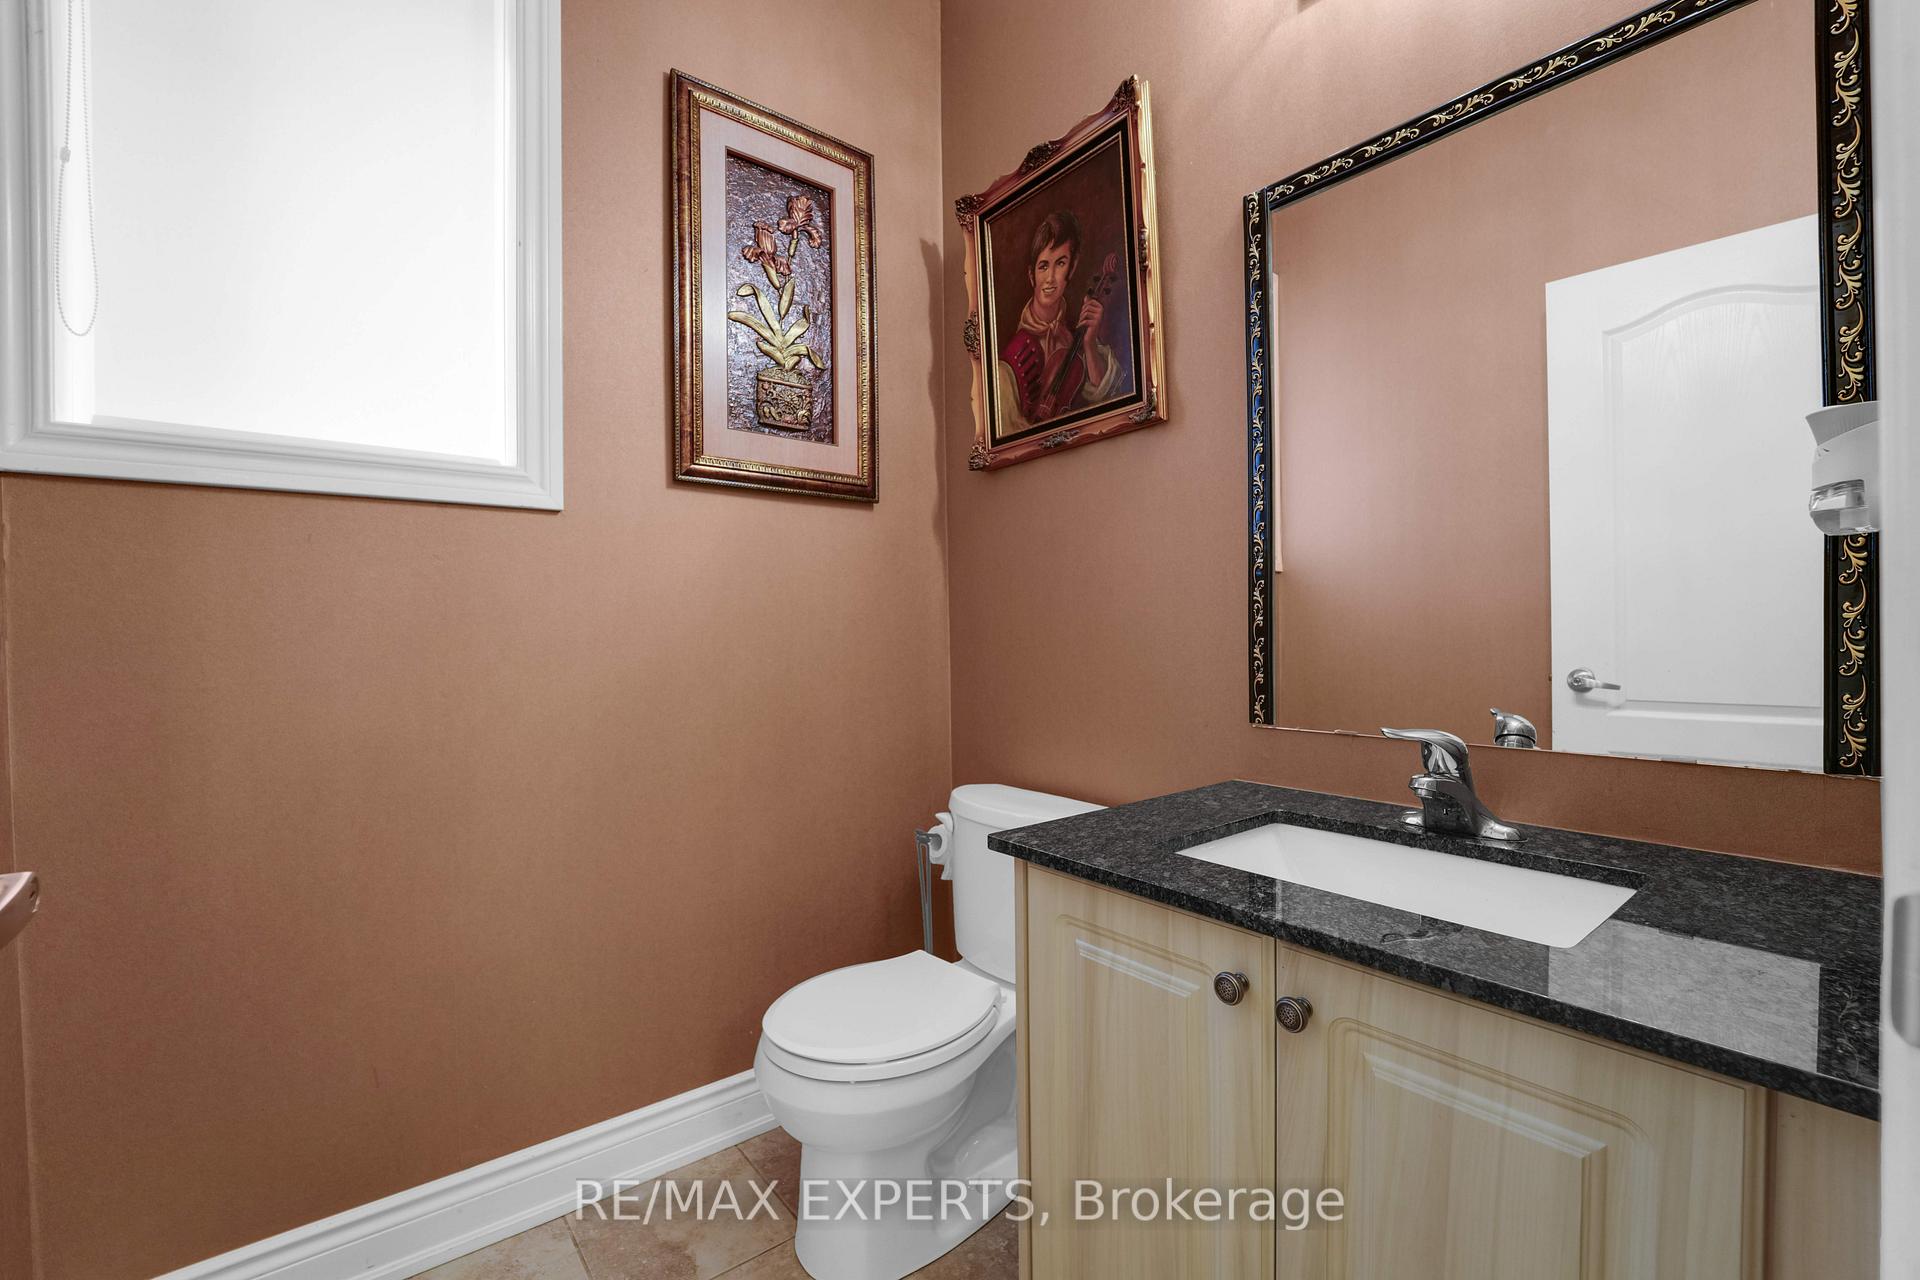
- Bathrooms: 3
- Kitchens: 1
- Family room: Yes
Outside and lotBrick, Asphalt shingle, Poured concrete
- Exterior: Brick
- Roof: Asphalt shingle
- Foundation: Poured concrete
- Size: 29.42 × 121.33 ft
Parking1 Garage, Attached, Private double
- Spaces: 1 Garage
- Garage: Attached
- Driveway: Private double
Heating, water and powerForced air, gas, Central air, Municipal water
- Heating: Forced air, gas
- Cooling: Central air
- Water: Municipal water
- Sewer: Municipal sewer
Costs and taxesTaxes $6,382 a year, HST included in the price
- Taxes, 2024: $6,382 a year
- HST: HST included in the price
Included in the saleAll tenant belongings
- Not included: All tenant belongings
Listing detailsN10429461, Sold, Nov 18, 2024
- MLS® number: N10429461
- Status: Sold
- Listed on: Nov 18, 2024
- Days on market: 21
- Updated: Dec 9, 2024
- Possession: 60/90
- Occupied by: Tenant
- Listing brokerage: RE/MAX EXPERTS
About this home
6 Mack Clement Lane, Richmond Hill (Westbrook), ON L4S 1K7
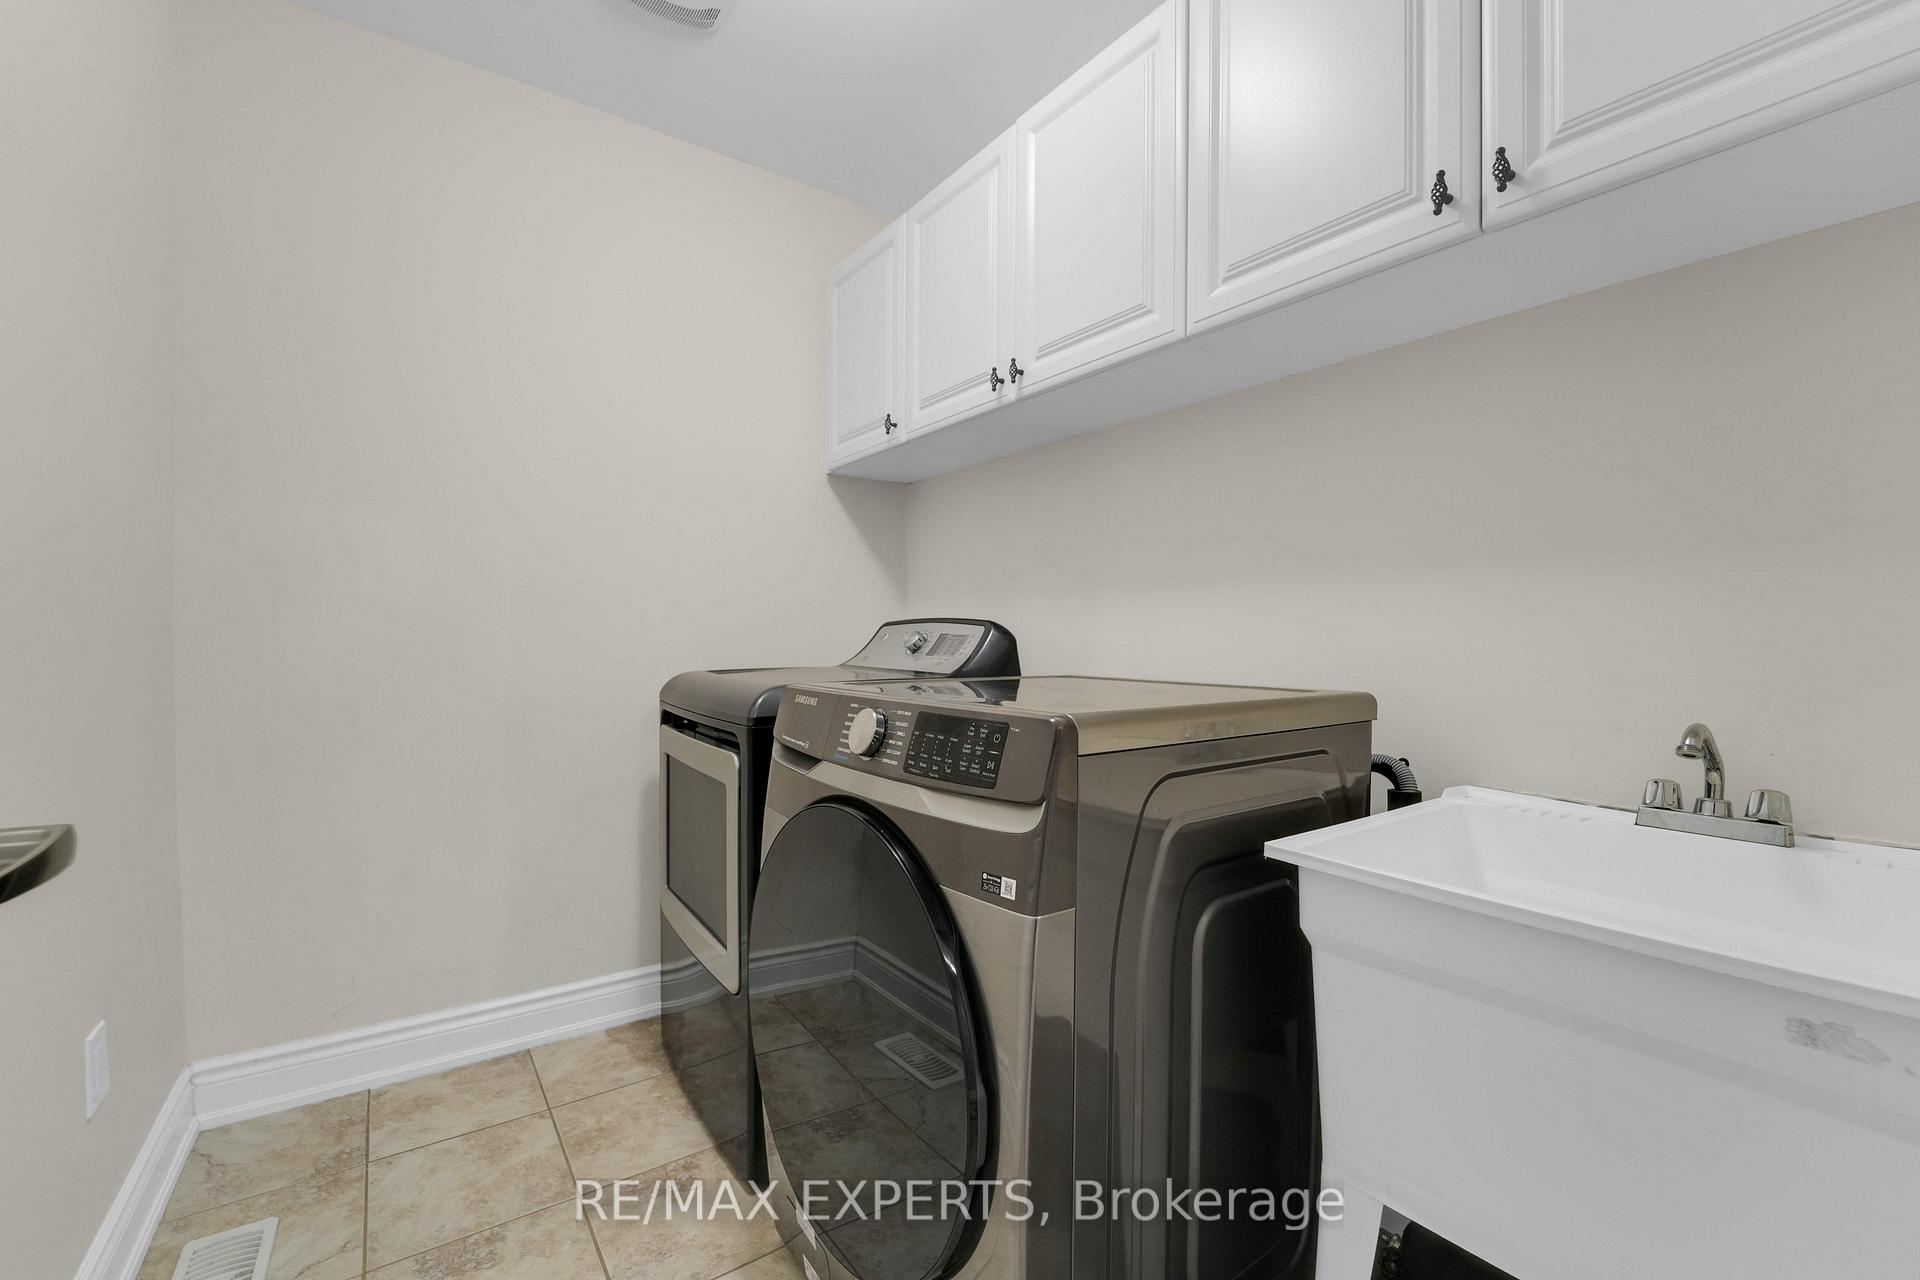
Welcome to 6 Mack Clement Lane, a beautifully maintained 4-bedroom, 3-bathroom linked freehold home that offers space, comfort, and a connection to nature in the heart of Richmond Hill. Tucked away at the end of a peaceful cul-de-sac, this home is perfect for families looking for a serene yet convenient lifestyle. Step inside to discover a bright and spacious layout designed for modern living. The main floor boasts a welcoming living area, a well-appointed kitchen with ample cabinetry and counter space, and a breakfast nook ideal for family gatherings. Upstairs, you'll find four large bedrooms, providing plenty of room for the entire family to spread out and relax. The primary bedroom features a private ensuite for your comfort. Adding to the homes practicality is the conveniently located second-floor laundry room, making daily chores a breeze. The basement awaits your finishing touches, offering a blank canvas to create the perfect recreation space, home gym, or guest suite tailored to your needs. The outdoor space is just as impressive, with a large backyard that backs onto a tranquil forest, offering privacy, scenic views, and endless opportunities for entertaining or unwinding in nature. This home is ideally situated in a family-friendly community, close to top-rated schools, beautiful parks, shopping, and essential amenities. With major roads and transit options nearby, commuting is effortless.
Ask about this home
A HOMEH agent will answer your questions about this home.
Around this home
Daily convenience, out of 100, from the distances below
Schools nearby
School rating, out of 10.
Helpful calculators
Your HOMEH agent

"I would see it this week."