

Unit 1&2 Lvl, 6 Ronrisa Drive
Unit 1&2 Lvl, 6 Ronrisa Drive
 See all 25 photos
Property history
- $3,800TerminatedList: 2025-01-03|End: 2025-01-09|6 daysN11907408
Facts and features
- BasementPartial
- Lot size49 × 11 ft
- Lease term12 months
- FurnishedUnfurnished
- Second kitchen
- Hardwood floors
- Fireplace
- Central air
The homeDetached, 2-storey, Partial basement
- Type: Detached
- Style: 2-storey
- Basement: Partial basement
InsideFireplace Yes, Hardwood, Ceramic, Laundry room, lower level
- Fireplace: Yes
- Flooring: Hardwood, Ceramic
- Laundry: Laundry room, lower level
- Features: Carpet free
- Rooms above ground: 11
- Bedrooms: 4
- Bathrooms: 4
- Kitchens: 2
- Family room: Yes
Outside and lotBrick, Shingles, Concrete
- Exterior: Brick
- Roof: Shingles
- Foundation: Concrete
- Size: 49.21 × 11.27 ft
Parking2 Garage, Attached, Private
- Spaces: 2 Garage
- Garage: Attached
- Driveway: Private
Heating, water and powerForced air, gas, Central air, Municipal water
- Heating: Forced air, gas
- Cooling: Central air
- Water: Municipal water
- Sewer: Municipal sewer
Rent and termsRent $3,800 a month, Main, 2nd floor, Unfurnished
- Rent: $3,800 a month
- Space for rent: Main, 2nd floor
- Furnished: Unfurnished
- Lease: 12 months
- Paid: Monthly
- Rent includes: Parking
- Deposit: Required
- Credit check: Required
- Employment letter: Required
- Rental application: Required
- References: Required
NearbyHospital, park, place of worship, public transit, rec./commun.centre
- Close to: Hospital, park, place of worship, public transit, rec./commun.centre
Listing detailsN11907408, Terminated, Jan 3, 2025
- MLS® number: N11907408
- Status: Terminated
- Listed on: Jan 3, 2025
- Days on market: 6
- Updated: Jan 9, 2025
- Possession: Immediately
- Occupied by: Vacant
- Listing brokerage: BAY STREET GROUP INC.
About this home
Unit 1&2 Lvl, 6 Ronrisa Drive, Richmond Hill (Devonsleigh), ON L4S 1J7
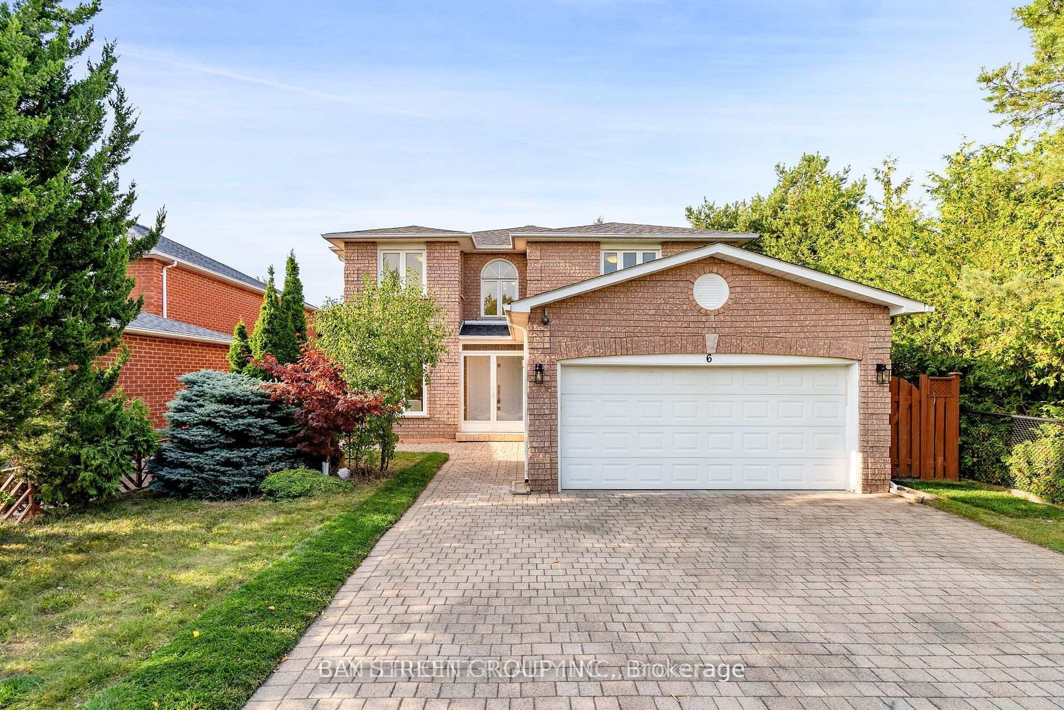
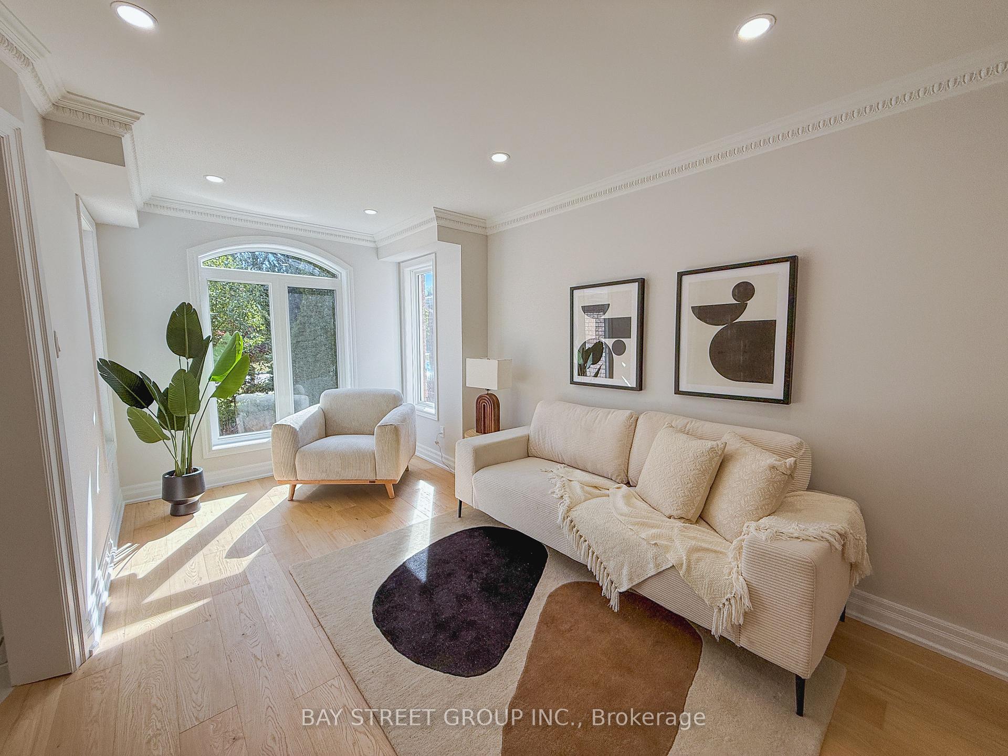
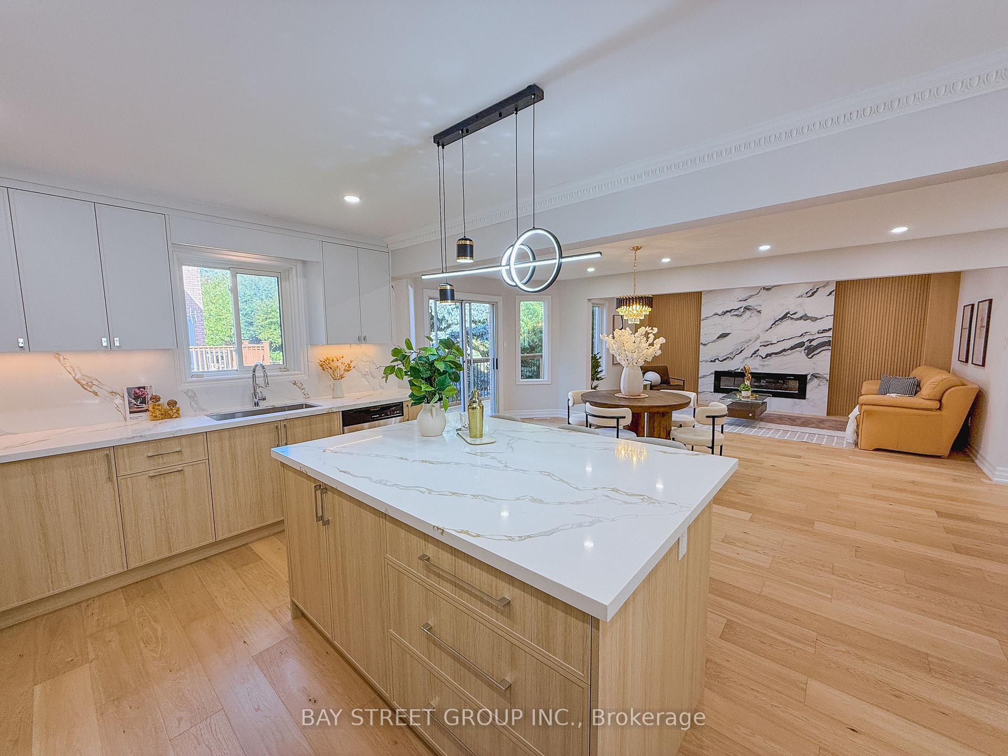
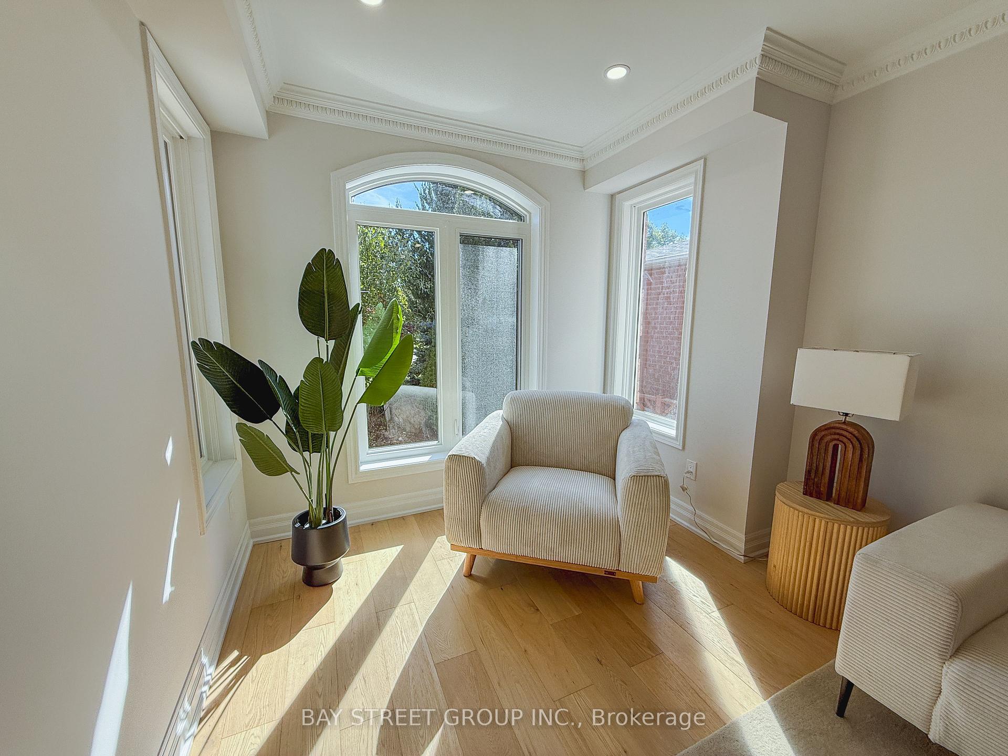
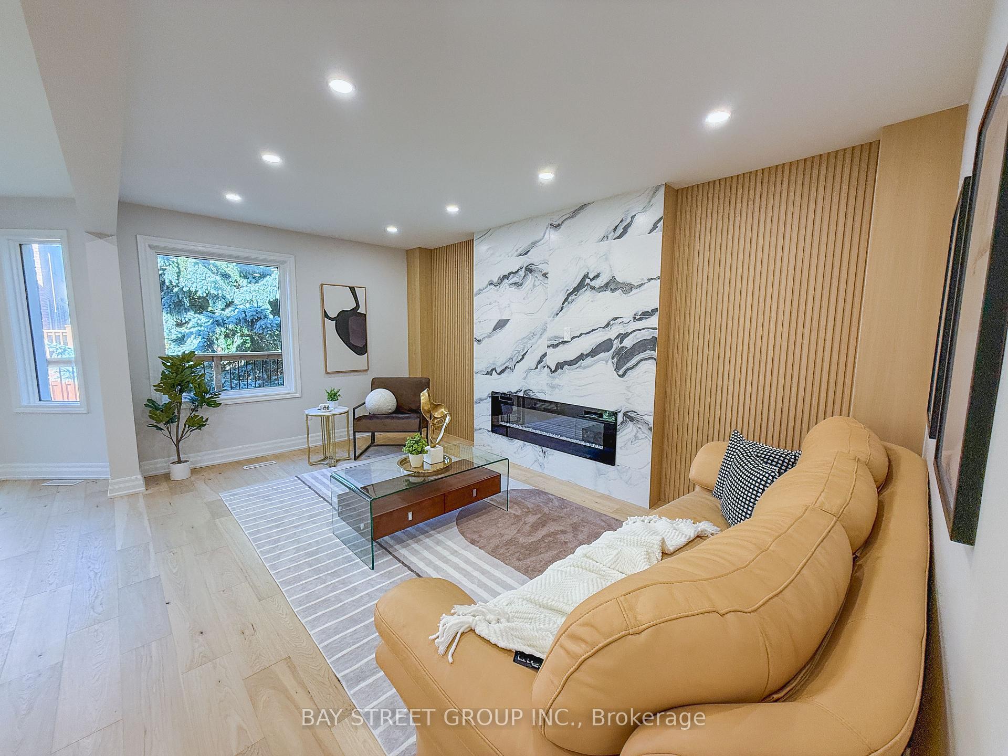
Move in to this Newly Renovated Bright 4 bedrooms Detached Home (1st and 2nd Level only) Sitting On A Premium 49 by 110FtLot. Excellent Layout With 2837 Sqft Of Above Grade Living Which Includes 4 Bedrooms & 3 Full BathsOn The Second Floor, Main Floor Office. Extensive Upgrades Include Hardwood Floors Throughout. OpenTo Above Grand Foyer Entrance With Double Doors and Porcelain Tiles In Entire Foyer. Custom DesignIn Family Room. Pot Lights & Upgraded Vanities! Open Concept Gourmet Kitchen With Center Island,Quartz Countertops & Backsplash. Large Primary Bedroom With 2 Walk-In Closets & 5pc Ensuite,Updated Bathrooms W/Quartz Counters! Gorgeous Fenced Backyard With New Wooden Deck. Enc FrontPorch W/Stone Floor. Interlock Driveway& Walkway.
Ask about this home
A HOMEH agent will answer your questions about this home.
Around this home
Daily convenience, out of 100, from the distances below
Schools nearby
School rating, out of 10.
Helpful calculators
Your HOMEH agent

"I would see it this week."