

56 Baynards Lane
56 Baynards Lane
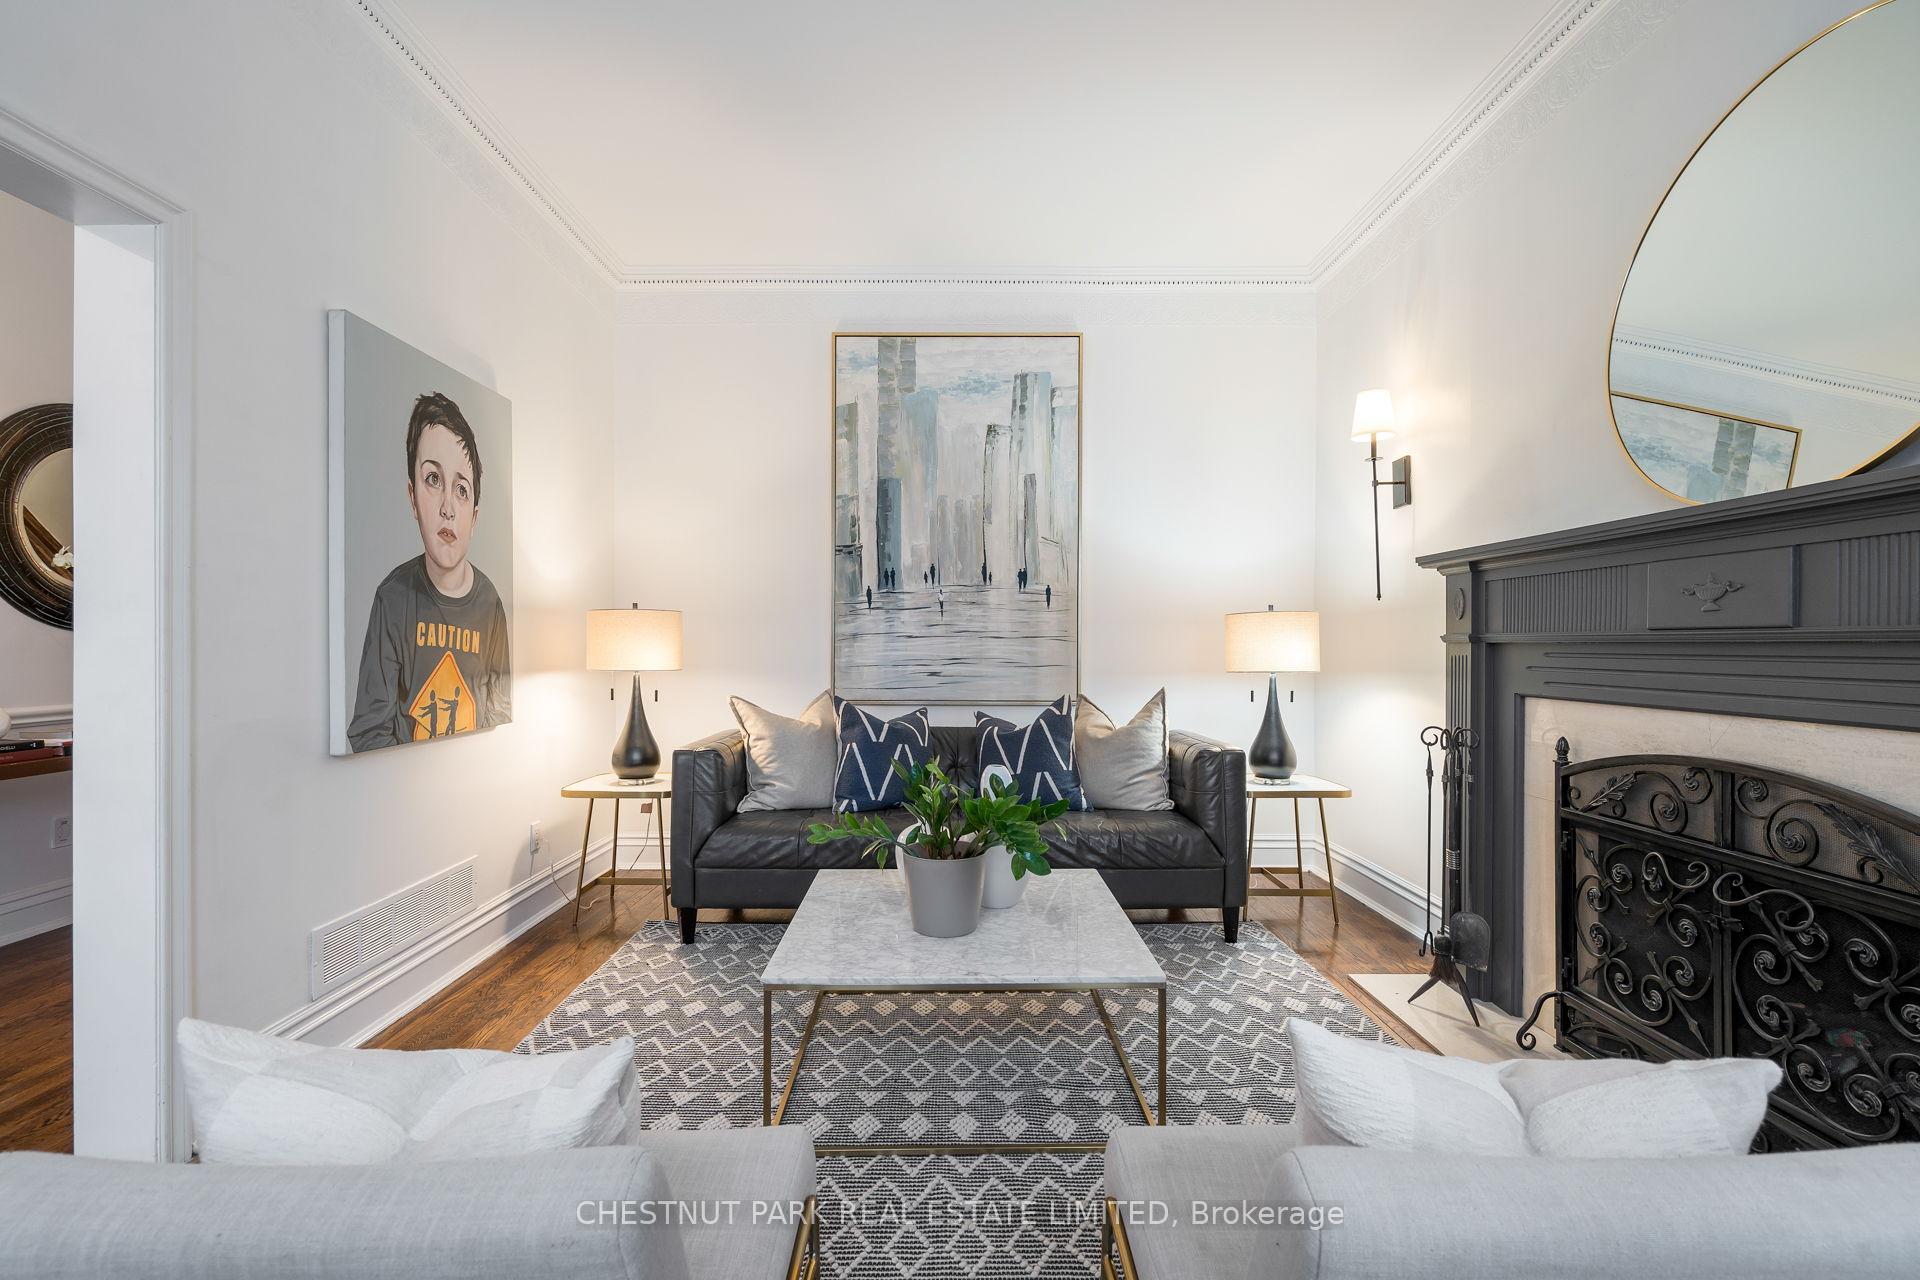 See all 50 photos
Property history
- $2,248,000TerminatedList: 2025-03-03|End: 2025-05-06|64 daysN11997071
Facts and features
- BasementFinished
- Price per sq ft~$692
- Water, sewerMunicipal
- HeatingForced air
- Second kitchen
- Hardwood floors
- Fireplace
- Central air
The homeDetached, 3-storey, 3,000–3,500 sq ft
- Type: Detached
- Style: 3-storey
- Living space: 3,000–3,500 sq ft
- Basement: Finished
InsideFireplace Yes, wood, living room, electric, rec room, Hardwood, Tile, Auto garage door remote, guest accommodations, in-law suite, water heater
- Fireplace: Yes, wood, living room, electric, rec room
- Flooring: Hardwood, Tile
- Features: Auto garage door remote, guest accommodations, in-law suite, water heater
- Security: Smoke detector
- Rooms above ground: 9
- Bedrooms: 4
- Bathrooms: 5
- Kitchens: 2
- Family room: Yes
Outside and lotBrick, Asphalt shingle, Poured concrete
- Exterior: Brick
- Roof: Asphalt shingle
- Foundation: Poured concrete
- Features: Deck, landscape lighting, landscaped
- Size: 53.81 × 115.89 ft
Parking2 Garage, Detached
- Spaces: 2 Garage
- Garage: Detached
Heating, water and powerForced air, gas, Central air, Municipal water
- Heating: Forced air, gas
- Cooling: Central air
- Water: Municipal water
- Sewer: Municipal sewer
Costs and taxesTaxes $8,268 a year, HST included in the price, Hot water tank
- Taxes, 2024: $8,268 a year
- HST: HST included in the price
- Rental items: Hot water tank
Included in the saleElectrolux icon stainless steel fridge with water dispenser; capital 5 burner gas stove & range; lg stainless steel dishwasher; whirlpool washer & dryer; all elfs; all window coverings, all cupboard and closet organizers; all wall sconces; outside security lighting. recent updates include: carpet on landings (less than 6 months old) house painted 2024; chimney masonry 2024; backyard fencing 2023; 3rd floor loft redesign and renovation(2022)(including heated bathroom floors , walk-in closet and new flooring), hot water tank; feb 2025 ; lg thin q washer with steam (2024) ., Not included None.
- Included: Electrolux icon stainless steel fridge with water dispenser; capital 5 burner gas stove & range; lg stainless steel dishwasher; whirlpool washer & dryer; all elfs; all window coverings, all cupboard and closet organizers; all wall sconces; outside security lighting. recent updates include: carpet on landings (less than 6 months old) house painted 2024; chimney masonry 2024; backyard fencing 2023; 3rd floor loft redesign and renovation(2022)(including heated bathroom floors , walk-in closet and new flooring), hot water tank; feb 2025 ; lg thin q washer with steam (2024) .
- Not included: None.
NearbyCul de sac/dead end, hospital, library, park, place of worship, school
- Close to: Cul de sac/dead end, hospital, library, park, place of worship, school
Listing detailsN11997071, Terminated, Mar 3, 2025
- MLS® number: N11997071
- Status: Terminated
- Listed on: Mar 3, 2025
- Days on market: 64
- Updated: May 6, 2025
- Possession: Other
- Occupied by: Owner
- Listing brokerage: CHESTNUT PARK REAL ESTATE LIMITED
About this home
56 Baynards Lane, Richmond Hill (Mill Pond), ON L4C 9B4
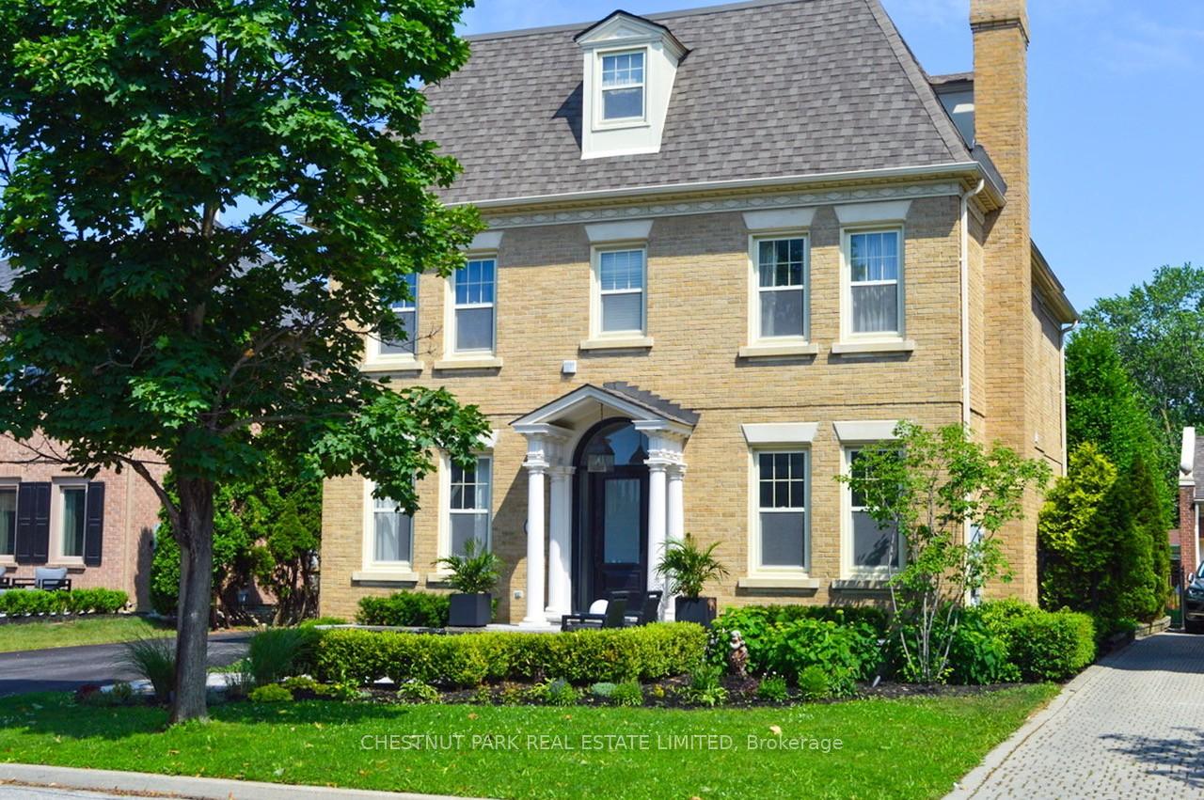
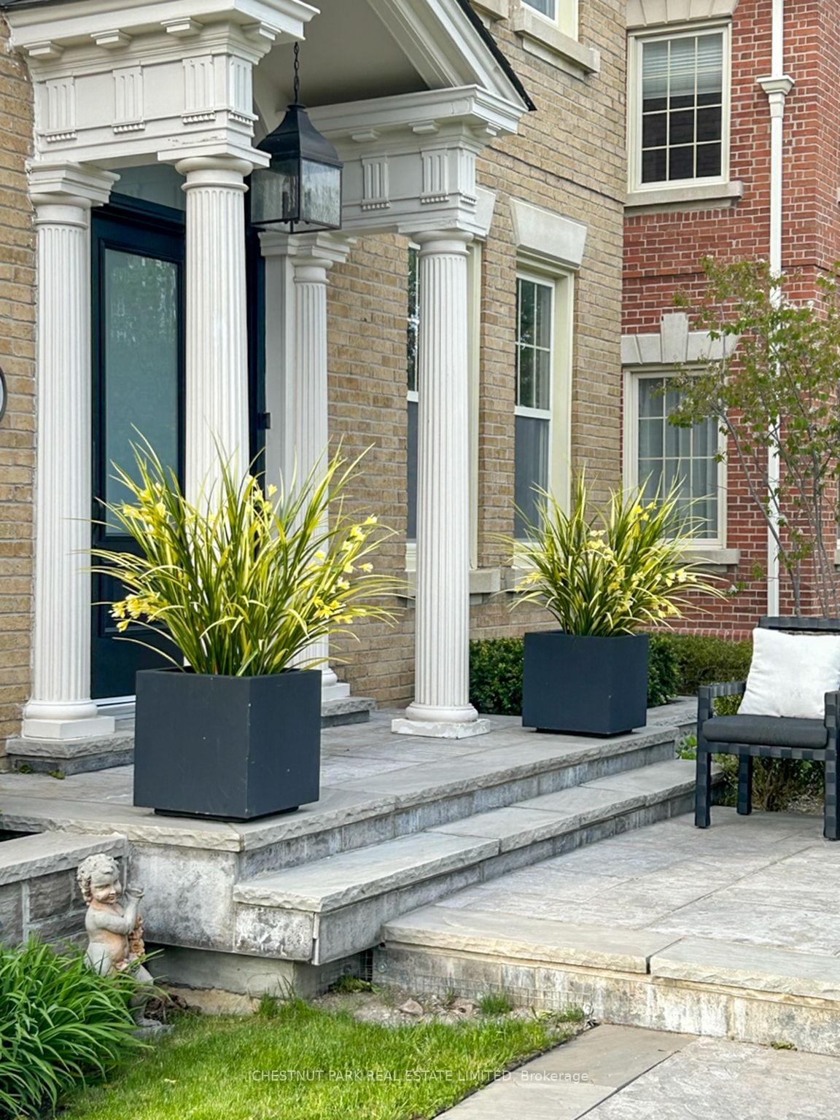
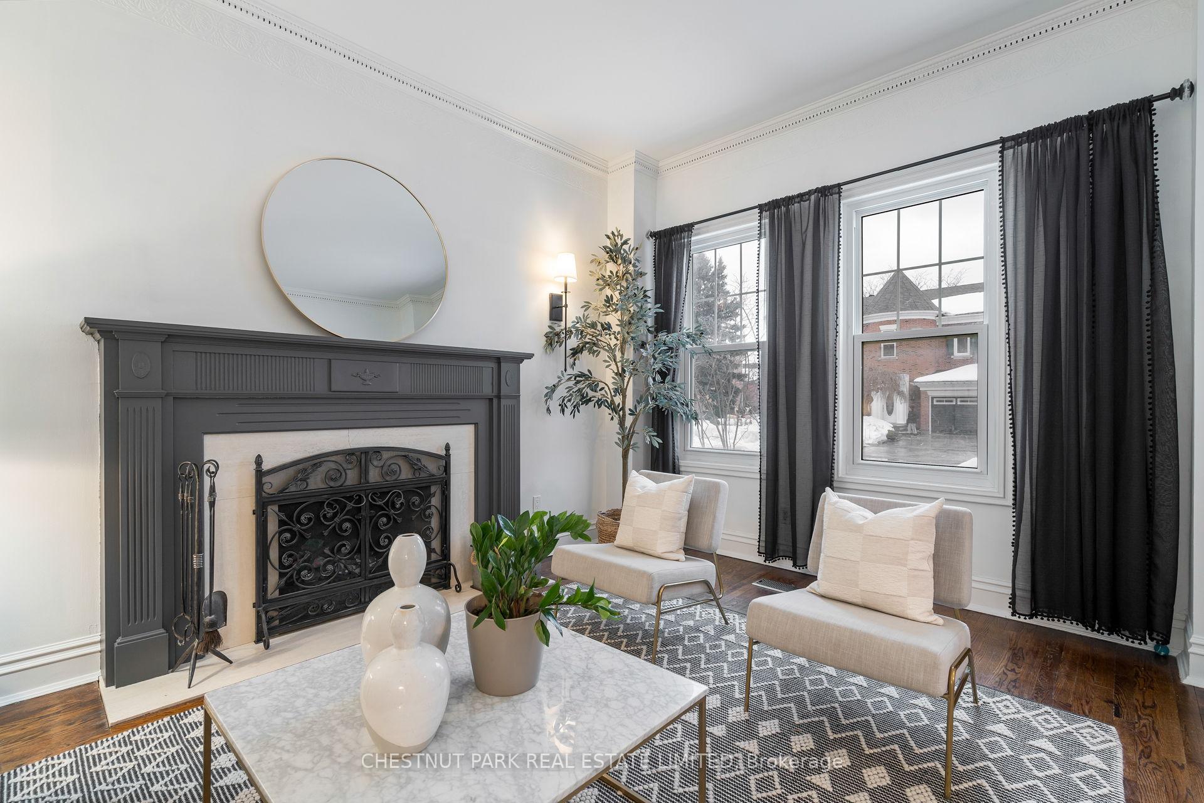
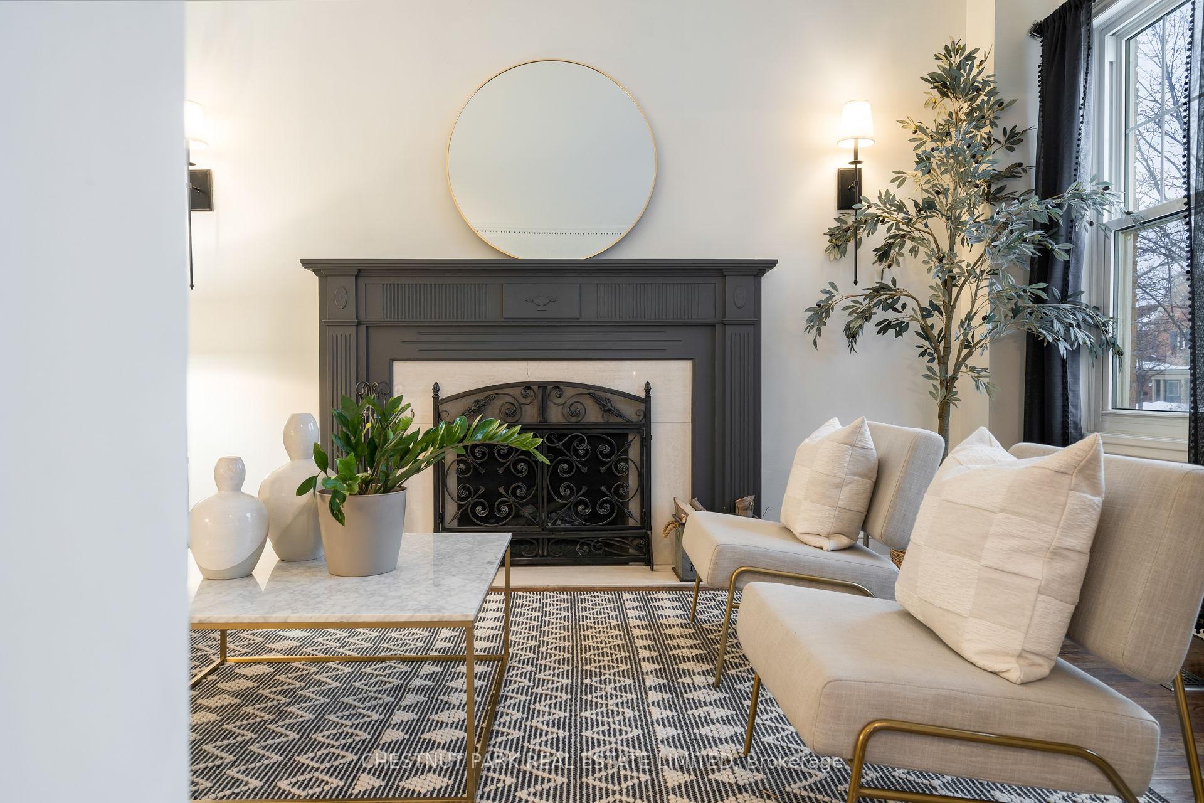
Tucked away on a quiet lane in the coveted Mill Pond neighbourhood of Richmond Hill, this beautifully appointed 4+1 bed, 5 bath detached home offers the best in sophisticated family living. Impeccably maintained by the same family for the past 20 years, 56 Baynards Lane is a gem that doesn't come available often. As you step into the elegant entryway, the home's thoughtful design is apparent. The main level features soaring 10 ft ceilings, a welcoming & bright living room with wood-burning fireplace as well as a dining room with a convenient pass-through to the kitchen-perfect for effortless entertaining or quiet family dinners. The gourmet kitchen features stainless steel appliances, 5-burner gas range, granite countertops & abundant cabinet space, making it a chef's dream. Summer entertaining is made easy with a walk-out from the eat-in kitchen to the elegant outdoor deck. A main floor family room is sure to become an after-school hub of homework, TV & laughter! Ascend to the second level and find three oversized bedrooms including a sumptuous primary with 4 pc ensuite. On the home's top level is a recently reno'd loft complete with spacious bedroom, ensuite (heated floors), as well a large office/study/lounge area -ideal living space for a teen or young adult. Bsmt is fully finished, providing additional living space with a recreation room that's well-suited for movie nights or family gatherings. A kitchenette and bedroom allow the entire basement to serve as a spectacular children's play space, teenage retreat or fully-contained apartment for in-laws or nanny. The property also features a two-car set back garage & additional driveway parking, ensuring ample space for vehicles & storage. The private backyard is a peaceful retreat, complete with perennial garden & elegant lighting. Abundant schools in the neighbourhood, as well as ample green space & access to great shopping & restaurants, ensure this beautiful large home is the perfect next stop for your family.
Ask about this home
A HOMEH agent will answer your questions about this home.
Around this home
Daily convenience, out of 100, from the distances below
Schools nearby
School rating, out of 10.
Helpful calculators
Your HOMEH agent

"Priced 16% over the Hestimate. I would see it this week."