

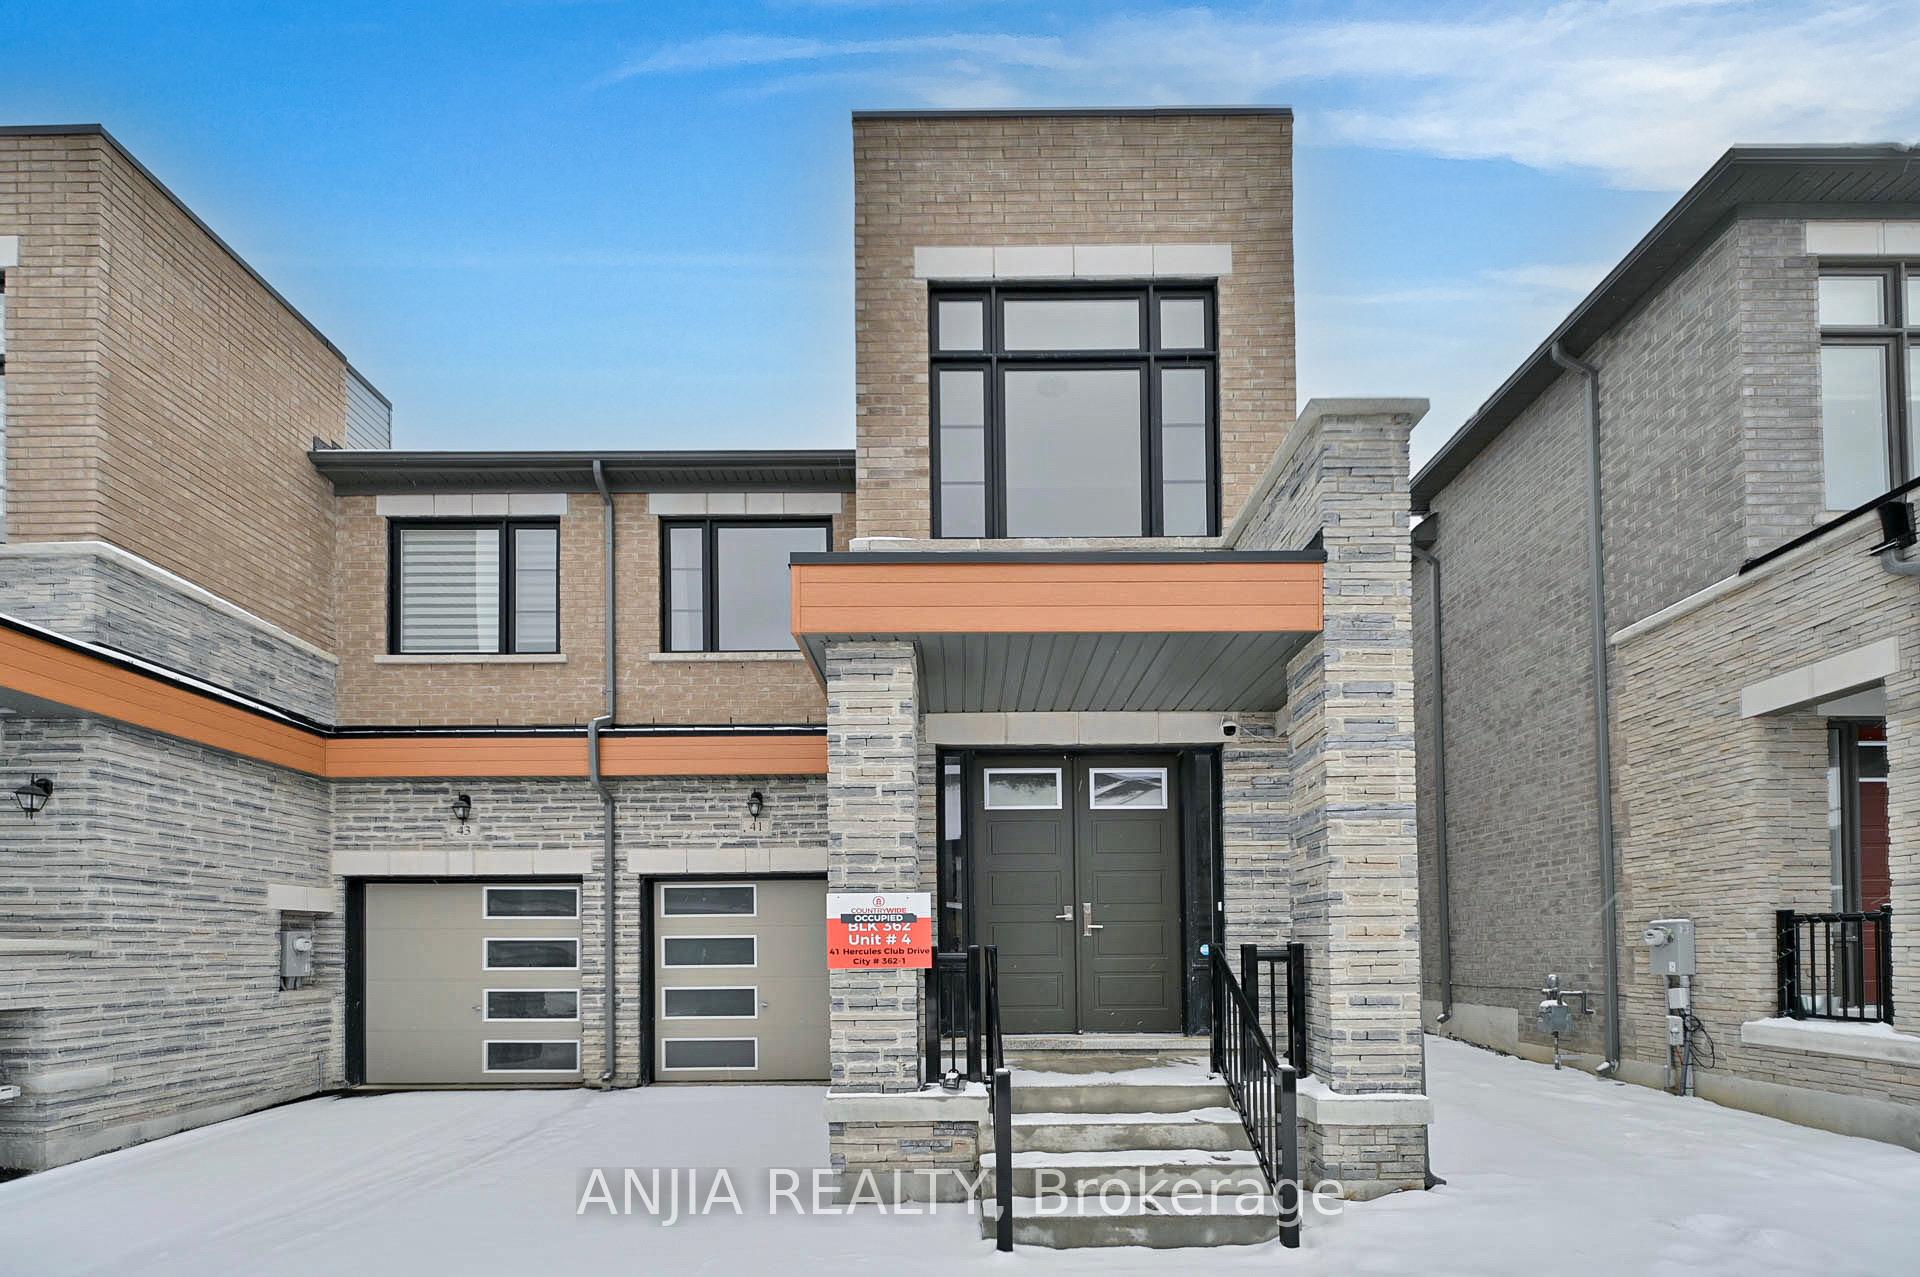
41 Hercules Club Drive
41 Hercules Club Drive
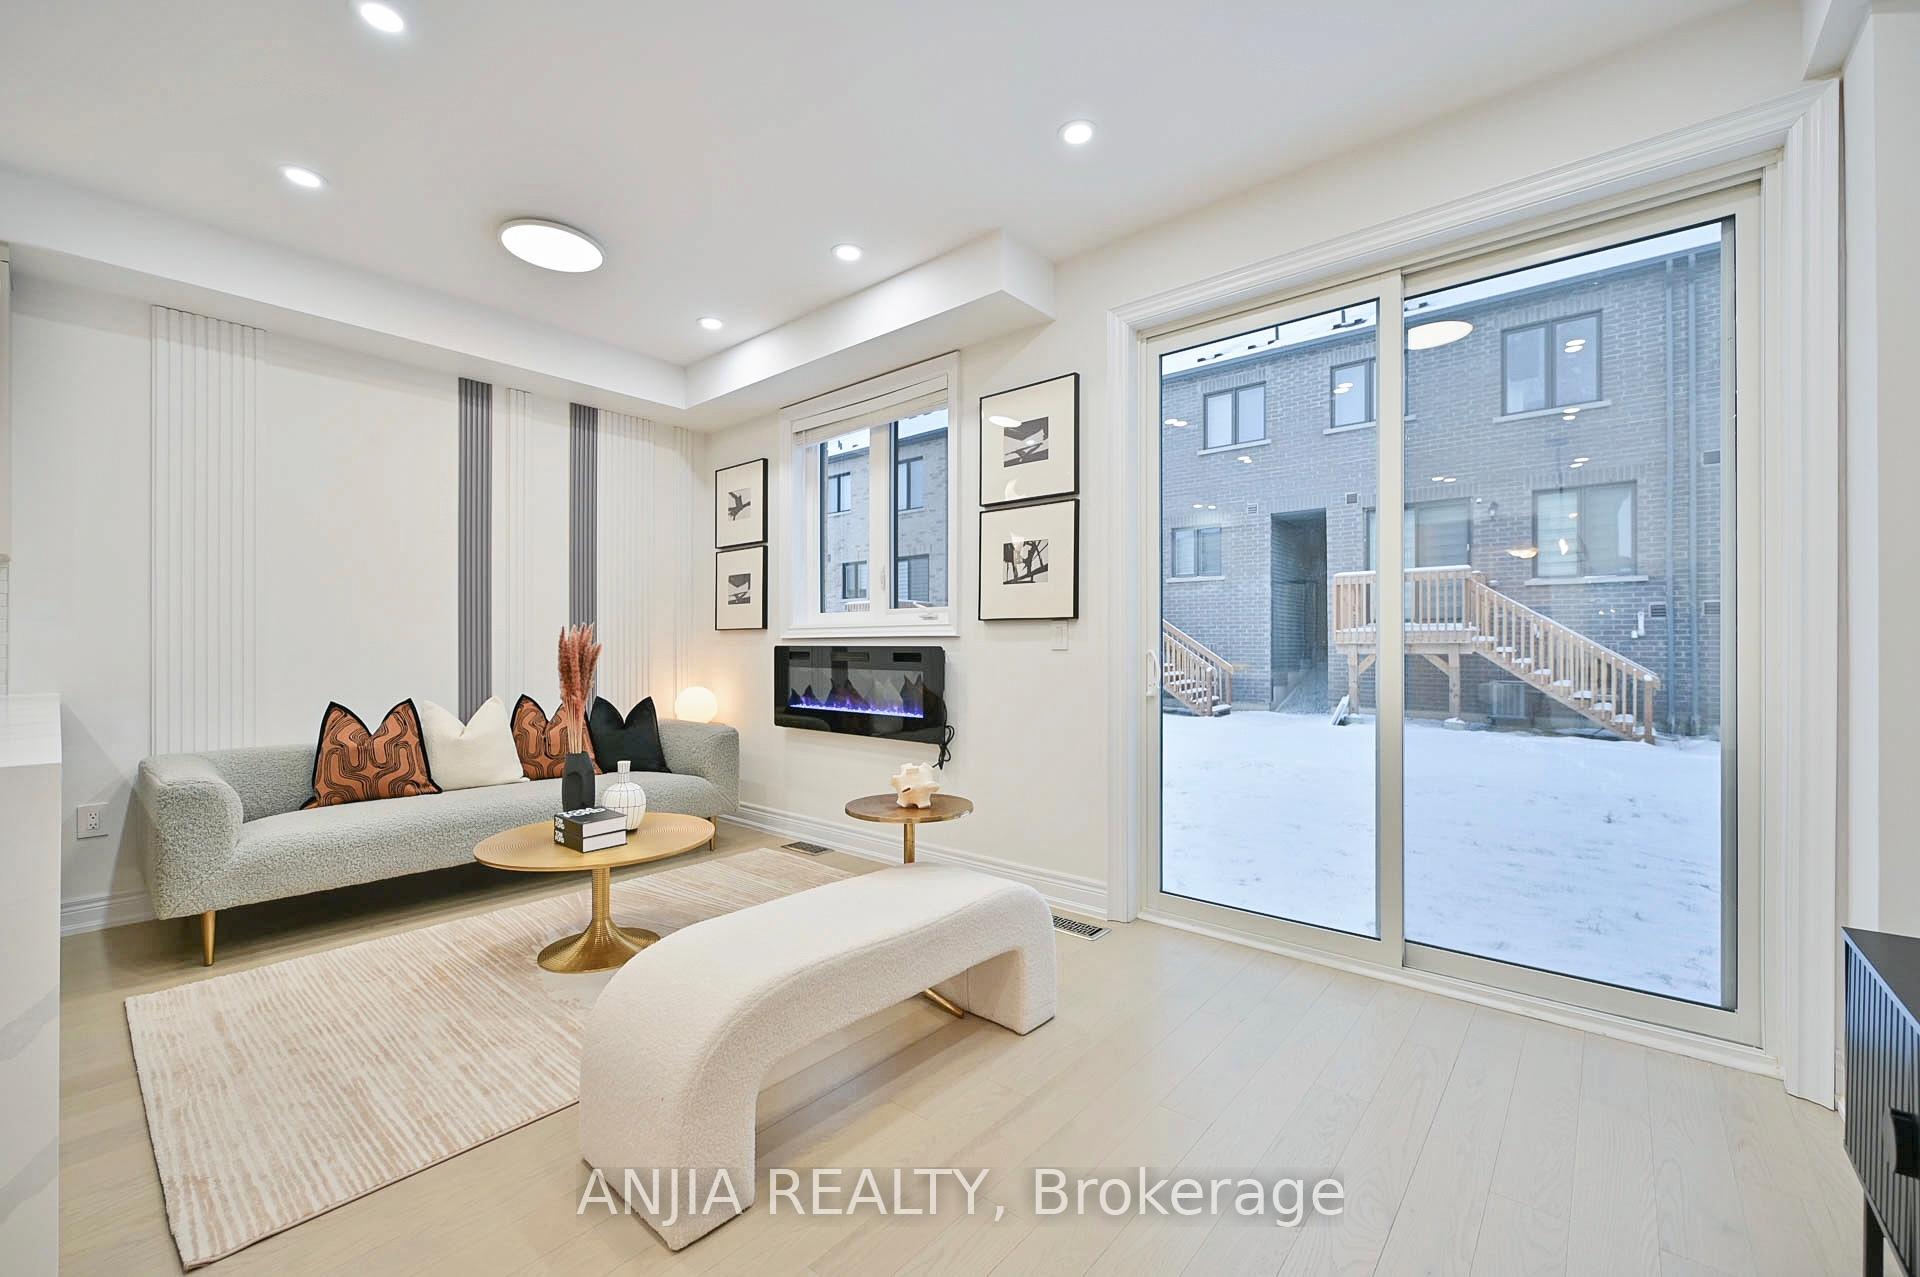 See all 40 photos
Property history
Facts and features
- BasementUnfinished
- Age of home0–5 years
- Water, sewerMunicipal
- HeatingForced air
- Hardwood floors
- Central air
The homeFreehold Townhouse, 2-storey, Age 0–5 years
- Type: Freehold Townhouse
- Style: 2-storey
- Age: 0–5 years
- Living space: 1,500–2,000 sq ft
- Basement: Full, unfinished
InsideHardwood, Auto garage door remote, brick & beam, carpet free, erv/hrv, rough-in bath, Rooms above ground 7
- Flooring: Hardwood
- Features: Auto garage door remote, brick & beam, carpet free, erv/hrv, rough-in bath
- Rooms above ground: 7
- Bedrooms: 3
- Bathrooms: 3
- Kitchens: 1
Outside and lotBrick, stone, Unknown, Unknown
- Exterior: Brick, stone
- Roof: Unknown
- Foundation: Unknown
- Size: 26.25 × 88.58 ft
Parking1 Garage, Attached, Private
- Spaces: 1 Garage
- Garage: Attached
- Driveway: Private
Heating, water and powerForced air, gas, Central air, Municipal water
- Heating: Forced air, gas
- Cooling: Central air
- Water: Municipal water
- Sewer: Municipal sewer
Costs and taxesTaxes $2,754 a year, HST included in the price, Hot water tank.
- Taxes, 2024: $2,754 a year
- HST: HST included in the price
- Rental items: Hot water tank.
Included in the saleS/s (fridge, stove, exhaust, b/i dishwasher). washer & dryer.
- Included: S/s (fridge, stove, exhaust, b/i dishwasher). washer & dryer.
NearbyLake/pond, park, public transit, school
- Close to: Lake/pond, park, public transit, school
Listing detailsN11962104, Sold, Feb 7, 2025
- MLS® number: N11962104
- Status: Sold
- Listed on: Feb 7, 2025
- Days on market: 4
- Updated: Feb 11, 2025
- Possession: 60 days/TBA
- Occupied by: Owner
- Listing brokerage: ANJIA REALTY
About this home
41 Hercules Club Drive, Richmond Hill (Rural Richmond Hill), ON L4E 1K7
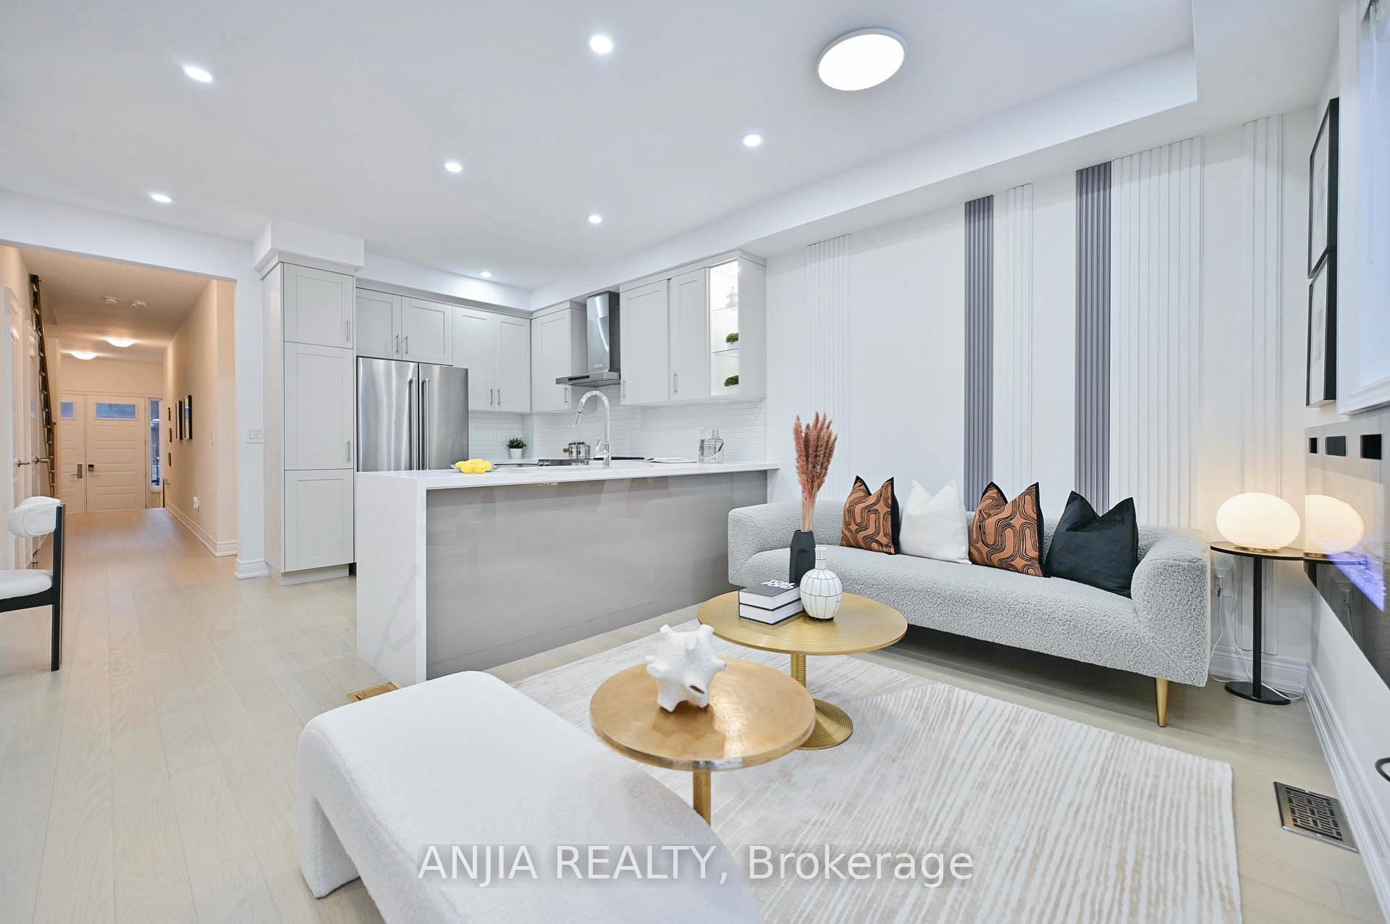
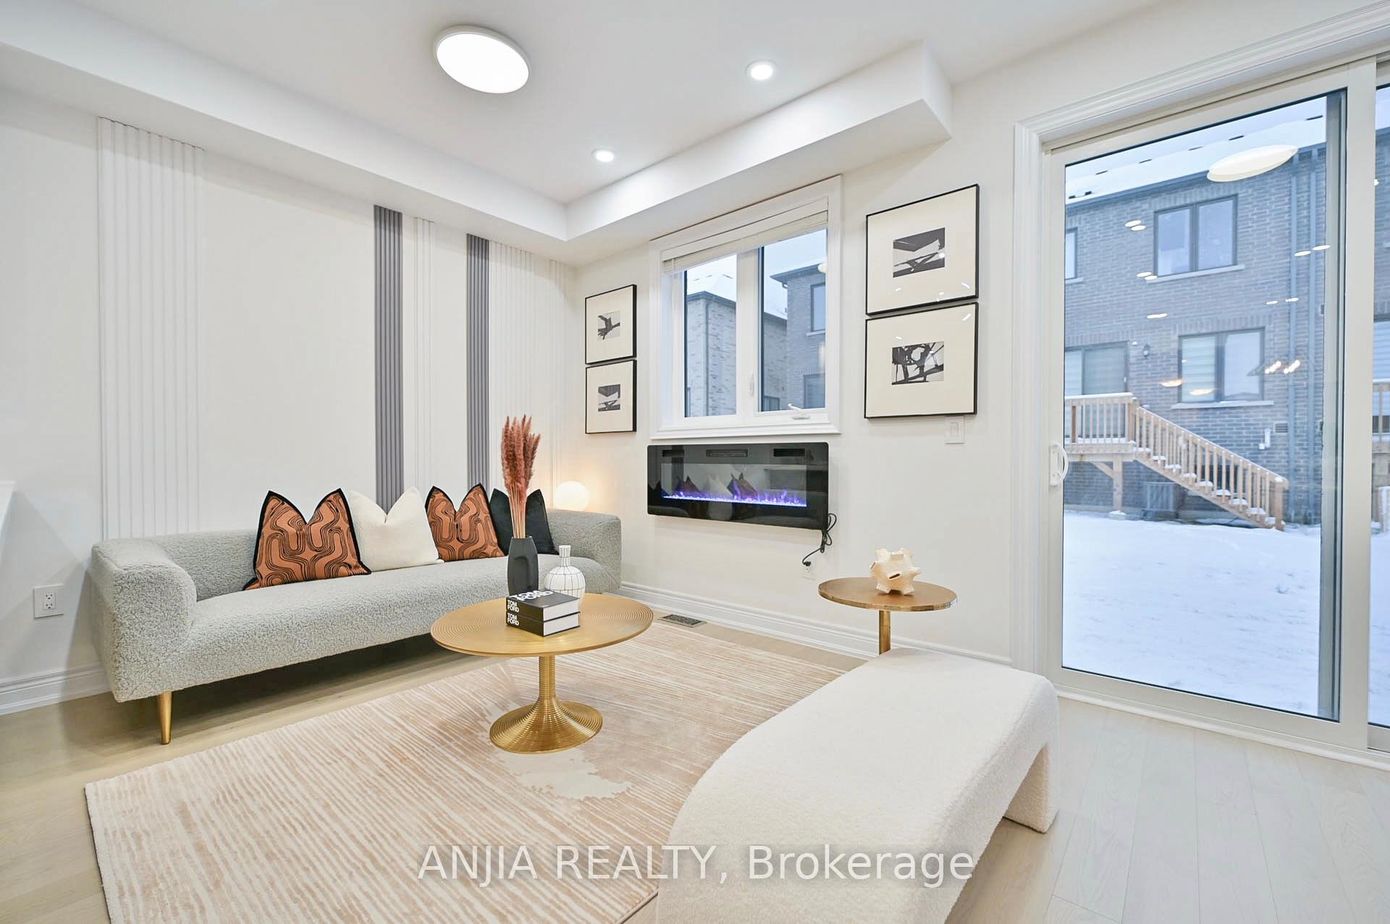
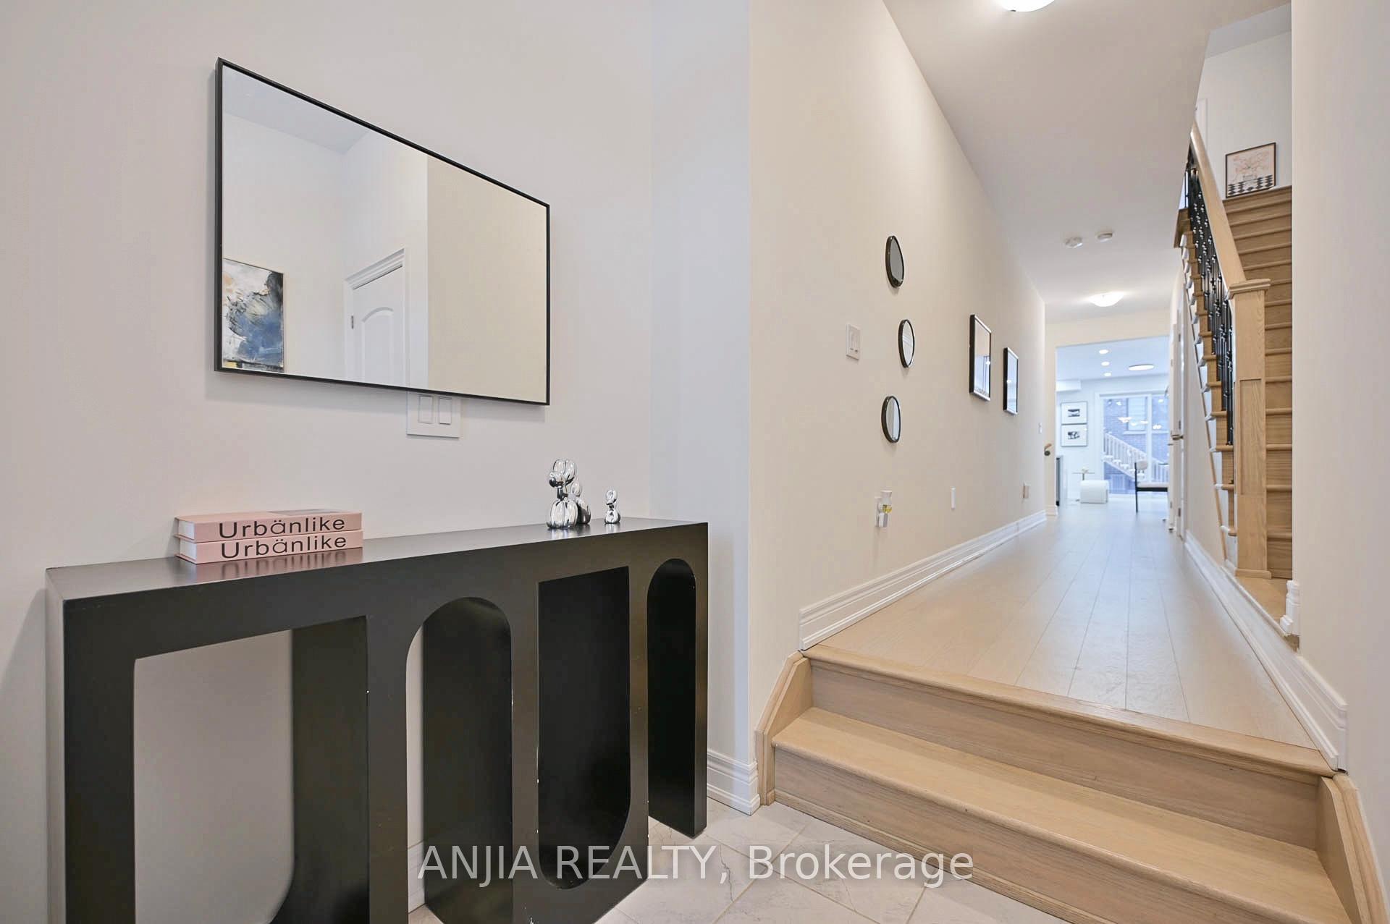
Gorgeous End-Unit Townhome in Richmond Hill's Prestigious Oak Ridges Neighborhood!This stunning, semi-detached-like end-unit townhome is nestled in a quiet and family-friendly community. Boasting 3 spacious bedrooms, 3 baths, and a single garage with a tandem driveway (fits 2 cars), this property offers approximately 1,800 SqFt. of comfortable living space. Extra windows flood the home with natural light. Enjoy a west-facing backyard, perfect for gardening and soaking up the sun. 9-ft ceilings on both the main and 2nd floors. Elegant oak stairs with iron pickets. Modern kitchen with stainless steel appliances, rainfall granite countertops, double sink, backsplash, and pantry. Direct access to the garage. Steps to Kettle Lakes Public School and close to King City Secondary School. Mins To Costco, Home Depot, pet stores, Oak Ridges Community Centre & Pool, Lake Wilcox Water Park, Lake Wilcox. Close To Gormley GO Station, parks, supermarkets, and restaurants. Hwy 404 for convenient commuting. Don't miss this opportunity to own a beautifully designed, move-in-ready home in a sought-after neighborhood! A Must See!!!
Ask about this home
A HOMEH agent will answer your questions about this home.
Around this home
Daily convenience, out of 100, from the distances below
Schools nearby
School rating, out of 10.
Helpful calculators
Your HOMEH agent

"I would see it this week."