

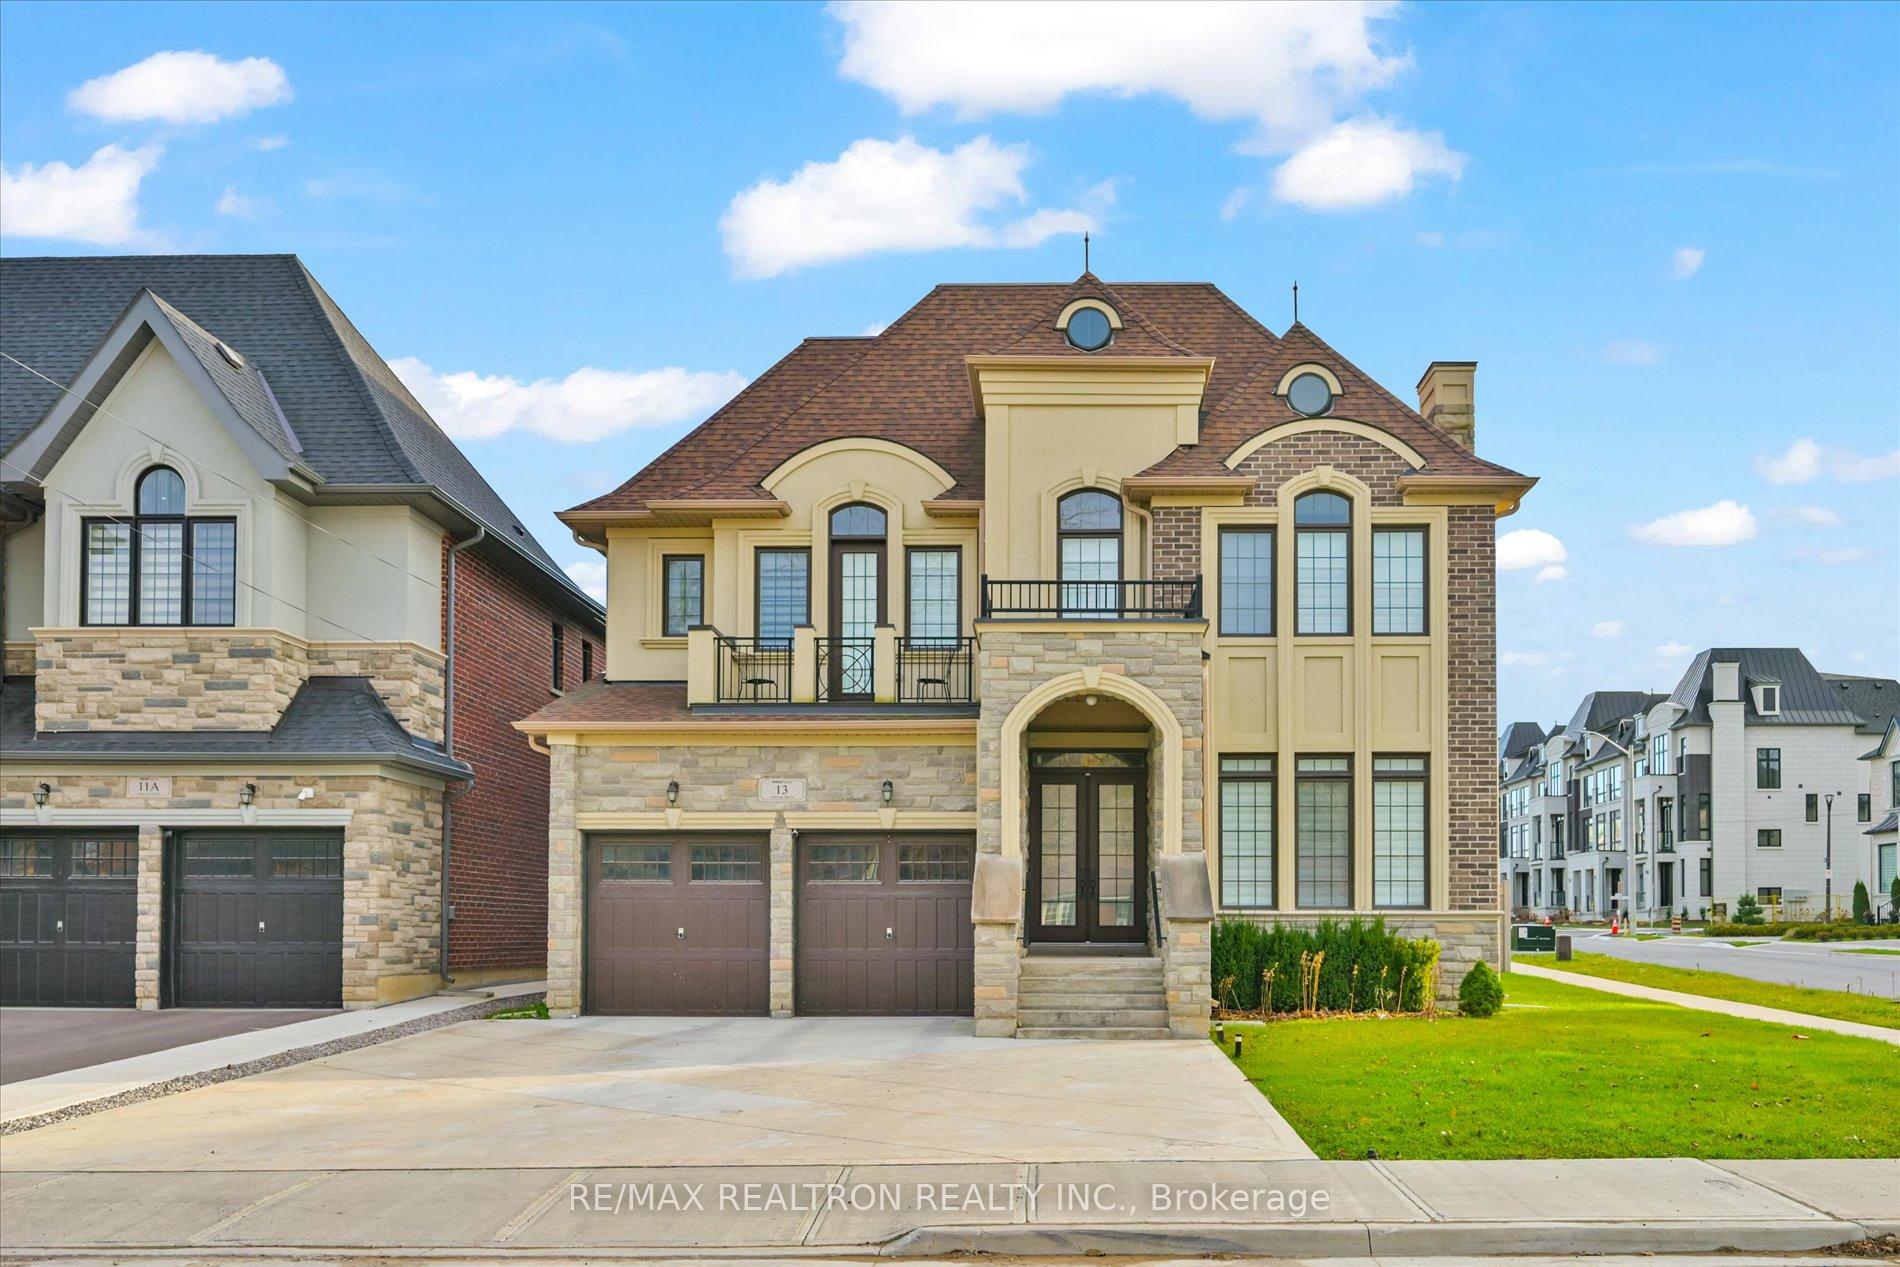
13 Poplar Drive
13 Poplar Drive
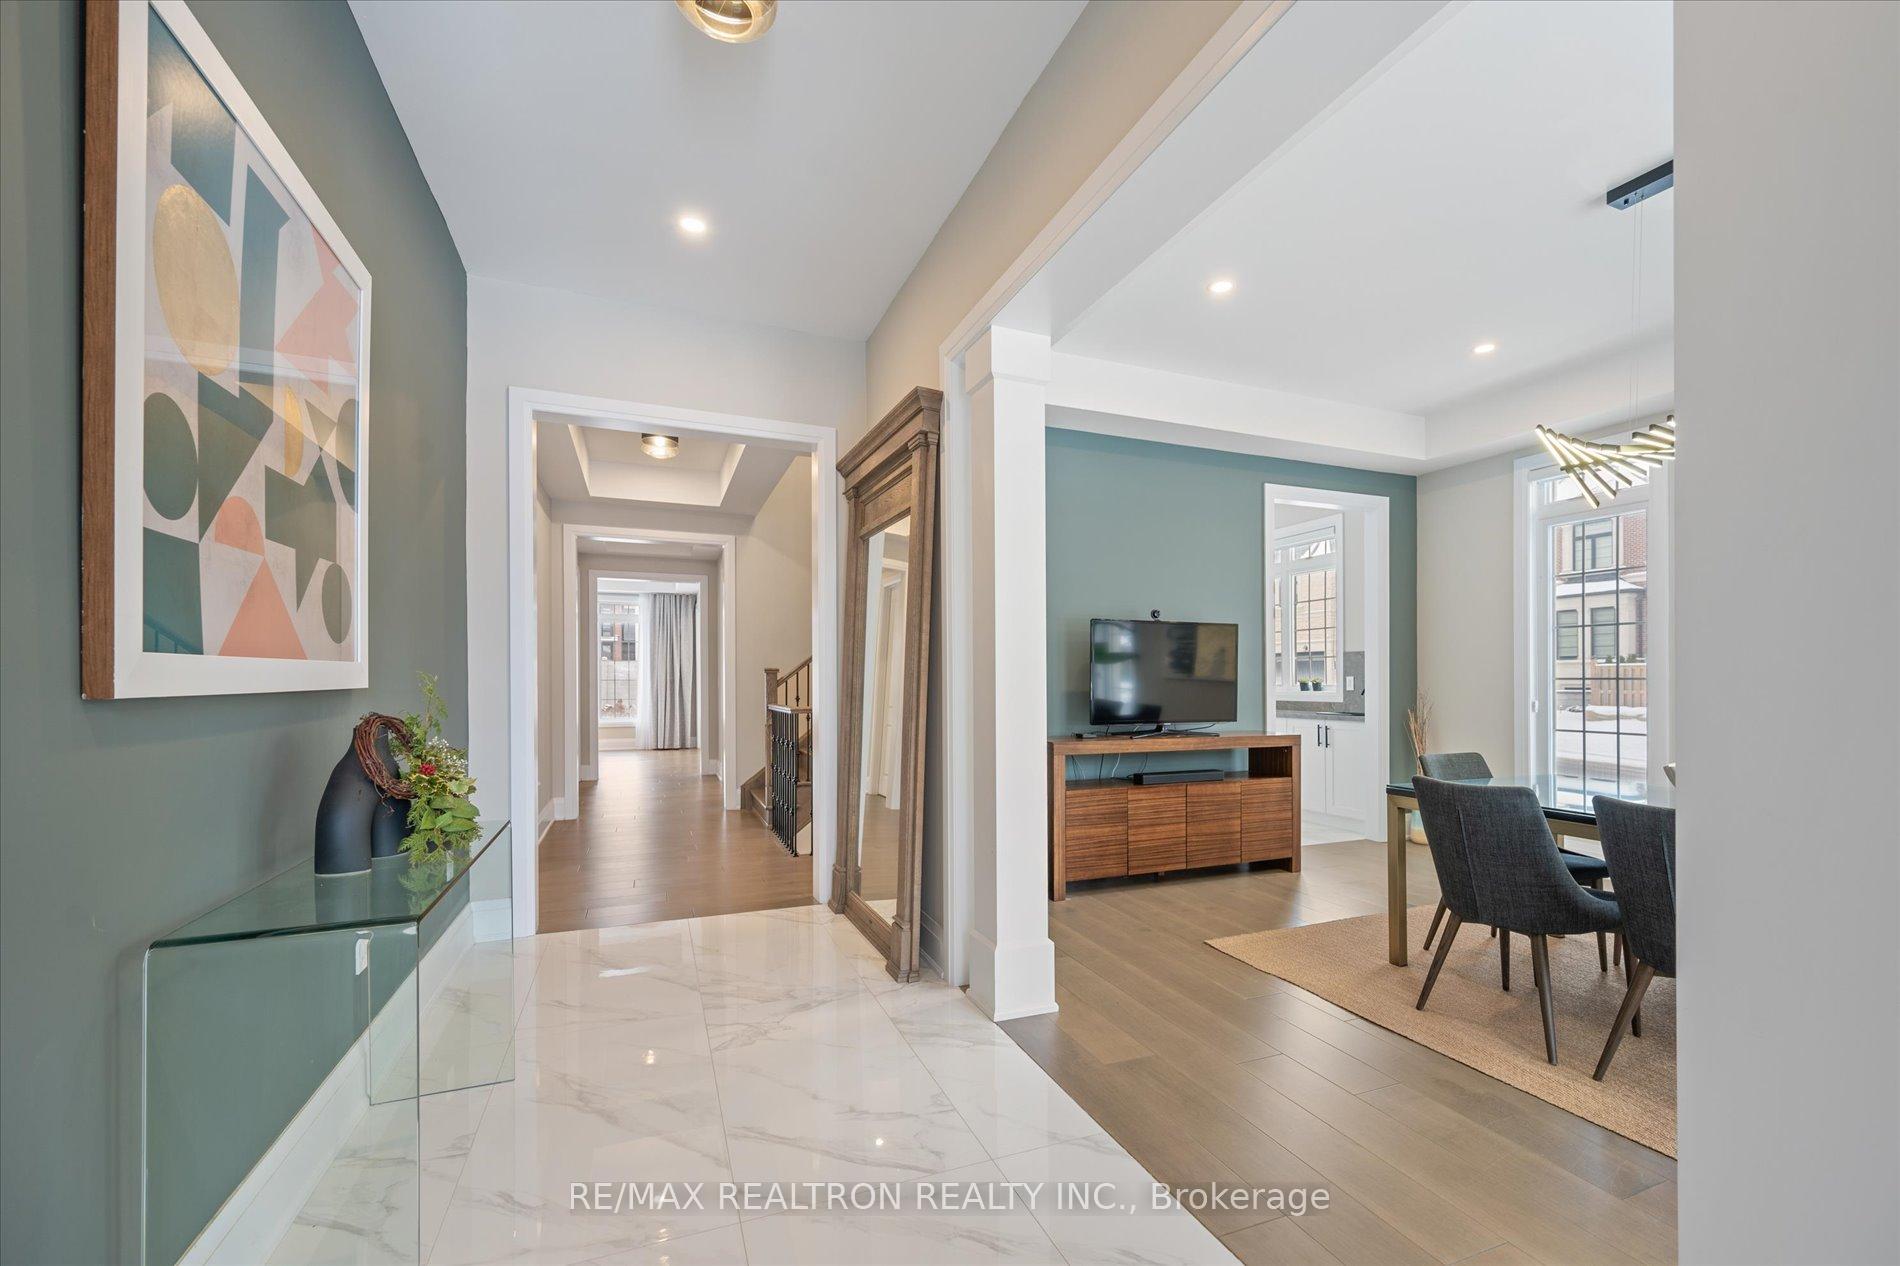 See all 40 photos
Property history
- $2,988,000TerminatedList: 2025-01-02|End: 2025-02-12|41 daysN11903634
Facts and features
- BasementFinished
- Age of home0–5 years
- Water, sewerMunicipal
- HeatingForced air
- Hardwood floors
- Fireplace
- Central air
The homeDetached, 2-storey, Age 0–5 years
- Type: Detached
- Style: 2-storey
- Age: 0–5 years
- Living space: 5,000+ sq ft
- Basement: Finished
InsideFireplace Yes, natural gas, electric, Hardwood, Tile, Main level
- Fireplace: Yes, natural gas, electric
- Flooring: Hardwood, Tile
- Laundry: Main level
- Features: Built-in oven, central vacuum, erv/hrv, in-law suite, sauna, storage, auto garage door remote, water softener, water purifier
- Rooms above ground: 10
- Rooms in the basement: 2
- Bedrooms: 4 + 2 in the basement
- Bathrooms: 6
- Kitchens: 1
- Family room: Yes
Outside and lotBrick, stone, Shingles, Concrete
- Exterior: Brick, stone
- Roof: Shingles
- Foundation: Concrete
- Size: 54 × 110.86 ft
Parking2 Garage, Built-in, Private double
- Spaces: 2 Garage
- Garage: Built-in
- Driveway: Private double
Heating, water and powerForced air, gas, Central air, Municipal water
- Heating: Forced air, gas
- Cooling: Central air
- Water: Municipal water
- Sewer: Municipal sewer
Costs and taxesTaxes $10,000 a year, Hot water tank
- Taxes, 2024: $10,000 a year
- Rental items: Hot water tank
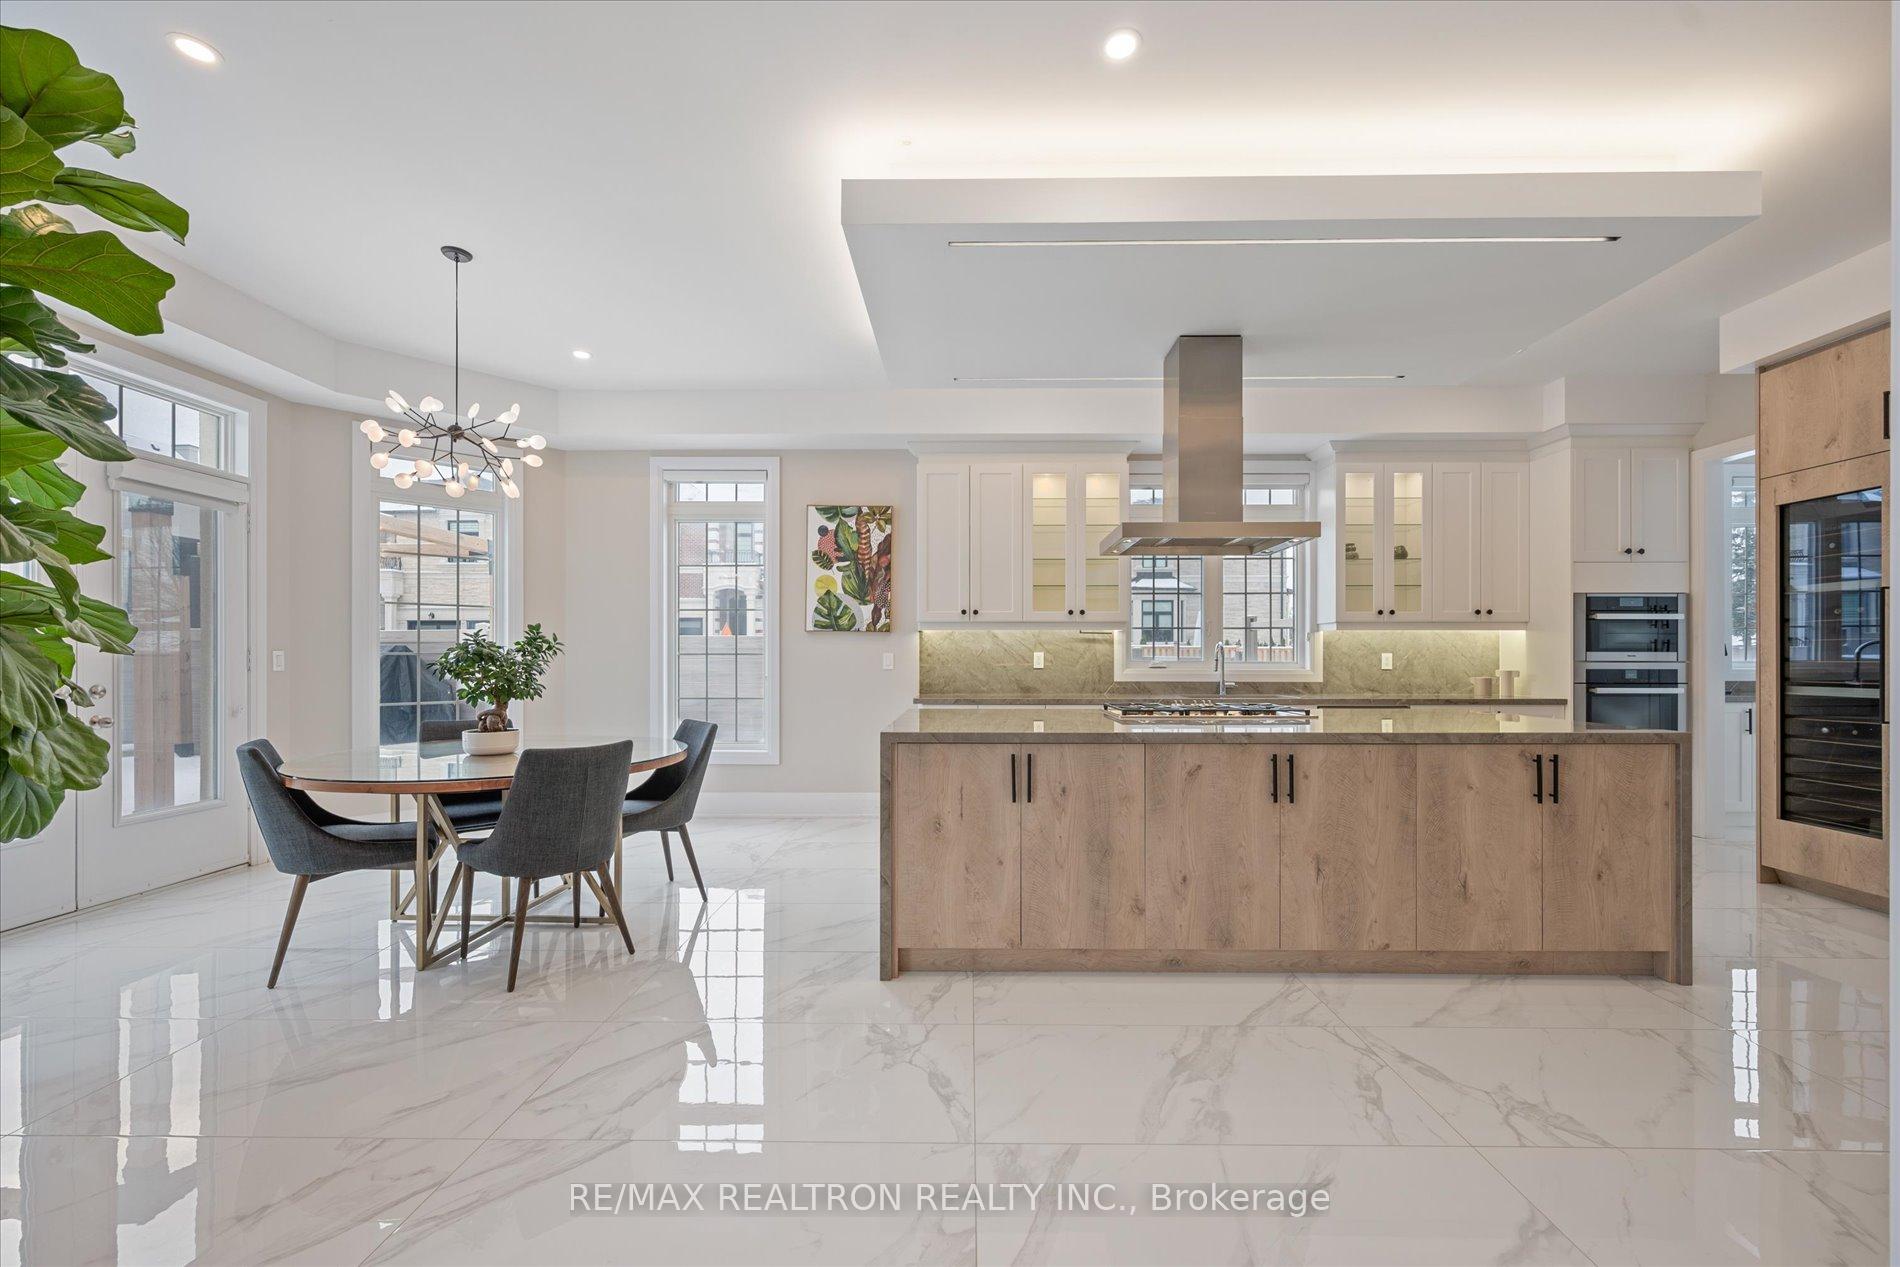
Included in the saleTop of line appliances (miele 5 burners gas cooktop, miele rangehood, miele b/i fridge, miele wine fridge, miele b/i oven, miele b/i microwave), bsmt 2 fridges, washer & dryer, window coverings, elf, ev charge, water softener & filtration system
- Included: Top of line appliances (miele 5 burners gas cooktop, miele rangehood, miele b/i fridge, miele wine fridge, miele b/i oven, miele b/i microwave), bsmt 2 fridges, washer & dryer, window coverings, elf, ev charge, water softener & filtration system
Listing detailsN11903634, Terminated, Jan 2, 2025
- MLS® number: N11903634
- Status: Terminated
- Listed on: Jan 2, 2025
- Days on market: 41
- Updated: Feb 12, 2025
- Possession: 2024-10-03 / October 3, 2024
- Occupied by: Owner
- Listing brokerage: RE/MAX REALTRON REALTY INC.
About this home
13 Poplar Drive, Richmond Hill (Oak Ridges), ON L4E 2X6
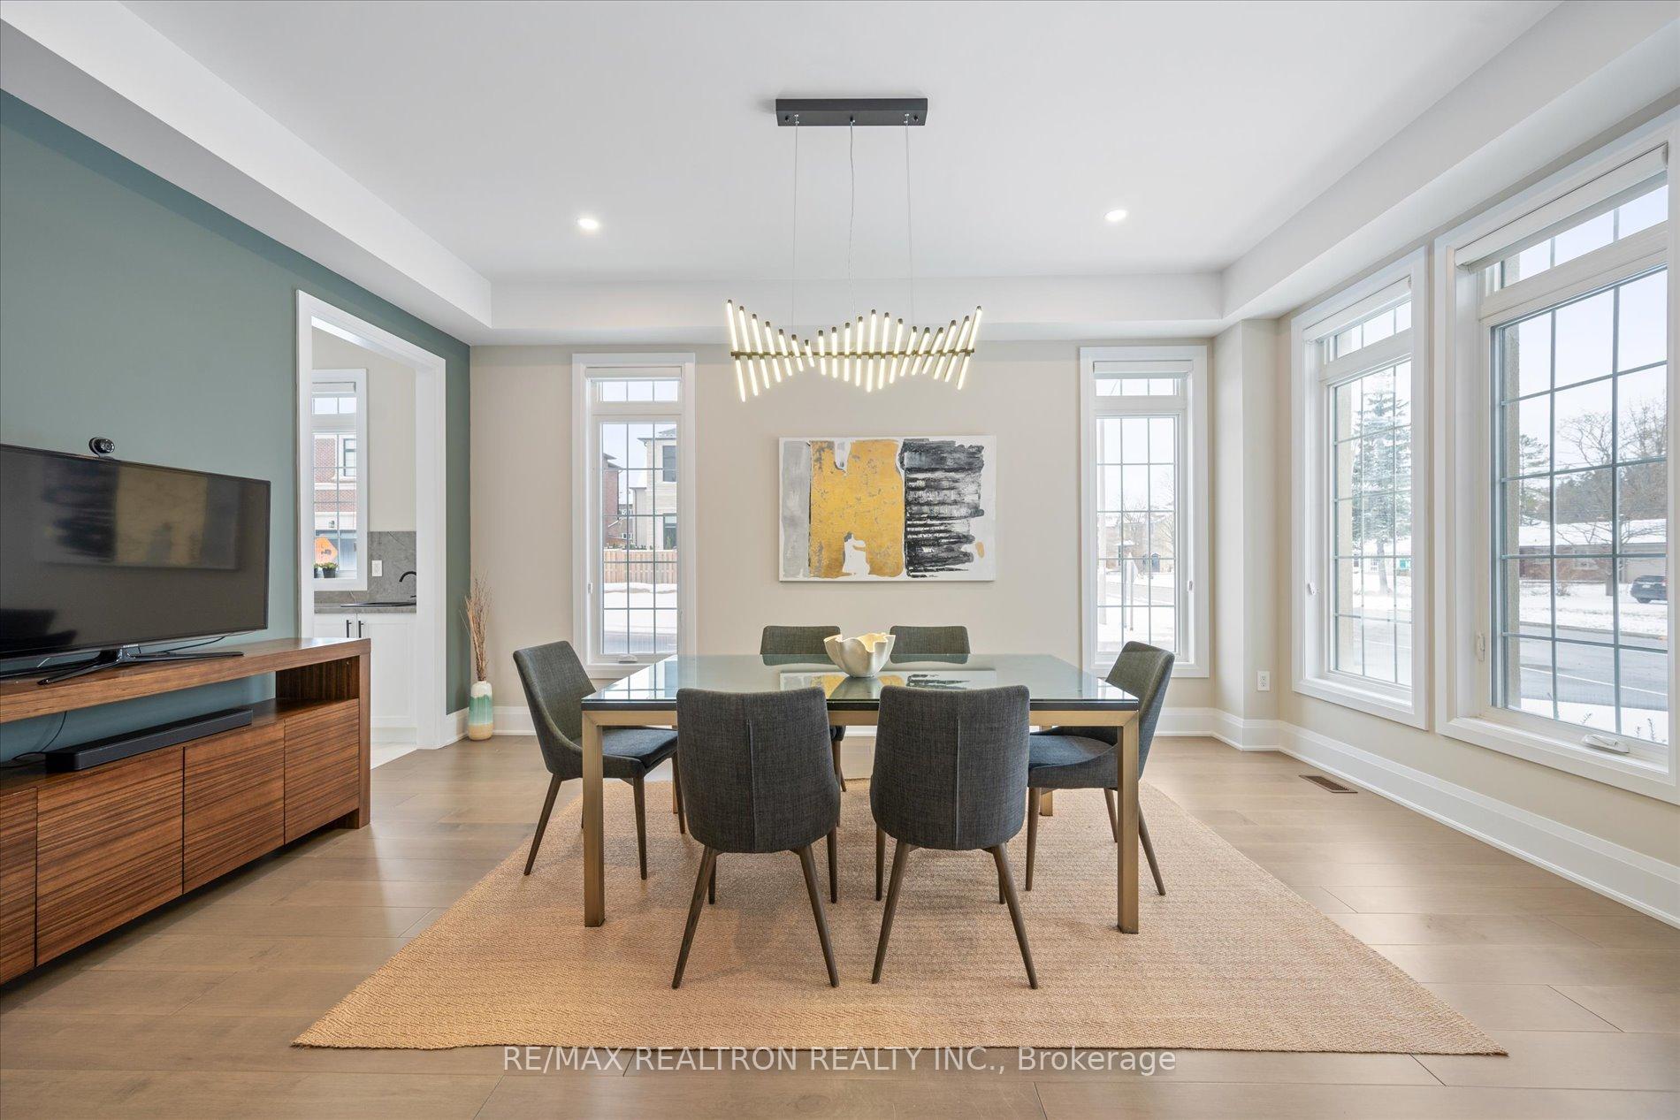
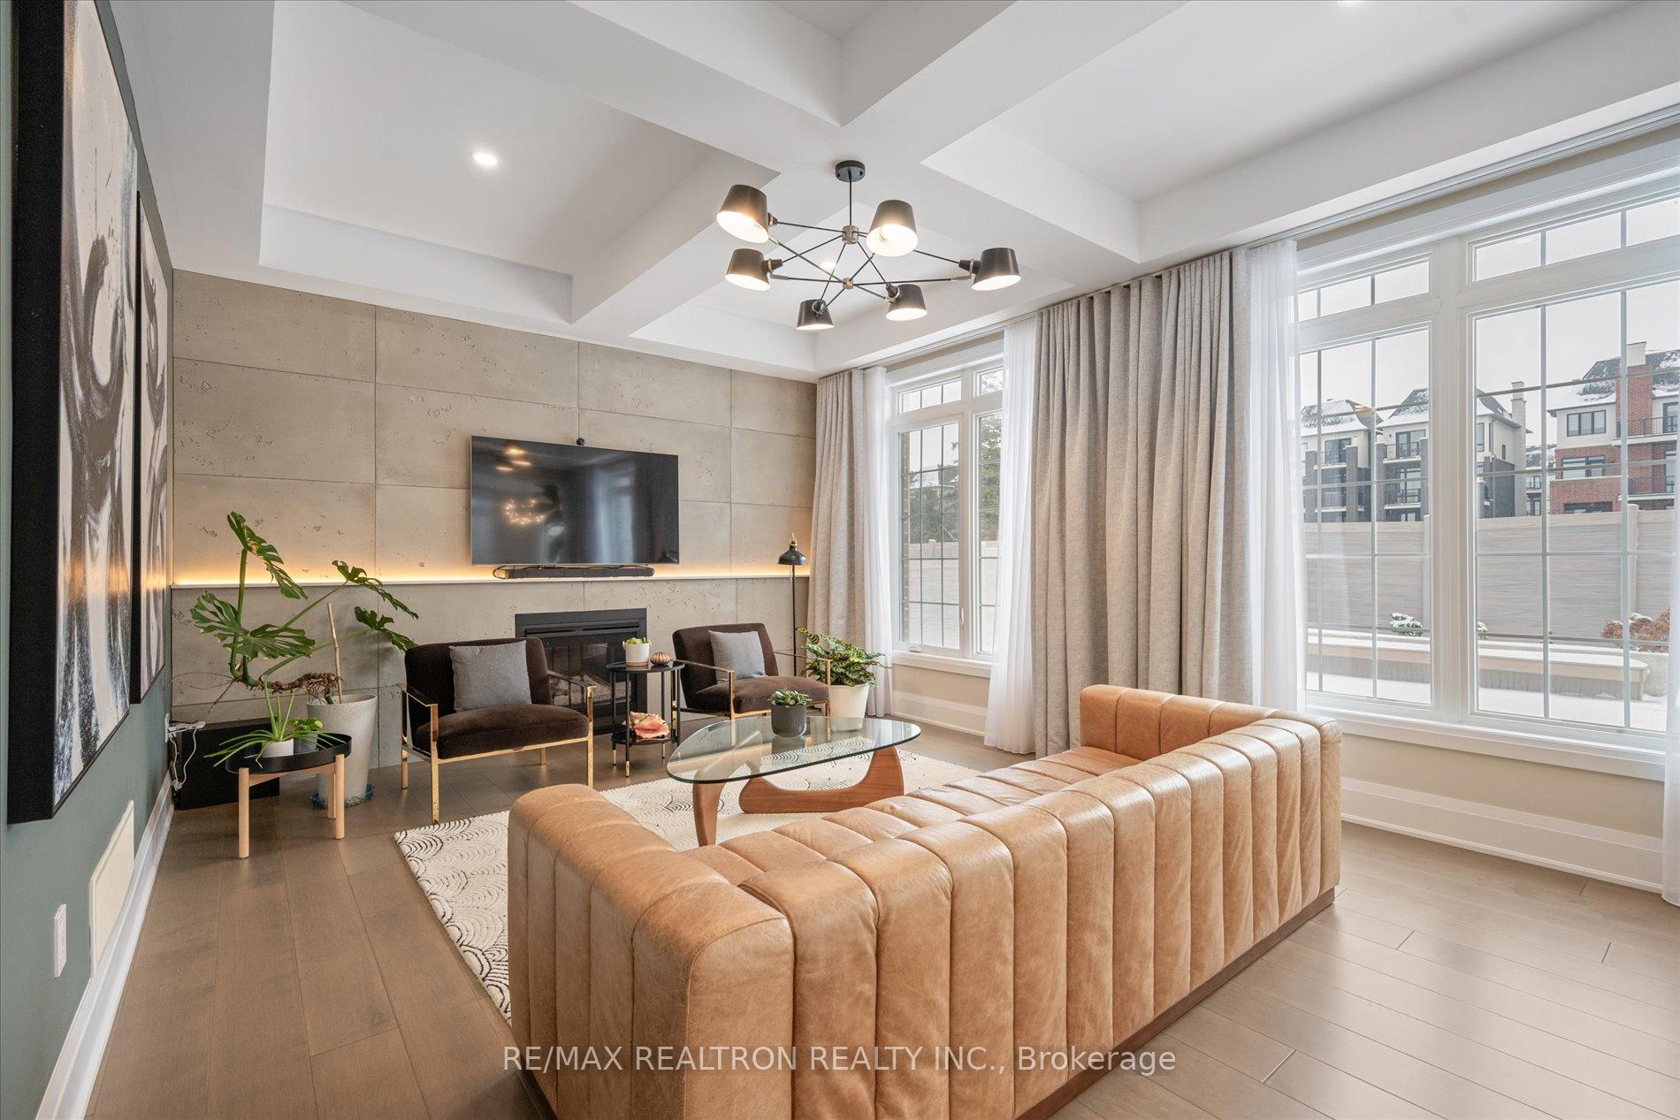
Welcome To This Exceptional Executive Home In The Highly Sought After Richmond Hill Neighborhood! Over 6000sqft Living Area Per MPAC (4101SqFt 1st & 2nd Flr + 1913SqFt Bsmt Area). This Bright Home Has Been Artfully Designed & Decorated, Approx $680K Spent On The Renovations Featuring Modern Design & Superior Quality & Workmanship From Top To Bottom & From Interior To Outside. Bright Natural Light Streams Thru Oversized Windows Creating A Cheerful And Welcoming Atmosphere, 7 1/2" Maple Hardwood Flrs, High Ceilings -10Ft On Main Fl, 9Ft On 2nd Flr & Basement, Waffled Ceiling In Great Room. The Eat-In Gourmet Chefs Kitchen W/ Designer Picked Dekton Stone Countertops & Backsplash, Large Centre Island With B/I Top-Of-The-Line Miele Appliances. Spacious Breakfast Area W/ An Effortless Walkout To A Beautifully Landscaped Backyard Oasis. Large Marble Tiles Paired With Designer-Crafted Custom Wood-Paneled Cabinetry, Highlighting Exquisite Craftsmanship That's Truly Exceptional. The Servery Area Provides More Hidden Storage. The Fireplace Features A Wall Adorned With Concrete Panels. Main Floor Office W/ 3PC Ensuite, Can Be Used As An Ensuite Bedroom, Perfect For In-Laws. 4 Large Ensuites Bedrooms On The 2nd Flr Offers Options Of All Spaces For Your Families And Guests To Rest. Primary Bedroom Is More Than Just A Space For Sleeping, The Tile Feature Wall At The Head Of Bed Craves A Fresh New Look. Designed To Rival A Five-Star Spa, The 5Pc Ensuite Features A Spacious Layout With Sleek, Modern Finishes. Spacious Basement Recreation Room Is Perfect For Family Movie Nights Or Lively Holiday Parties. The Stylish Wet Bar Provides Ample Space To Store Your Favorite Bottles.Gym Room Offering A Spacious Workout Environment. After A Challenging Workout Or Enjoying A Calming Stretch, You Come To The Luxurious Sauna Room Or Jump Into The Jacuzzi For An Ultimate Relaxation. This Perfect Spa-Like Retreat, Making This Basement Not Just A Space, But A Sanctuary For Your Mind And Body!
Ask about this home
A HOMEH agent will answer your questions about this home.
Around this home
Daily convenience, out of 100, from the distances below
Schools nearby
School rating, out of 10.
Helpful calculators
Your HOMEH agent

"I would see it this week."