

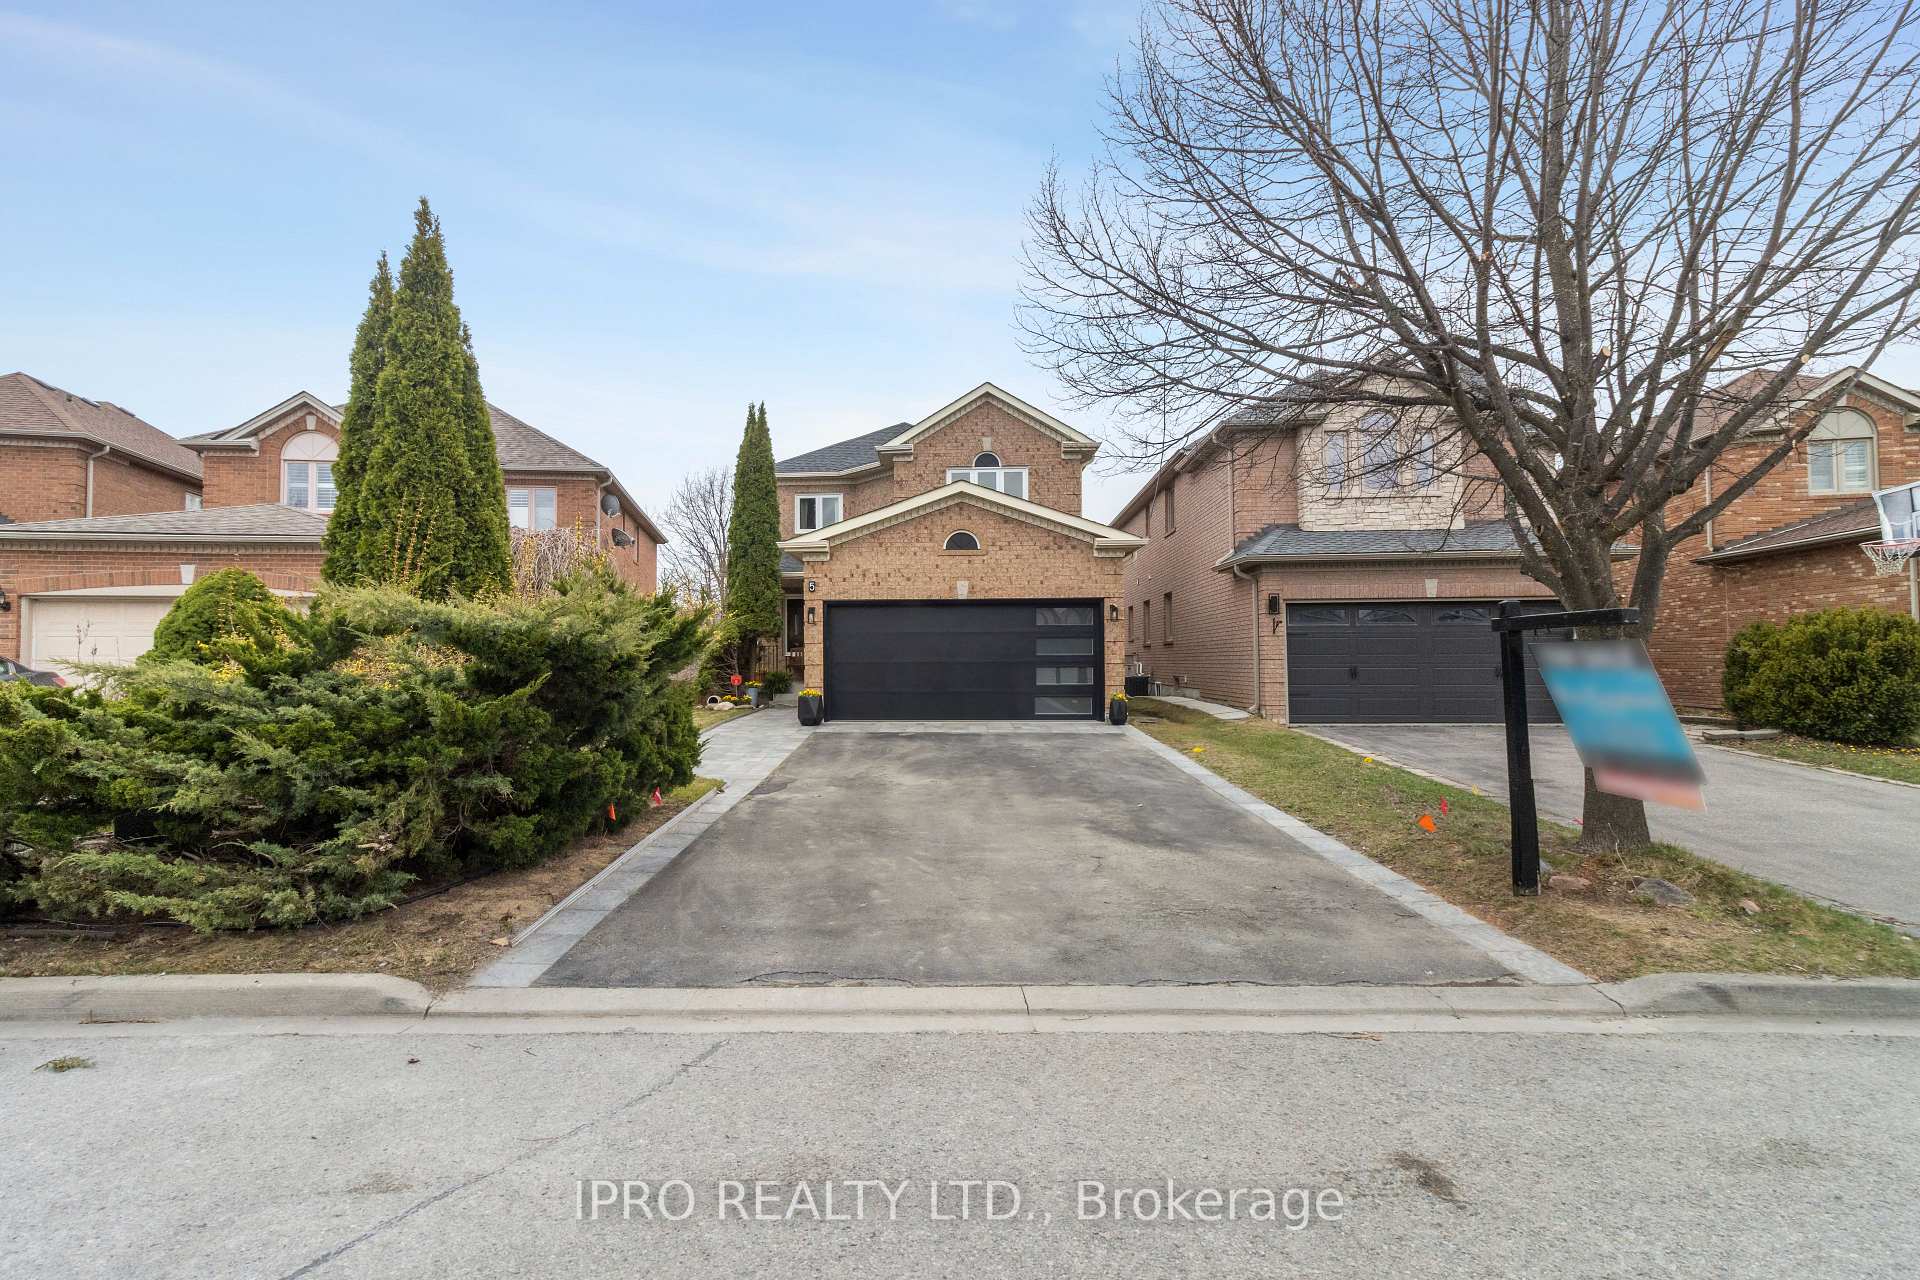
5 Salt Creek Avenue
5 Salt Creek Avenue
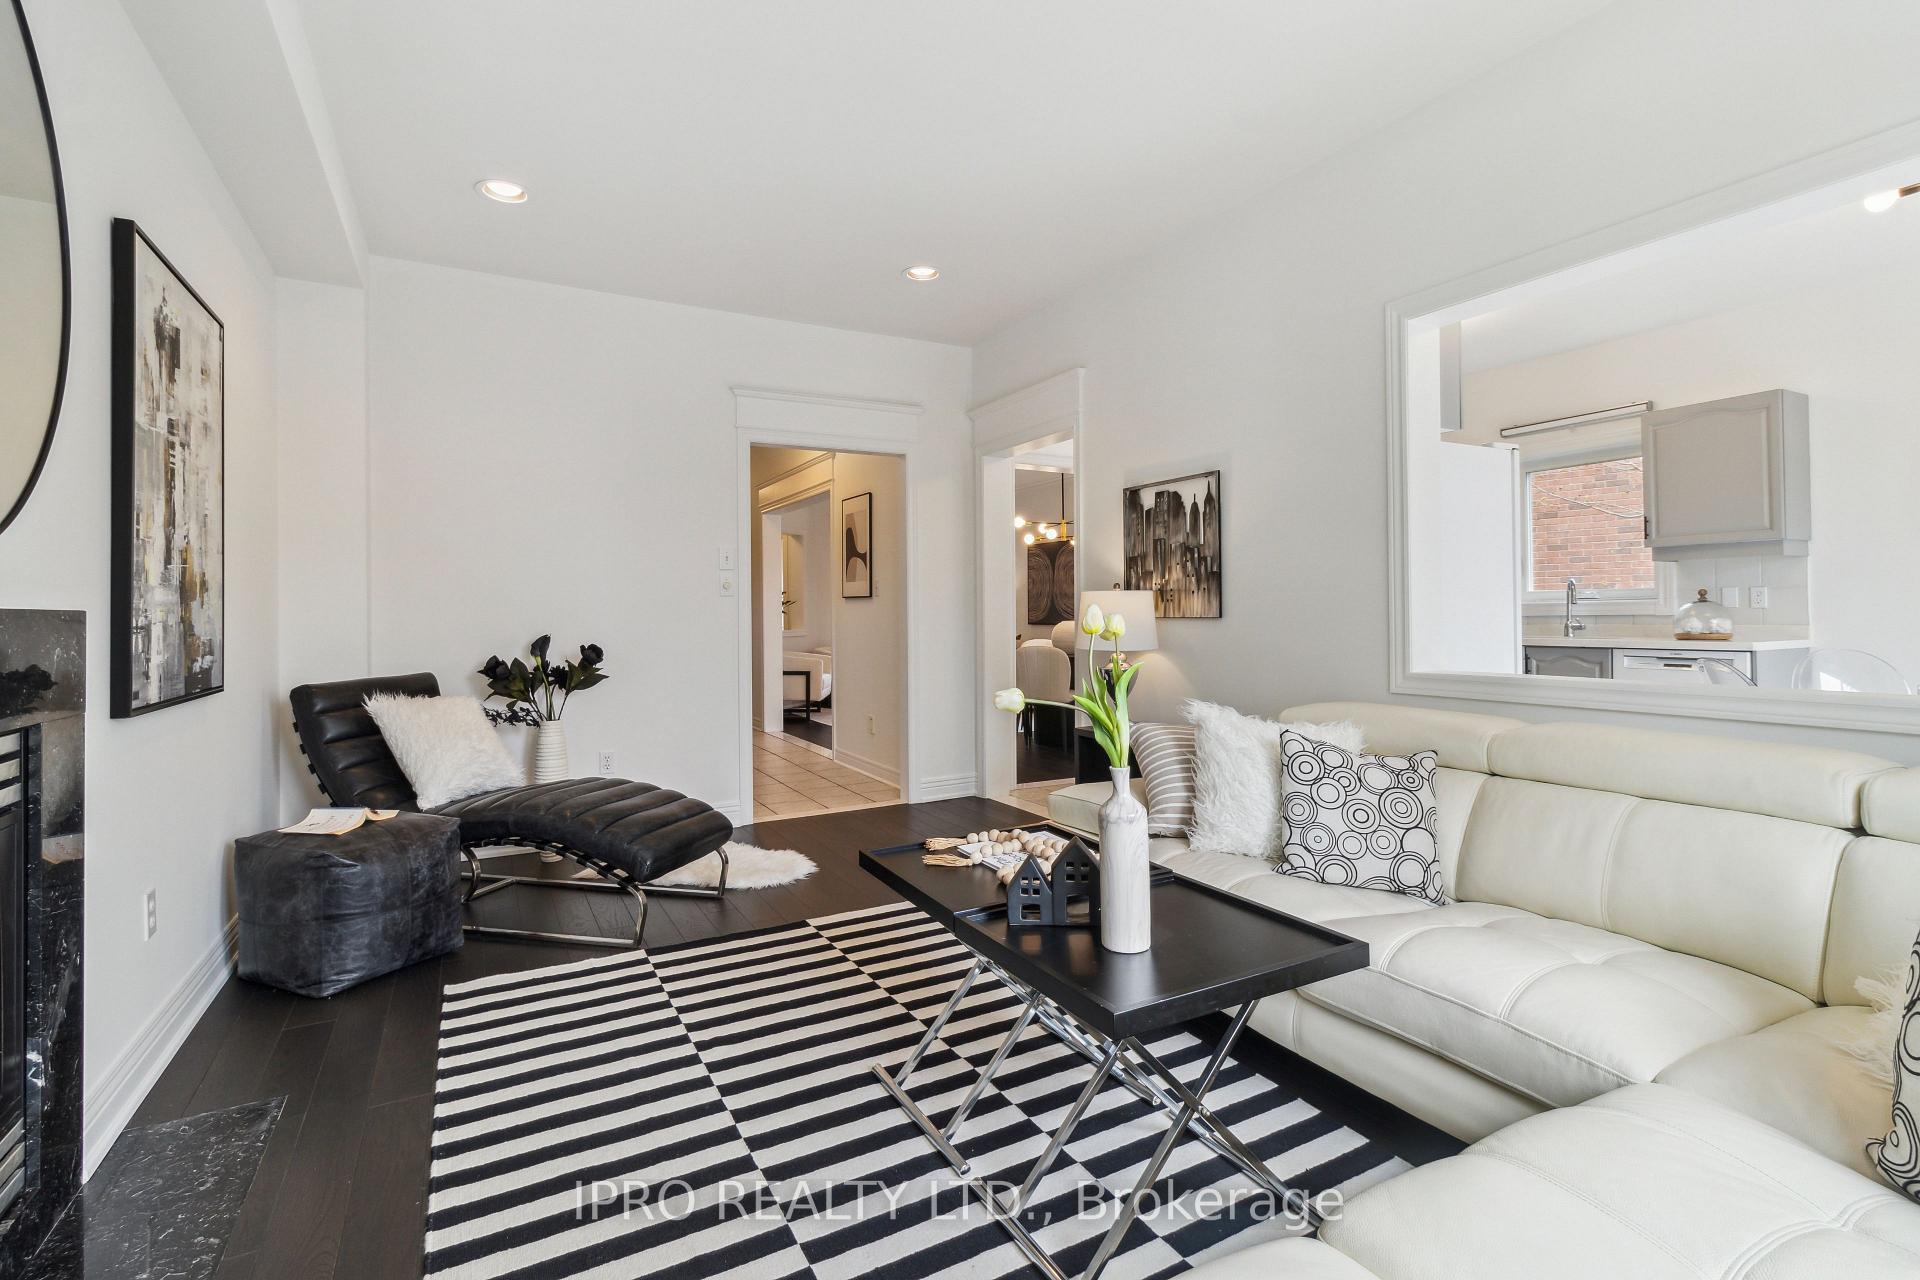 See all 50 photos
Property history
Facts and features
- BasementWalk-out
- Water, sewerMunicipal
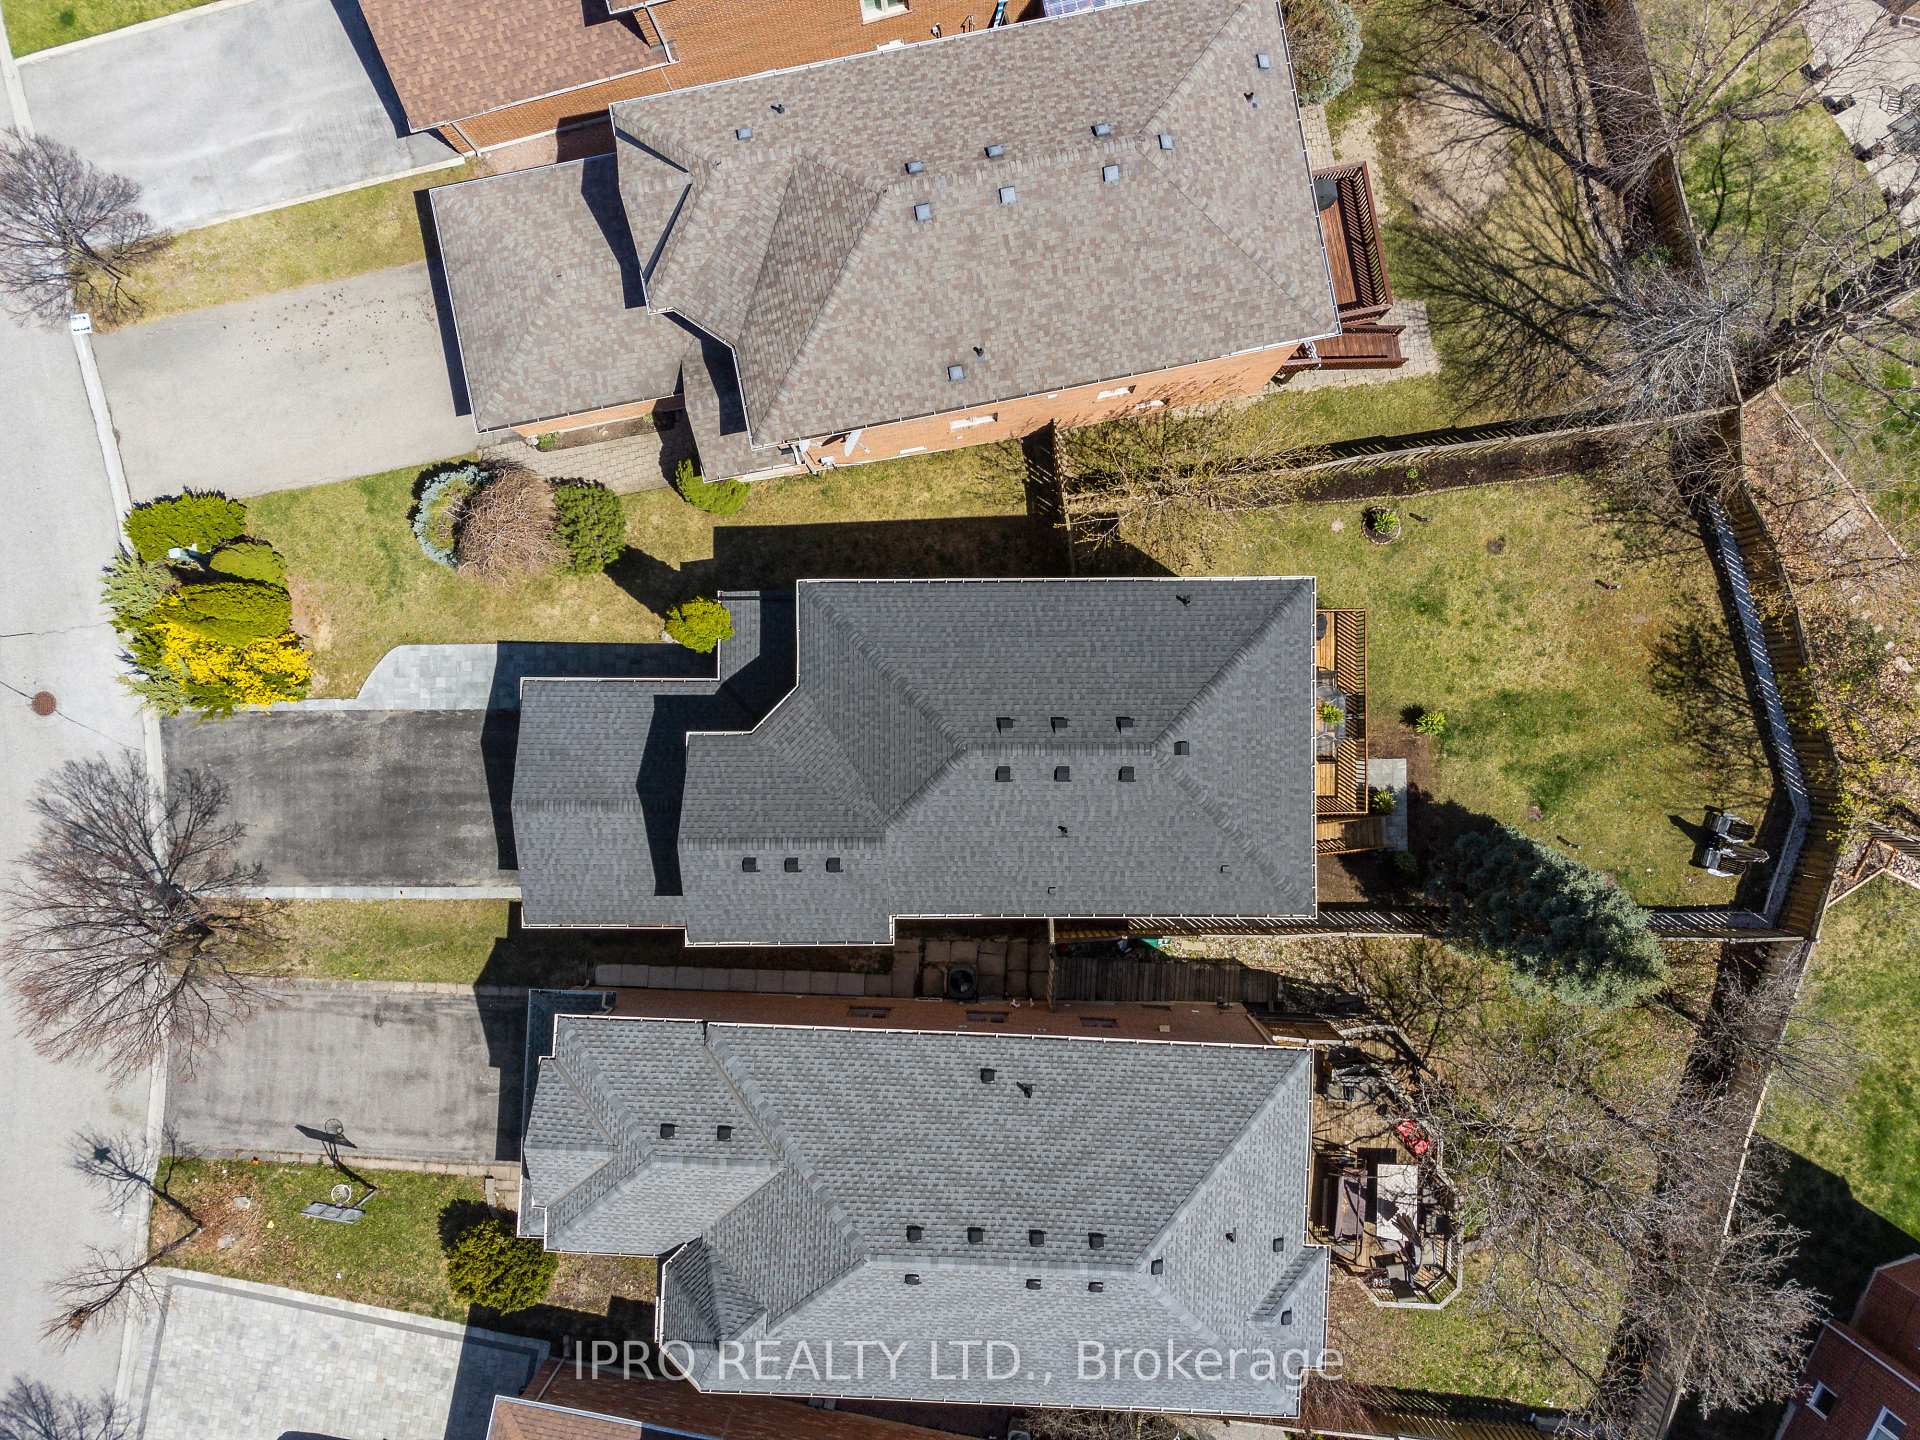
- Lot shapePie
- HeatingForced air
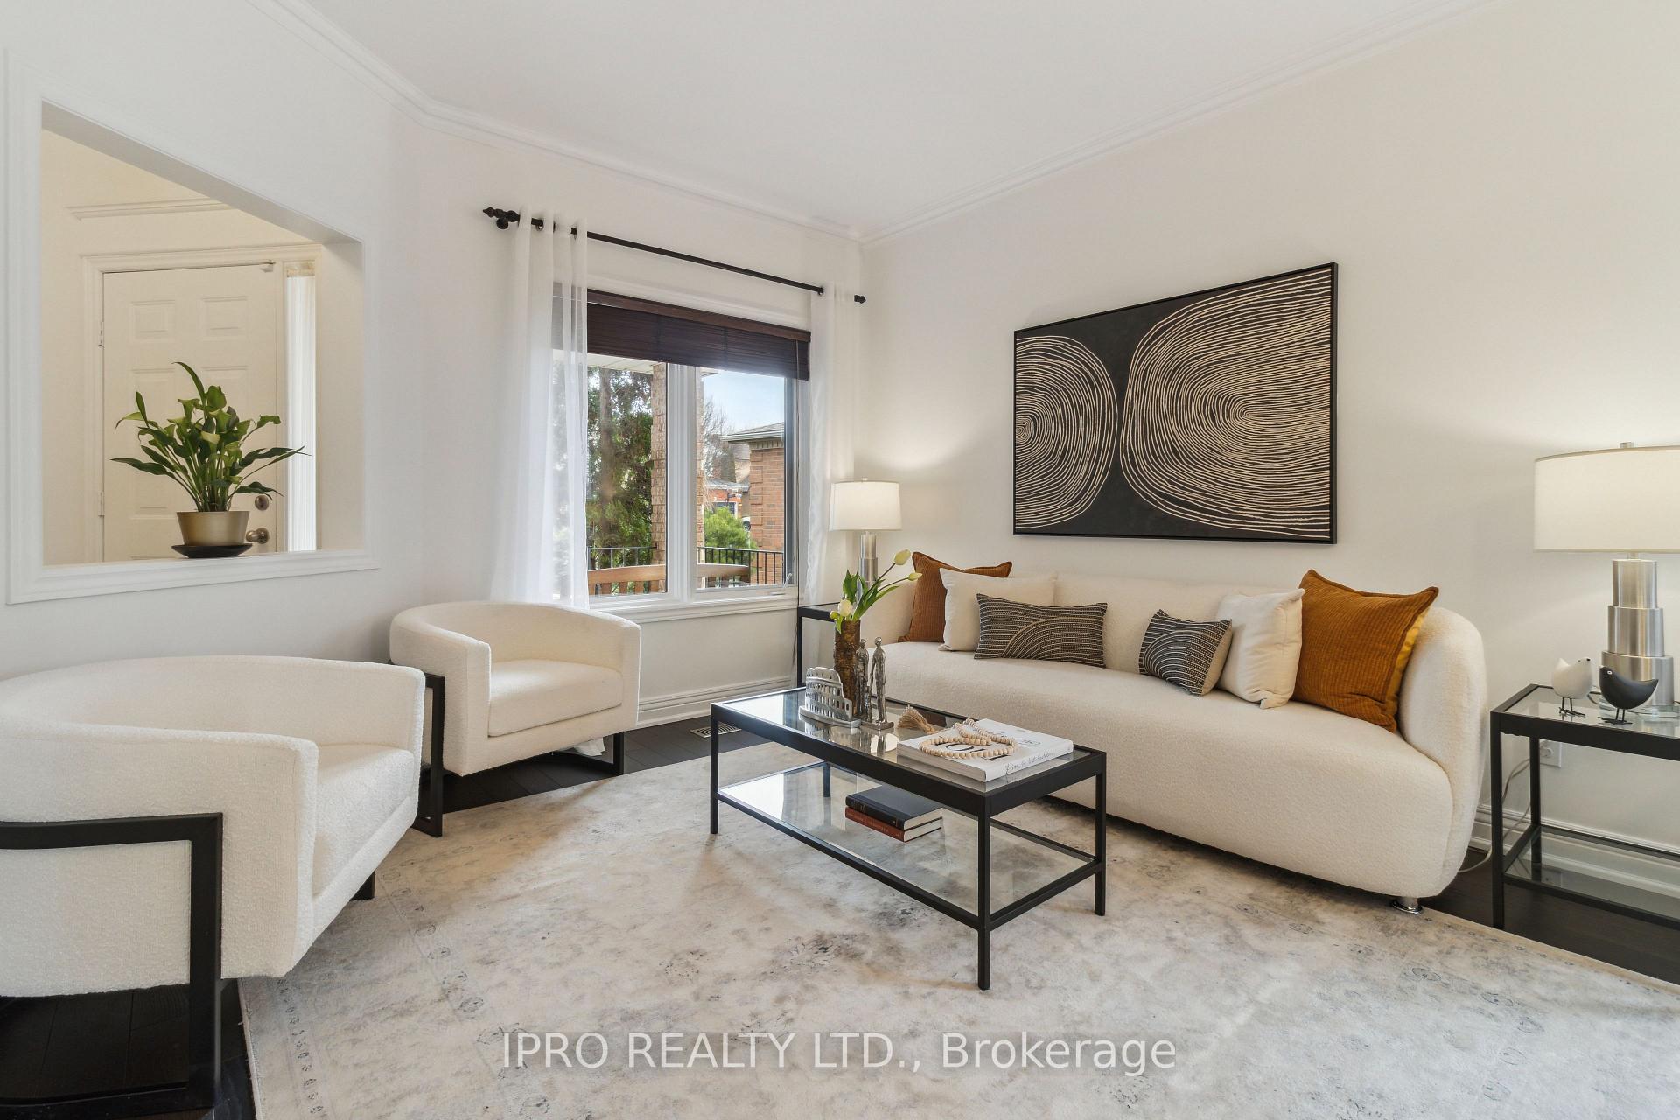
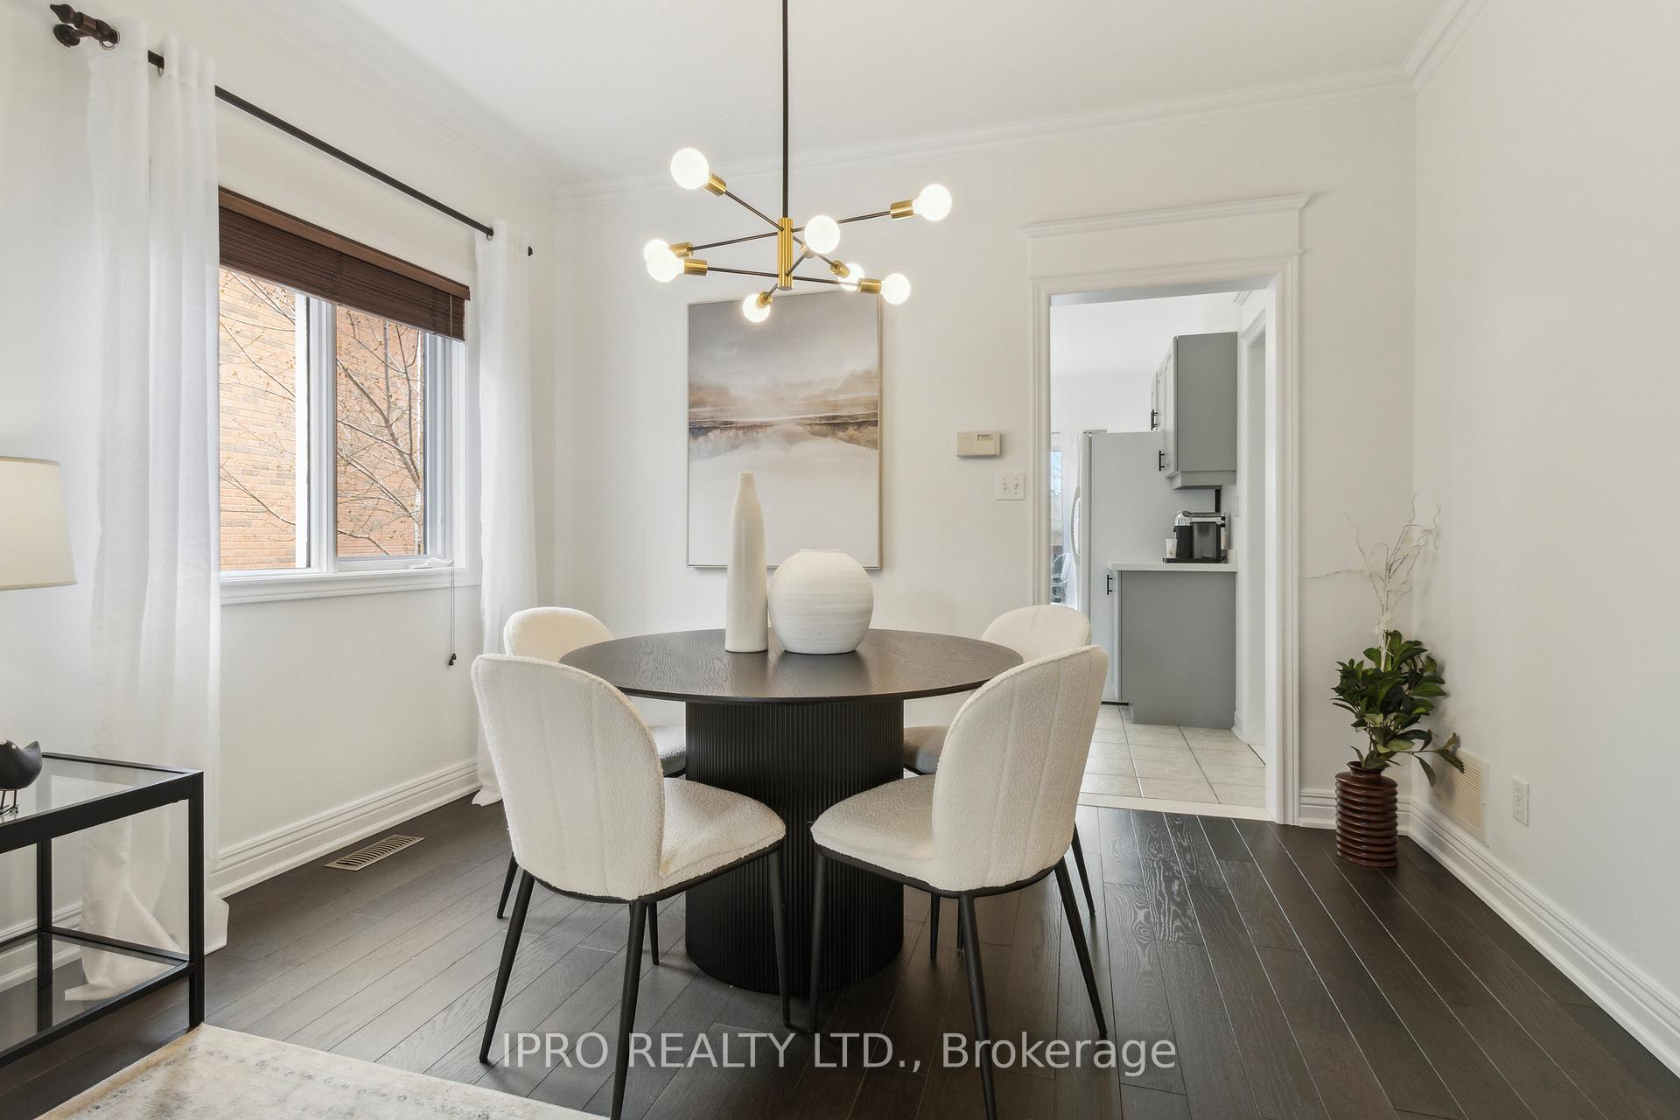
- Hardwood floors
- Fireplace
- Central air
The homeDetached, 2-storey, 2,000–2,500 sq ft
- Type: Detached
- Style: 2-storey
- Living space: 2,000–2,500 sq ft
- Basement: Walk-out, finished
InsideFireplace Yes, living room, natural gas, Hardwood, Tile, Broadloom, Main level
- Fireplace: Yes, living room, natural gas
- Flooring: Hardwood, Tile, Broadloom
- Laundry: Main level
- Features: Storage, auto garage door remote, water softener
- Rooms above ground: 12
- Rooms in the basement: 3
- Bedrooms: 4
- Bathrooms: 4
- Kitchens: 1
- Family room: Yes
Outside and lotBrick, other, Asphalt shingle, Poured concrete
- Exterior: Brick, other
- Roof: Asphalt shingle
- Foundation: Poured concrete
- Features: Deck, landscaped, patio
- Size: 31.89 × 133.63 ft
- Shape: Pie
Parking2 Garage, Attached, Private double
- Spaces: 2 Garage
- Garage: Attached
- Driveway: Private double
Heating, water and powerForced air, gas, Central air, Municipal water
- Heating: Forced air, gas
- Cooling: Central air
- Water: Municipal water
- Sewer: Municipal sewer
Costs and taxesTaxes $6,466 a year, HST included in the price
- Taxes, 2024: $6,466 a year
- HST: HST included in the price
Included in the saleKitchen appliances: fridge, stove, b/i dishwasher, b/i microwave, basement bar fridge, fridge and freezer, water softener, garage door openers and remote
- Included: Kitchen appliances: fridge, stove, b/i dishwasher, b/i microwave, basement bar fridge, fridge and freezer, water softener, garage door openers and remote
Listing detailsN12110228, Sold, Apr 29, 2025
- MLS® number: N12110228
- Status: Sold
- Listed on: Apr 29, 2025
- Days on market: 9
- Updated: May 8, 2025
- Possession: Flexible
- Occupied by: Owner
- Listing brokerage: IPRO REALTY LTD.
About this home
5 Salt Creek Avenue, Richmond Hill (Westbrook), ON L4S 1R3
Located in one of Richmond Hills most sought-after school zones, just minutes from St. Theresa of Lisieux CHS, this beautifully maintained 4-bedroom home sits on a premium pie-shaped lot and offers nearly 3,000 square feet of total living space. Move-in ready and tastefully upgraded, it blends timeless design with family functionality. Step inside to a bright, airy layout featuring hardwood floors, pot lights, and large windows throughout. The main floor offers elegant living and dining areas, a cozy family room with gas fireplace, and a super-convenient main-floor laundry with direct access to the garage. The kitchen shines with quartz countertops and a walk-out to a massive deck, perfect for outdoor entertaining, and overlooking a private, landscaped yard. Upstairs, you'll find a spacious primary suite with a walk-in closet and renovated ensuite bath, including a soaker tub and separate shower. Three additional bedrooms are generously sized and full of natural light. Both upstairs bathrooms have been stylishly renovated with a modern and classic touch. The fully finished basement is a show stopper! It features custom feature walls, open-concept recreational space, an entertainment/games area with built-in speakers and even a disco ball, plus a wet bar with seating, a bonus flex space, and tons of storage! Enjoy the lower level walk-out to a brand-new patio, ideal for indoor/outdoor living. With excellent schools, parks, shopping, and Highway 404 just minutes away, this home checks every box for families seeking move-in ready comfort, location, and lasting value. Don't miss this exceptional opportunity!
Ask about this home
A HOMEH agent will answer your questions about this home.
Around this home
Daily convenience, out of 100, from the distances below
Schools nearby
School rating, out of 10.
Helpful calculators
Your HOMEH agent

"I would see it this week."