

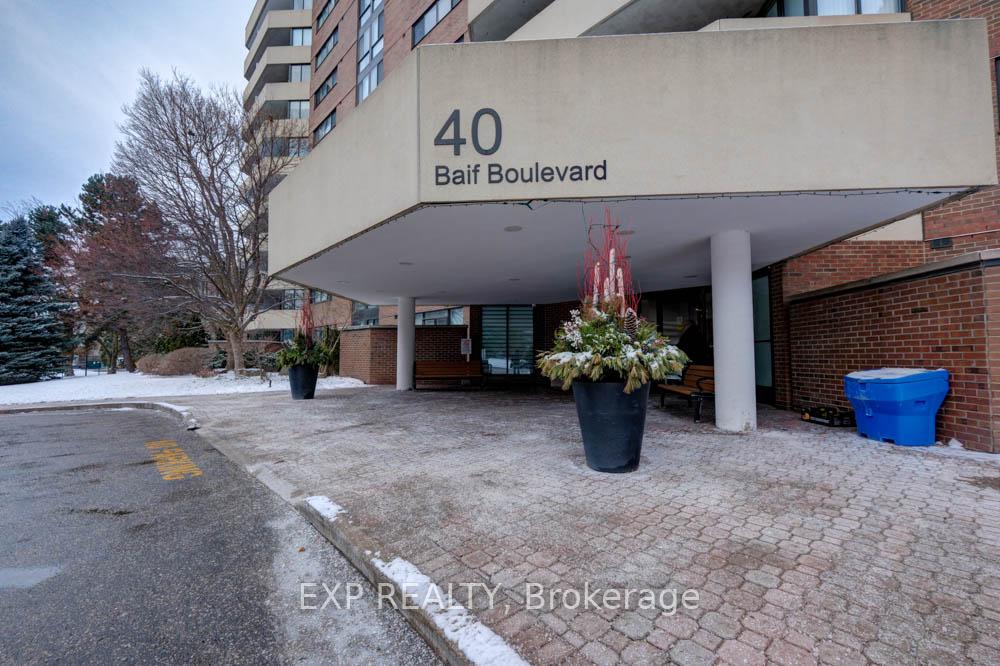
Unit 307, 40 Baif Boulevard
Unit 307, 40 Baif Boulevard
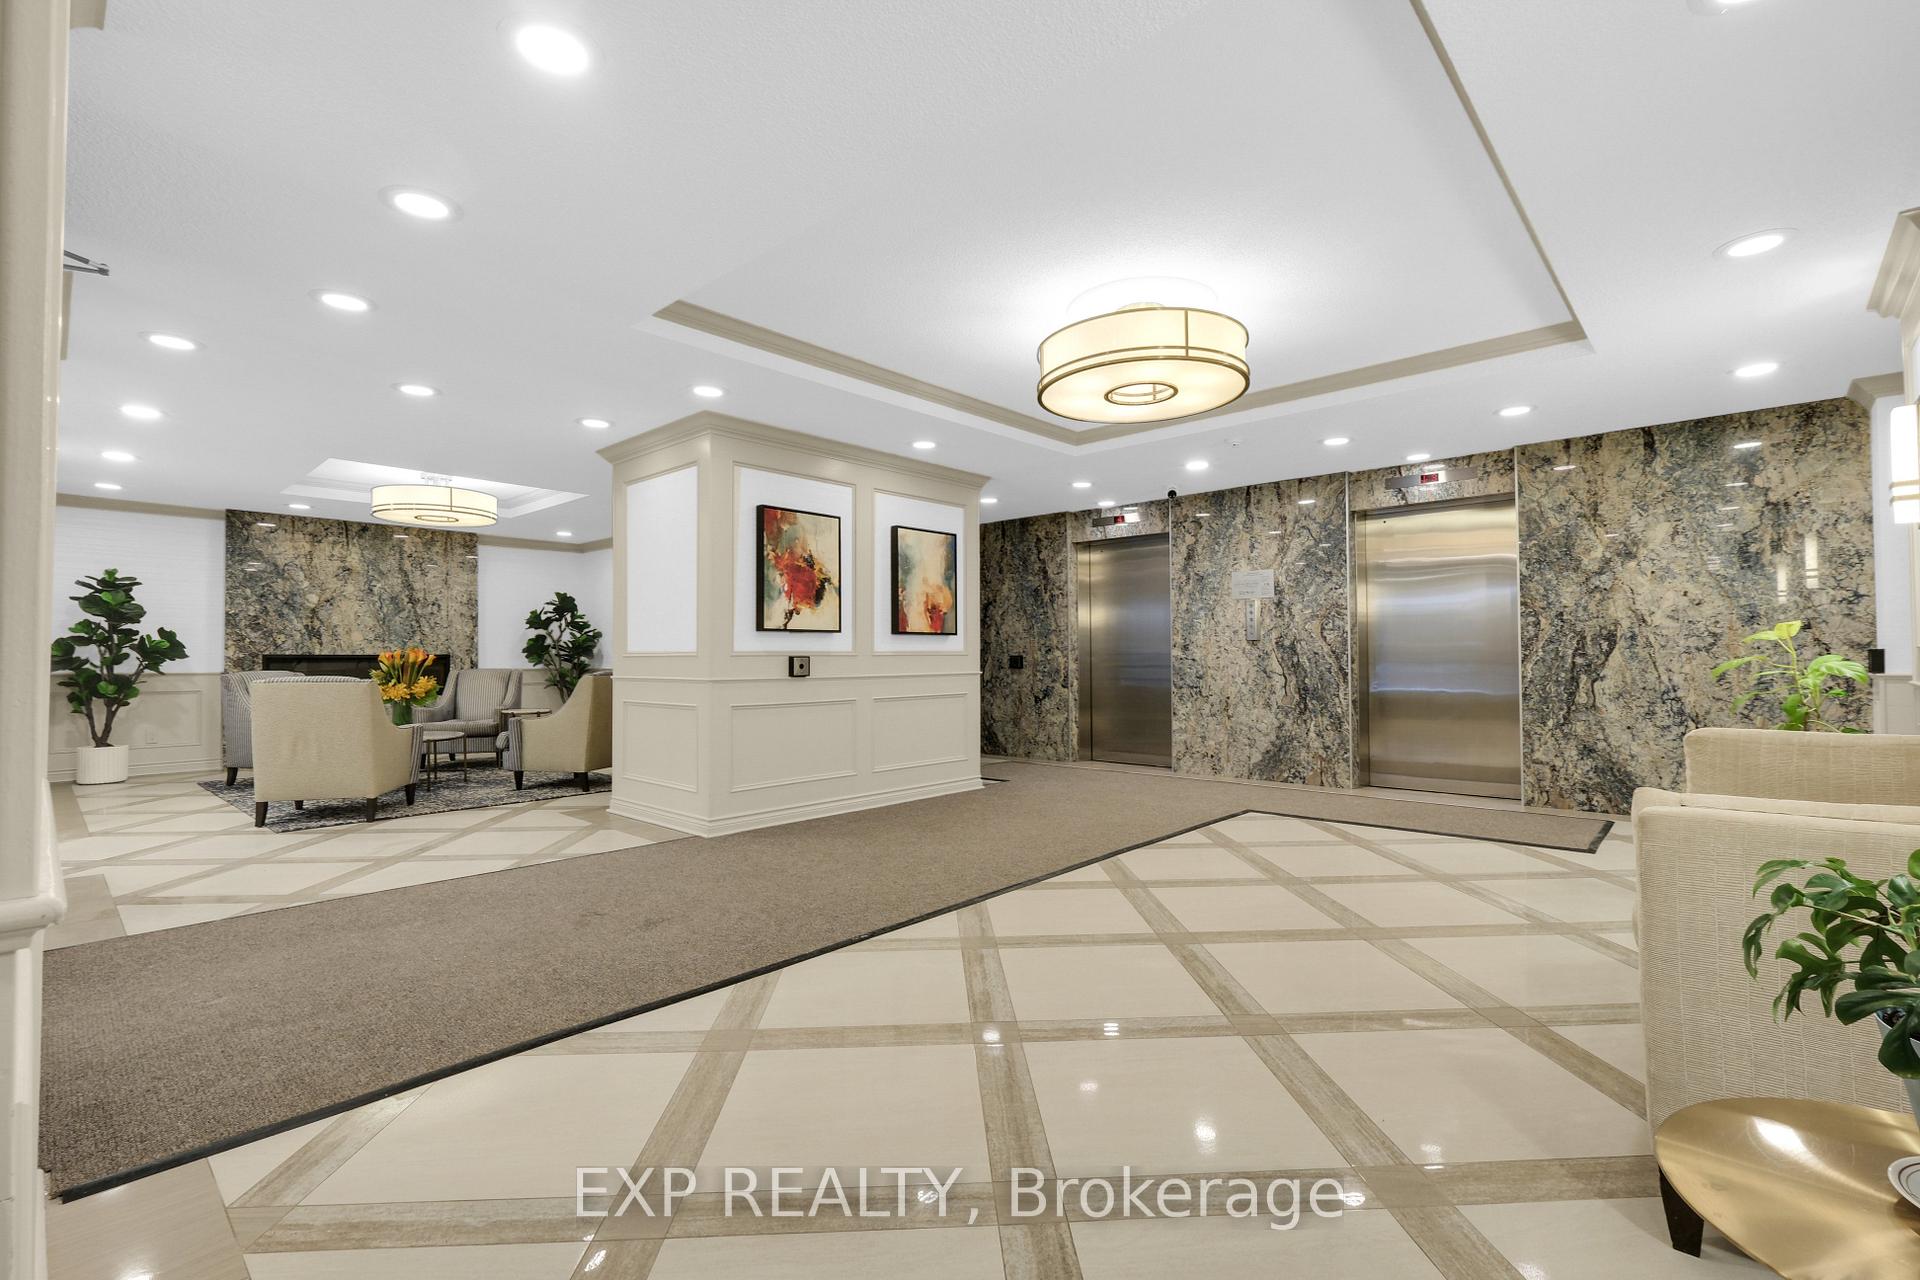 See all 24 photos
Property history
Facts and features
- ExposureSouth
- LaundryIn-suite
- LockerExclusive
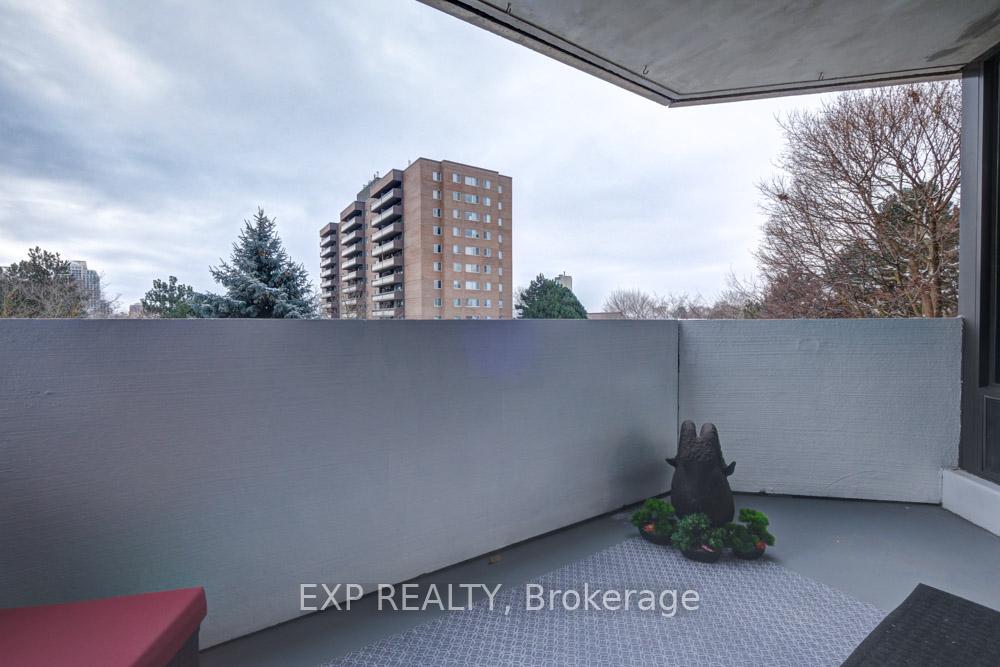
- BalconyOpen
- Central air
- Exercise room
- Outdoor pool
The homeCondo Apartment, Apartment, 1,200–1,399 sq ft
- Type: Condo Apartment
- Style: Apartment
- Living space: 1,200–1,399 sq ft
- Basement: None
- Exposure: South
InsideWindow floor to ceiling, Vinyl, Tile, In-suite laundry, main level, Carpet free
- Flooring: Window floor to ceiling, Vinyl, Tile
- Laundry: In-suite laundry, main level
- Features: Carpet free
- Rooms above ground: 8
- Bedrooms: 3
- Bathrooms: 2
- Kitchens: 1
OutsideBrick, Open
- Exterior: Brick
- Balcony: Open
Parking and locker2 Parking, Underground, Exclusive
- Spaces: 2 Parking
- Garage: Underground
- Parking type: Exclusive
- Driveway: Underground
- Spot: 108
- Locker: Exclusive
- Locker unit: Rm c
- Locker number: 32
- Locker level: P 2
Building40 Baif Condos, Storeys 10, Units 129
- Name: 40 Baif Condos
- Storeys: 10
- Units: 129
- Registered: 1979
- Condo corporation: 471
- Amenities: Car wash, exercise room, game room, outdoor pool, sauna, visitor parking
- Pets: Allowed
Heating, water and powerForced air, gas, Central air
- Heating: Forced air, gas
- Cooling: Central air
Costs and taxesTaxes $2,589 a year, Condo fee $1,144 a month, Heat included, hydro included, water included, cable tv included, cac included, common elements included, building insurance included, parking included
- Taxes, 2024: $2,589 a year
- Condo fee: $1,144 a month
- Fee includes: Heat included, hydro included, water included, cable tv included, cac included, common elements included, building insurance included, parking included
- HST: HST included in the price
Included in the saleStainless steel: fridge, stove, b/i dishwasher, microwave/fan combo, clothes washer & dryer (as is), all electrical light fixtures, all window coverings, electric fireplace., Mini bar fridge in kitchen
- Included: Stainless steel: fridge, stove, b/i dishwasher, microwave/fan combo, clothes washer & dryer (as is), all electrical light fixtures, all window coverings, electric fireplace.
- Not included: Mini bar fridge in kitchen
NearbyHospital, library, park, place of worship, rec./commun.centre, school
- Close to: Hospital, library, park, place of worship, rec./commun.centre, school
Listing detailsN11948449, Sold, Jan 30, 2025
- MLS® number: N11948449
- Status: Sold
- Listed on: Jan 30, 2025
- Days on market: 13
- Updated: Feb 12, 2025
- Possession: 2025-03-03 / March 3, 2025
- Occupied by: Owner
- Listing brokerage: eXp Realty
About this home
Unit 307, 40 Baif Boulevard, Richmond Hill (North Richvale), ON L4C 5M9
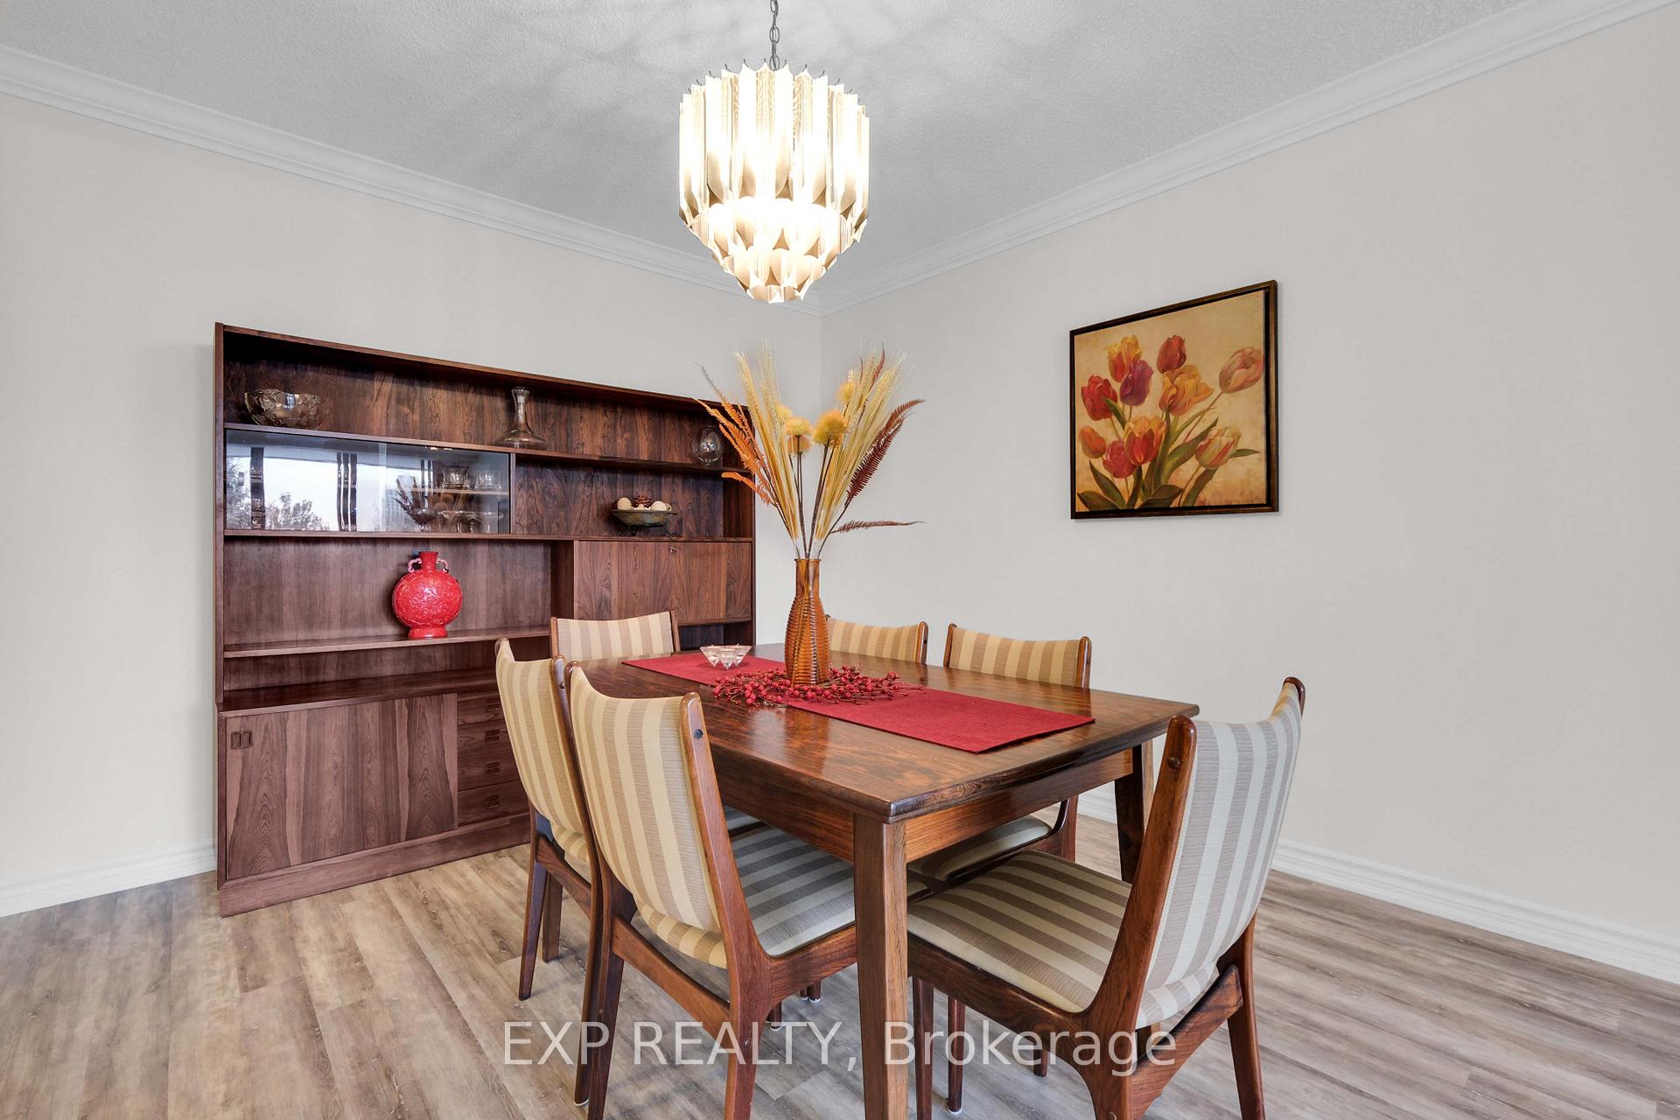
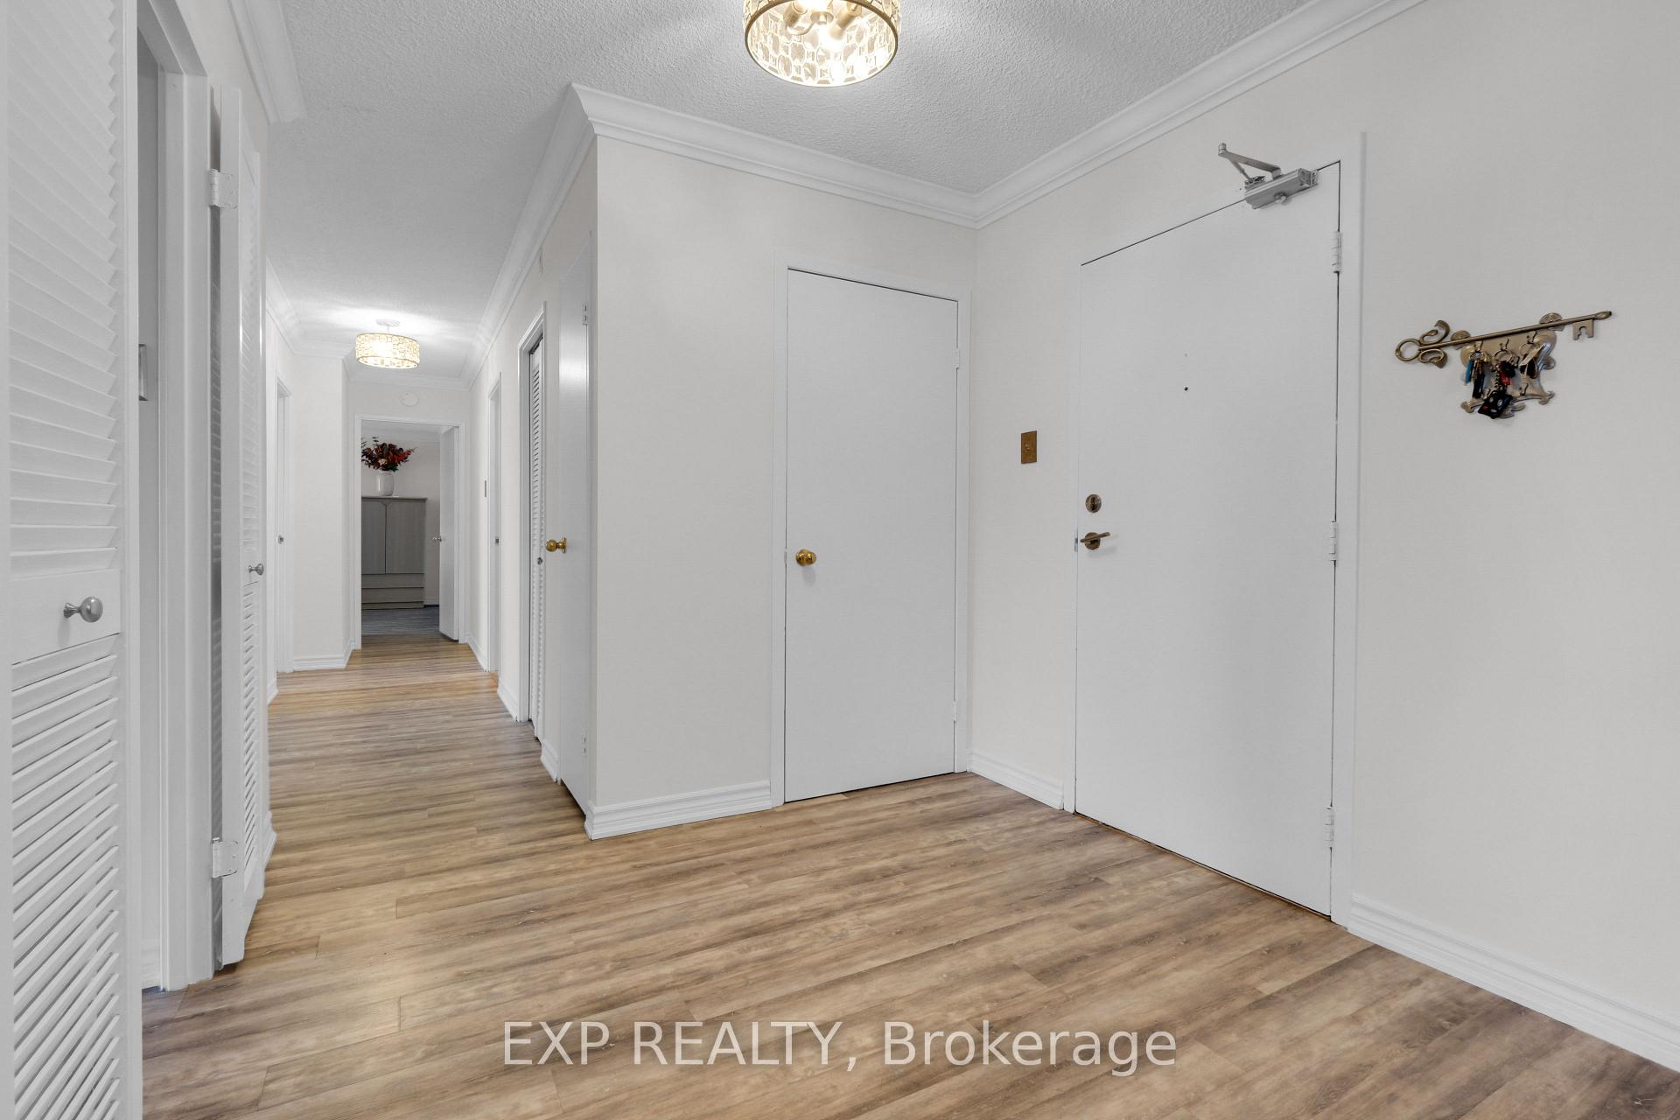
Welcome to this stunning 3-bedroom, 2-bathroom condo offering an exceptional layout with over 1,323sq ft of living space. Perfect for a large family, this home combines comfort, convenience, and style in Richmond Hills highly desirable North Richvale community. Key Features of the Unit: Generously Sized Living Spaces: All main areas and bedrooms are spacious, offering plenty of room for everyone. Private South-Facing Balcony: Ideal for entertaining or relaxing with a tranquil view. Move-In Ready: Features beautiful vinyl flooring, freshly painted walls, crown moulding and a dedicated laundry room. Main bathroom has a tub cut out for easy step in. Convenience at its Best: Includes two underground parking spaces and a storage locker. All-Inclusive Maintenance Fees: Cover all utilities, cable TV, and internet, ensuring a stress-free living experience. Fantastic Building Amenities including Underground car wash, Exercise room, Outdoor pool, Party room, Games room. Bike Storage, Party room, Visitor parking and BBQ allowed. This building offers residence security with its video surveillance systems on the outside of the building and various areas on the inside, such as the main lobby and lower levels. The convenience of a pay-as-needed Laundry room for the residence. Prime Location: Nestled in the heart of Richmond Hill, this property is steps away from Yonge Street, Hillcrest Mall, Wave Pool, and the library, Makenzie Hospital, with its vibrant selection of restaurants, shops, and cafes, Easy access to Hwy 7 & 407, Public transit, Richmond Hill &Langstaff Go and all more! This condo offers the perfect balance of space, style, and location, making it ideal for families and professionals looking for a vibrant yet peaceful lifestyle.
Ask about this home
A HOMEH agent will answer your questions about this home.
Know more about 40 Baif Condos
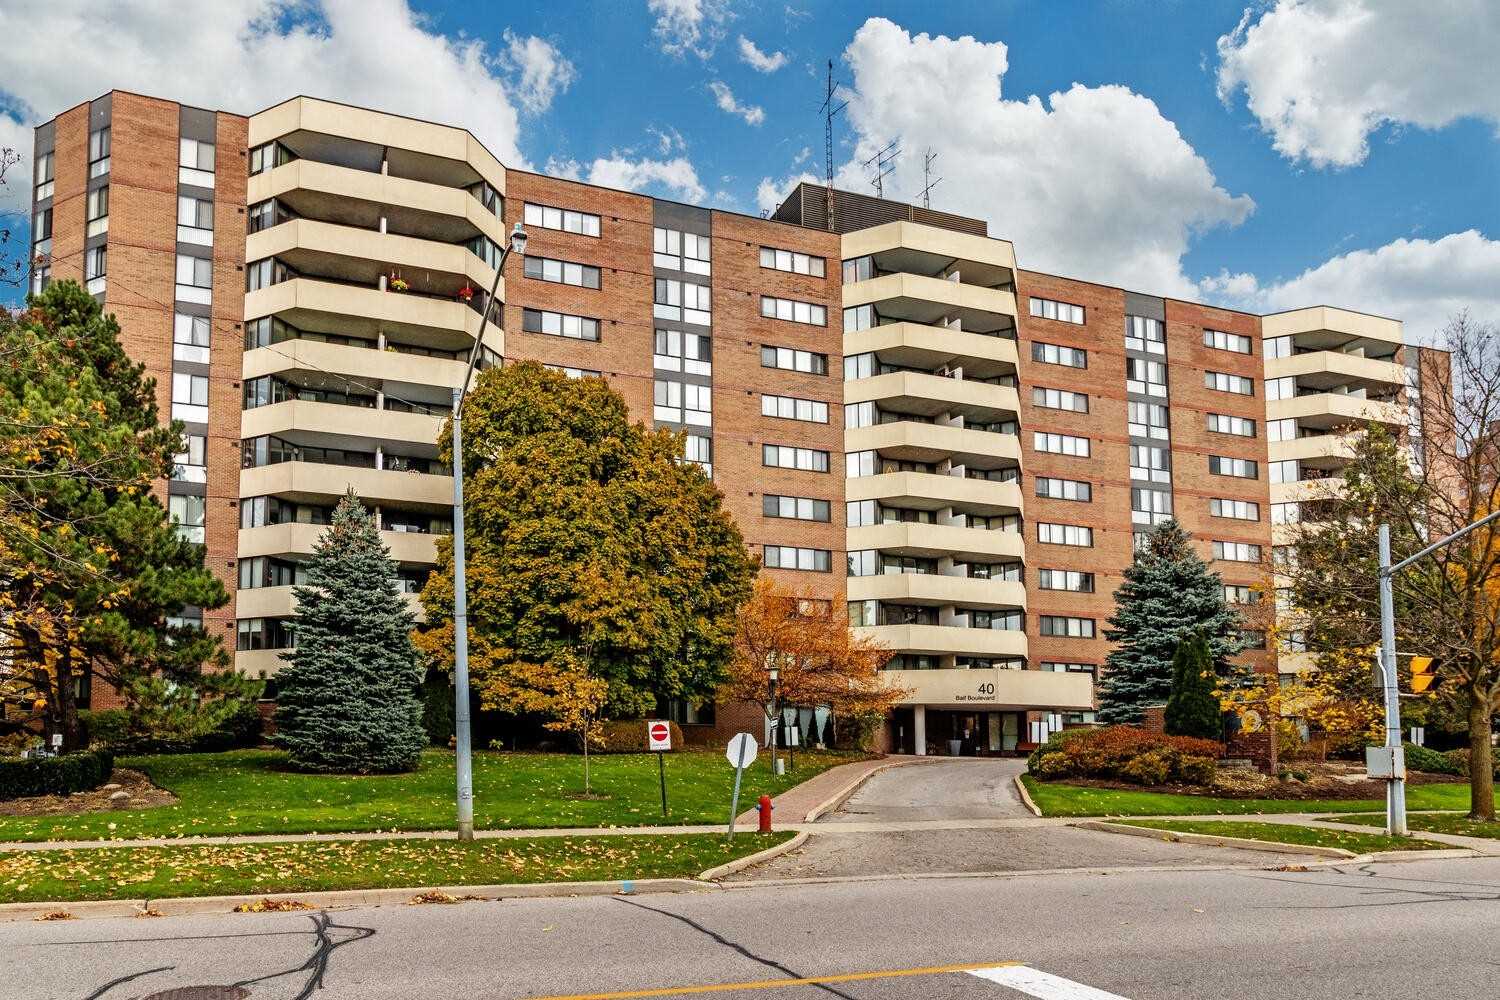
Condo building · 40 Baif Boulevard
40 Baif Condos is a 10-storey condo with 129 suites, built in 1979 by Baifco Holdings Limited. Right now 6 for sale are on the market here.
- 10storeys
- 129suites
- $495/sq ft
- 1979built
No similar units for sale in 40 Baif Condos right now.
Around this home
Daily convenience, out of 100, from the distances below
Schools nearby
School rating, out of 10.
Helpful calculators
Your HOMEH agent

"I would see it this week."