

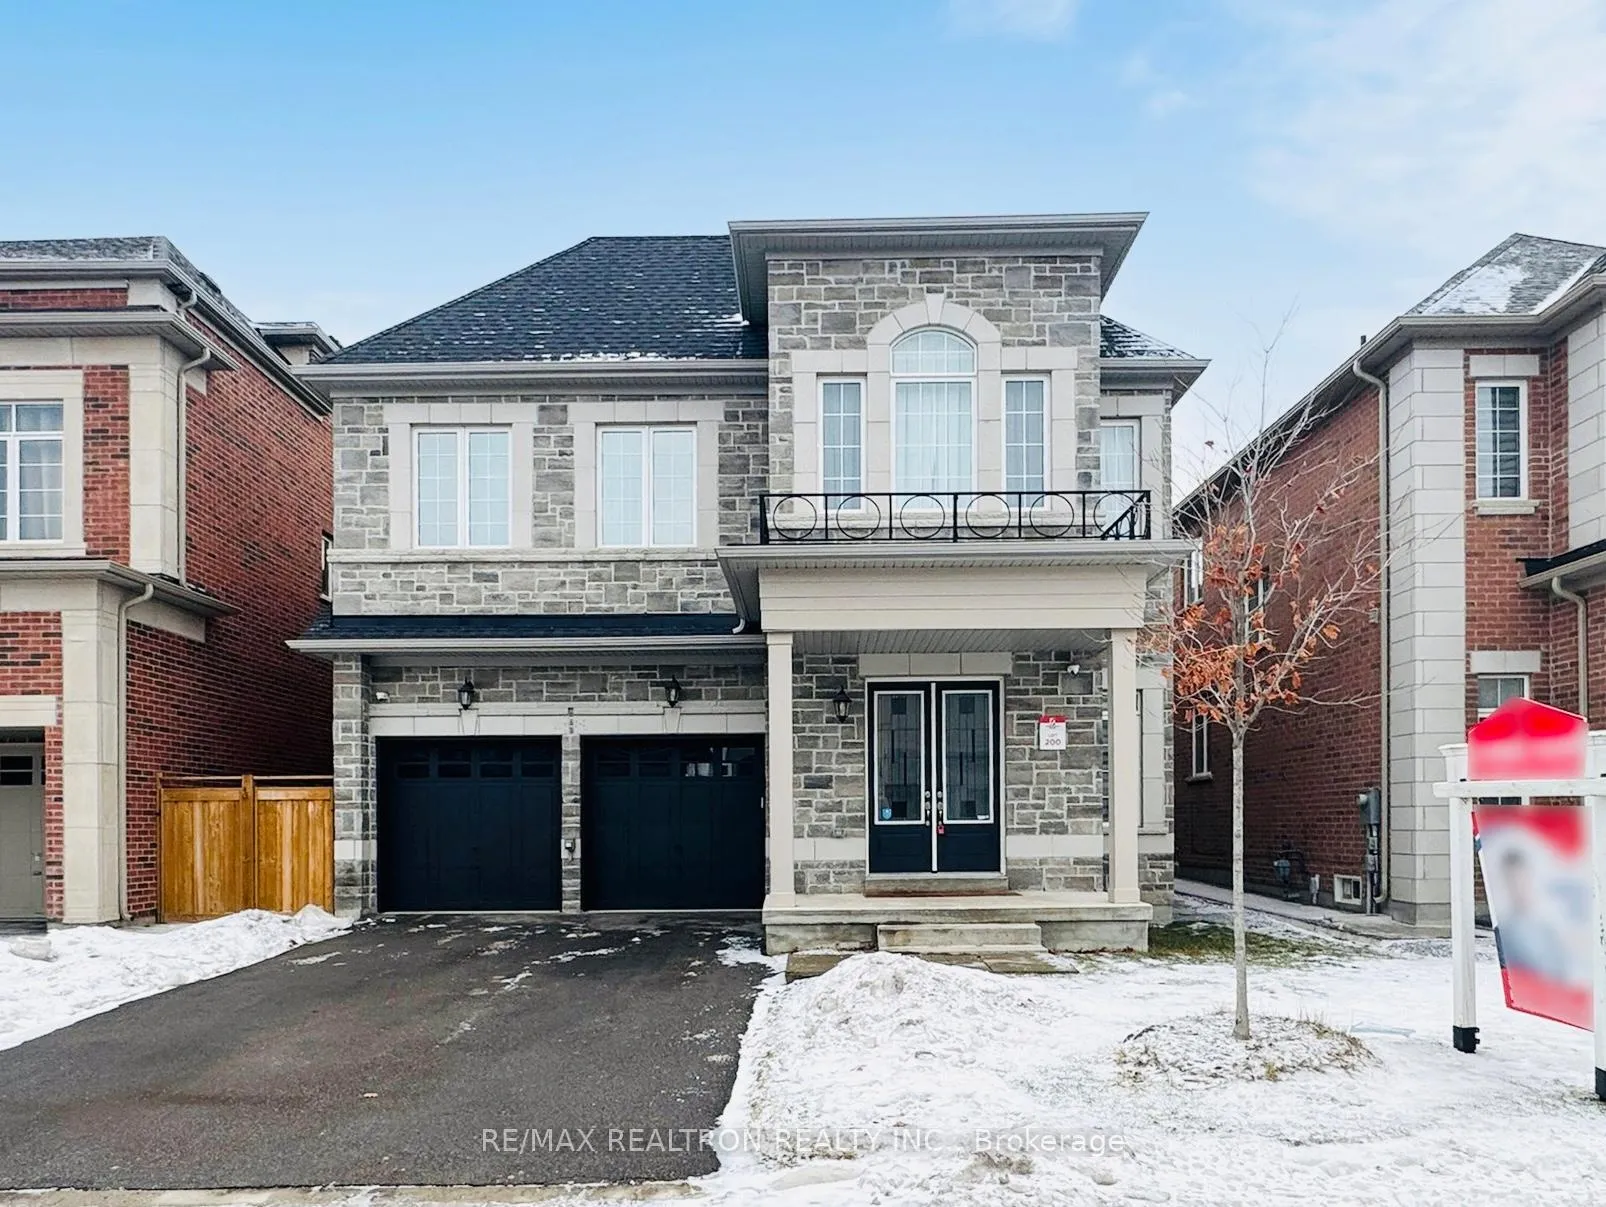
48 Red Giant Street W
48 Red Giant Street W
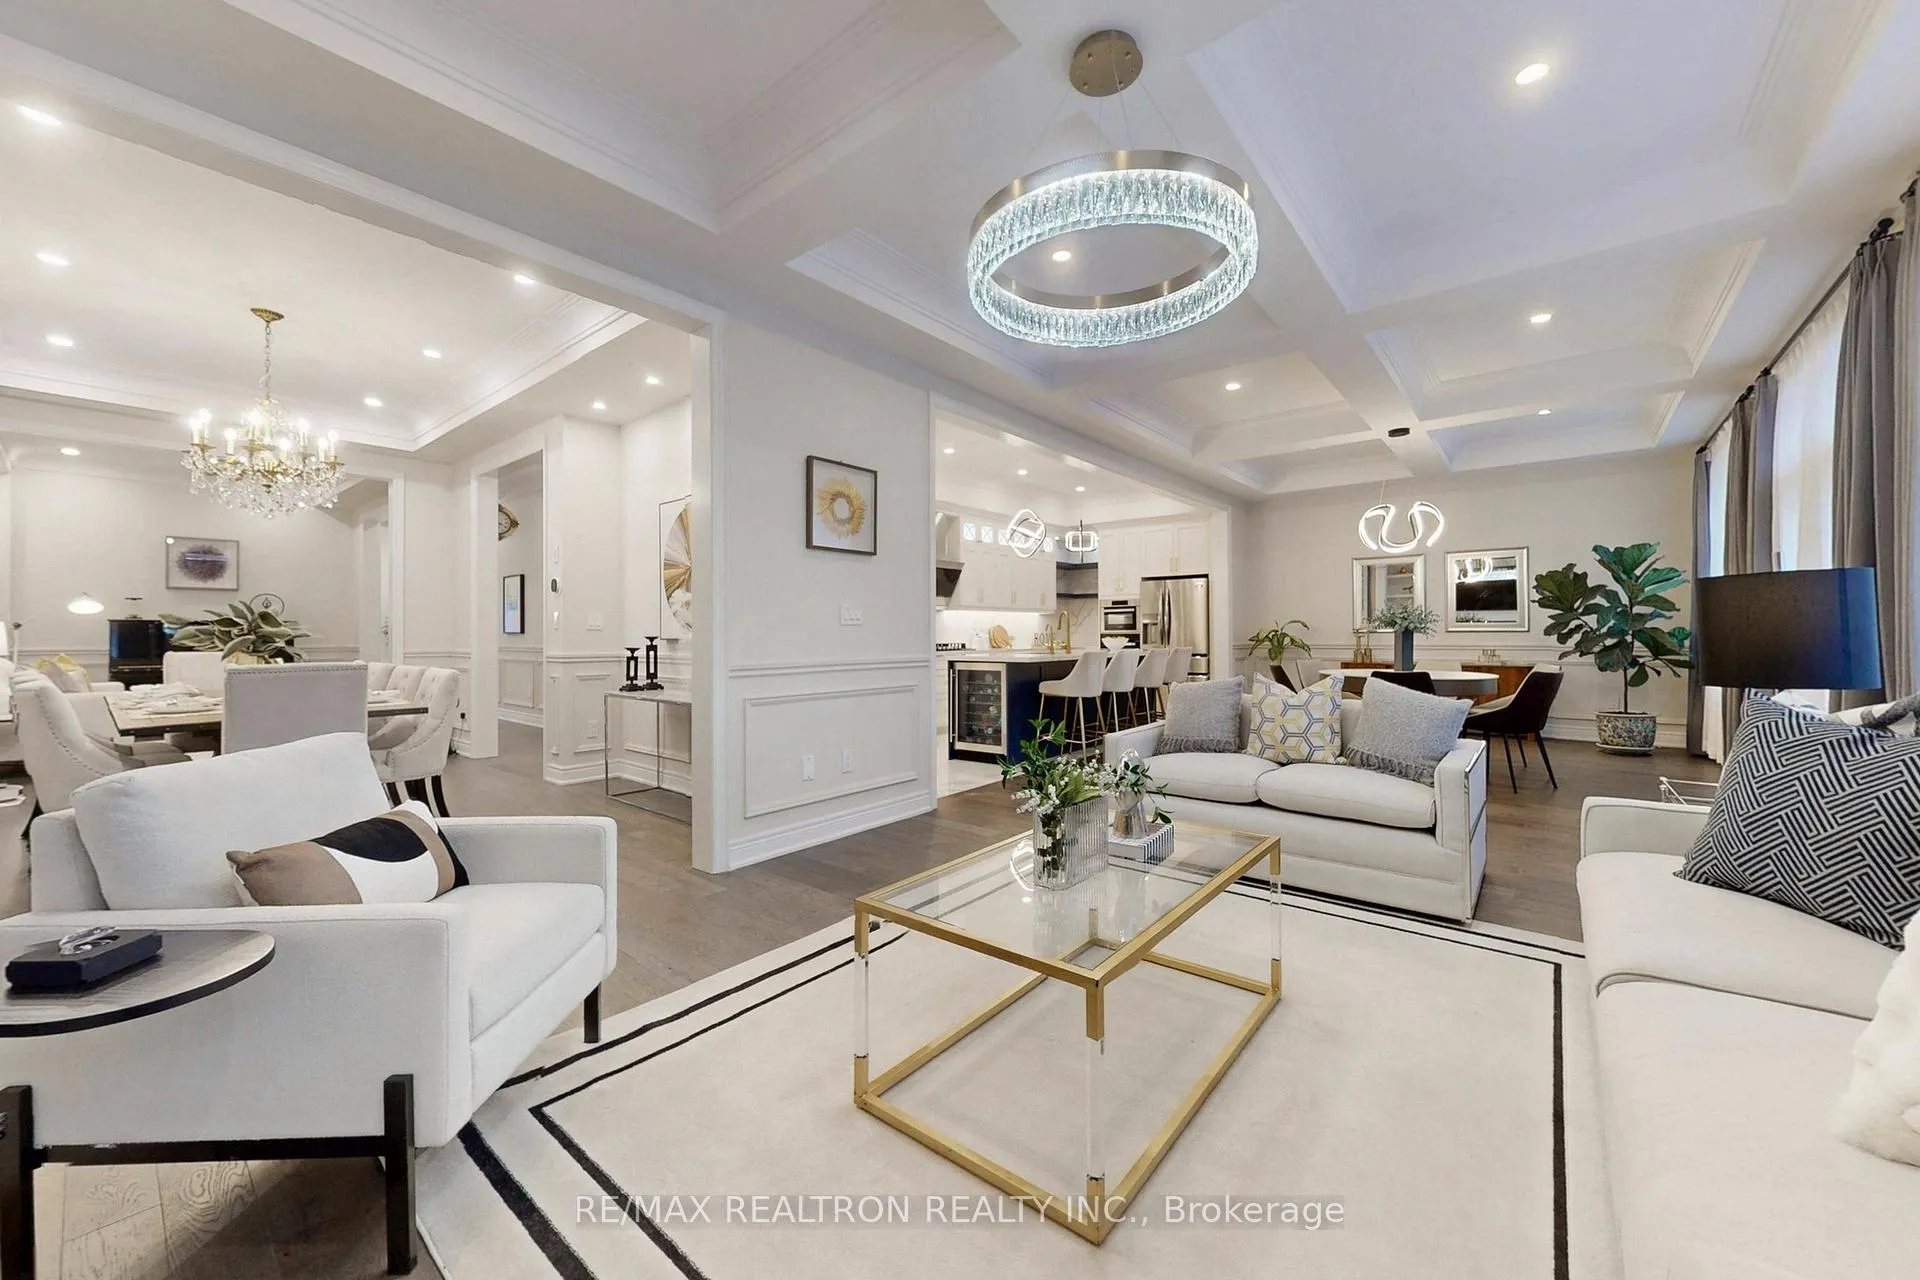 See all 33 photos
Property history
Facts and features
- BasementFinished
- Age of home0–5 years
- Water, sewerMunicipal
- HeatingForced air
- Hardwood floors
- Fireplace
- Central air
The homeDetached, 2-storey, Age 0–5 years
- Type: Detached
- Style: 2-storey
- Age: 0–5 years
- Living space: 3,500–5,000 sq ft
- Basement: Finished
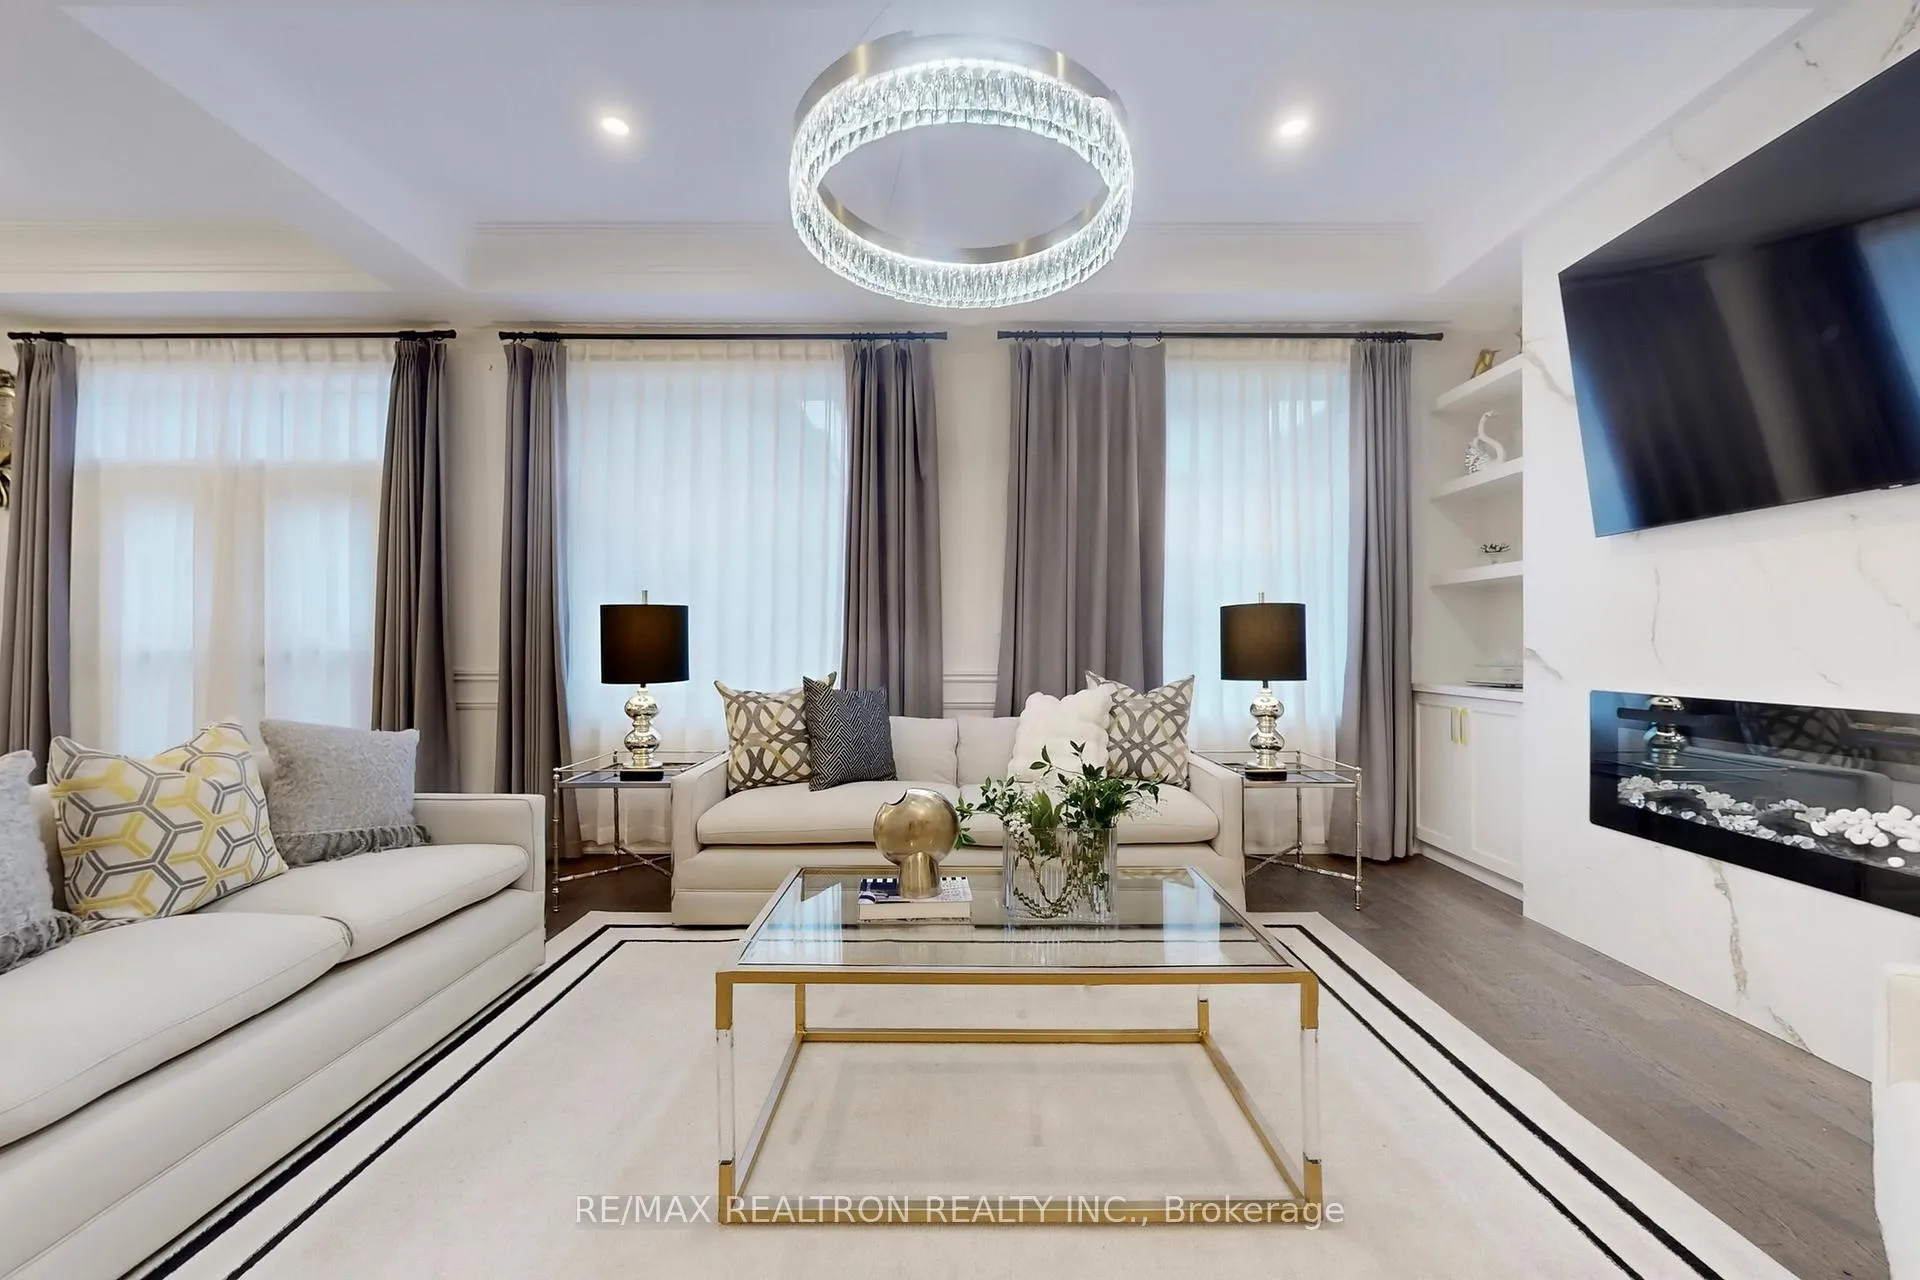
InsideFireplace Yes, electric, Tile, Hardwood, Upper level
- Fireplace: Yes, electric
- Flooring: Tile, Hardwood
- Laundry: Upper level
- Features: Built-in oven, carpet free, auto garage door remote
- Security: Alarm system, security system
- Rooms above ground: 12
- Rooms in the basement: 4
- Bedrooms: 4
- Bathrooms: 6
- Kitchens: 1
- Family room: Yes
Outside and lotStone, brick, Asphalt shingle, Poured concrete
- Exterior: Stone, brick
- Roof: Asphalt shingle
- Foundation: Poured concrete
- Size: 44.95 × 98.43 ft
Parking2 Garage, Built-in, Private
- Spaces: 2 Garage
- Garage: Built-in
- Driveway: Private
Heating, water and powerForced air, gas, Central air, Municipal water
- Heating: Forced air, gas
- Cooling: Central air
- Water: Municipal water
- Sewer: Municipal sewer
- Natural gas: Yes
- Hydro: Yes
- Cable: Yes
- Telephone: Yes
Costs and taxesTaxes $12,256 a year, HST included in the price, How water tank
- Taxes, 2025: $12,256 a year
- HST: HST included in the price
- Rental items: How water tank
Included in the saleS/s appliances: (fridge/freezer, b/i microwave/oven, b/i dishwasher, b/i cooktop, range hood fan, washer & dryer, b/i wine & beverage refrigerator), home theater system, wine fridge in basement, ev charging outlet, all elf, all luxury window coverings, garage door opener, water softener and water purifier
- Included: S/s appliances: (fridge/freezer, b/i microwave/oven, b/i dishwasher, b/i cooktop, range hood fan, washer & dryer, b/i wine & beverage refrigerator), home theater system, wine fridge in basement, ev charging outlet, all elf, all luxury window coverings, garage door opener, water softener and water purifier
NearbyElectric car charger, fenced yard, library, park, school, public transit
- Close to: Electric car charger, fenced yard, library, park, school, public transit
Listing detailsN12690740, Sold, Jan 13, 2026
- MLS® number: N12690740
- Status: Sold
- Listed on: Jan 13, 2026
- Days on market: 9
- Updated: Jan 22, 2026
- Possession: Flexible
- Occupied by: Owner
- Listing brokerage: RE/MAX REALTRON REALTY INC.
About this home
48 Red Giant Street W, Richmond Hill (Observatory), ON L4C 4Y4
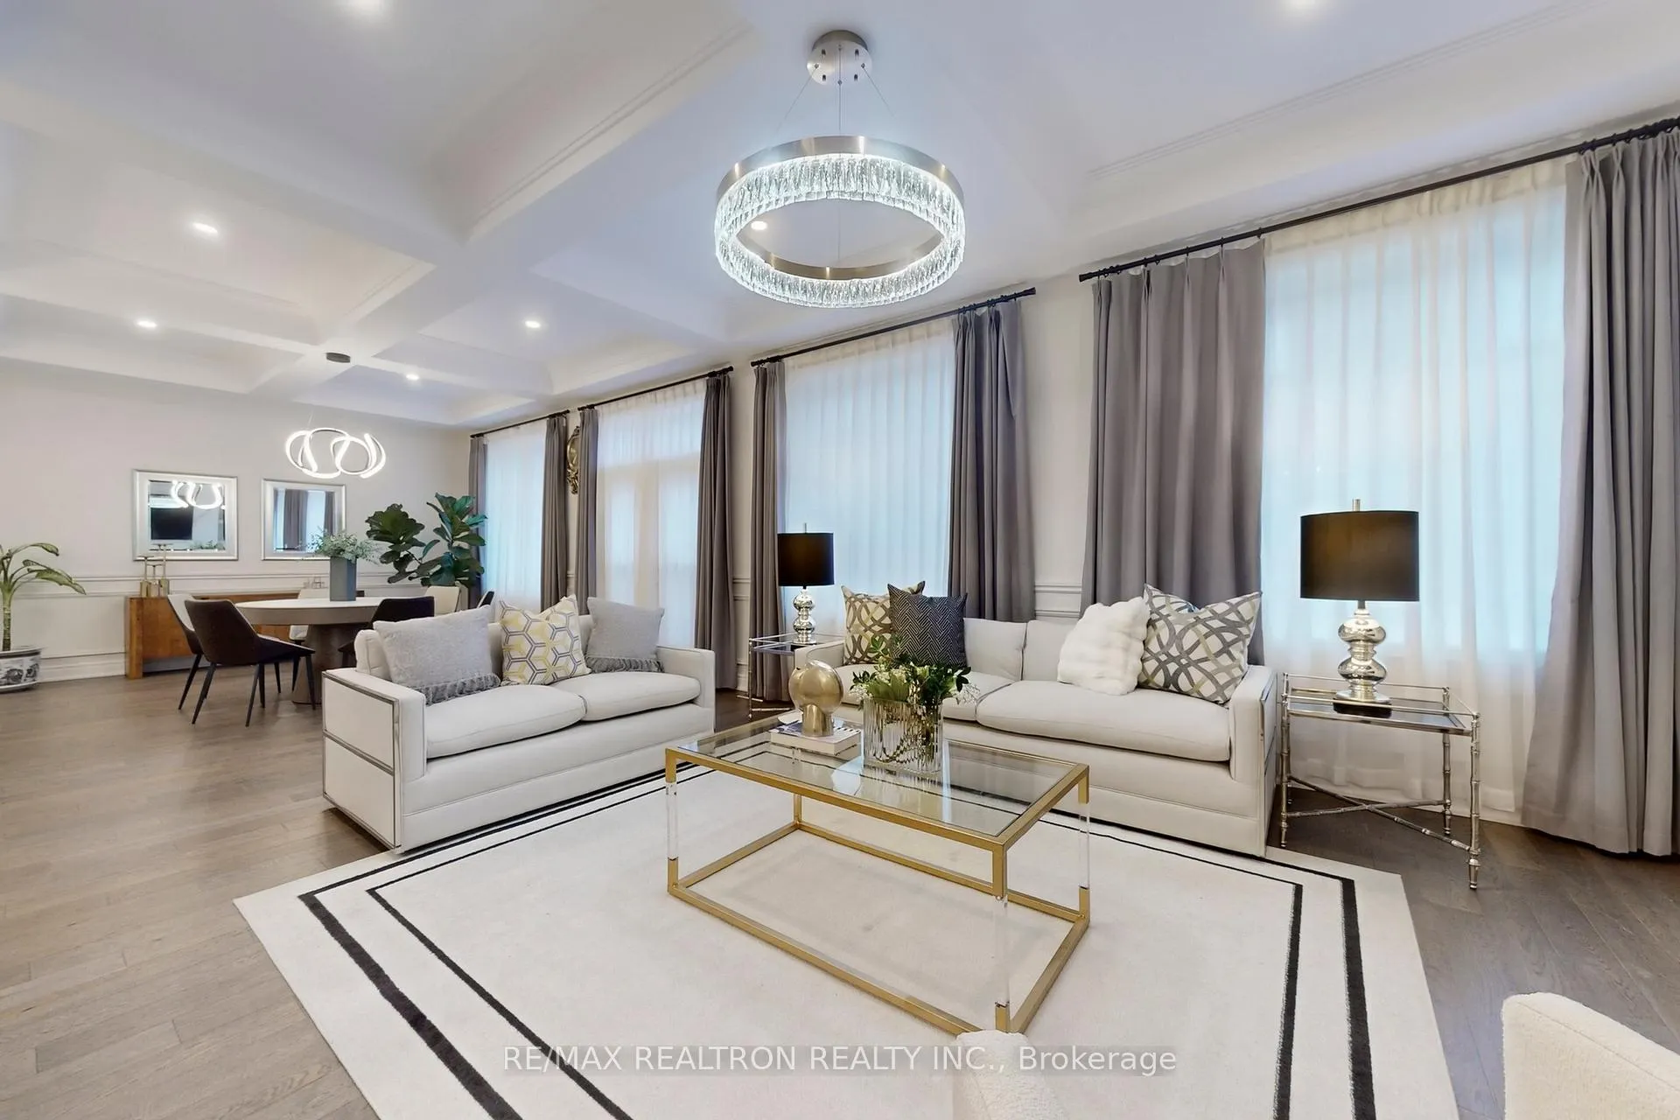
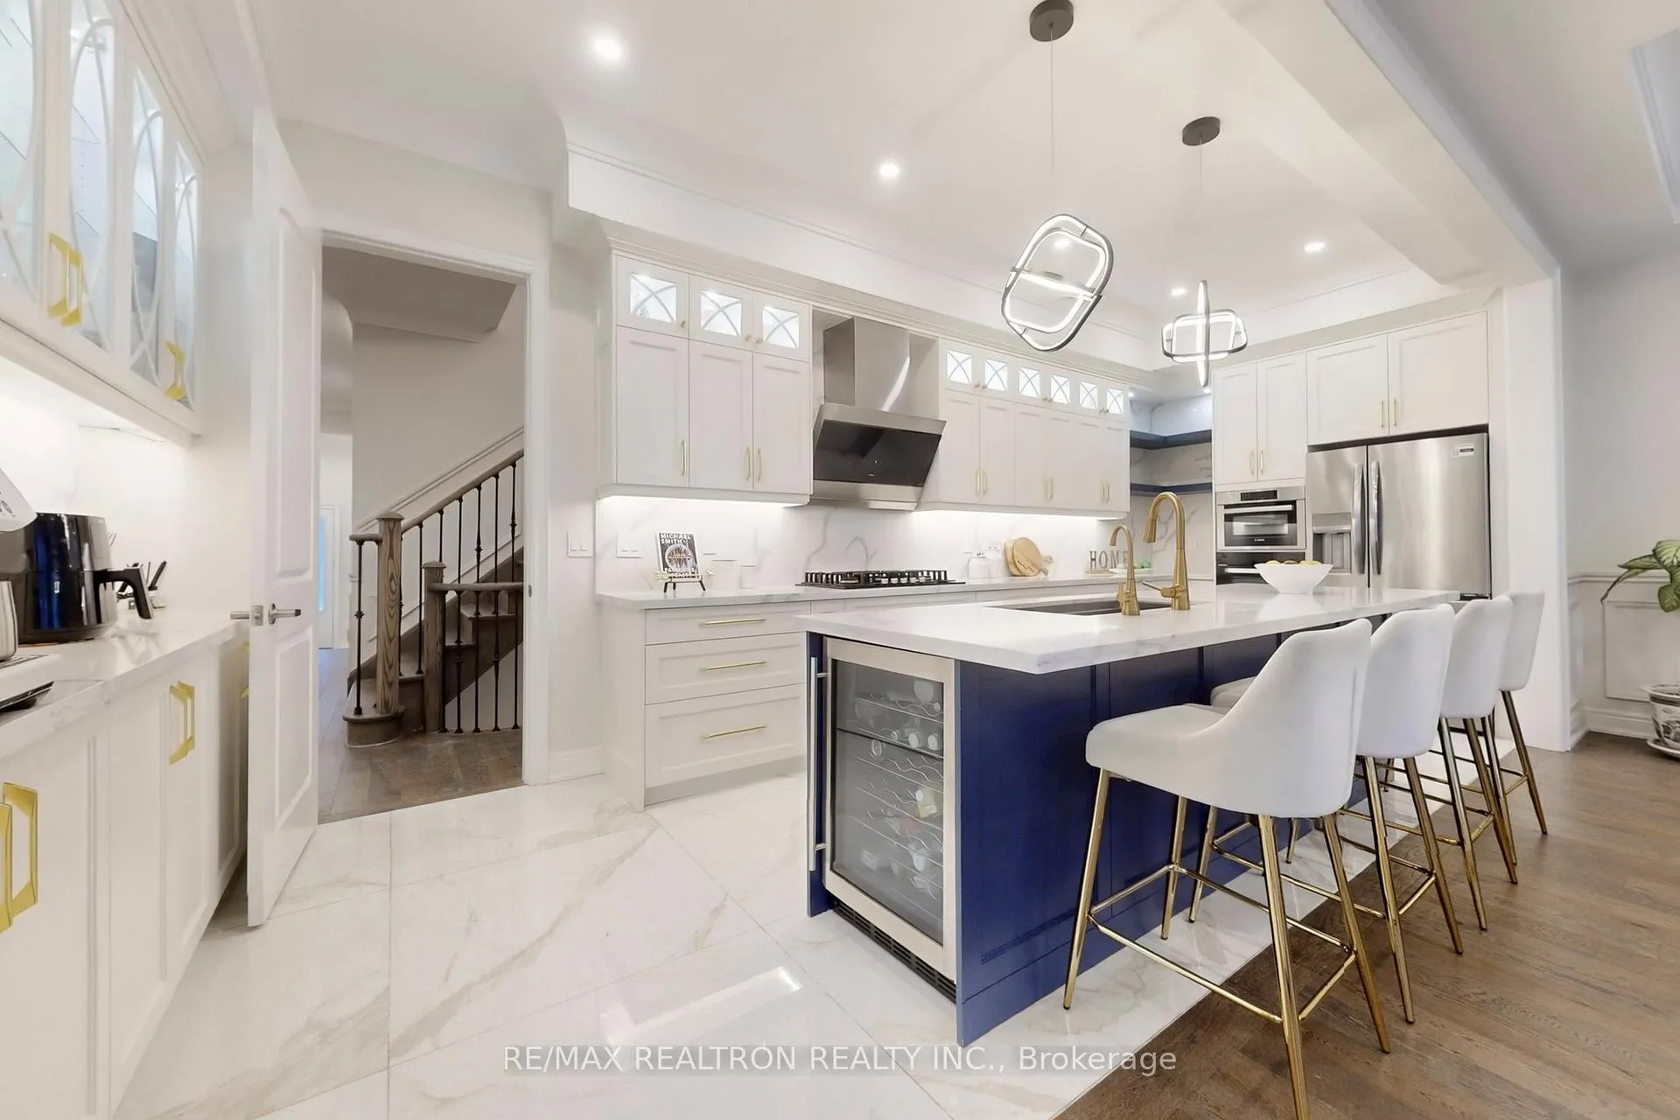
Over $300,000 In Custom Upgrades Define This 3 Year New Luxury Detached Home Offering Over 4,500 Sq Ft Of Elegant Living Space And Four Spacious Ensuite Bedrooms, Situated On A Premium No-Sidewalk Lot In The Prestigious Observatory Hill Community. Featuring 10 Ft Ceilings On The Main Floor And 9 Ft Ceilings On The Second Floor And Basement, The Home Showcases Full-Height Custom Cabinetry Throughout The Kitchen And All Walk-In Closets (Approx. $130,000), A Chef's Kitchen With An Oversized Extended Island With Wine Fridge, Marble Countertops, And A Marble Fireplace Feature Wall. Upgraded Designer Lighting, Molding Ceilings, 6-Inch Crown Molding And Wall Molding On Both Main And Second Floors, Along With Owned Water Softener And Water Filtration Systems, Complete The Main Living Areas. The Upper Level Offers Four Well-Appointed Ensuite Bedrooms, Including A Primary Suite With A 6-Piece Ensuite And Integrated LED Feature Wall Lighting. The Finished Basement Features A Modern Wet Bar, Surround Sound Home Theatre, Fitness Area, Ample Storage, HRV System And 200 AMP Electrical Service. Located Within The Bayview Secondary School And Sixteenth Avenue Public School Boundaries, And Conveniently Close To GO Station, Highways 404/407, Parks, Transit, Shopping, And Dining.
Ask about this home
A HOMEH agent will answer your questions about this home.
Around this home
Daily convenience, out of 100, from the distances below
Schools nearby
School rating, out of 10.
Helpful calculators
Your HOMEH agent

"I would see it this week."