

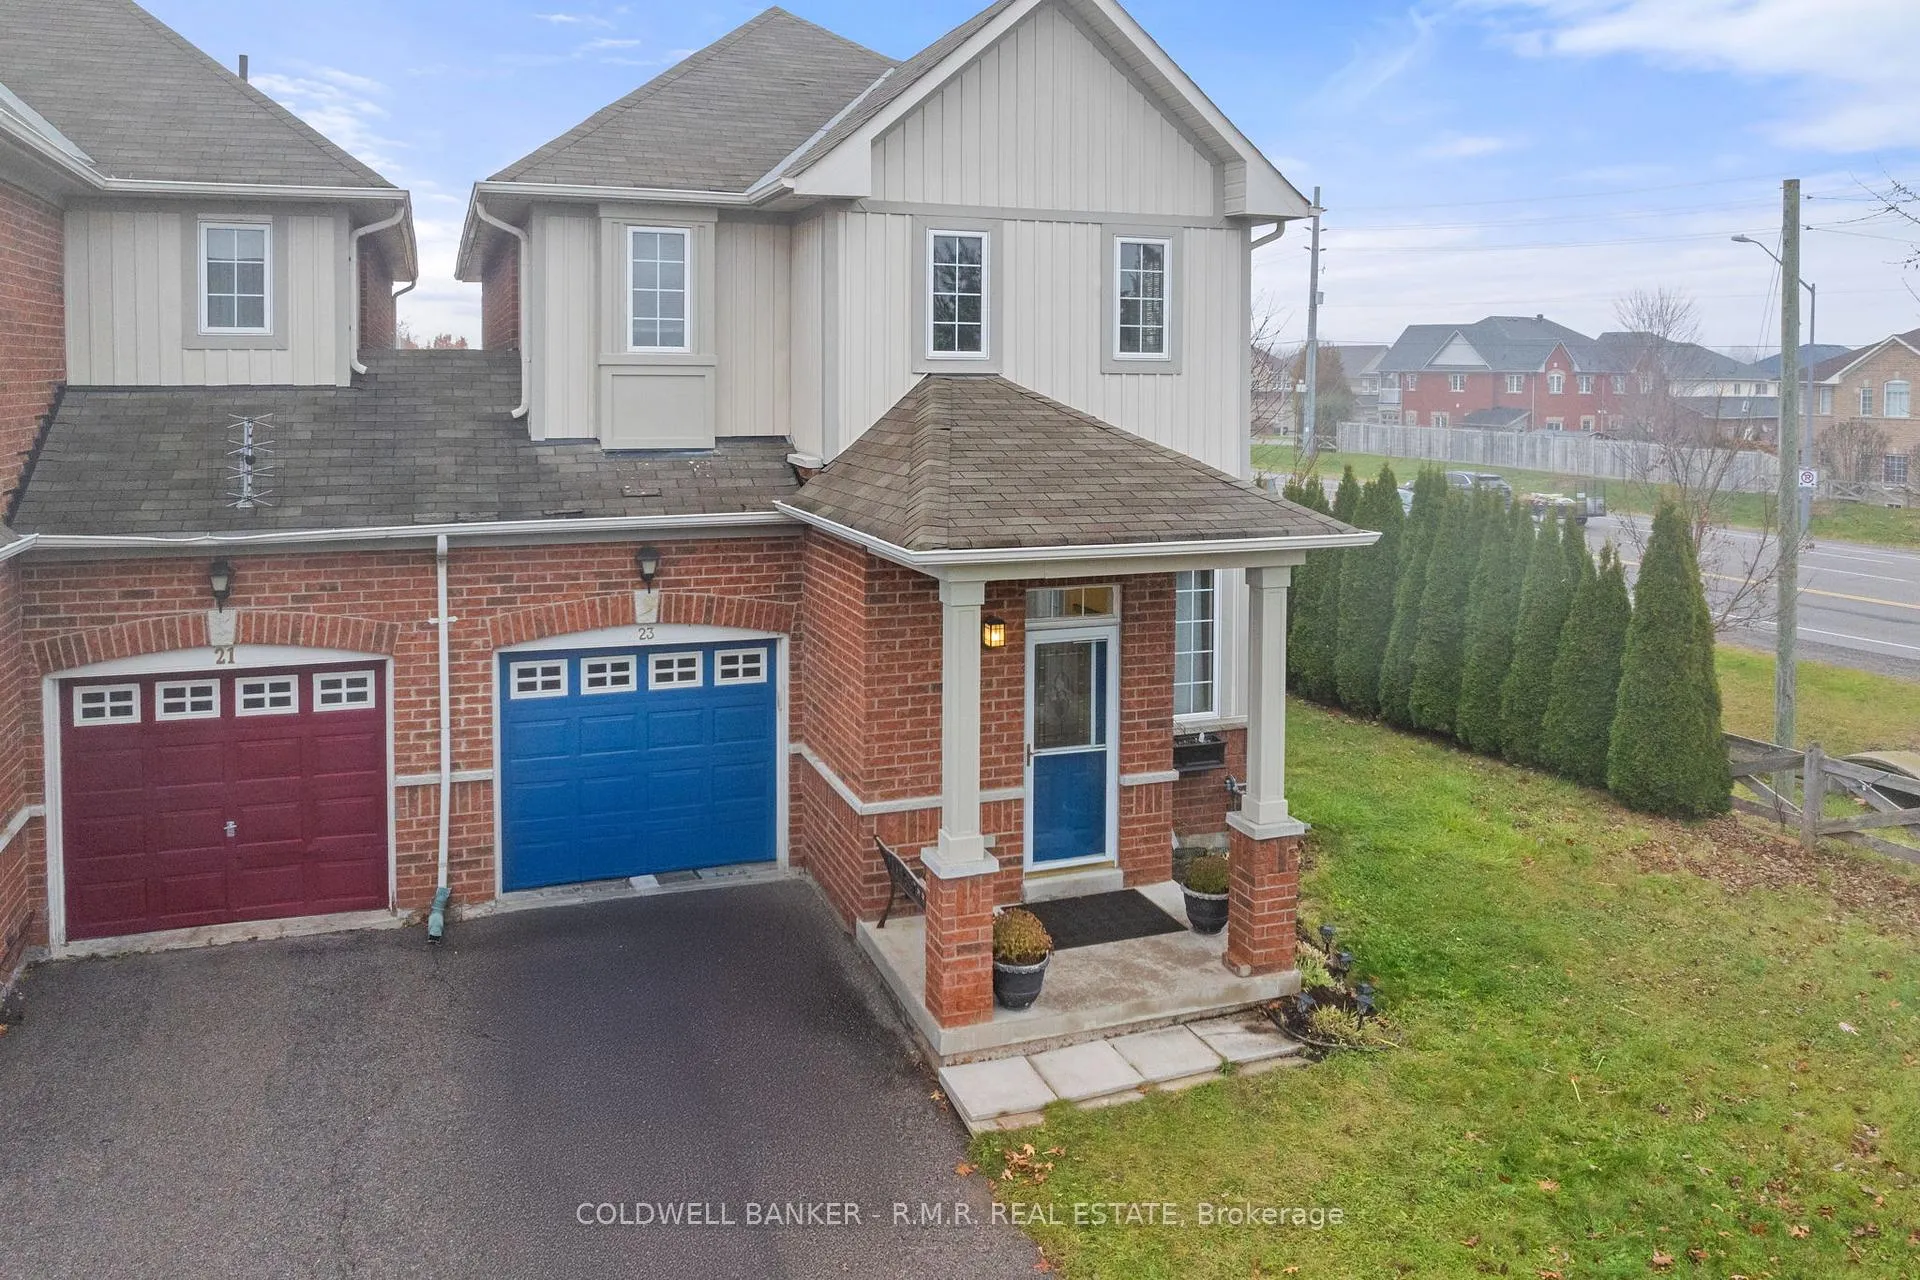
23 Barnwood Drive
23 Barnwood Drive
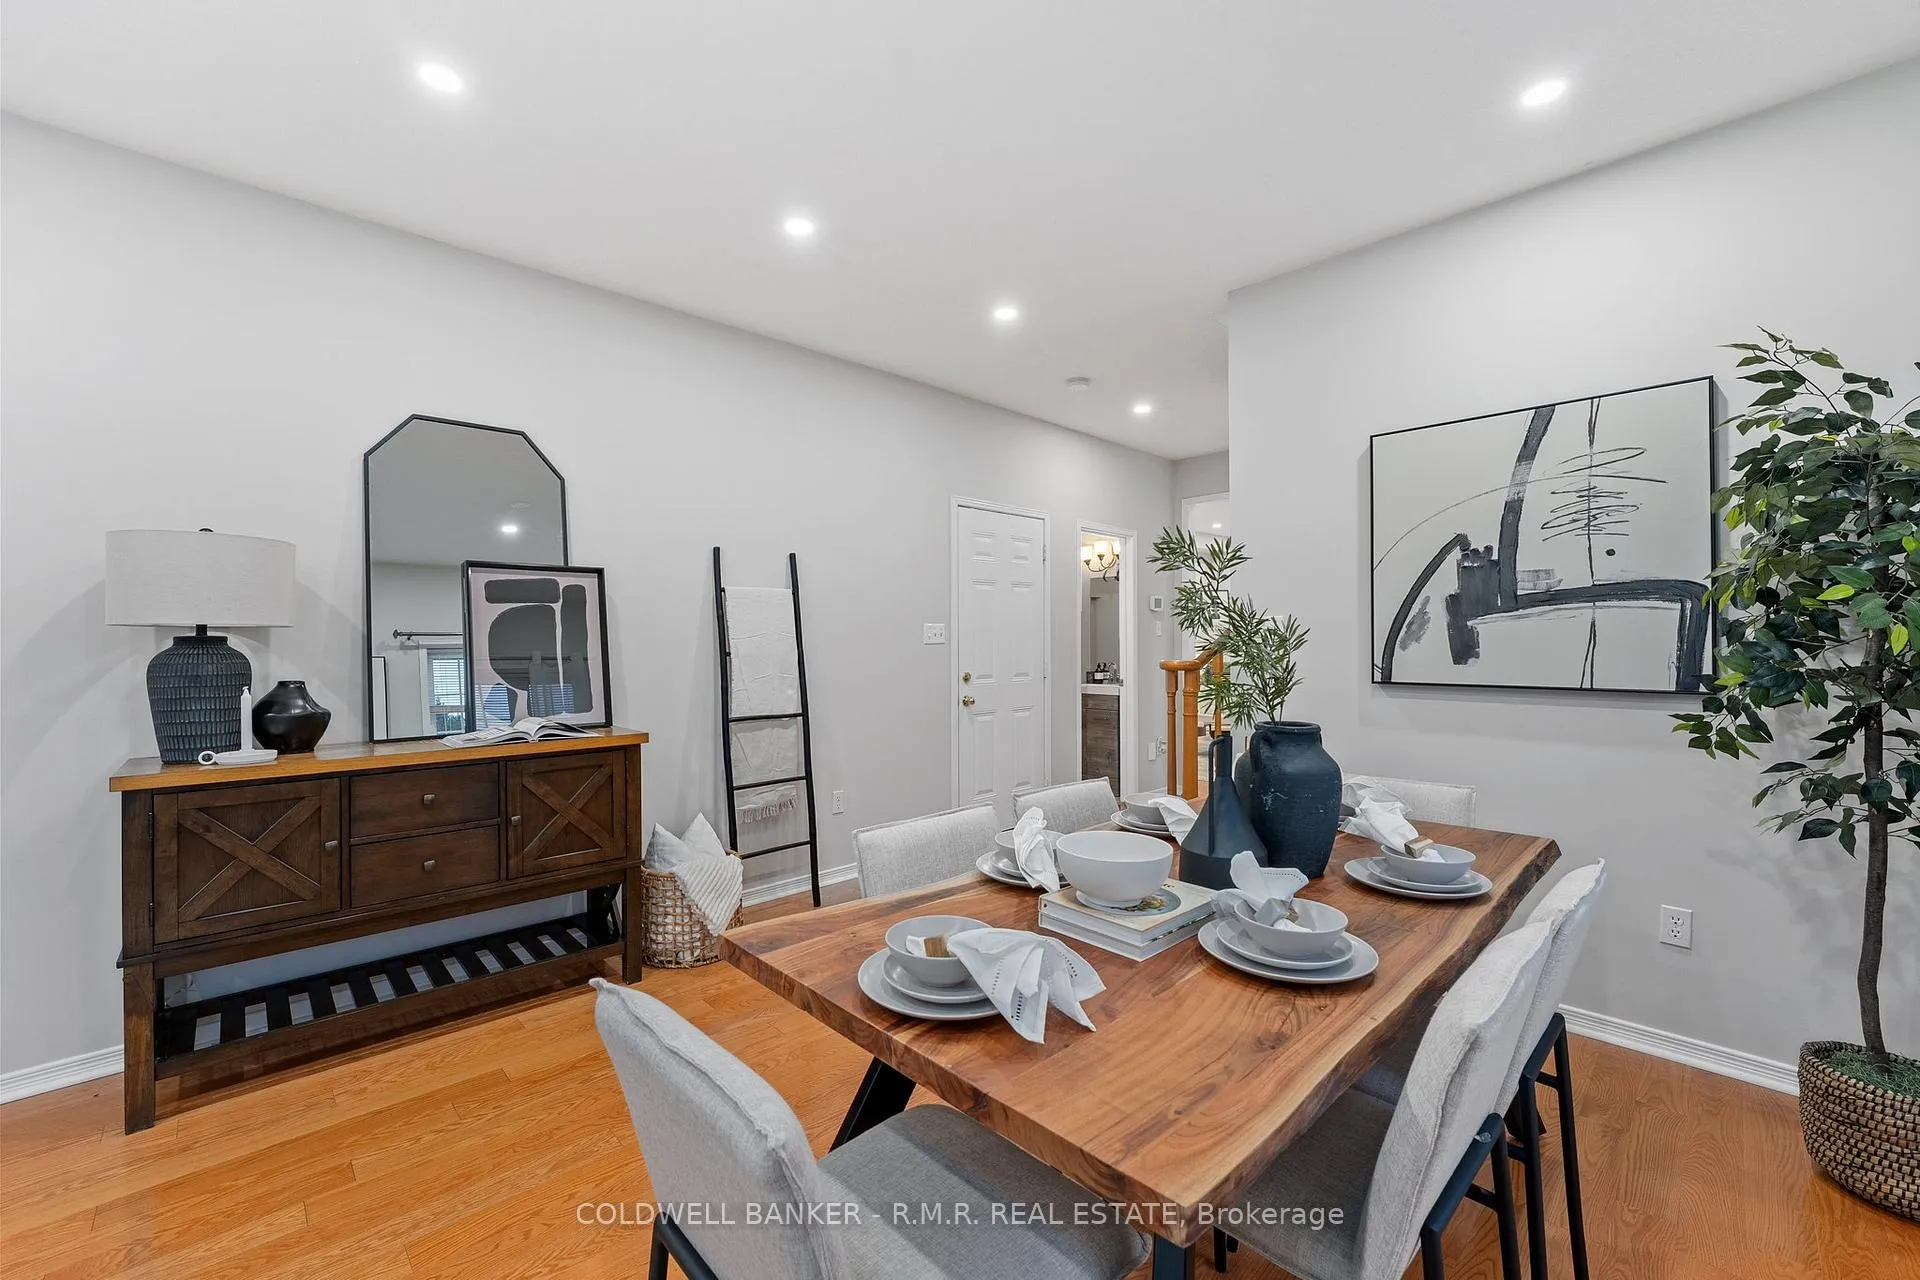 See all 36 photos
Property history
Facts and features
- BasementUnfinished
- Age of home16–30 years
- Water, sewerMunicipal
- HeatingForced air
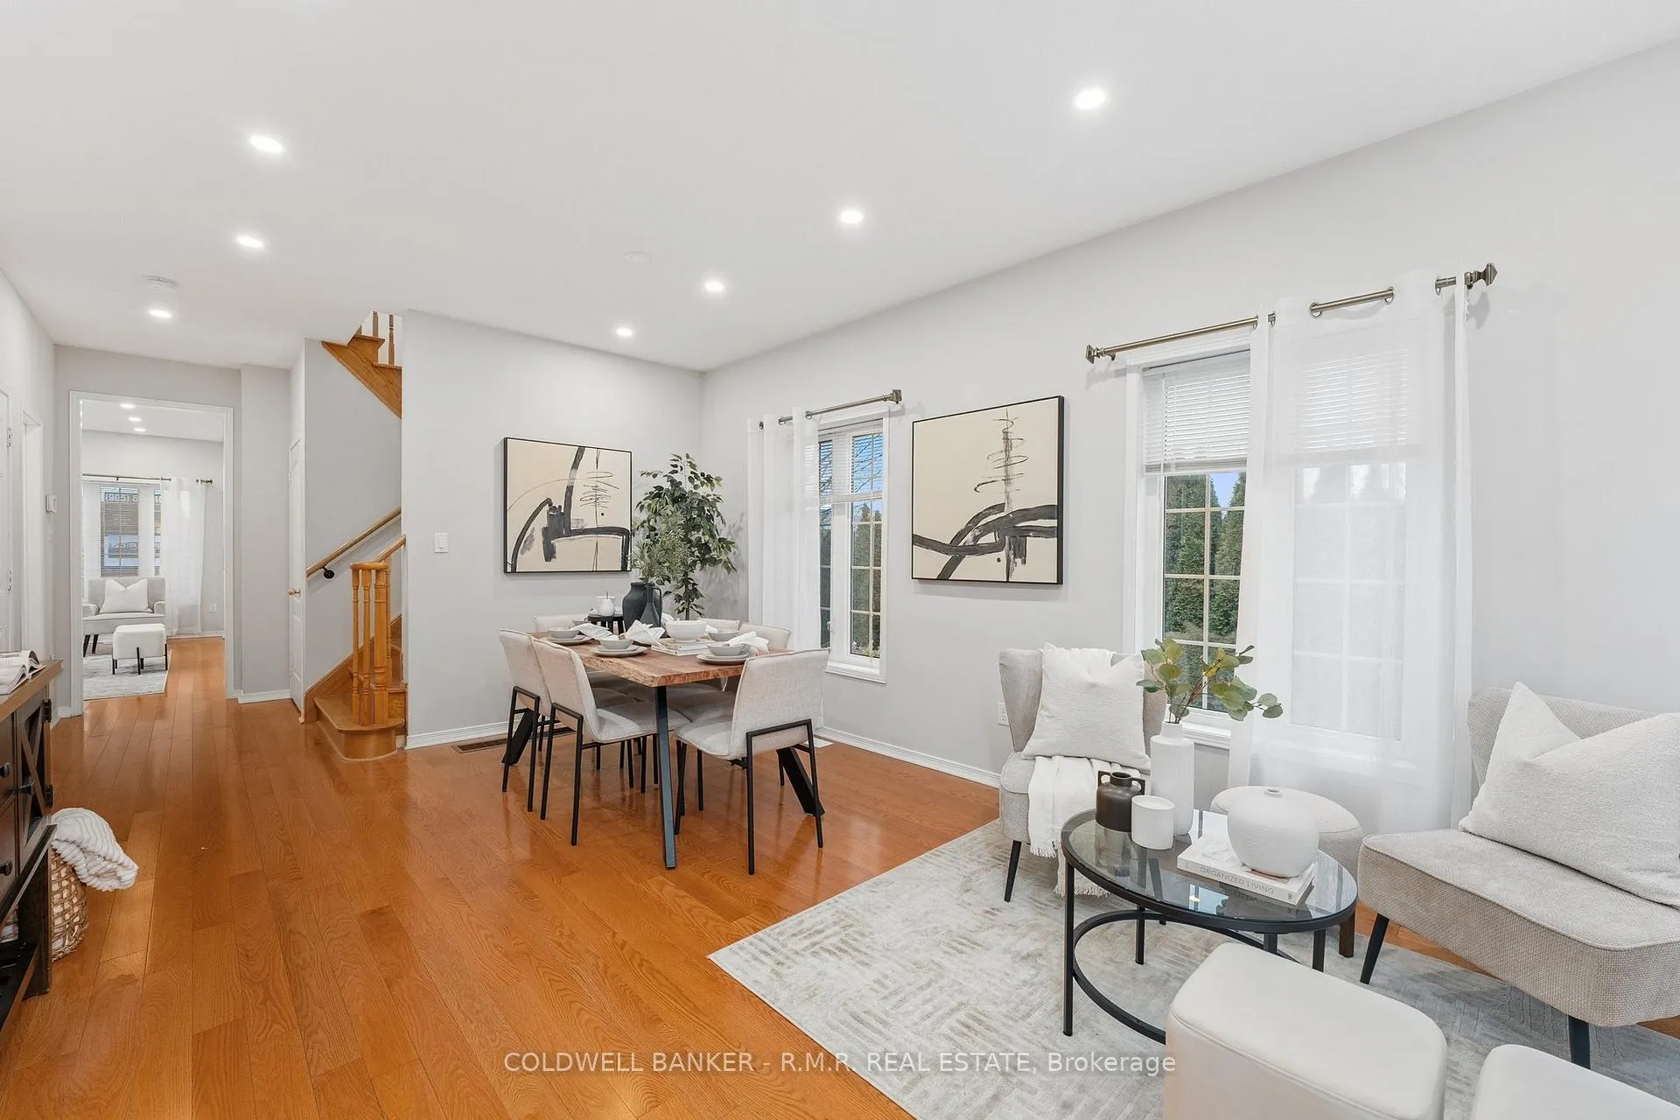
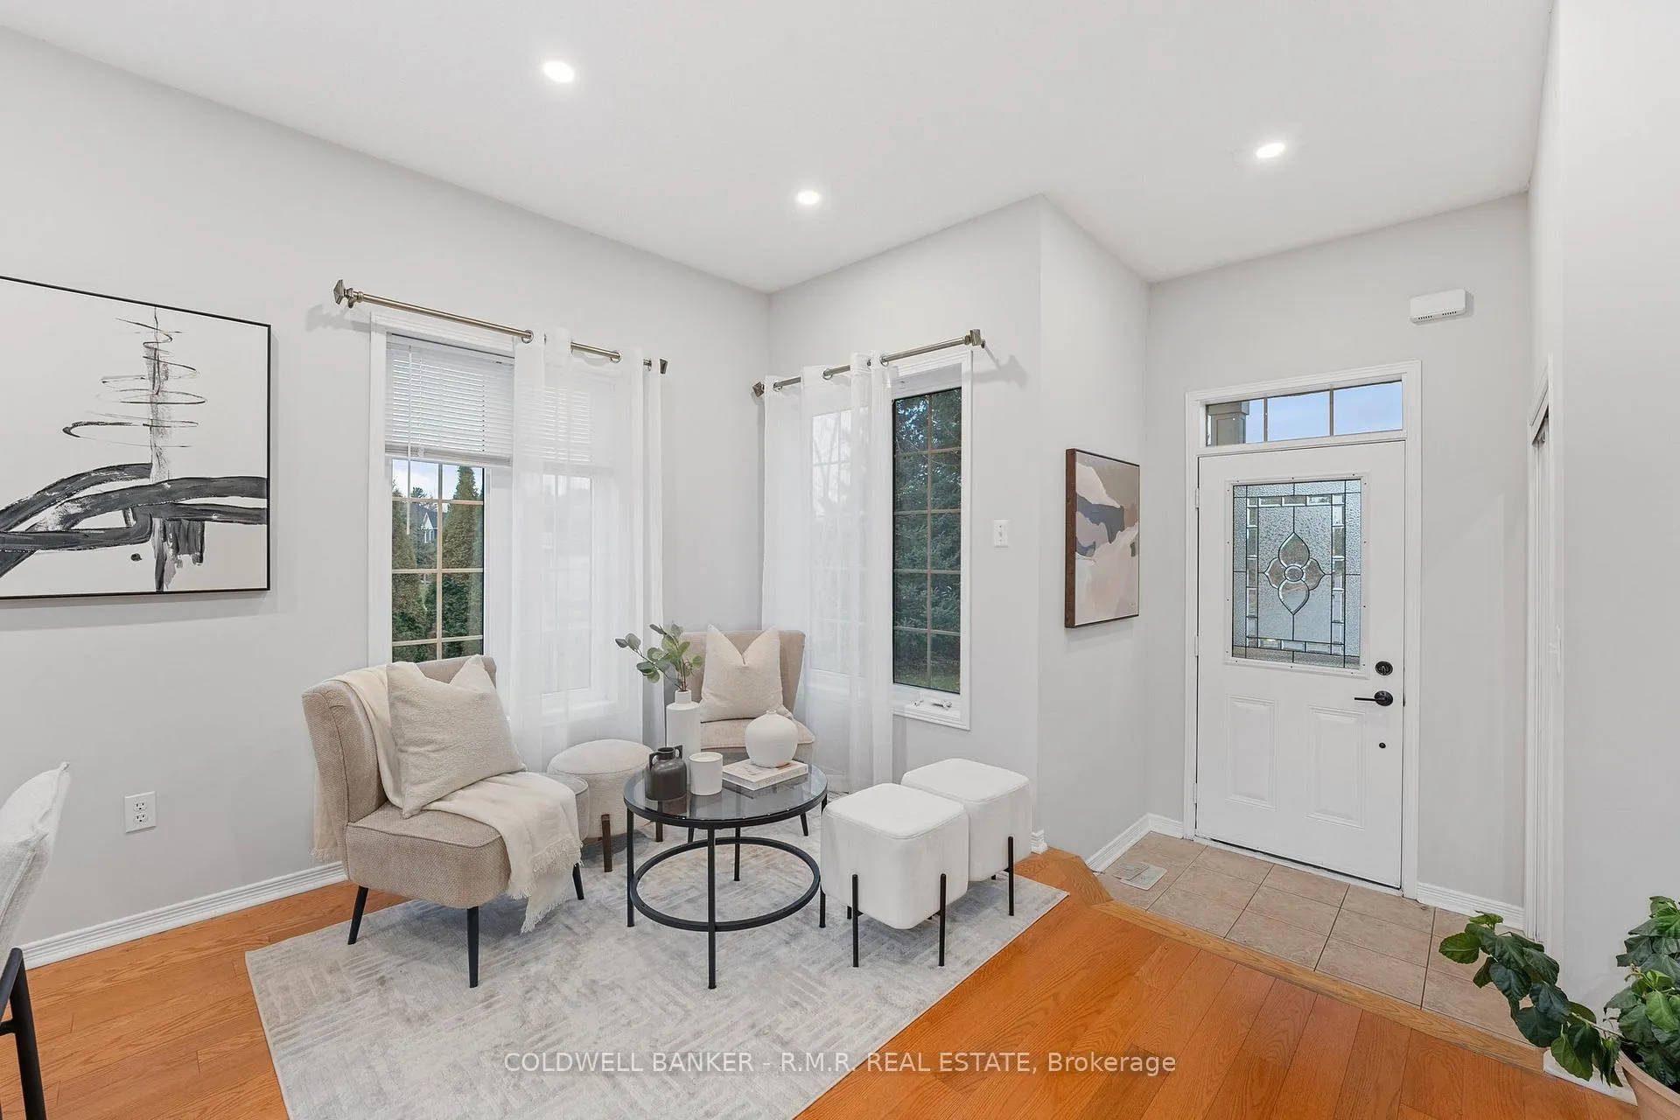
- Hardwood floors
- Fireplace
- Central air
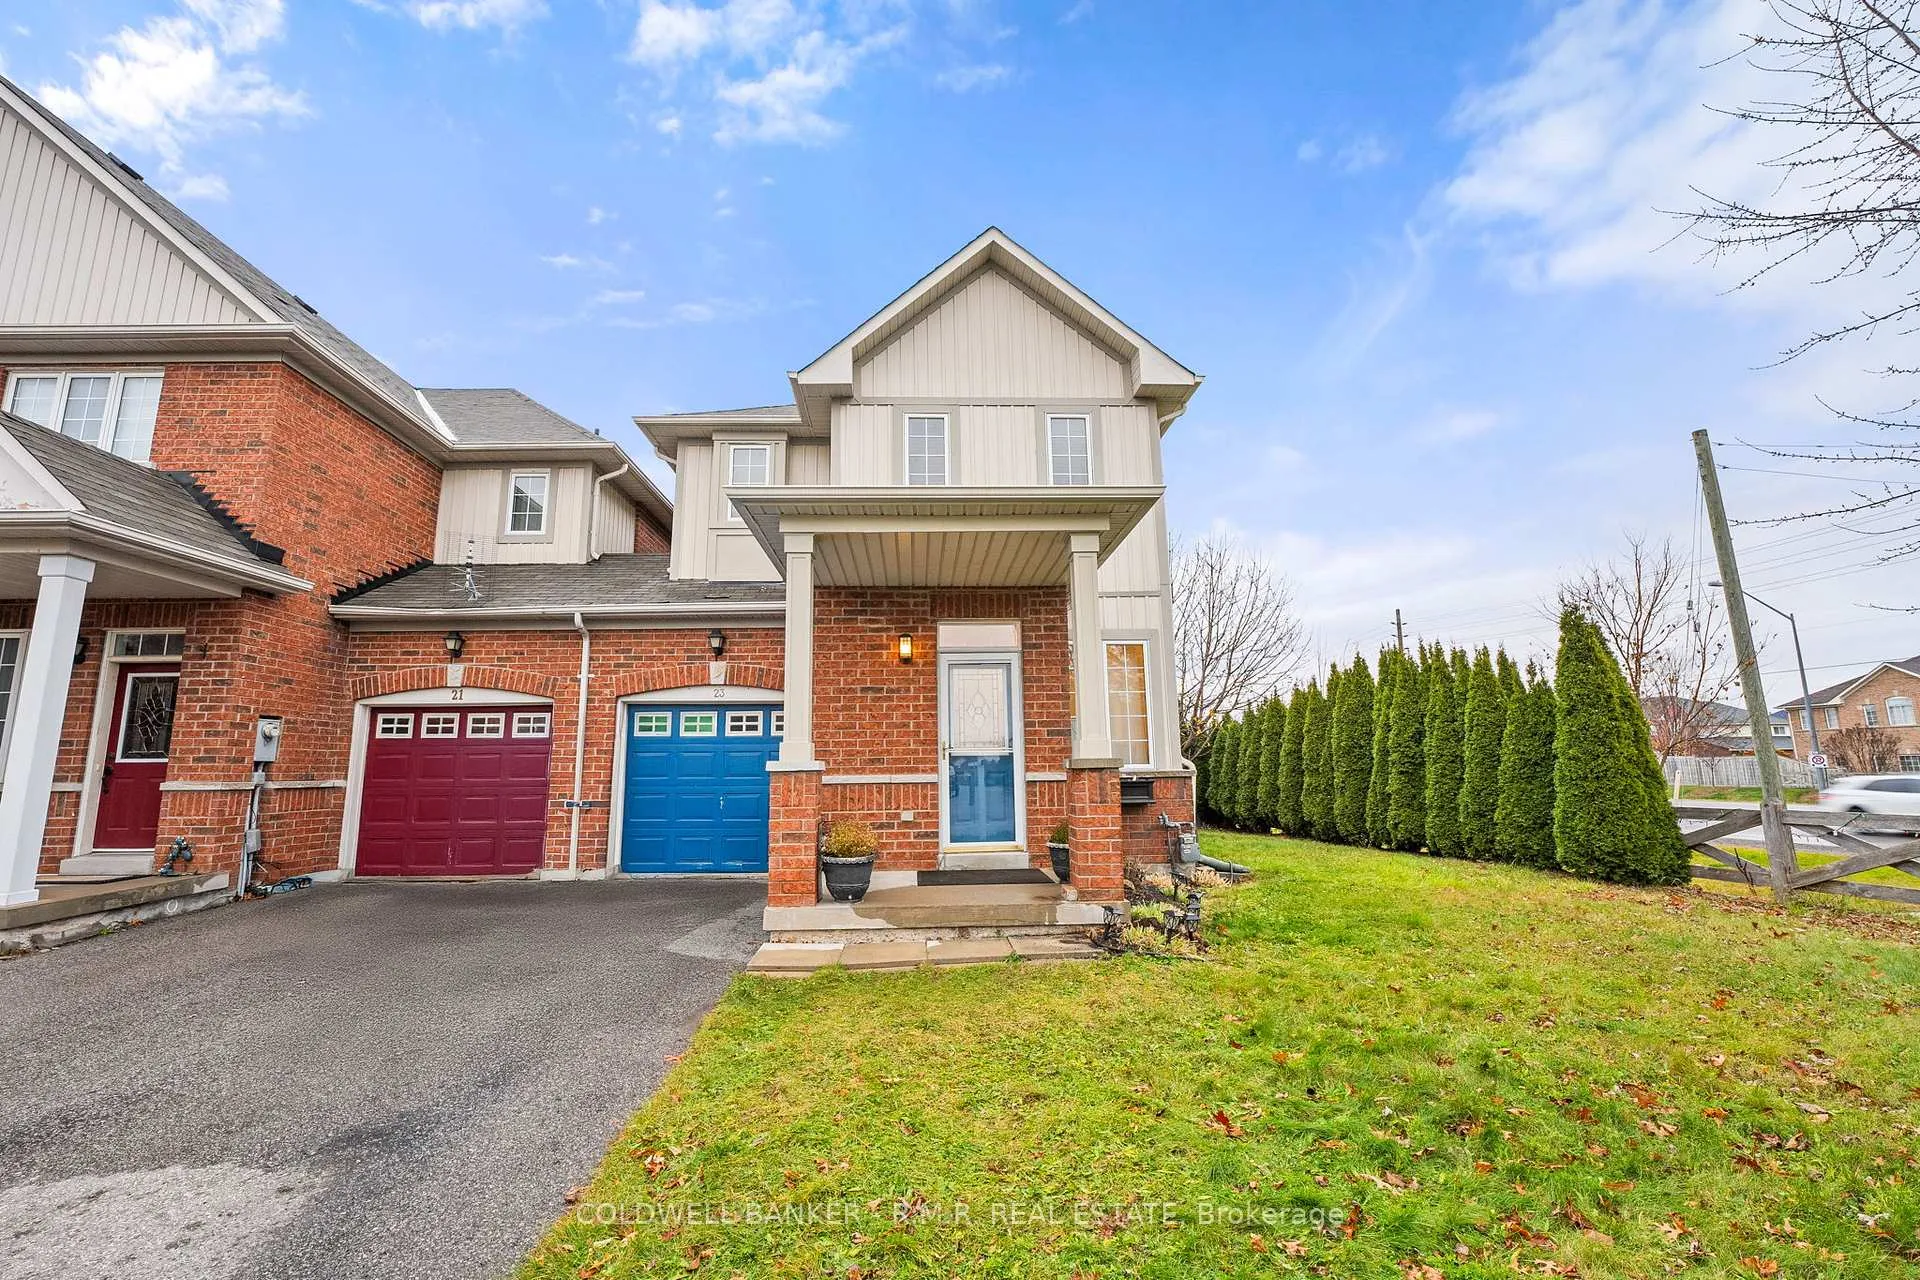
The homeFreehold Townhouse, 2-storey, Age 16–30 years
- Type: Freehold Townhouse
- Style: 2-storey
- Age: 16–30 years
- Basement: Unfinished
InsideFireplace Yes, natural gas, Hardwood, Ceramic, Broadloom, Upper level
- Fireplace: Yes, natural gas
- Flooring: Hardwood, Ceramic, Broadloom
- Laundry: Upper level
- Features: Water heater owned
- Rooms above ground: 6
- Bedrooms: 3
- Bathrooms: 3
- Kitchens: 1
- Family room: Yes
Outside and lotBrick front, vinyl siding, Asphalt shingle, Concrete
- Exterior: Brick front, vinyl siding
- Roof: Asphalt shingle
- Foundation: Concrete
- Size: 45.9 × 87.95 ft
- Zoning: Residential
Parking1 Garage, Attached, Private
- Spaces: 1 Garage
- Garage: Attached
- Driveway: Private
Heating, water and powerForced air, gas, Central air, Municipal water
- Heating: Forced air, gas
- Cooling: Central air
- Water: Municipal water
- Sewer: Municipal sewer
Costs and taxesTaxes $4,656 a year, HST included in the price
- Taxes, 2024: $4,656 a year
- HST: HST included in the price
Included in the saleStainless steel fridge, stove, dishwasher & over range microwave. clothes washer & dryer, all electric light fixtures., All staged materials, furniture & drapery
- Included: Stainless steel fridge, stove, dishwasher & over range microwave. clothes washer & dryer, all electric light fixtures.
- Not included: All staged materials, furniture & drapery
NearbyClear view, fenced yard, lake/pond, park, rec./commun.centre
- Close to: Clear view, fenced yard, lake/pond, park, rec./commun.centre
Listing detailsN10433874, Sold, Nov 21, 2024
- MLS® number: N10433874
- Status: Sold
- Listed on: Nov 21, 2024
- Days on market: 11
- Updated: Dec 2, 2024
- Possession: Flexible/TBD
- Occupied by: Owner
- Listing brokerage: COLDWELL BANKER - R.M.R. REAL ESTATE
About this home
23 Barnwood Drive, Richmond Hill (Oak Ridges Lake Wilcox), ON L4E 5A3
This charming freehold end-unit townhome is located in the highly sought-after Oak Ridges Lake Wilcox area of Richmond Hill. The main floor boasts beautiful hardwood flooring and features both a separate living room and a family room, ideal for entertaining or enjoying cozy evenings by the fireplace. The bright and airy kitchen and breakfast area open up to a large, sun-drenched deck perfect for outdoor meals and relaxation. Upstairs, you'll find three freshly painted and spacious bedrooms, including a primary suite with a generous walk-in closet and a 4-piece ensuite bathroom. For added convenience, the second floor also includes laundry facilities. Situated on a corner lot, this home offers enhanced privacy. Complete with garage access from inside the home. Just minutes from top-rated schools, parks, a local community centre and major highways, 23 Barnwood Dr is an ideal family home in a fantastic location. Don't miss out on the opportunity to make this one yours!
Ask about this home
A HOMEH agent will answer your questions about this home.
Around this home
Daily convenience, out of 100, from the distances below
Schools nearby
School rating, out of 10.
Helpful calculators
Your HOMEH agent

"I would see it this week."