

27 Heron Hollow Avenue
27 Heron Hollow Avenue
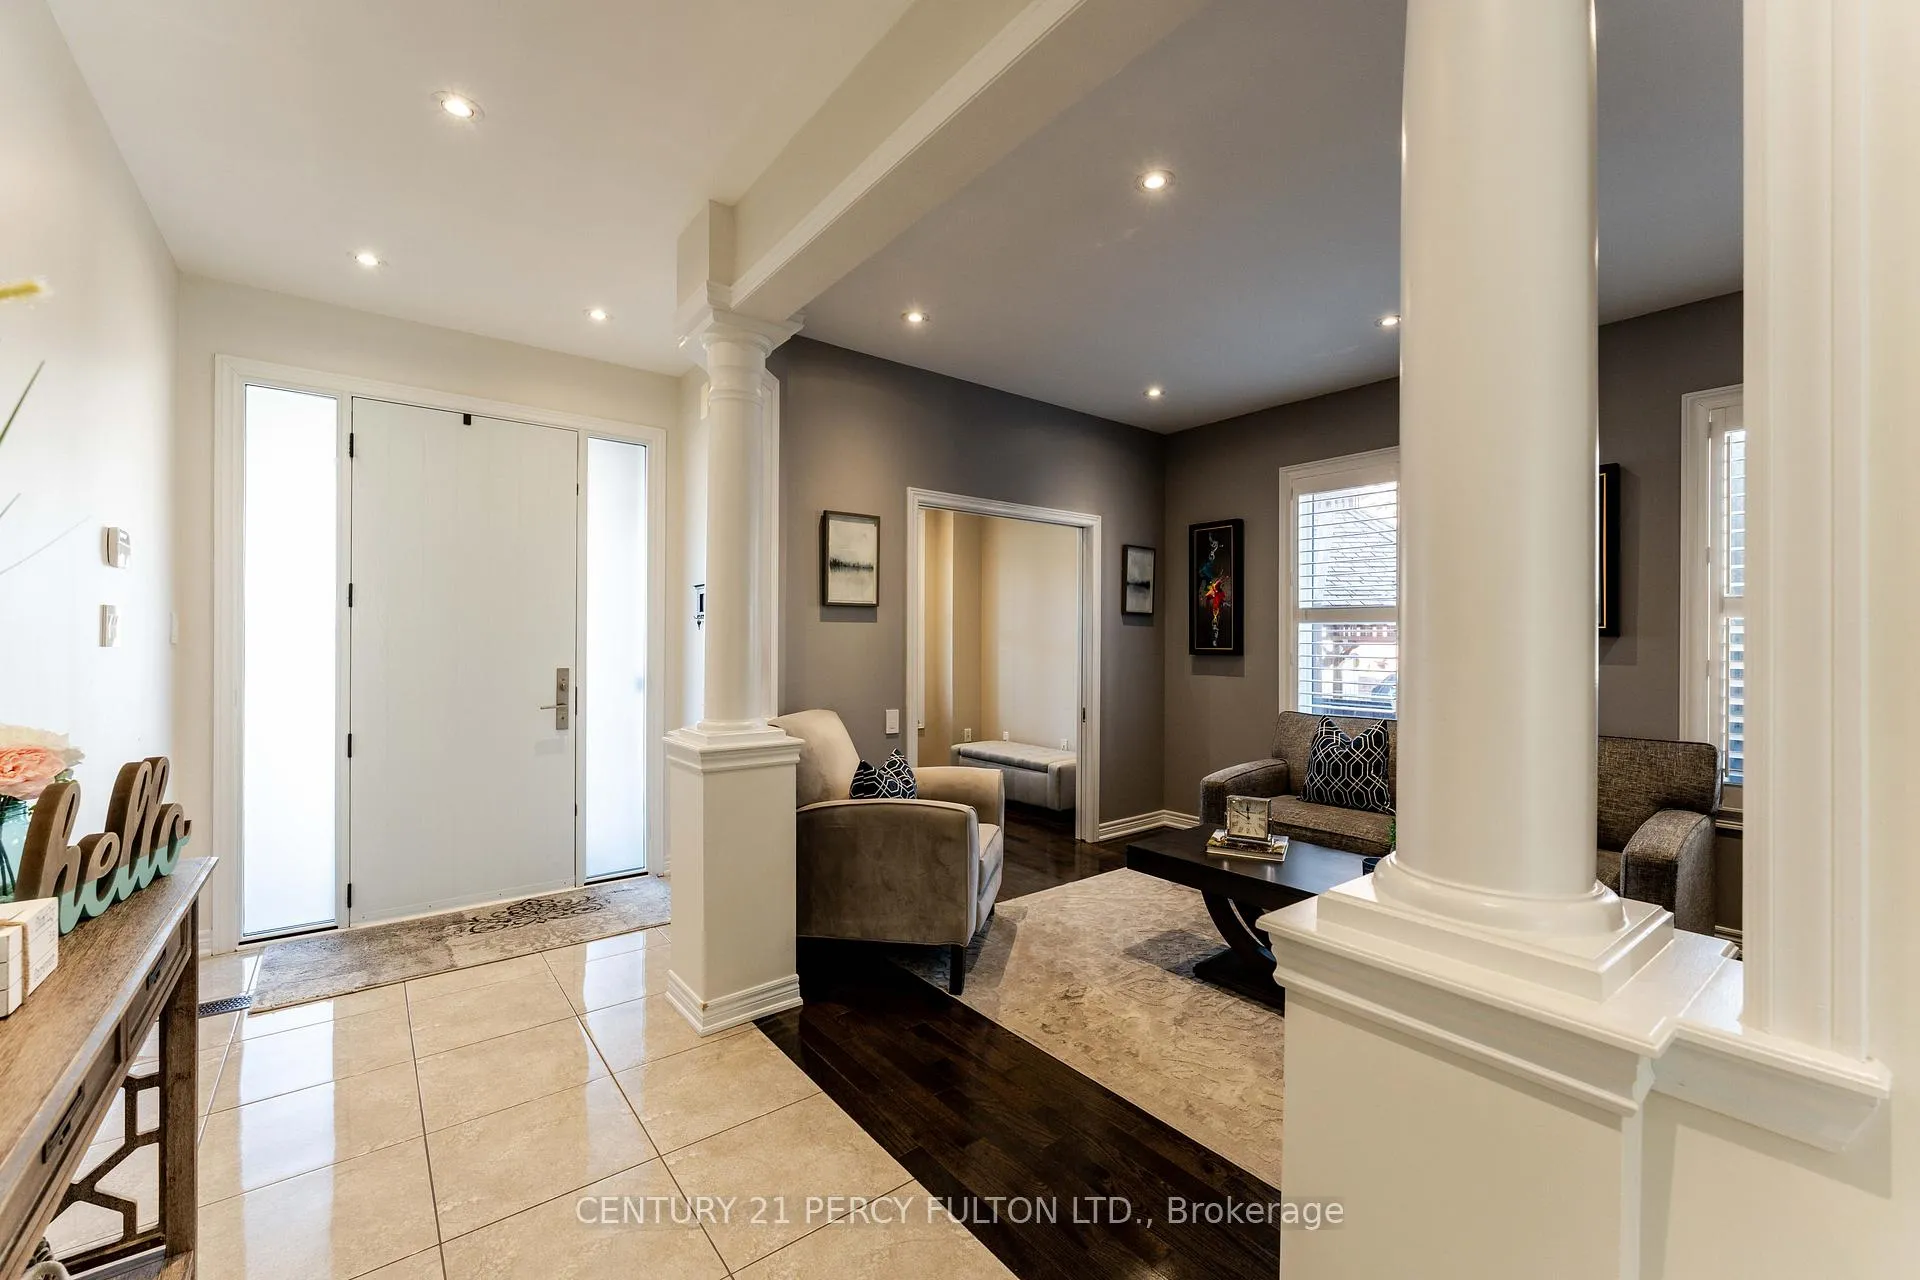 See all 40 photos
Property history
Facts and features
- BasementFinished
- Age of home6–15 years
- Water, sewerMunicipal
- HeatingForced air
- Second kitchen
- Hardwood floors
- Fireplace
- Central air
The homeDetached, 2-storey, Age 6–15 years
- Type: Detached
- Style: 2-storey
- Age: 6–15 years
- Living space: 2,500–3,000 sq ft
- Basement: Finished
InsideFireplace Yes, electric, family room, natural gas, rec room, Ceramic, Tile, Hardwood, Upper level
- Fireplace: Yes, electric, family room, natural gas, rec room
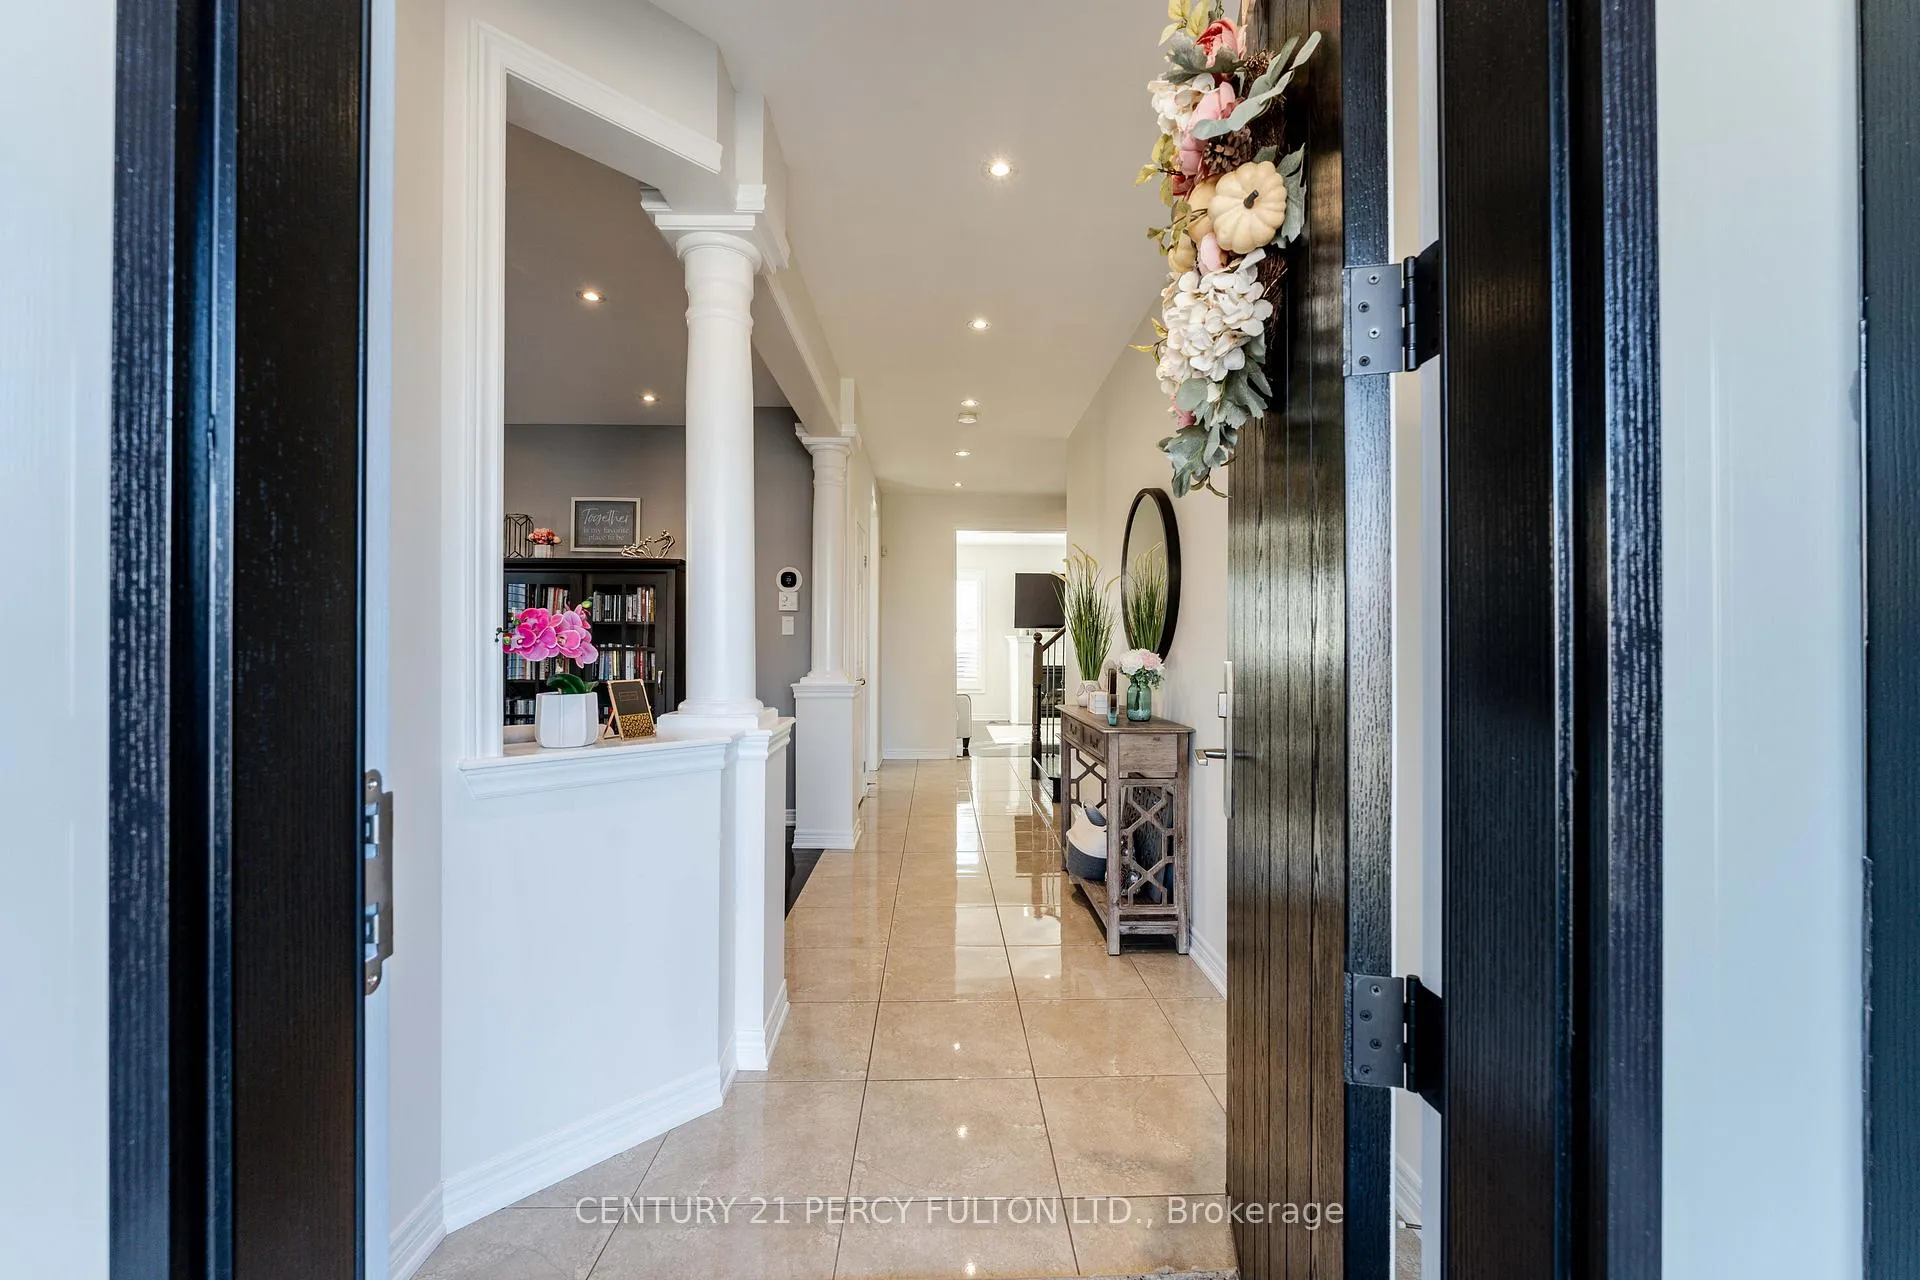
- Flooring: Ceramic, Tile, Hardwood
- Laundry: Upper level
- Features: Air exchanger, auto garage door remote, carpet free, central vacuum, erv/hrv, water heater
- Security: Security system, alarm system, carbon monoxide detectors, smoke detector, monitored
- Rooms above ground: 9
- Rooms in the basement: 3
- Bedrooms: 4
- Bathrooms: 4
- Kitchens: 2
- Family room: Yes
Outside and lotBrick, stone, Asphalt shingle, Poured concrete
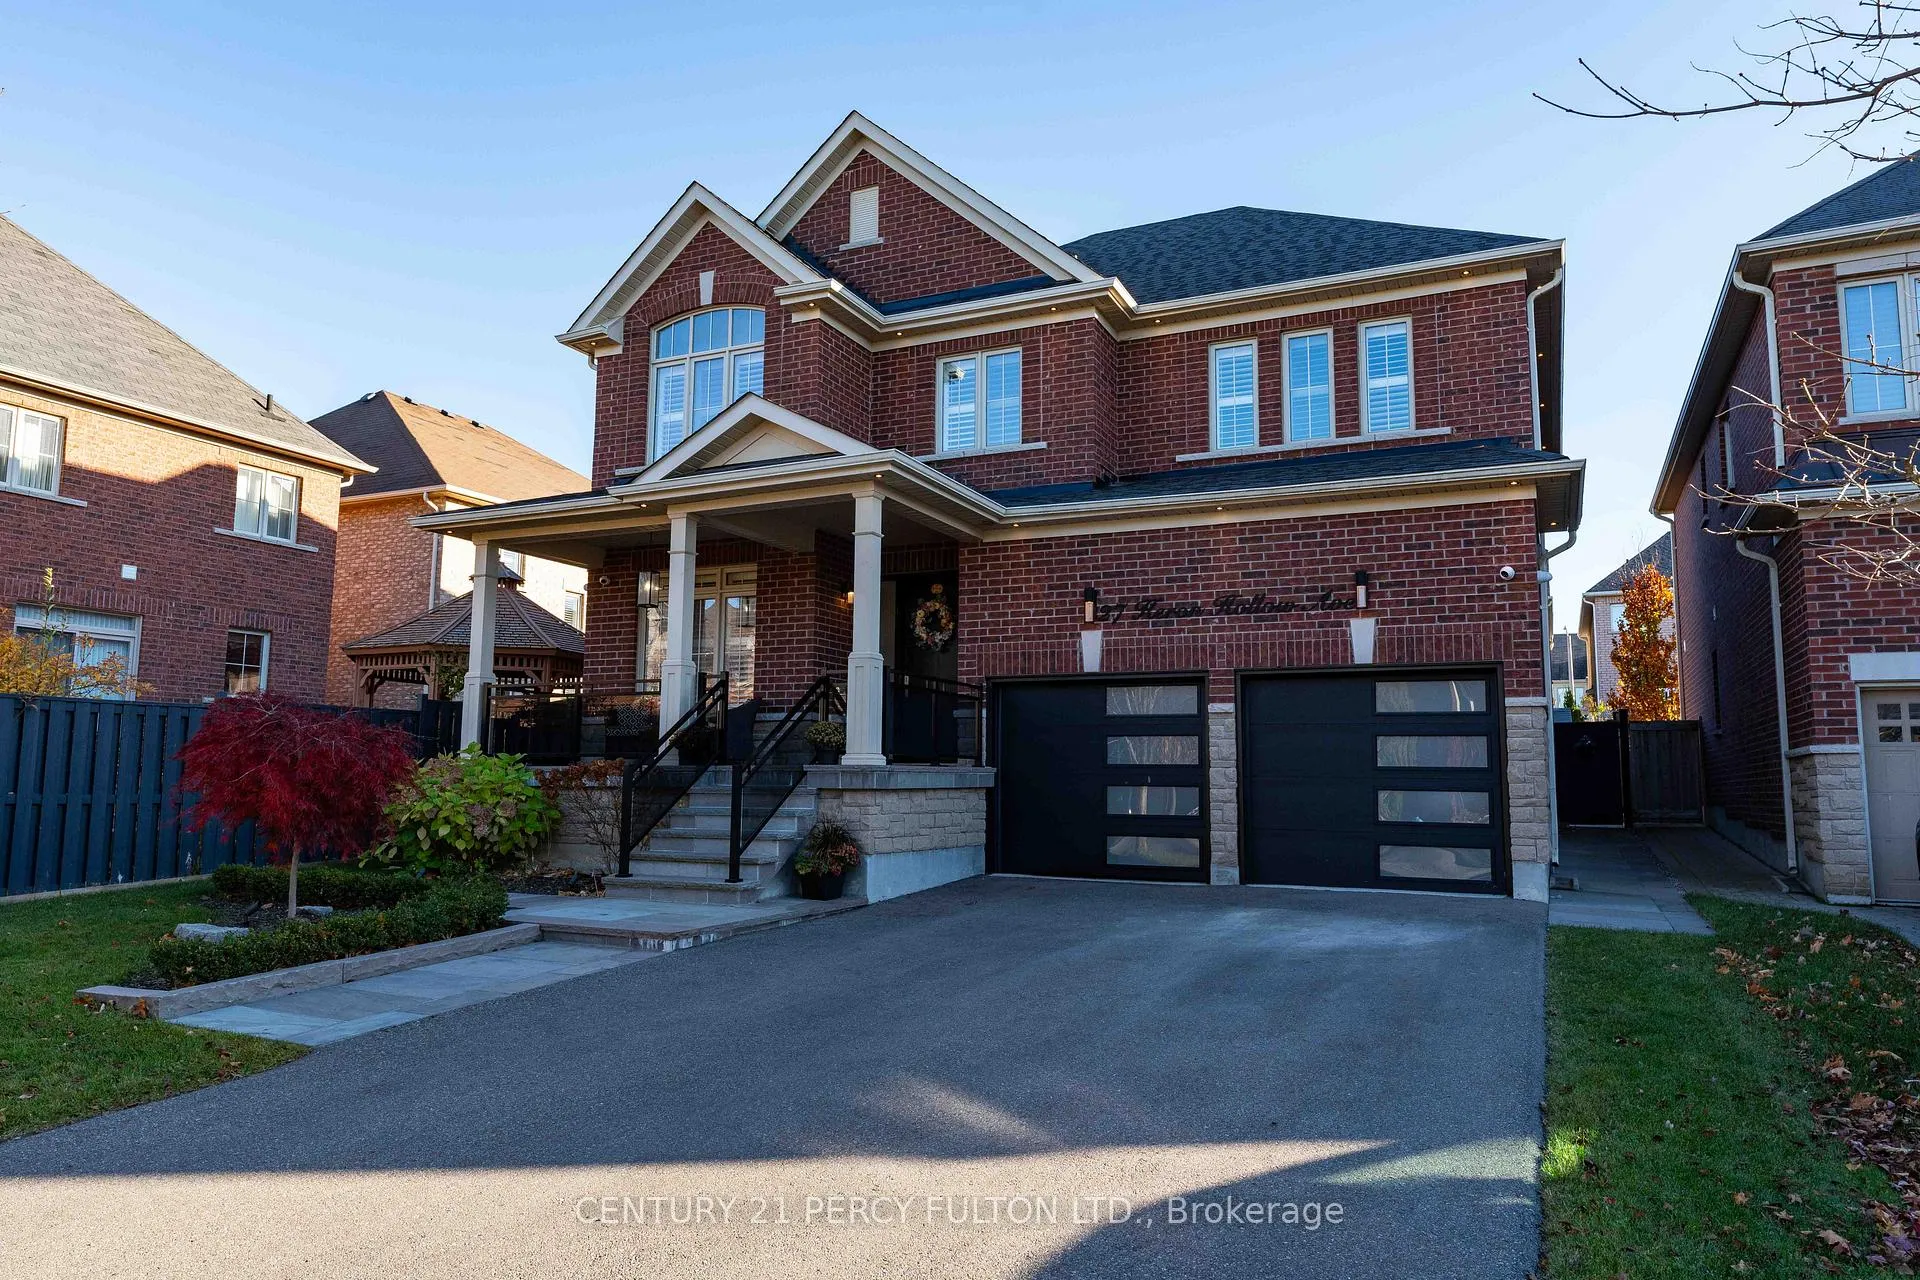
- Exterior: Brick, stone
- Roof: Asphalt shingle
- Foundation: Poured concrete
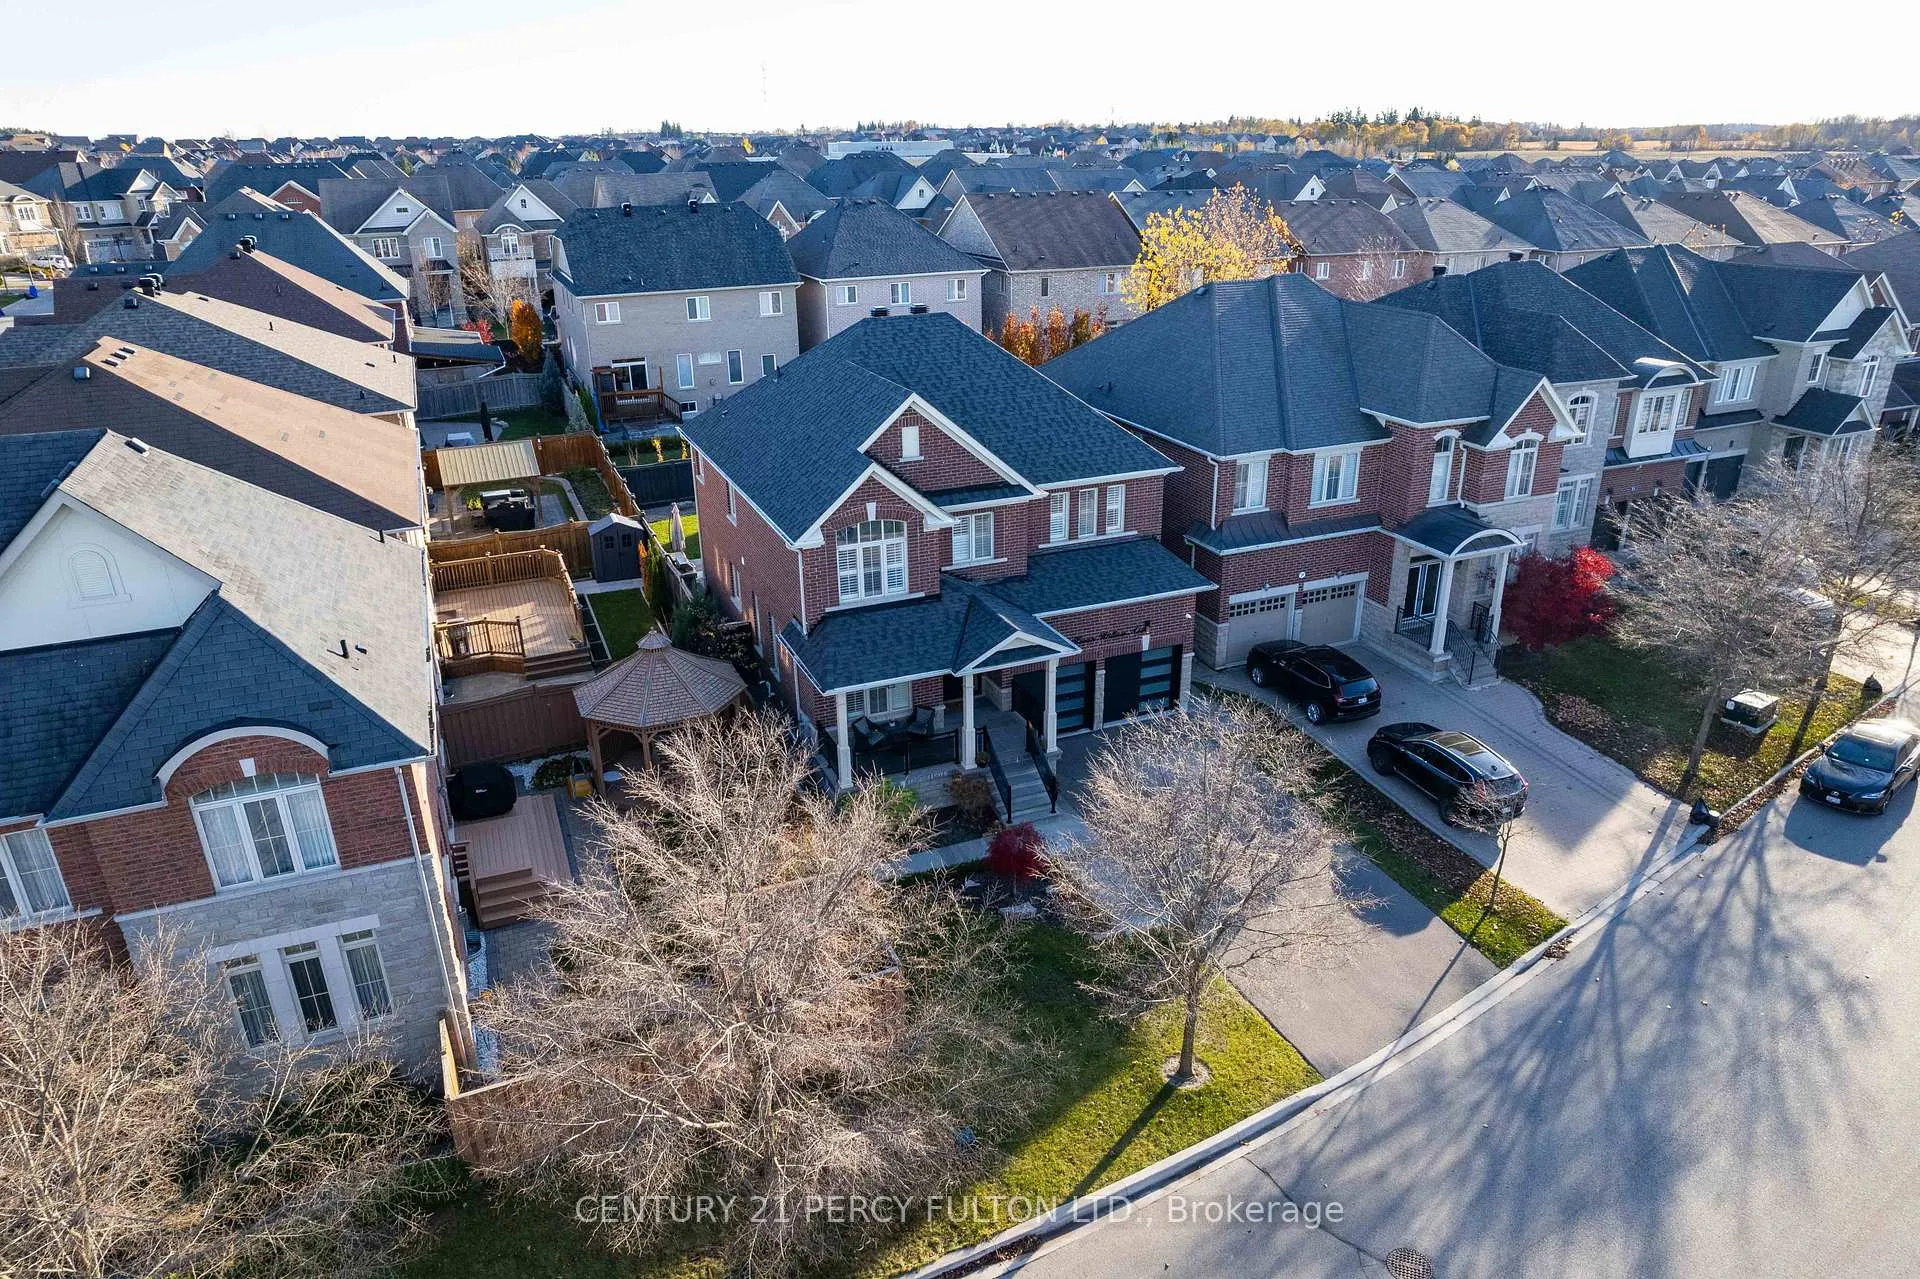
- Features: Landscape lighting, landscaped, lawn sprinkler system, lighting, patio, porch
- Size: 45.69 × 113.38 ft
Parking2 Garage, Built-in, Private
- Spaces: 2 Garage
- Garage: Built-in
- Driveway: Private
Heating, water and powerForced air, gas, Central air, Municipal water
- Heating: Forced air, gas
- Cooling: Central air
- Water: Municipal water
- Sewer: Municipal sewer
- Natural gas: Yes
- Hydro: Yes
- Cable: Yes
- Telephone: Yes
Costs and taxesTaxes $6,766 a year, HST included in the price, Hot water tank monthly rental $37.97 + hst, furnace $77+ hst, a/c $77+hst, furnace + a/c lease to own.
- Taxes, 2024: $6,766 a year
- HST: HST included in the price
- Rental items: Hot water tank monthly rental $37.97 + hst, furnace $77+ hst, a/c $77+hst, furnace + a/c lease to own.
- Under contract: Air conditioner, hot water heater
Included in the sale2 s/s fridges, 1 s/s oven, 1 black microwave, 1 s/s dishwasher, 1 washing machine and 1 dryer, all elf's, 2 garage door openers with 1 remote each, 3 tv wall brackets, backyard gazebo & shed, 6 exterior hdm1 video cameras, hard drive & 1 monitor, 1 white upright freezer, 1 white chest freezer, garage fridge, garage steel shelving unit
- Included: 2 s/s fridges, 1 s/s oven, 1 black microwave, 1 s/s dishwasher, 1 washing machine and 1 dryer, all elf's, 2 garage door openers with 1 remote each, 3 tv wall brackets, backyard gazebo & shed, 6 exterior hdm1 video cameras, hard drive & 1 monitor
- Not included: 1 white upright freezer, 1 white chest freezer, garage fridge, garage steel shelving unit
Listing detailsN10418512, Sold, Nov 11, 2024
- MLS® number: N10418512
- Status: Sold
- Listed on: Nov 11, 2024
- Days on market: 21
- Updated: Dec 2, 2024
- Possession: 60-90 TBA
- Occupied by: Owner
- Listing brokerage: CENTURY 21 PERCY FULTON LTD.
About this home
27 Heron Hollow Avenue, Richmond Hill (Oak Ridges), ON L4E 0V7
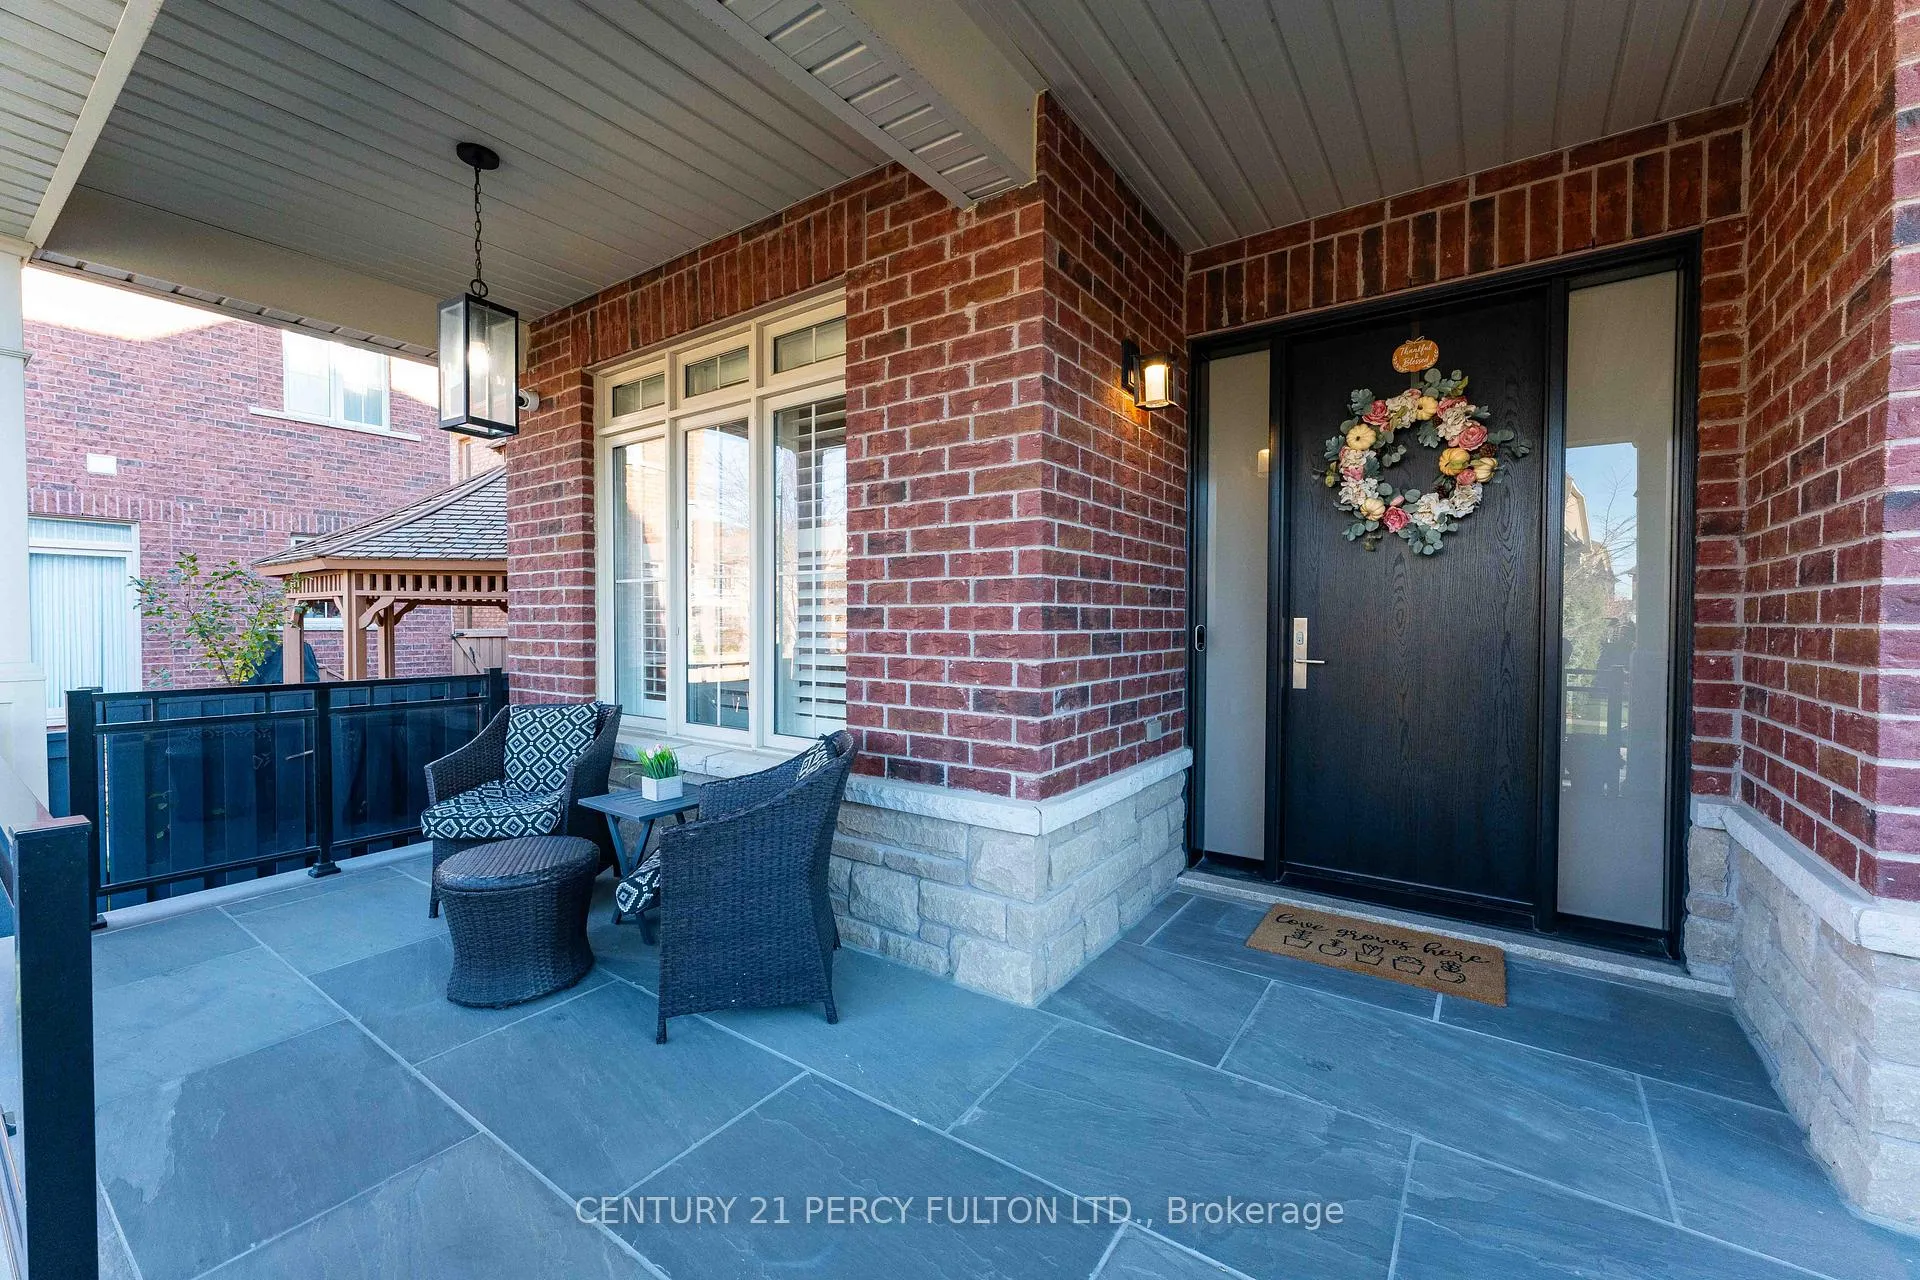
Welcome To This Stunning Home, The Perfect Blend Of Comfort, Style And Functionality! You'll Be Greeted With A Fully Landscaped Property Complete With Sprinkler System & Lighting, Upgraded Fiberglass Front Door And Contemporary Steel Garage Doors, Modem Glass Railings, Flagstone Covered Porch & Walkway & Pot Lights Front To Back. Upon Entry You'll Find An Excellent Layout That Includes Hardwood Flooring Throughout And Main Floor Pot Lights. The Private Office Is Ideal For Work Or Study With A Quiet Serene Living Rm. The Family Room Is Complete With A Cozy Gas Fireplace, Perfect For Gatherings. The Heart Of The Home Is The Spacious Kitchen With Quartz Countertops, An Elegant Tile Back Splash & Flooring & Upgraded Cabinetry That Seamlessly Connects To The Beautifully Landscaped Backyard-Ideal For Alfresco Dining & Entertaining With Its Large Gazebo And Flagstone Covered Patio. Adding To This Homes Functionality Is A Convenient Entry From The Backyard Into The Mudroom With Ample Storage, Keeping Your Home Organized & Clutter-Free.Upstairs You'll Find A Peaceful Primary Suite Complete With 2 Separate Closets And Bathroom Designed For Relaxation. There Are 3 Additional Spacious Bdrms, 2 Of Which Have A Private Entry To The Main Bath. The Convenient Upper-Level Laundry Adds To This Home's Practicality. The Finished Basement Is Truly An Entertainer's Dream! This Space Features Hardwood Stairs With Glass Railing, An Electric Fireplace, Sleek Laminate Flooring. Creating A Seamless Flow. There Is A Stylish Kitchenette Complete With A Fridge. Wet Bar. Modem Cabinetry, Beautiful Tiled Back Splash, Quartz C-0untertops And An Oversized Counter Bar. The Expansive Entertaining Areas Are Ideal For Hosting Guests, With Ample Rm For Both Casual Lounging And Formal Dining. For Added Versatility And Convenience Is A 3-Piece Bath, While A Cold Cellar And Storage Rms Ensuring That Everything Has Its Place. This Home Is The.Total Package With Thousands Spent On Upgrades, Don't Miss Out!!
Ask about this home
A HOMEH agent will answer your questions about this home.
Around this home
Daily convenience, out of 100, from the distances below
Schools nearby
School rating, out of 10.
Helpful calculators
Your HOMEH agent

"I would see it this week."