

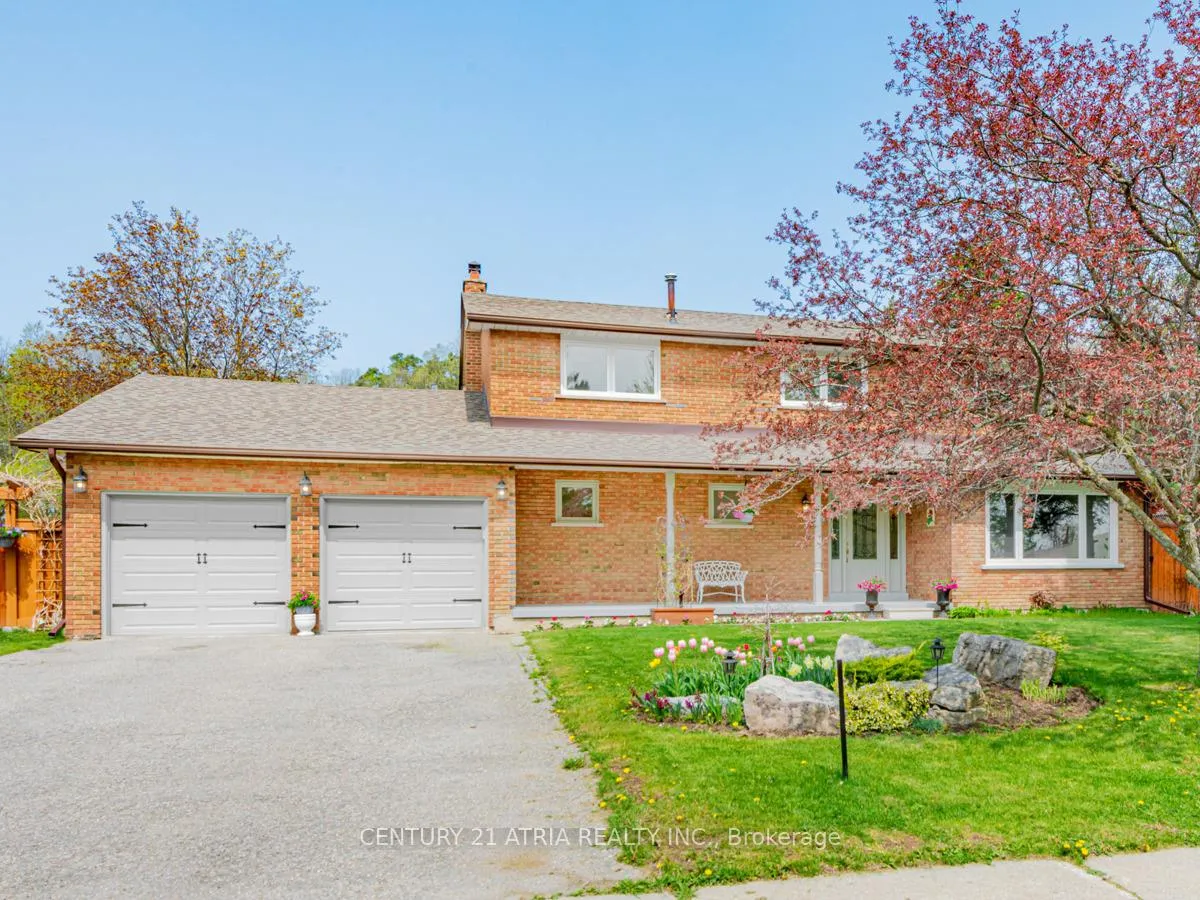
12 Blackforest Drive
12 Blackforest Drive
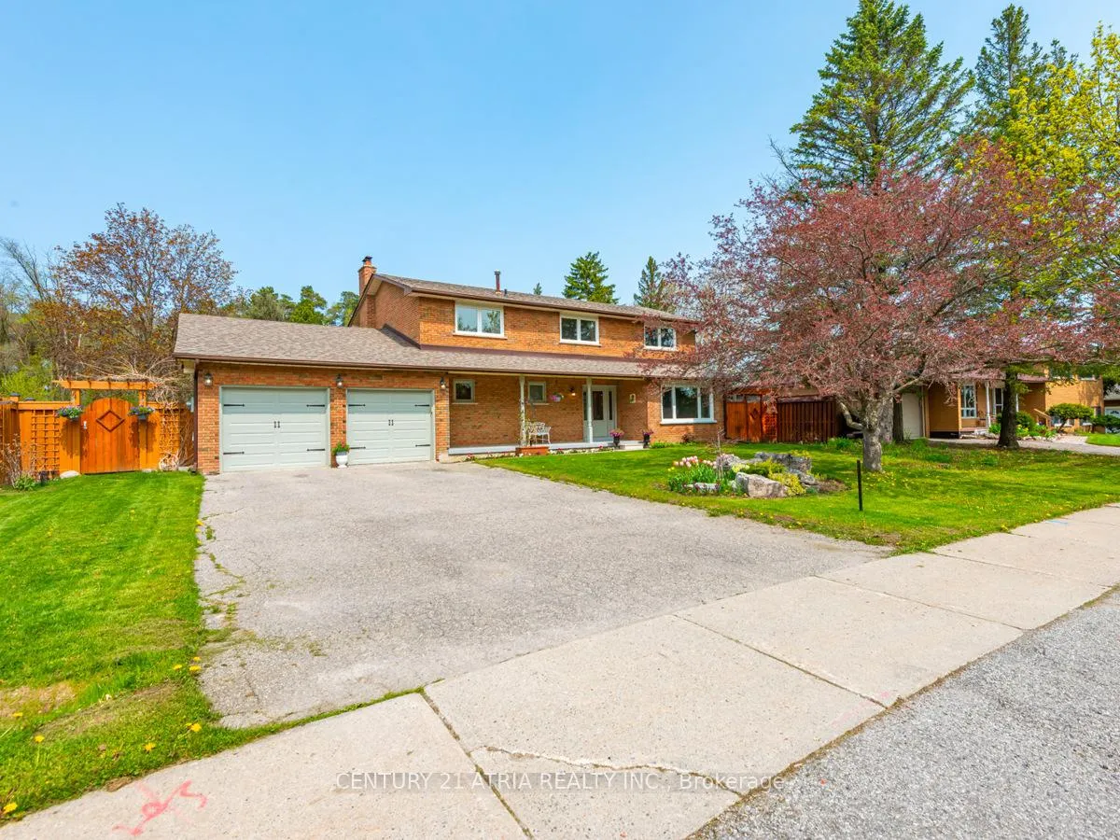
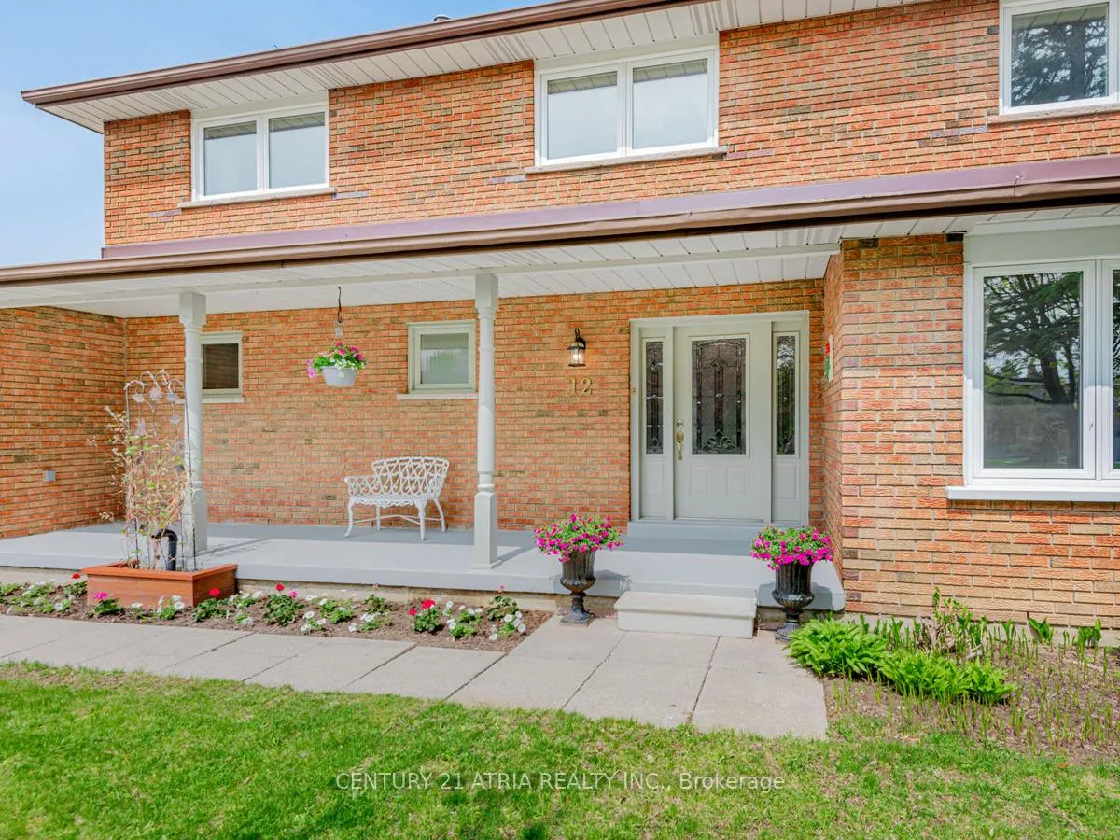
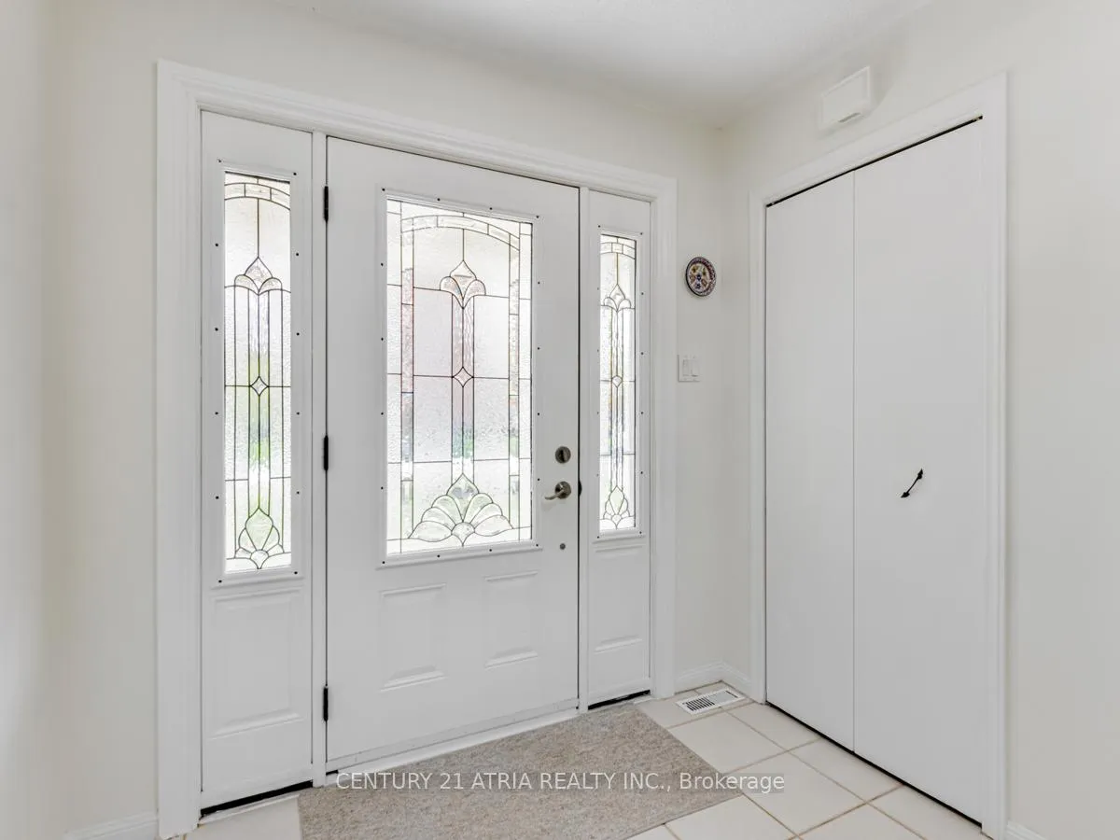
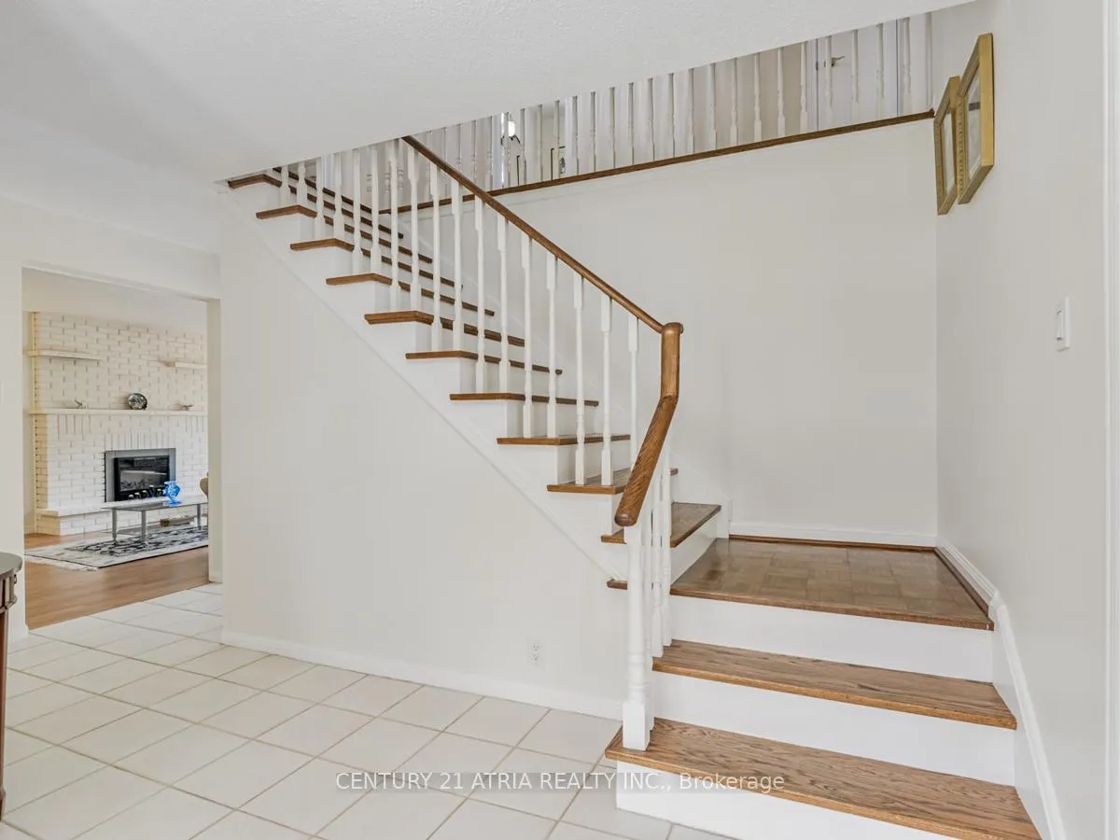 See all 39 photos
Property history
- $1,949,000ExpiredList: 2024-09-06|End: 2024-12-31|116 daysN9305397
Facts and features
- BasementPart finished
- Water, sewerMunicipal
- HeatingForced air
- CoolingCentral air
- Fireplace
- Central air
The homeDetached, 2-storey, Partially finished
- Type: Detached
- Style: 2-storey
- Basement: Partially finished
InsideFireplace Yes, Parquet, Ceramic, Storage, sump pump
- Fireplace: Yes
- Flooring: Parquet, Ceramic
- Features: Storage, sump pump
- Rooms above ground: 8
- Rooms in the basement: 1
- Bedrooms: 4 + 1 in the basement
- Bathrooms: 3
- Kitchens: 1
- Family room: Yes
Outside and lotBrick, Asphalt shingle, Concrete
- Exterior: Brick
- Roof: Asphalt shingle
- Foundation: Concrete
- Size: 83.32 × 215 ft
Parking2 Garage, Attached, Private
- Spaces: 2 Garage
- Garage: Attached
- Driveway: Private
Heating, water and powerForced air, gas, Central air, Municipal water
- Heating: Forced air, gas
- Cooling: Central air
- Water: Municipal water
- Sewer: Municipal sewer
Costs and taxesTaxes $7,582 a year
- Taxes, 2024: $7,582 a year
Listing detailsN9305397, Expired, Sep 6, 2024
- MLS® number: N9305397
- Status: Expired
- Listed on: Sep 6, 2024
- Days on market: 116
- Updated: Dec 31, 2024
- Possession: 2024-11-30 / November 30, 2024
- Occupied by: Owner
- Listing brokerage: CENTURY 21 ATRIA REALTY INC.
About this home
12 Blackforest Drive, Richmond Hill (Oak Ridges), ON L4E 2P6
Back to Trail & Park! Discover the perfect blend of comfort and convenience in this exceptional 2-storey home on an expansive premium lot (84' x 215'), in highly desirable Beaufort Hills Park. Surrounded by serene parks, trails, and luxurious custom homes, this property boasts a practical layout with eat-in breakfast kitchen overlooking an oasis backyard, plus generous sized dining, living, and family rooms. Highlights include newer windows, newer roof, stylish new light fixtures, 200 SqFt addition behind the garage, large deck with bench & charming pergola, concrete patio, welcoming front porch, ample cold room, and extensive driveway for 6 vehicles. The partially finished basement features full insulation, new electrical, drywall, trim work, painting, and additional one bedroom. Enjoy close proximity to Yonge St. public transit, Go Train, Hwy 404, shopping, top-rated schools, and variety of parks and trails. A rare gem, ideal investment and unbeatable value!
Ask about this home
A HOMEH agent will answer your questions about this home.
Around this home
Daily convenience, out of 100, from the distances below
Schools nearby
School rating, out of 10.
Helpful calculators
Your HOMEH agent

"I would see it this week."