

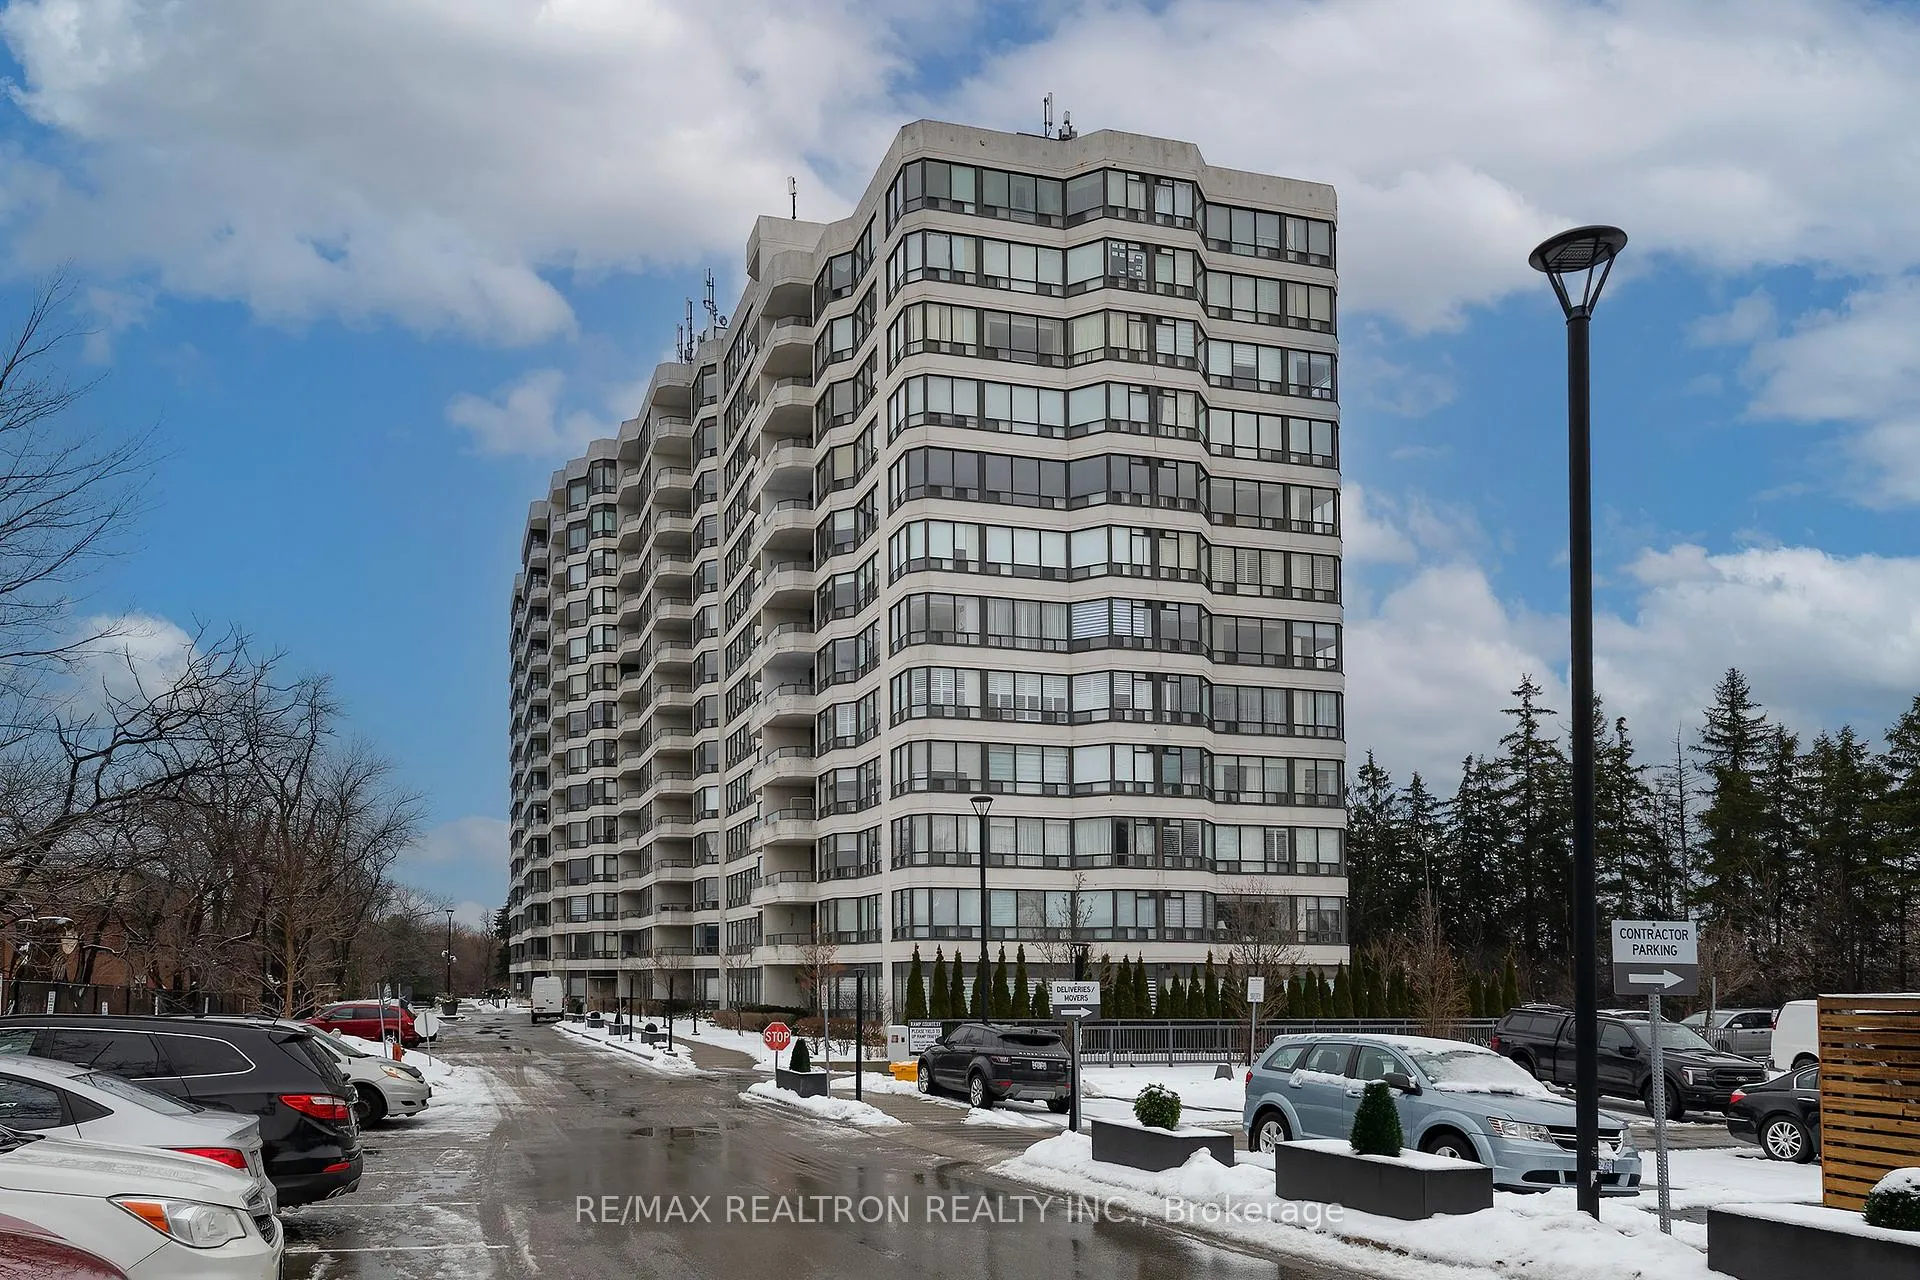
Unit 615, 8501 Bayview Avenue
Unit 615, 8501 Bayview Avenue
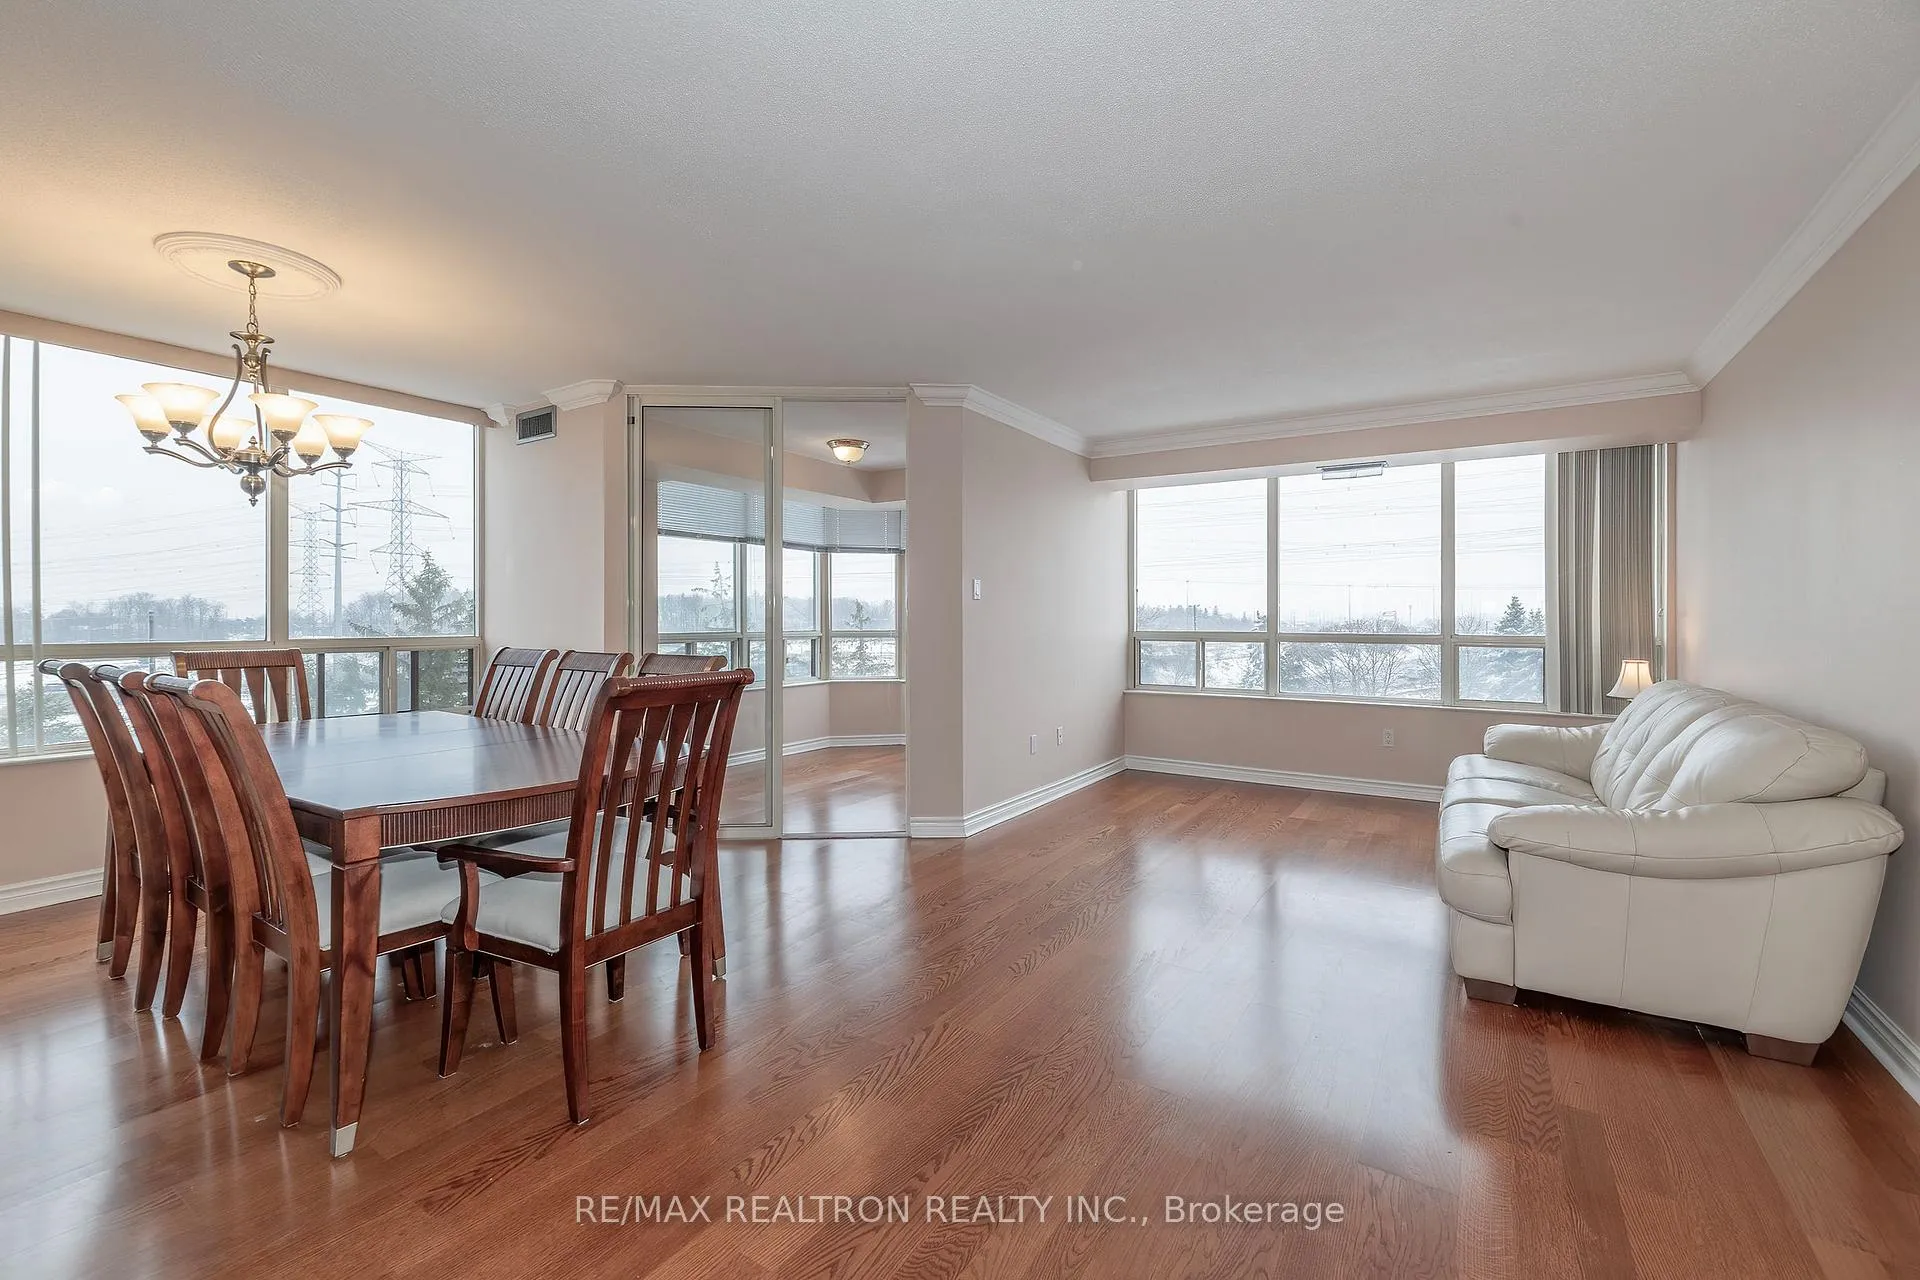 See all 31 photos
Property history
Facts and features
- ExposureSouth west
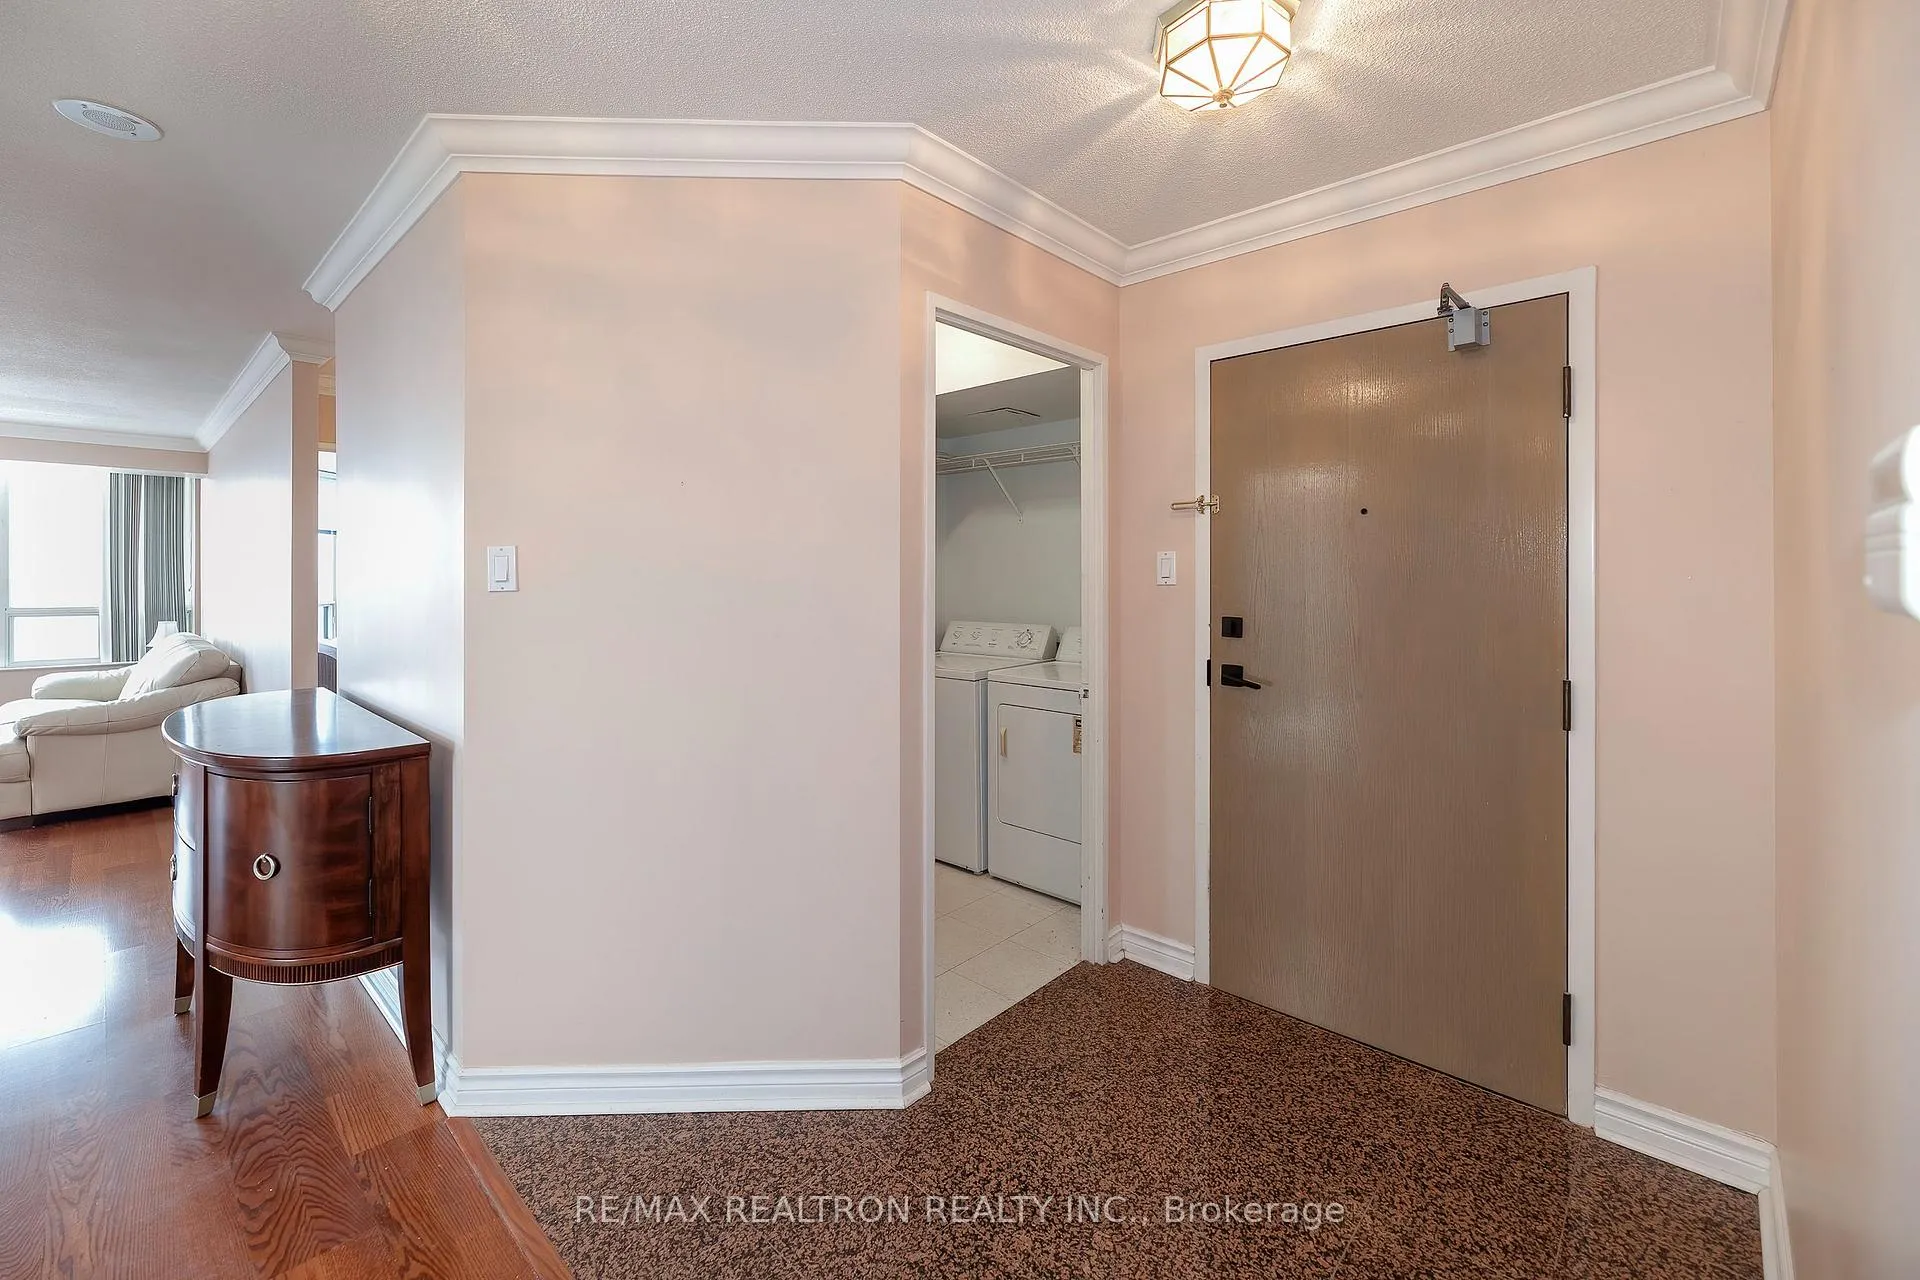
- LaundryEnsuite
- LockerNone
- BalconyOpen
- Central air
- Concierge
- Gym
- Party room/meeting room
- Outdoor pool
The homeCondo Apartment, Apartment, Age 31–50 years
- Type: Condo Apartment
- Style: Apartment
- Age: 31–50 years
- Living space: 1,200–1,399 sq ft
- Basement: None
- Exposure: South West
InsideCeramic, Ensuite, main level, Primary bedroom - main floor
- Flooring: Ceramic
- Laundry: Ensuite, main level
- Features: Primary bedroom - main floor
- Security: Concierge/security
- Rooms above ground: 6
- Rooms in the basement: 6
- Bedrooms: 2 + 1 in the basement
- Bathrooms: 2
- Kitchens: 1
OutsideConcrete, brick, Open
- Exterior: Concrete, brick
- Balcony: Open
Parking and locker2 Parking, Underground, Parking type Owned
- Spaces: 2 Parking
- Garage: Underground
- Parking type: Owned
- Driveway: Underground
- Spot: 38
- Locker: None
BuildingBayview towers, Storeys 14, Units 247
- Name: Bayview towers
- Storeys: 14
- Units: 247
- Registered: 1989
- Condo corporation: 675
- Amenities: Concierge, elevator, gym, party room/meeting room, tennis court, outdoor pool
- Pets: Allowed
Heating, water and powerForced air, gas, Central air
- Heating: Forced air, gas
- Cooling: Central air
Costs and taxesTaxes $2,683 a year, Condo fee $1,303 a month, Heat included, hydro included, water included, cac included, cable tv included, parking included, building insurance included
- Taxes, 2025: $2,683 a year
- Condo fee: $1,303 a month
- Fee includes: Heat included, hydro included, water included, cac included, cable tv included, parking included, building insurance included
- HST: No HST
- Rental items: None
Included in the saleNote, dining room set can be purchased separately - open for an offer. kitchen set can remain as an inclusion., Not included None
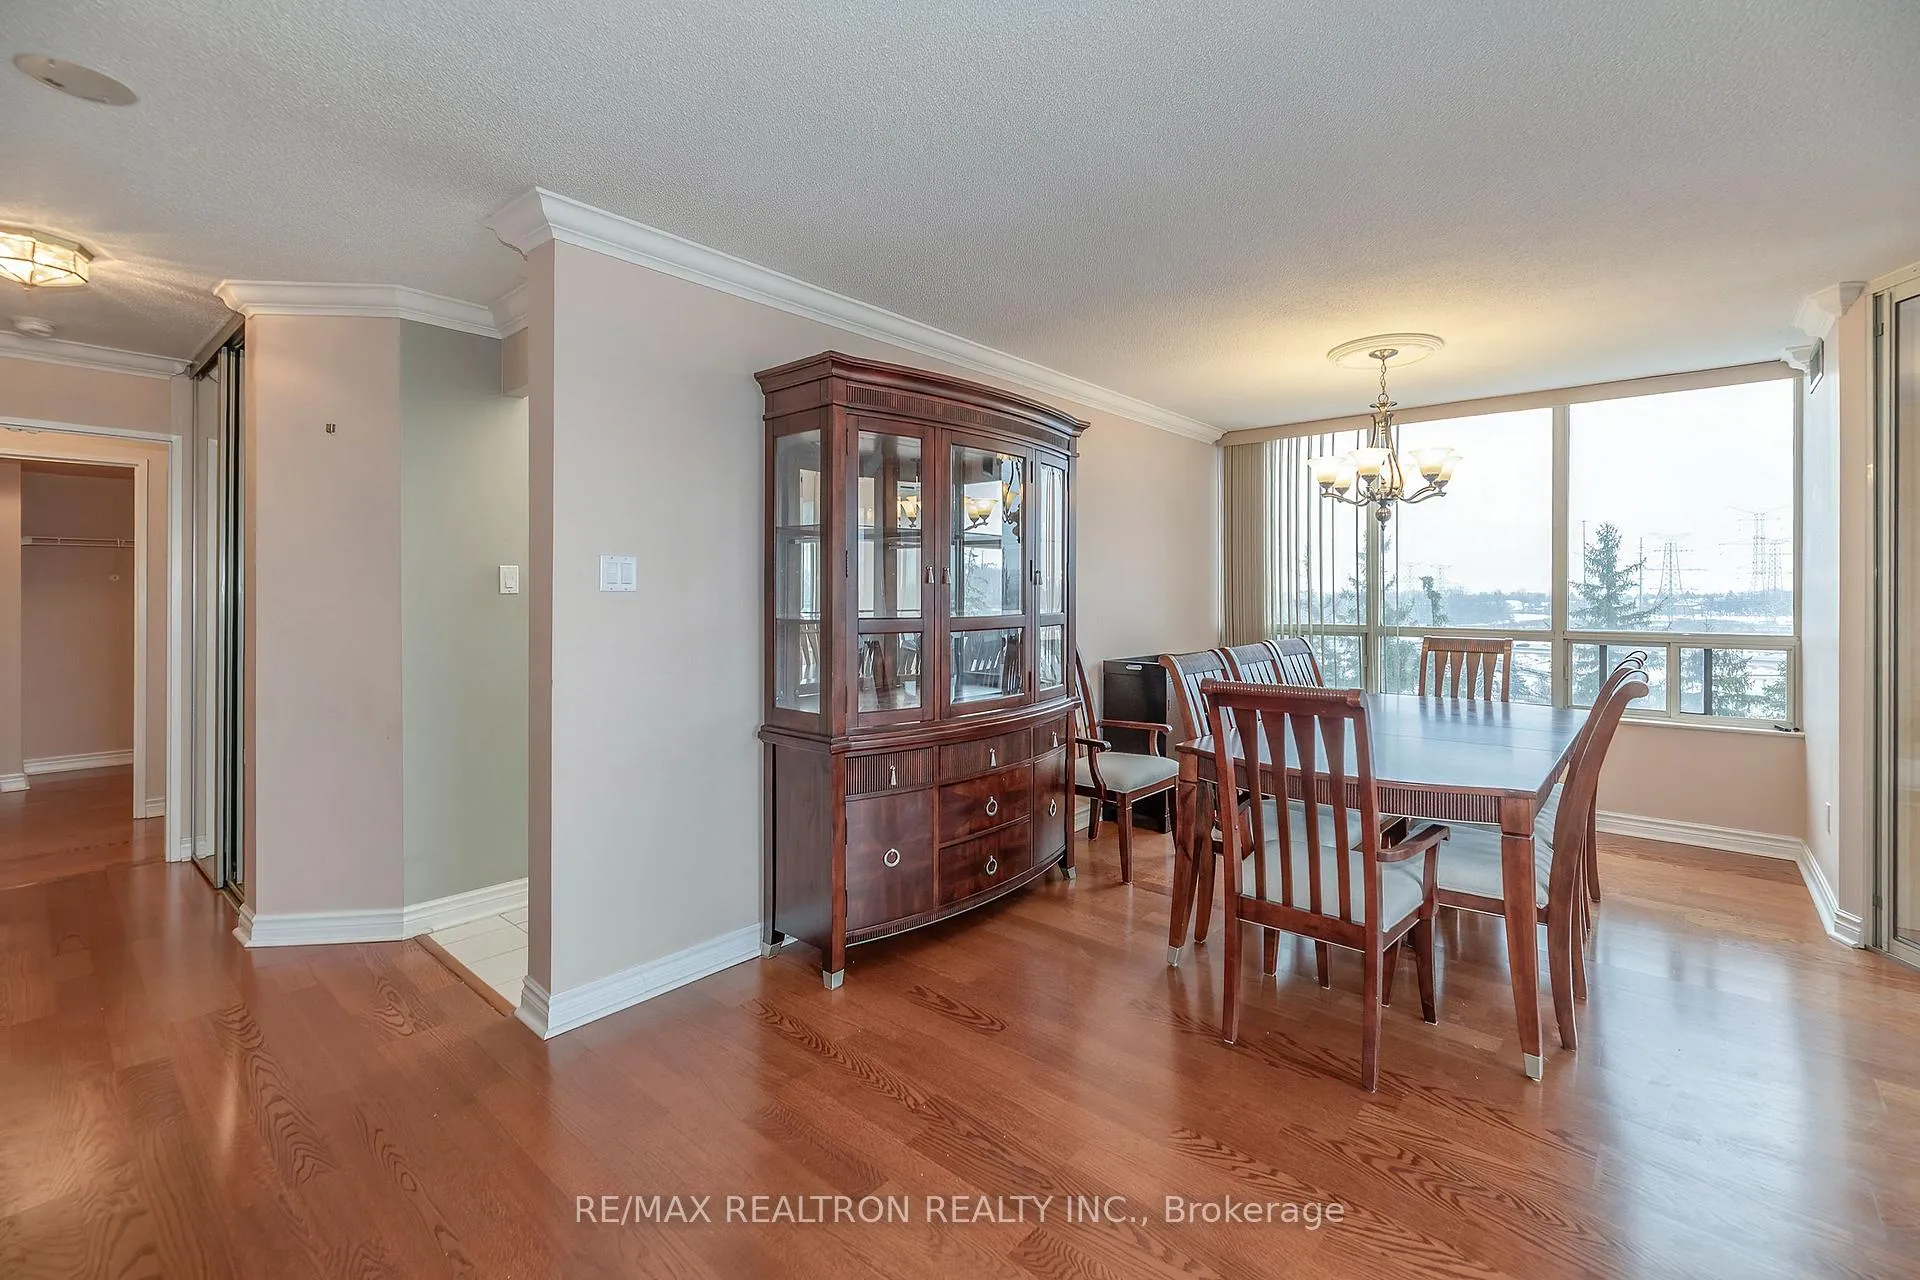
- Included: Note, dining room set can be purchased separately - open for an offer. kitchen set can remain as an inclusion.
- Not included: None
Listing detailsN12695248, Sold, Jan 12, 2026
- MLS® number: N12695248
- Status: Sold
- Listed on: Jan 12, 2026
- Days on market: 52
- Updated: Mar 5, 2026
- Possession: 2026-01-23 / Immediate
- Occupied by: Vacant
- Listing brokerage: RE/MAX REALTRON REALTY INC.
About this home
Unit 615, 8501 Bayview Avenue, Richmond Hill (Doncrest), ON L4B 3J7
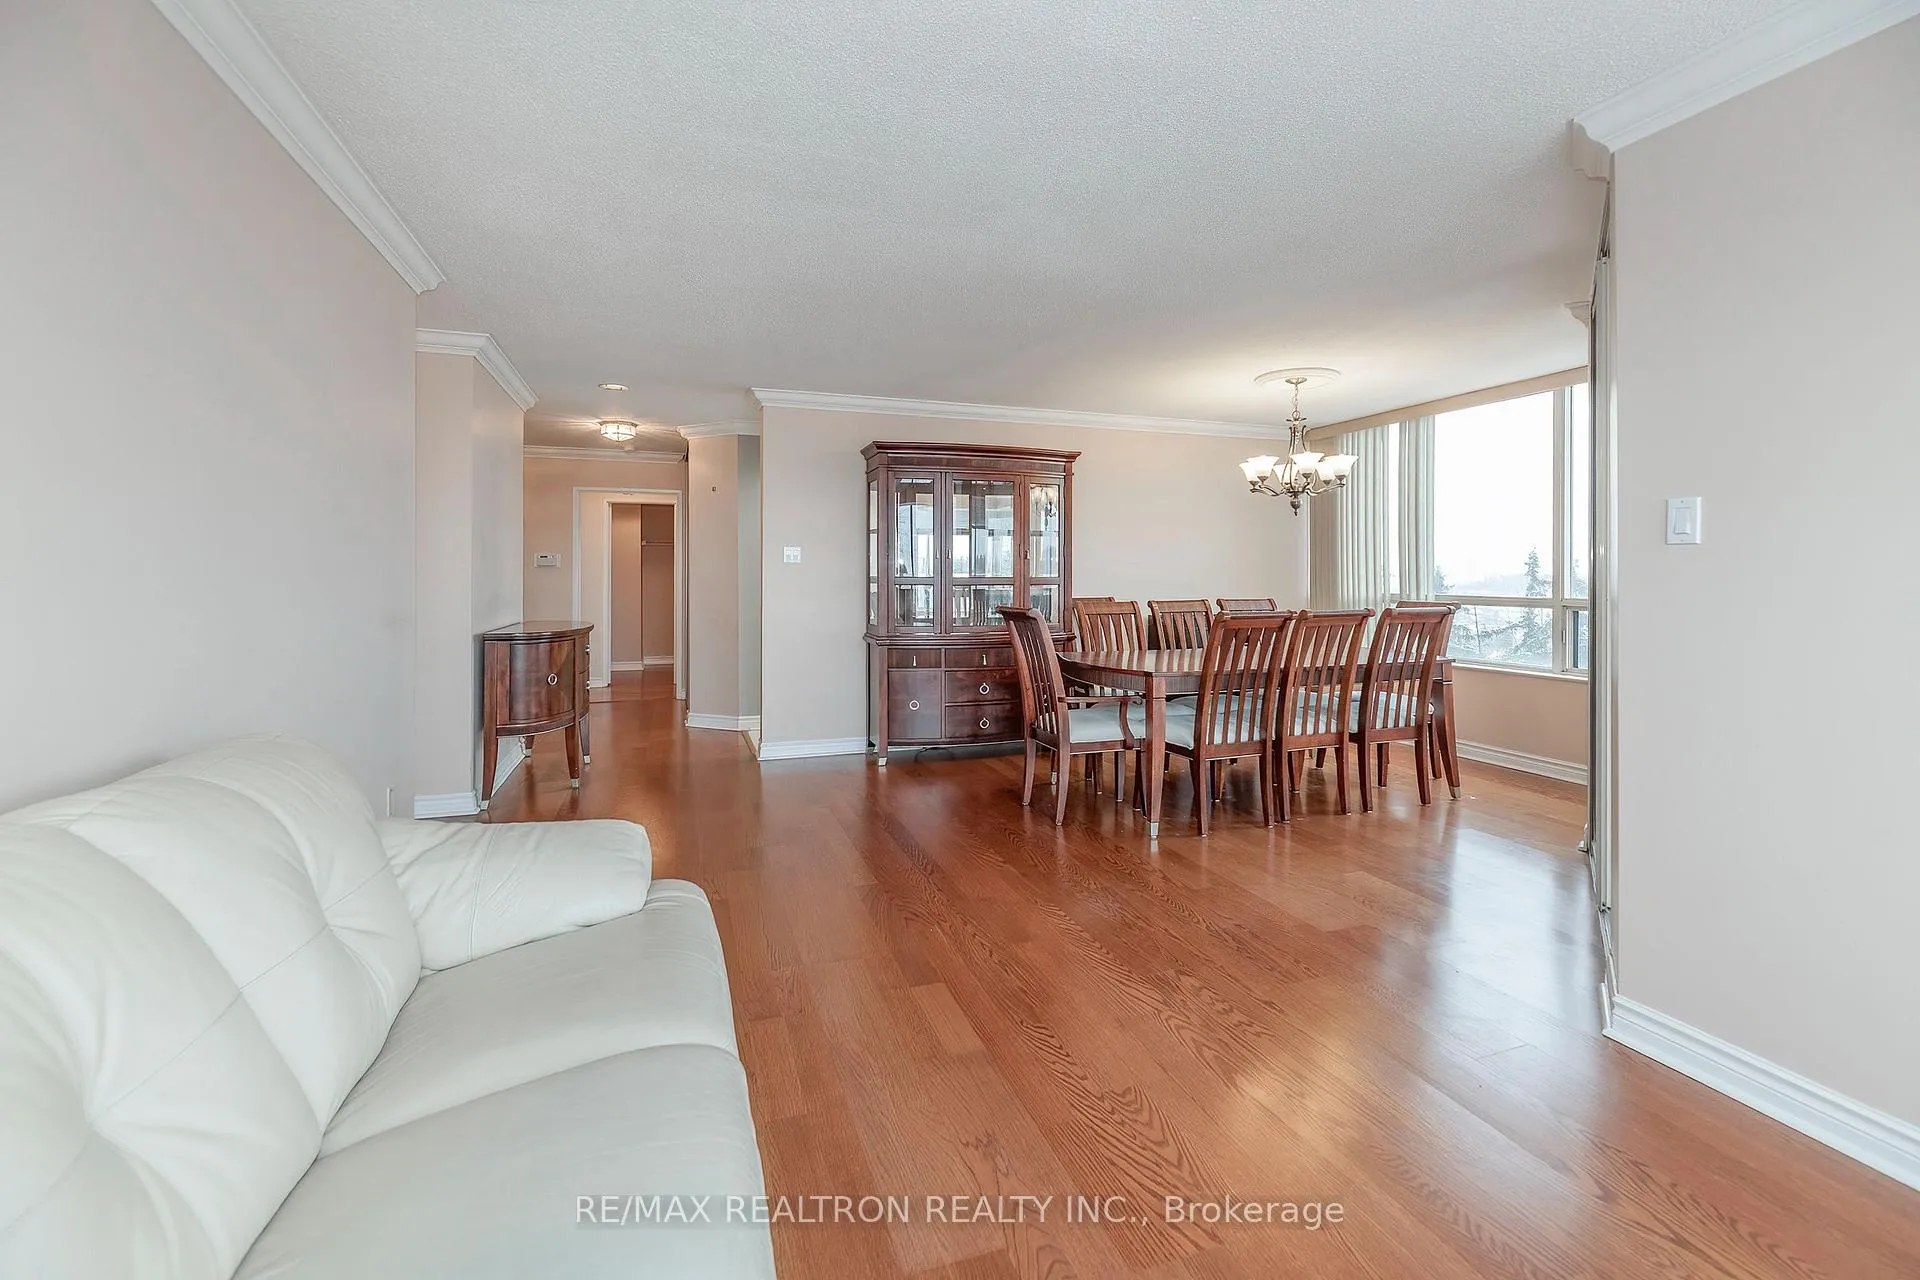
This bright, well-managed Bayview Towers suite offers approximately 1,225 sq ft of comfortable living space with a generous, functional layout. The plan features two large bedrooms plus a sunroom that extends the living area and has abundant glass with views to the south and to the west. The lovely dark laminate flooring enhances the overall look of this large sized unit combined with abundant windows and natural lighting.The primary bedroom provides a walk-in closet and full ensuite bath, while the second bedroom is served by a second full bathroom, making the unit ideal for shared living or guests. Fresh laminate flooring throughout and recent paint create a clean, move-in-ready interior.Bonus: this suite comes with two side-by-side parking spaces! The maintenance fee that covers all utilities. Note, mandatory Bell Canada add on costs includes cable tv and high speed internet! Building amenities include an indoor pool, gym, sauna, tennis, party room, 24-hour concierge and ample visitor parking.The location offers easy access to nearby shopping, services (Loblaws and multiple stores, services, restaurants and transit, just minutes to Highway 7, 407 and 404. Kitchen appliances (fridge, range hood, dishwasher, stove), washer, dryer and all existing light fixtures are included, making this a complete and practical condominium package. This has been well cared for suite.Note, building in process of upgrading all corridors and a new lobby. Work in progress. There was a special assessment which seller will have paid off before closing. No special assessments are known to be forthcoming in the near future.
Ask about this home
A HOMEH agent will answer your questions about this home.
Know more about Bayview Towers Condos
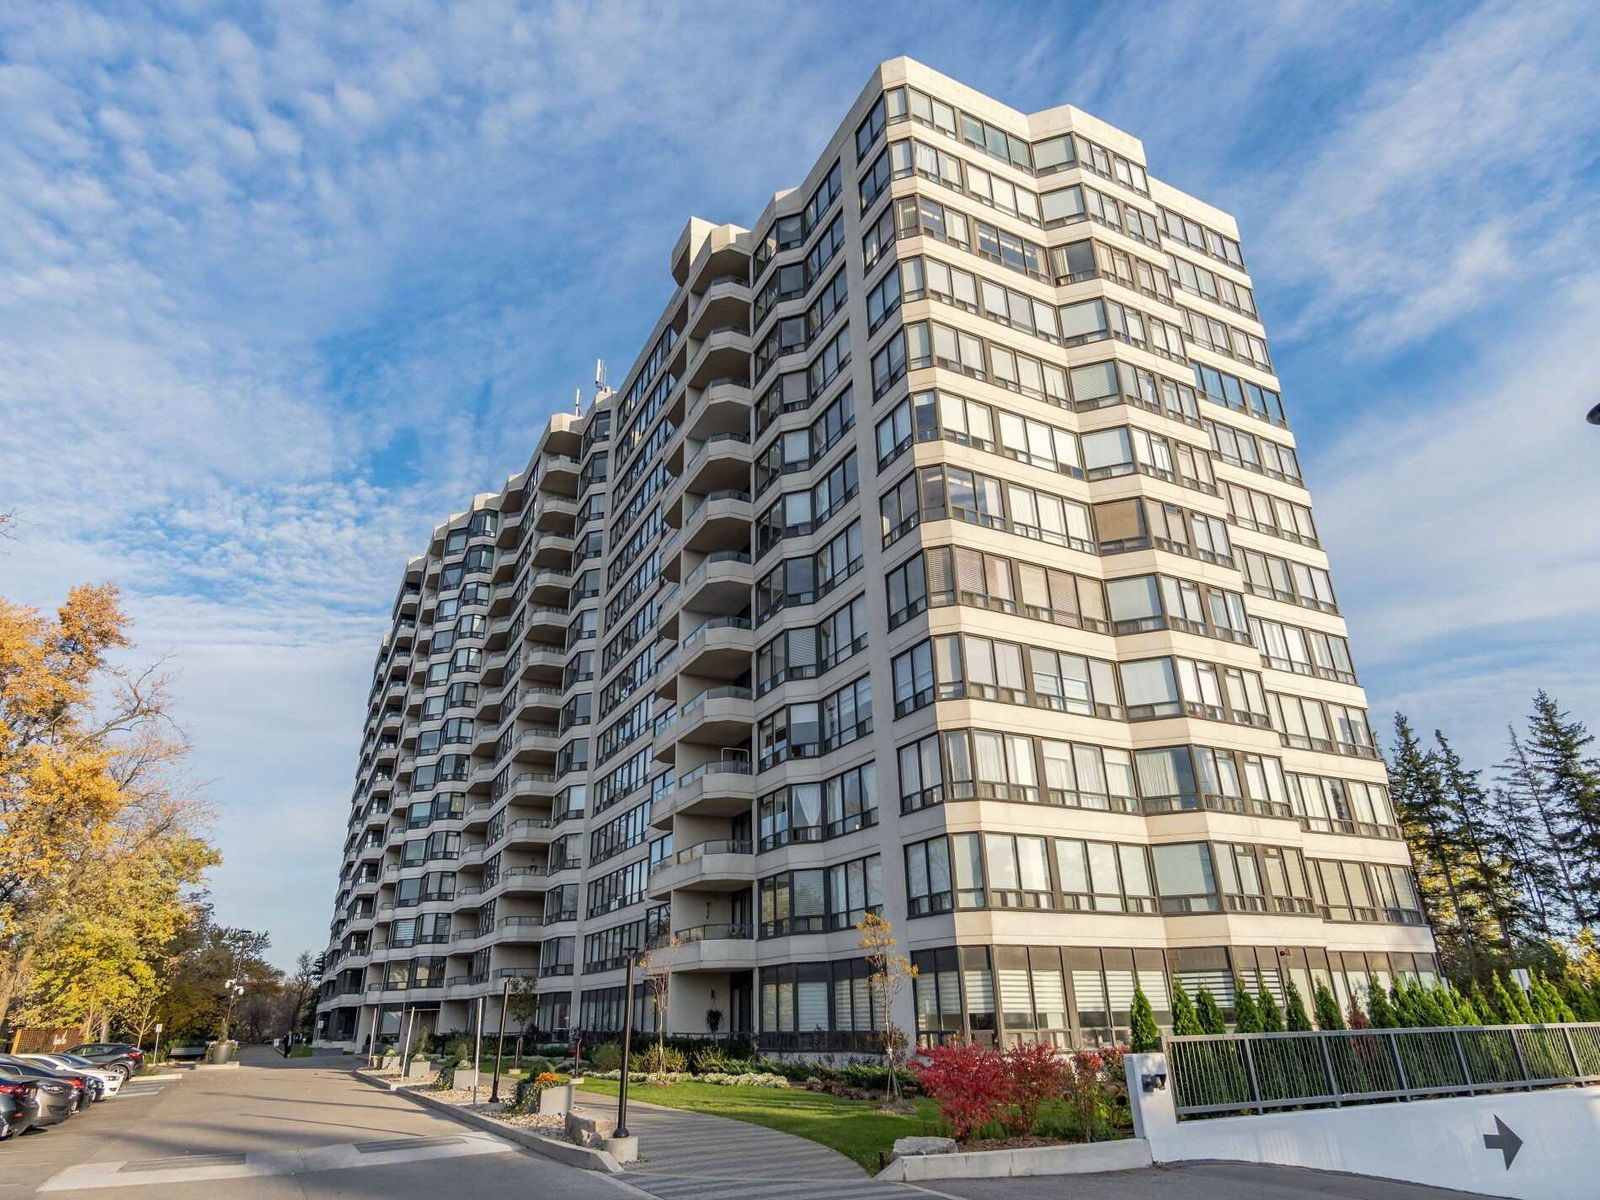
Condo building · 8501 Bayview Avenue
Bayview Towers Condos is a 14-storey condo with 247 suites, built in 1989. Right now 4 for sale and 1 for rent are on the market here.
- 14storeys
- 247suites
- $430/sq ft
- 1989built
No similar units for sale in Bayview Towers Condos right now.
Around this home
Daily convenience, out of 100, from the distances below
Schools nearby
School rating, out of 10.
Helpful calculators
Your HOMEH agent

"Priced 2% under the Hestimate. I would see it this week."