

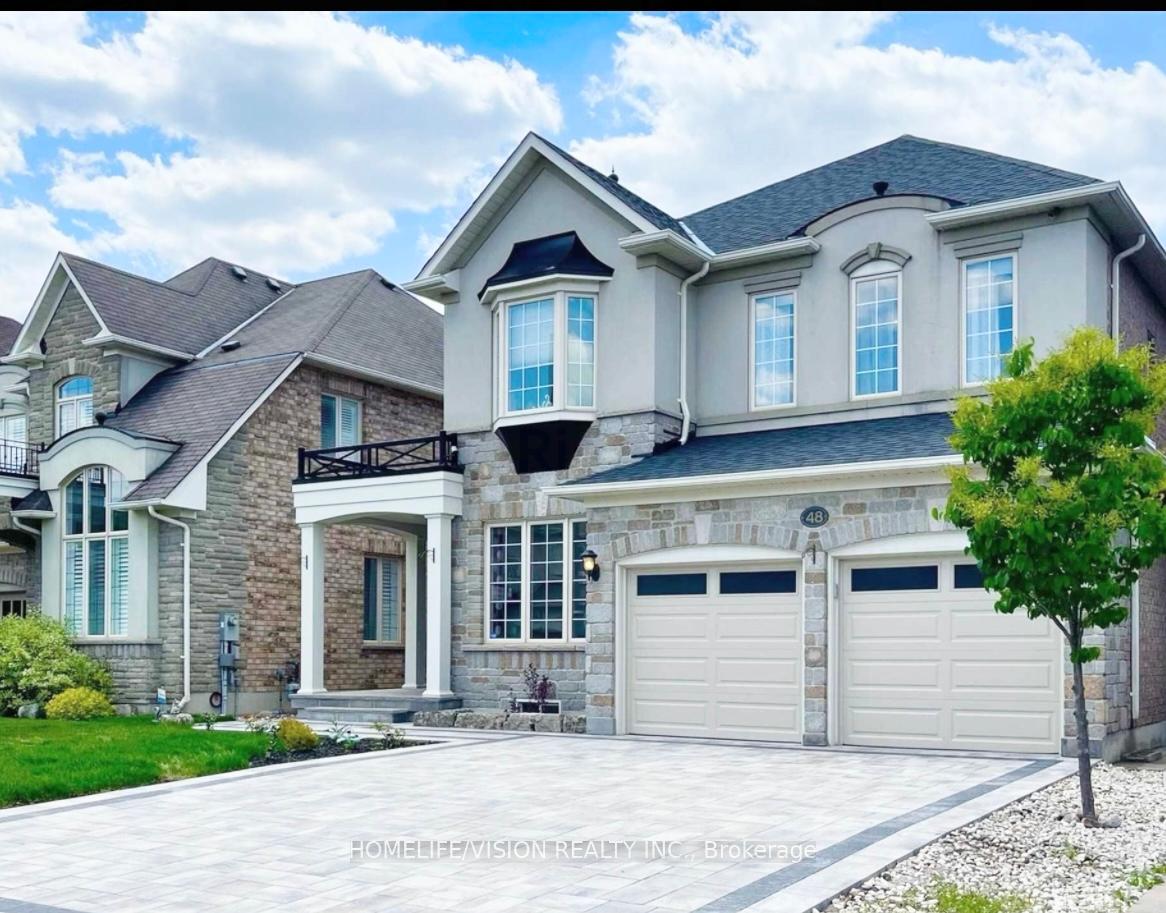
48 Routledge Drive
48 Routledge Drive
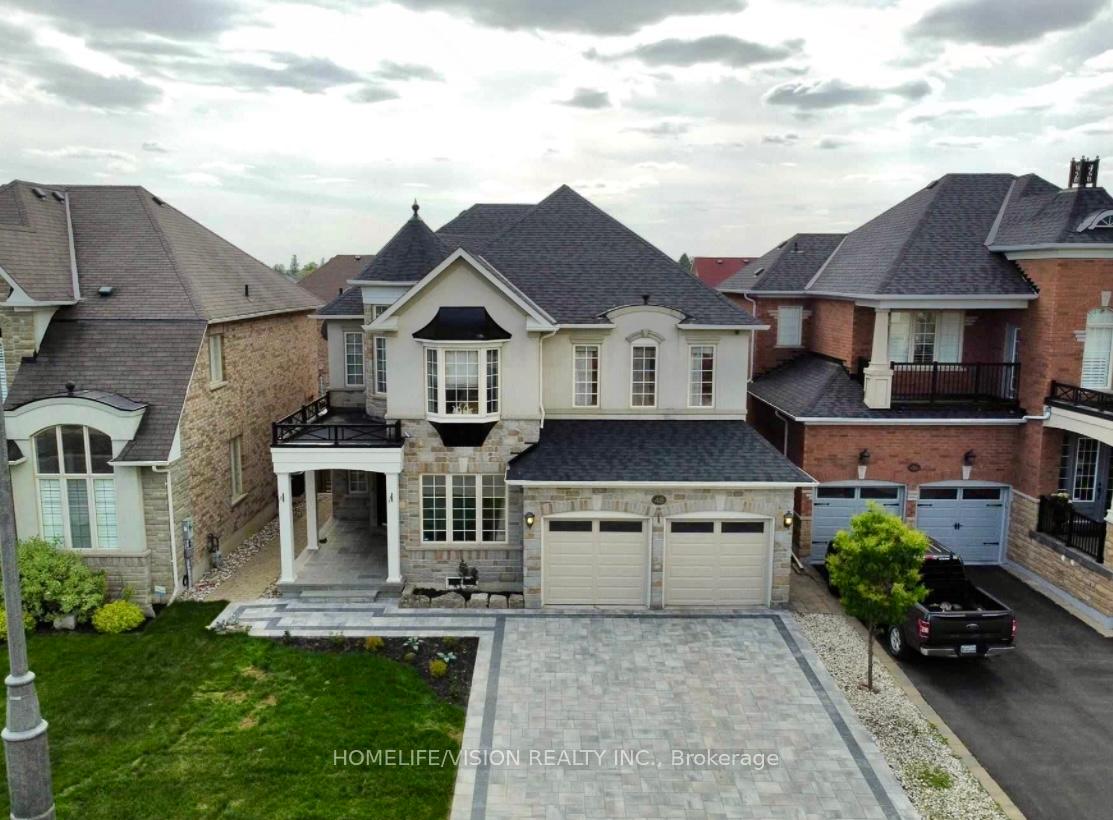
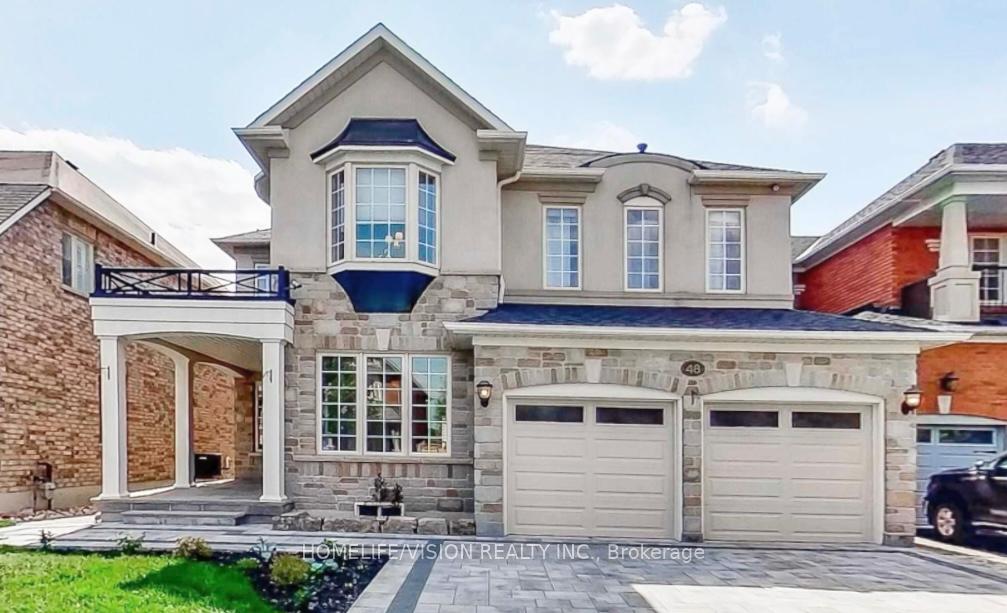
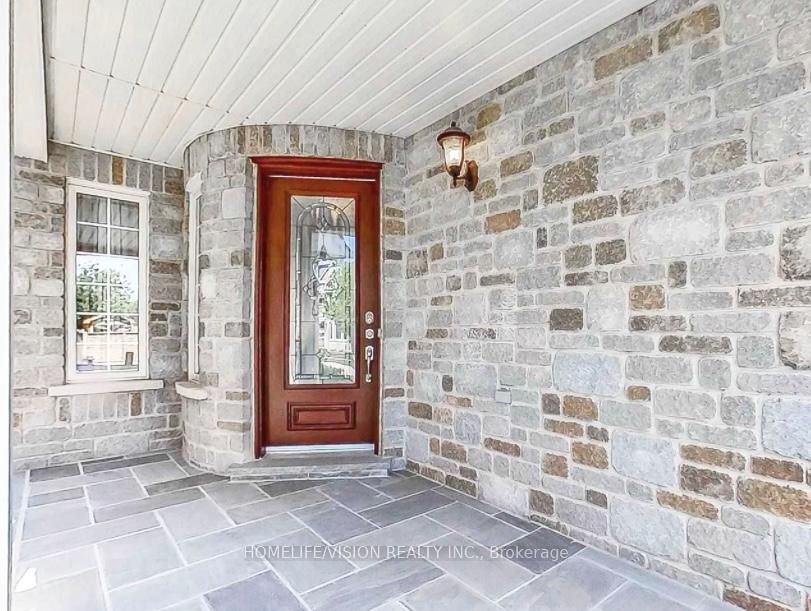
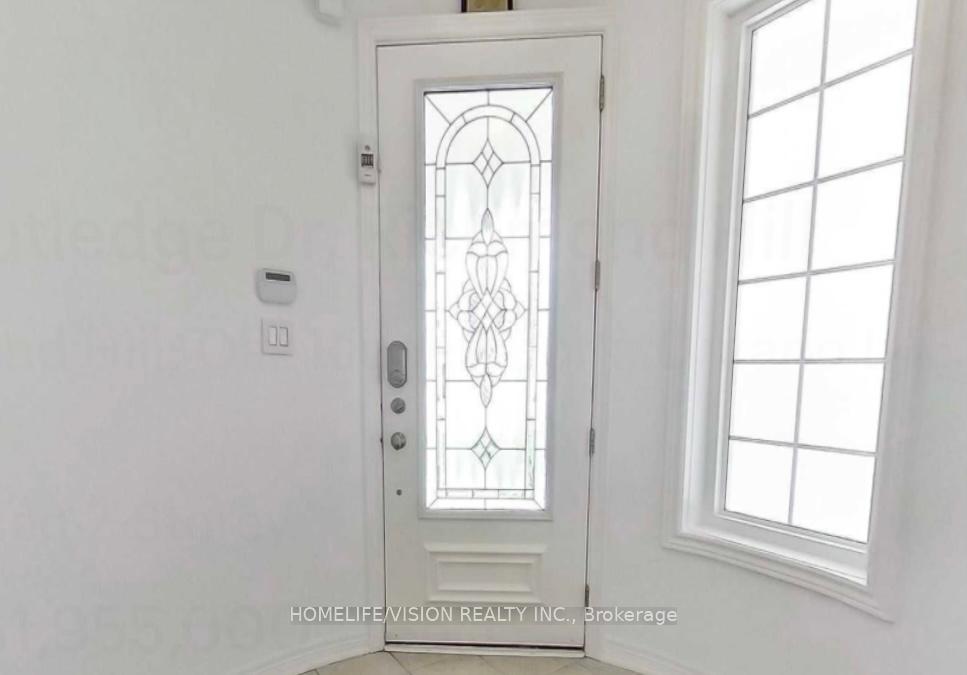 See all 26 photos
Property history
Facts and features
- BasementFinished
- Lot size45 × 115 ft
- Lease term12 months
- FurnishedUnfurnished
- Hardwood floors
- Fireplace
- Central air
The homeDetached, 2-storey, 5,000+ sq ft
- Type: Detached
- Style: 2-storey
- Living space: 5,000+ sq ft
- Basement: Finished
- Special designation: Other
InsideFireplace Yes, natural gas, Hardwood, Tile, Laundry room, main level
- Fireplace: Yes, natural gas
- Flooring: Hardwood, Tile
- Laundry: Laundry room, main level
- Features: Other
- Rooms above ground: 12
- Rooms in the basement: 2
- Bedrooms: 4 + 1 in the basement
- Bathrooms: 4
- Kitchens: 1
- Family room: Yes
Outside and lotBrick, Other, Other
- Exterior: Brick
- Roof: Other
- Foundation: Other
- Size: 44.85 × 114.83 ft
Parking2 Garage, Attached, Private double
- Spaces: 2 Garage
- Garage: Attached
- Driveway: Private double
Heating, water and powerForced air, gas, Central air, Municipal water
- Heating: Forced air, gas
- Cooling: Central air
- Water: Municipal water
- Sewer: Municipal sewer
Rent and termsRent $5,250 a month, Entire property, Unfurnished
- Rent: $5,250 a month
- Space for rent: Entire property
- Furnished: Unfurnished
- Lease: 12 months
- Paid: Monthly
- Rent includes: Other
- Deposit: Required
- Credit check: Required
- Employment letter: Required
- Rental application: Required
- References: Required
IncludedAll appliances, washer and dryer, all window coverings.
- Included: All appliances, washer and dryer, all window coverings.
Listing detailsN11888092, Rented, Dec 9, 2024
- MLS® number: N11888092
- Status: Rented
- Listed on: Dec 9, 2024
- Days on market: 9
- Updated: Dec 18, 2024
- Possession: 2024-12-16 / December 16, 2024
- Occupied by: Vacant
- Listing brokerage: HOMELIFE/VISION REALTY INC.
About this home
48 Routledge Drive, Richmond Hill (Oak Ridges), ON L4E 0C4
Beautiful home in a family oriented south after neighbourhood of Oak Ridge Richmond Hill. Spacious and Upgraded 'Kaitlyn Group' Home In Kingshill. 9Ft Ceiling On Both Floors. 18 Feet of Ceiling in the Family Room. This amazing home offers Over 5000+ Sq.Ft.Of Living Space. Superbly Designed Layout. Family Size Gourmet Kitchen with Granite Countertop, Kitchen Island & stainless steel appliances.. 4 Extra Large Bedrooms. Main Floor has an office room beside the entrance door.. Prof Finished Look-Out Bsmt W/Oversized Windows and B/I Speakers. 2 Car garages and lots more.
Ask about this home
A HOMEH agent will answer your questions about this home.
Around this home
Daily convenience, out of 100, from the distances below
Schools nearby
School rating, out of 10.
Helpful calculators
Your HOMEH agent

"I would see it this week."