

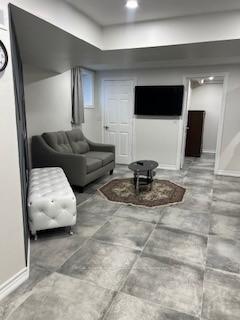
Basement, 11 Drizzel Crescent
Semi-Detached Terminated
1/18Basement, 11 Drizzel Crescent
Semi-Detached Terminated
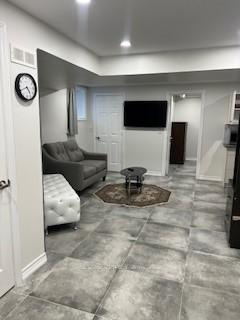
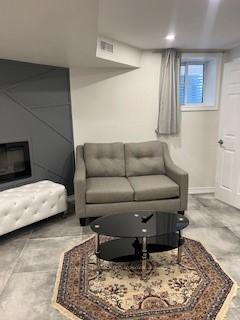
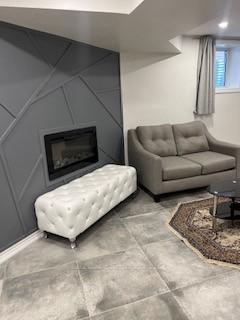
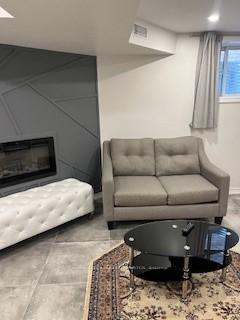 See all 18 photos
1 Bedroom
1 Bathroom
1 Garage
1.1K–1.5K sq.ft
Basement
— Unit
Property history
- $1,500TerminatedList: 2025-07-08|End: 2025-07-27|19 daysN12270798
Facts and features
- BasementPart finished
- Lease term12 months
- FurnishedFurnished
- LaundryEnsuite
What stands out
- Fireplace
- Central air
The homeSemi-Detached, 2-storey, 1,100–1,500 sq ft
- Type: Semi-Detached
- Style: 2-storey
- Living space: 1,100–1,500 sq ft
- Basement: Partially finished
InsideFireplace Yes, living room, Ceramic, Ensuite
- Fireplace: Yes, living room
- Flooring: Ceramic
- Laundry: Ensuite
- Features: Carpet free, built-in oven, storage
- Rooms above ground: 3
- Bedrooms: 1
- Bathrooms: 1
- Kitchens: 1
Outside and lotStone, stucco (plaster), Shingles, Concrete
- Exterior: Stone, stucco (plaster)
- Roof: Shingles
- Foundation: Concrete
Parking1 Garage, Other, Available
- Spaces: 1 Garage
- Garage: Other
- Driveway: Available
Heating, water and powerForced air, gas, Central air, Municipal water
- Heating: Forced air, gas
- Cooling: Central air
- Water: Municipal water
- Sewer: Municipal sewer
Rent and termsRent $1,500 a month, Basement, Furnished
- Rent: $1,500 a month
- Space for rent: Basement
- Furnished: Furnished
- Lease: 12 months
- Rental application: Required
IncludedFridge, dishwasher, stove, oven, microwave, washer & dryer.
- Included: Fridge, dishwasher, stove, oven, microwave, washer & dryer.
NearbyClear view, public transit
- Close to: Clear view, public transit
Listing detailsN12270798, Terminated, Jul 8, 2025
- MLS® number: N12270798
- Status: Terminated
- Listed on: Jul 8, 2025
- Days on market: 19
- Updated: Jul 27, 2025
- Possession: 2025-07-11 / Immediate
- Occupied by: Vacant
- Listing brokerage: CAPITAL NORTH REALTY CORPORATION
About this home
Basement, 11 Drizzel Crescent, Richmond Hill (Oak Ridges), ON L4E 0G9
Carpet FreeBuilt-In OvenStorageClear ViewPublic Transit
Beautiful House Newly Renovated With Lots Of Natural Lights And Windows, Separate Stainless Steel Washer And Dryer. Can Come Furnished, Entrance Is In The Parking. Close To All Amenities.
Read more
Ask about this home
A HOMEH agent will answer your questions about this home.
Ask a question
Around this home
Bathurst & King
Errands
Parks
Schools
Daily convenience, out of 100, from the distances below
ParkTemperanceville Park · 3 within 1 km6 min walk353 m
GroceryShell Select6 min walk367 m
SchoolWindham Ridge Public School11 min walk650 m
PharmacyGood Shepherd Pharmacy23 min walk1.4 km
Cafés & foodMediterranean Persian Kabob House23 min walk1.4 km
Gym & rec centreBathurst Glen Golf Course25 min walk1.5 km
WalkDriveStraight-line distance, open map data
Grocery0.4 km
Park0.4 km
Dining1.4 km
Schools nearby
School rating, out of 10.
Windham Ridge Public Schoolelementary · Public · 0.7 km
—
Kettle Lakes Public Schoolelementary · Public · 0.7 km
7.4/10Good
Father Frederick McGinn Catholic Elementary Schoolelementary · Catholic · 0.7 km
7.6/10Good
Contact agent
Helpful calculators
Rent vs buy
Affordability
Mortgage
Down payment
Stress test
CMHC insurance
Your HOMEH agent

KimHOMEH agent · Richmond Hill
"I would see it this week."
Ask Kim