

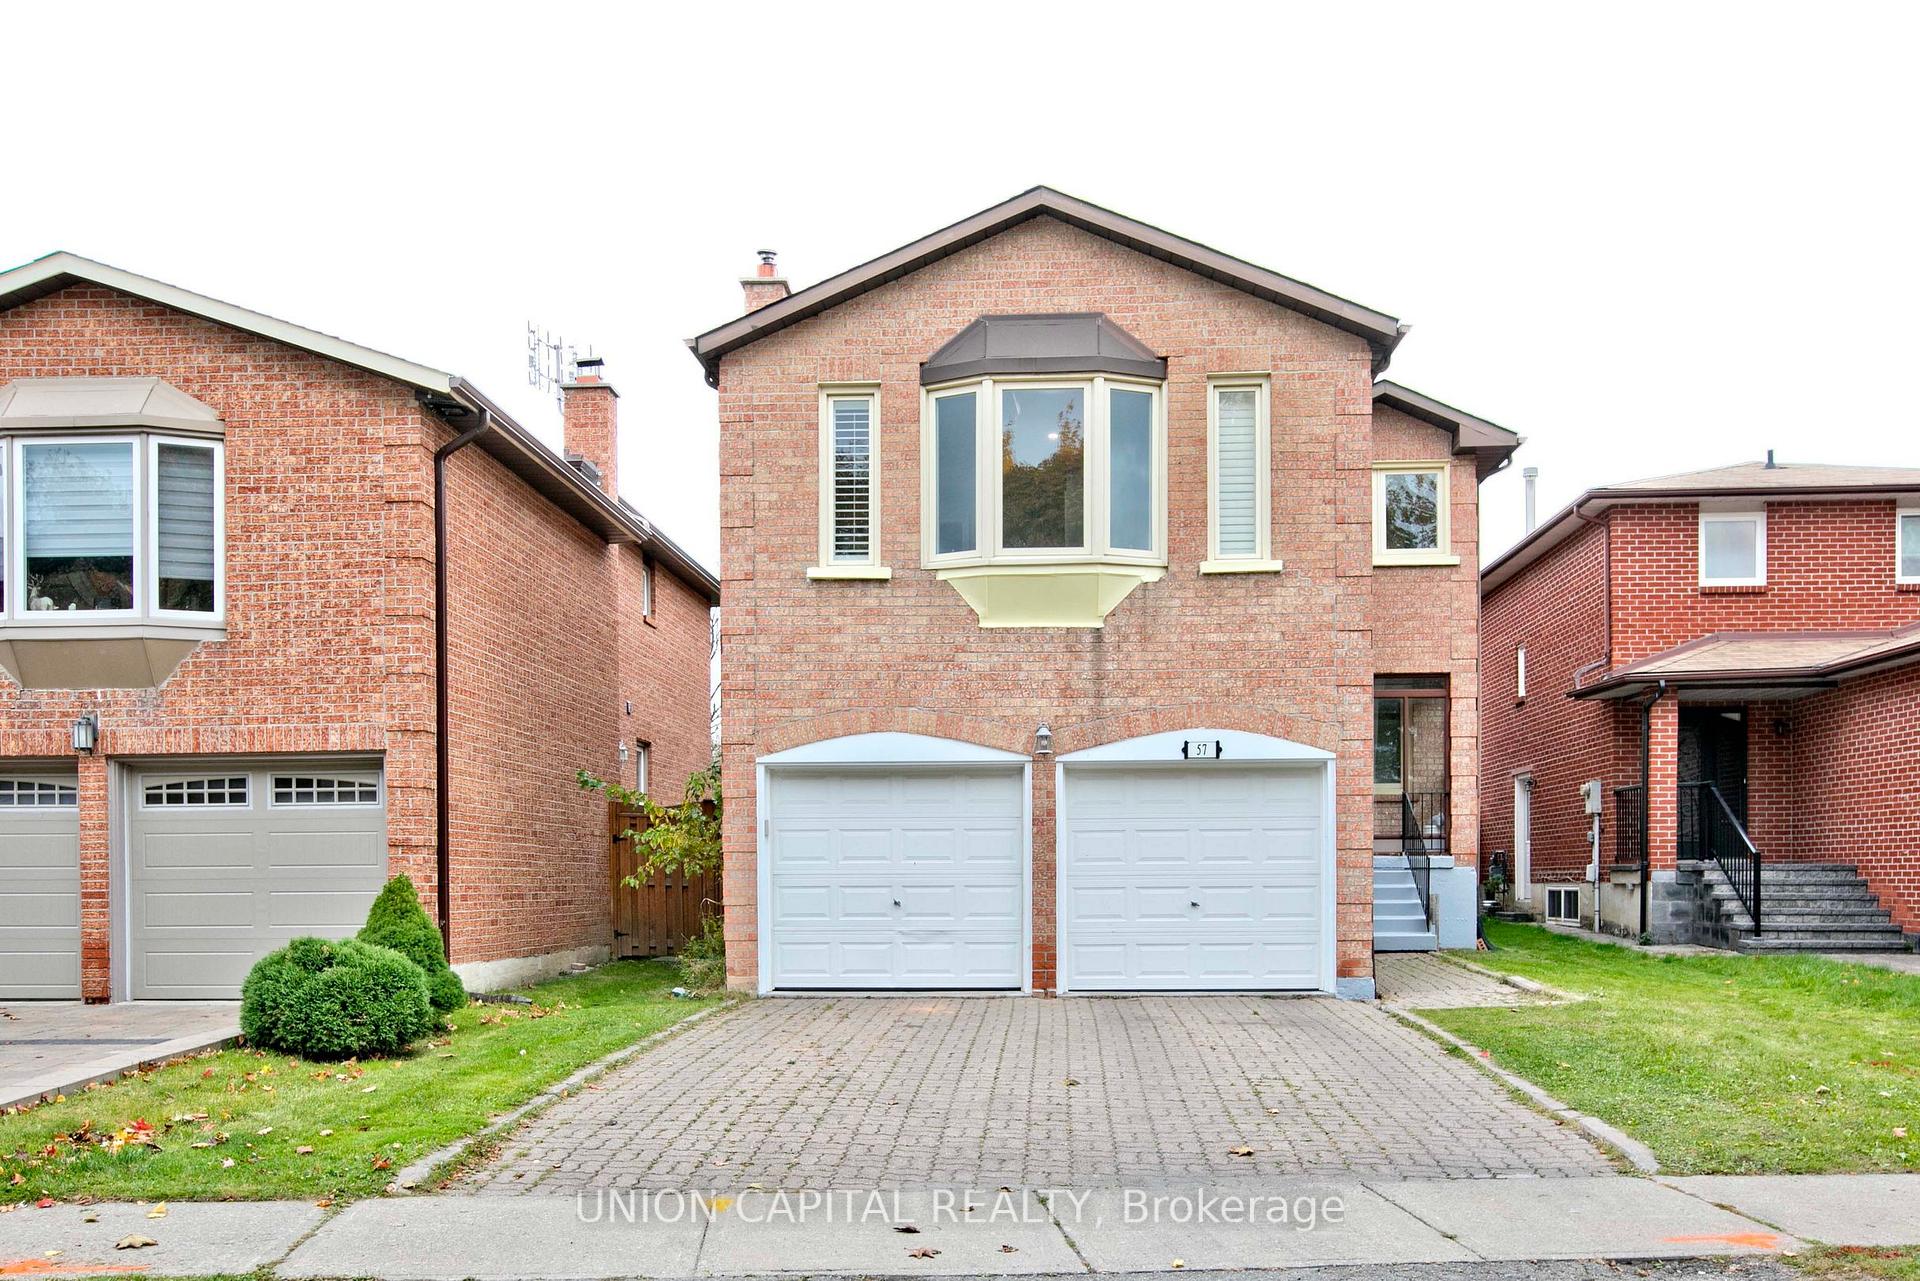
Bsmt, 57 Belvedere Cres
Detached Rented
1/12Bsmt, 57 Belvedere Cres
Detached Rented
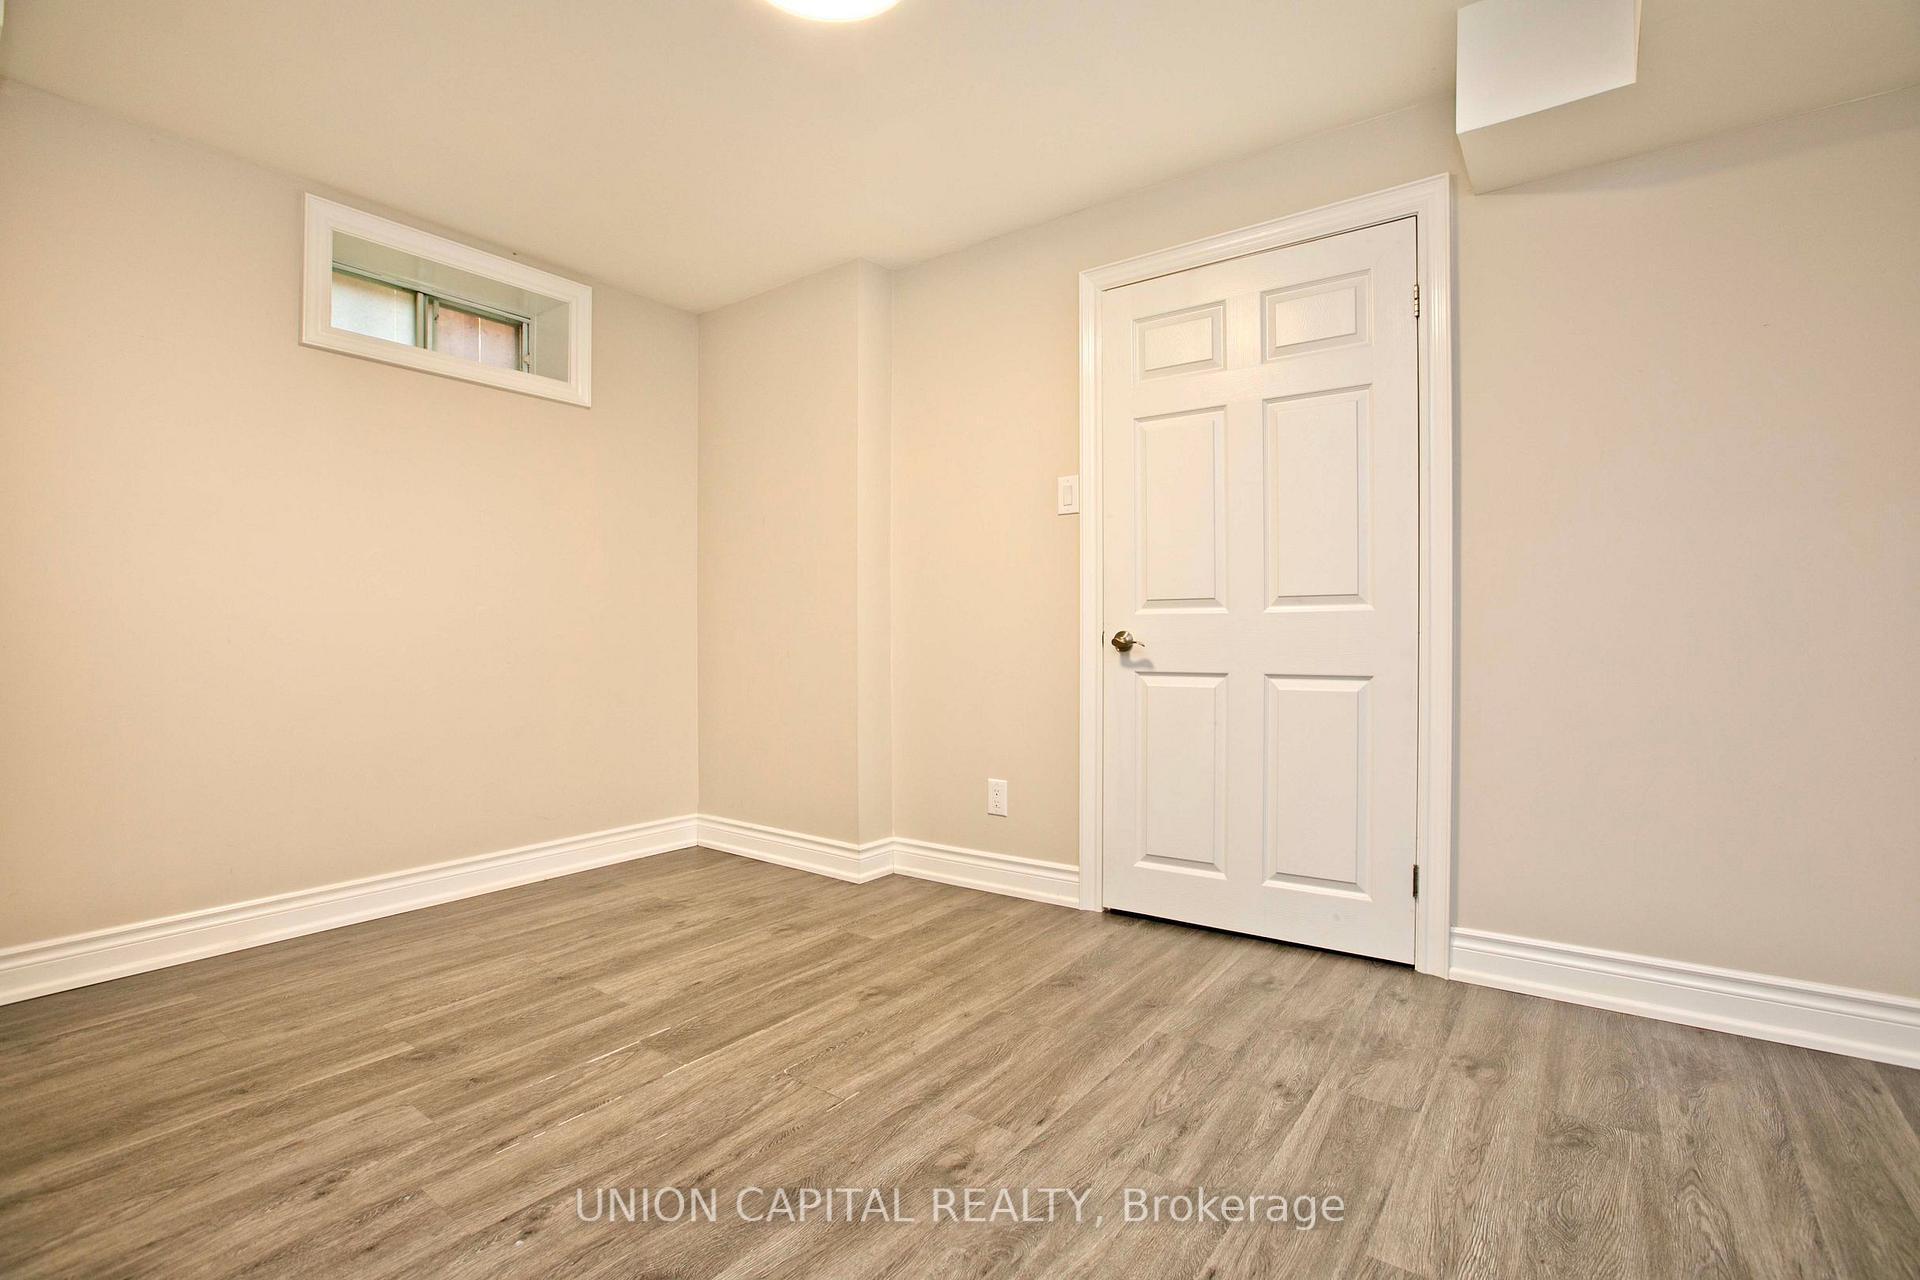 See all 12 photos
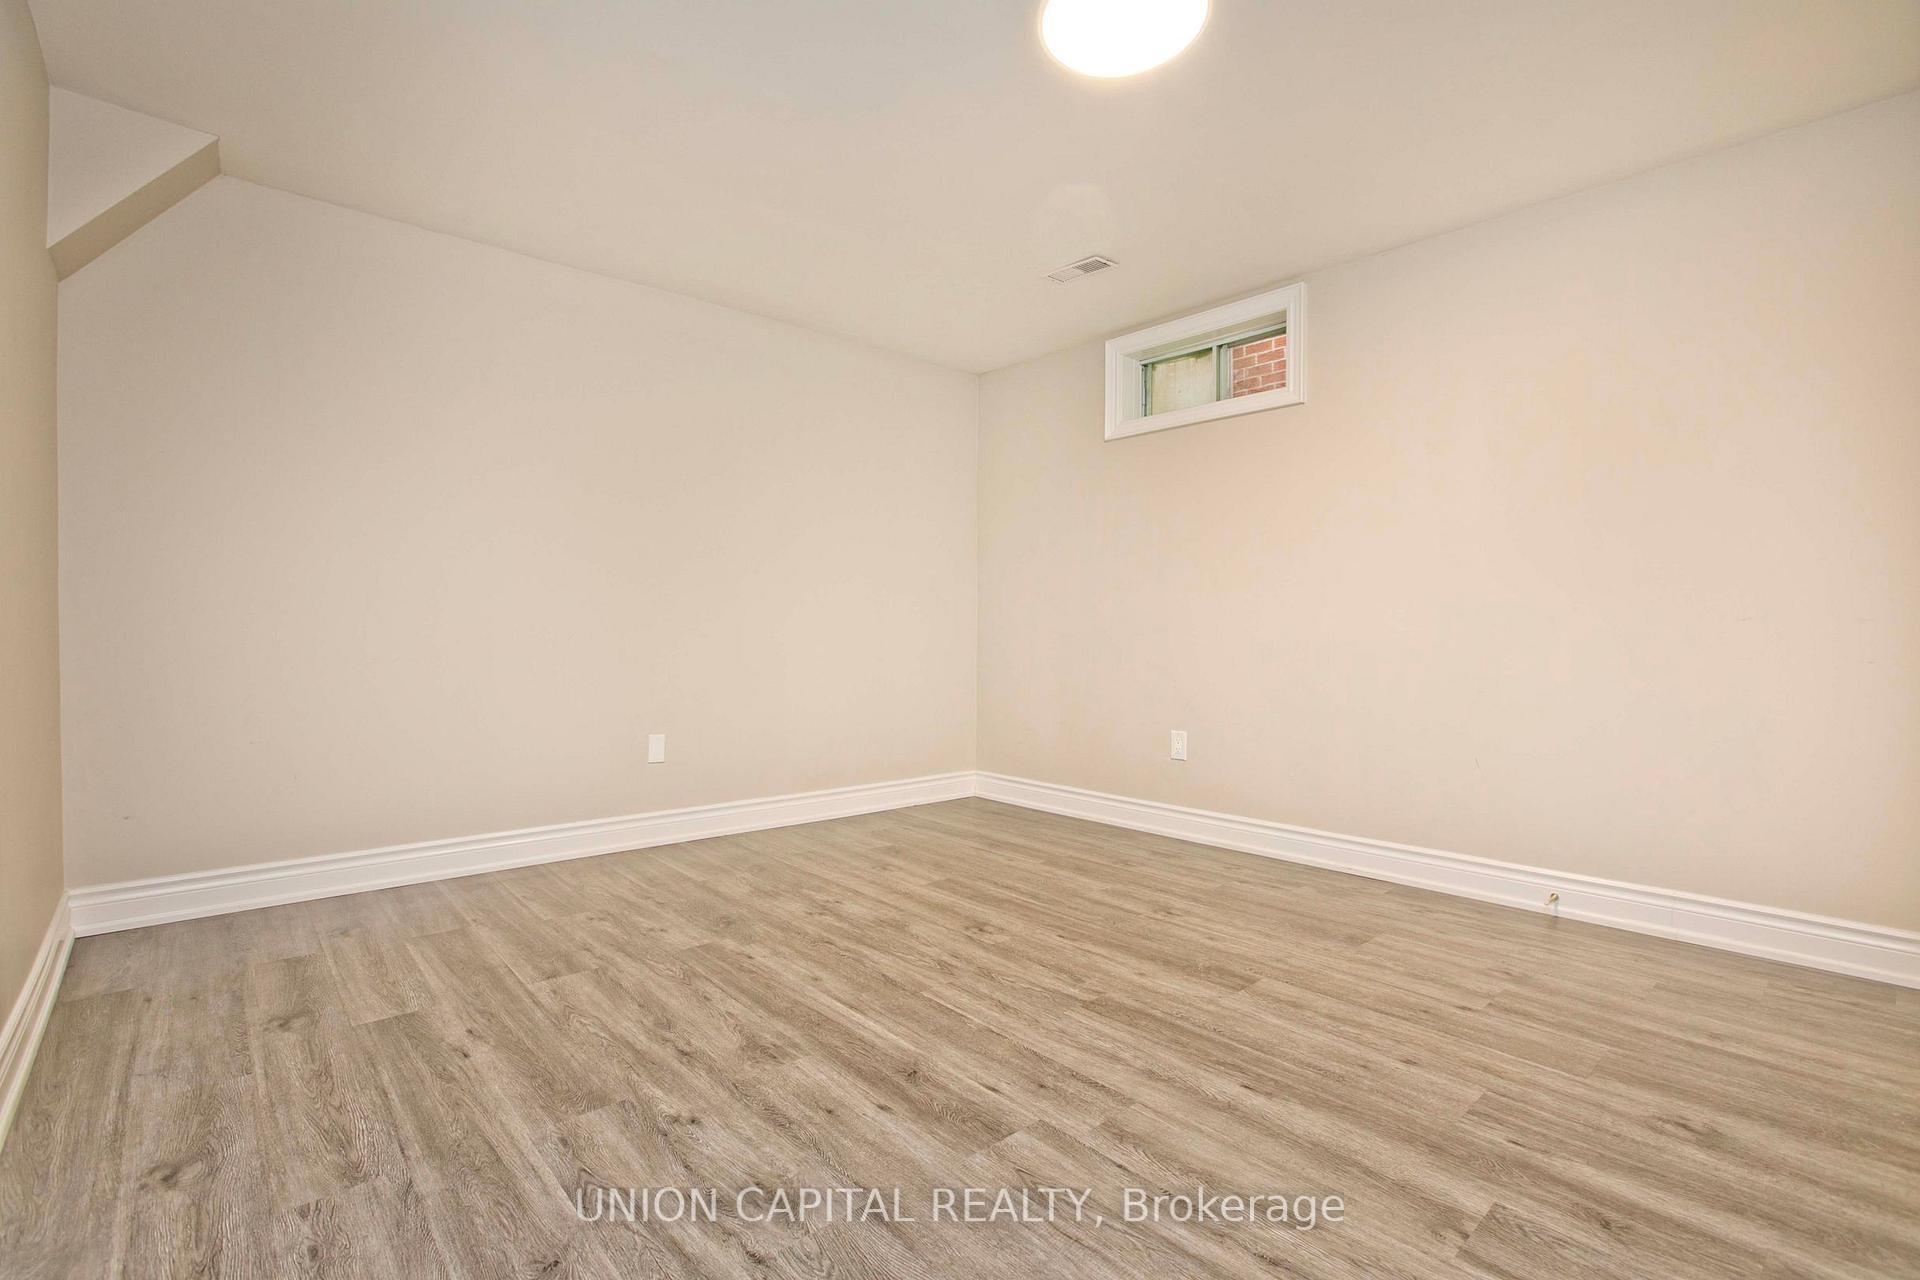
2 Bedrooms
1 Bathroom
1 Garage
700–1.1K sq.ft
Basement
— Unit
Property history
Facts and features
- BasementApartment
- Lease term12 months
- FurnishedUnfurnished
- LaundryIn-suite
What stands out
- Central air
The homeDetached, 2 1/2 storey, 700–1,100 sq ft
- Type: Detached
- Style: 2 1/2 storey
- Living space: 700–1,100 sq ft
- Basement: Apartment, finished
- View: Clear
InsideIn-suite laundry, lower level, Carpet free, Rooms above ground 5
- Laundry: In-suite laundry, lower level
- Features: Carpet free
- Rooms above ground: 5
- Bedrooms: 2
- Bathrooms: 1
- Kitchens: 1
Outside and lotBrick, Asphalt shingle, Poured concrete
- Exterior: Brick
- Roof: Asphalt shingle
- Foundation: Poured concrete
Parking1 Garage, Attached, Private
- Spaces: 1 Garage
- Garage: Attached
- Driveway: Private
Heating, water and powerFan coil, gas, Central air, Municipal water
- Heating: Fan coil, gas
- Cooling: Central air
- Water: Municipal water
- Sewer: Municipal sewer
Rent and termsRent $1,800 a month, Basement, Unfurnished
- Rent: $1,800 a month
- Space for rent: Basement
- Furnished: Unfurnished
- Lease: 12 months
- Paid: Monthly
- Rent includes: Parking
- Deposit: Required
- Credit check: Required
- Employment letter: Required
- Rental application: Required
- References: Required
- Rental items: Hot water tank
IncludedUtilities
- Not included: Utilities
NearbyHospital, park, place of worship, public transit, rec./commun.centre, school
- Close to: Hospital, park, place of worship, public transit, rec./commun.centre, school
Listing detailsN11911926, Rented, Jan 7, 2025
- MLS® number: N11911926
- Status: Rented
- Listed on: Jan 7, 2025
- Days on market: 14
- Updated: Jan 21, 2025
- Possession: 2025-01-08 / January 8, 2025
- Occupied by: Vacant
- Listing brokerage: UNION CAPITAL REALTY
About this home
Bsmt, 57 Belvedere Cres, Richmond Hill (Crosby), ON L4C 8V4
Carpet FreeClearHospitalParkPlace Of WorshipPublic Transit
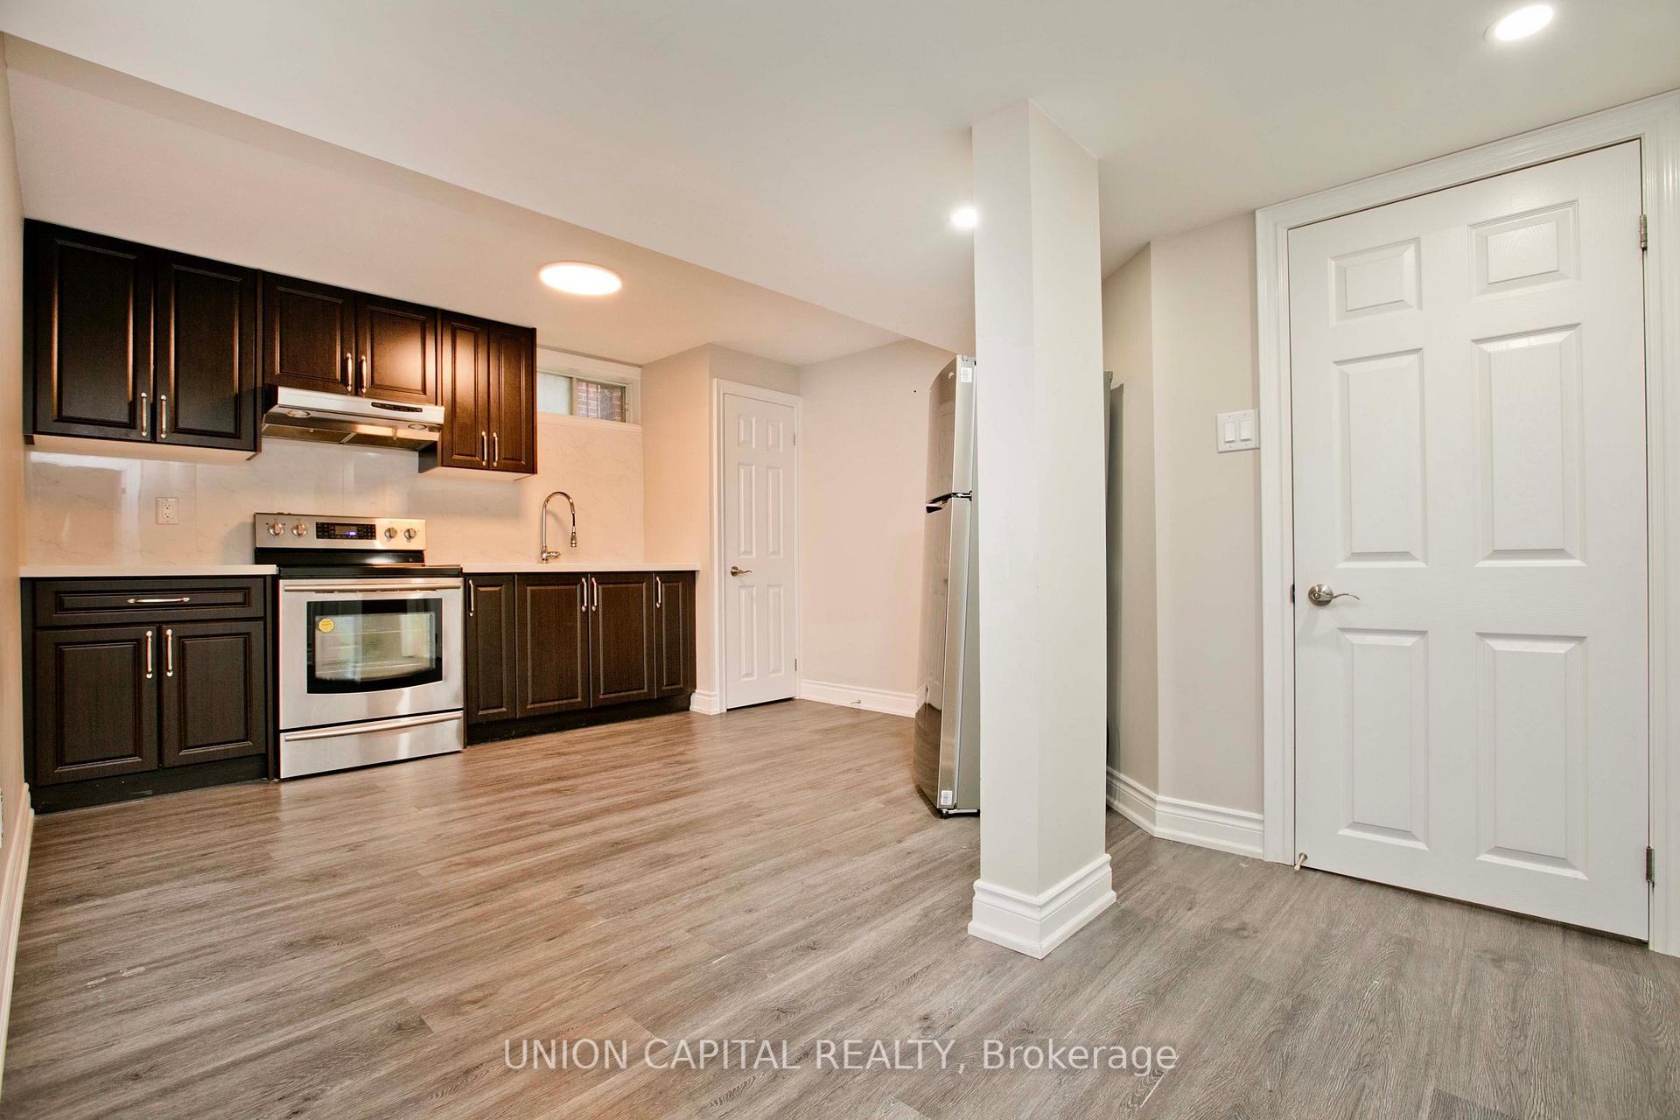
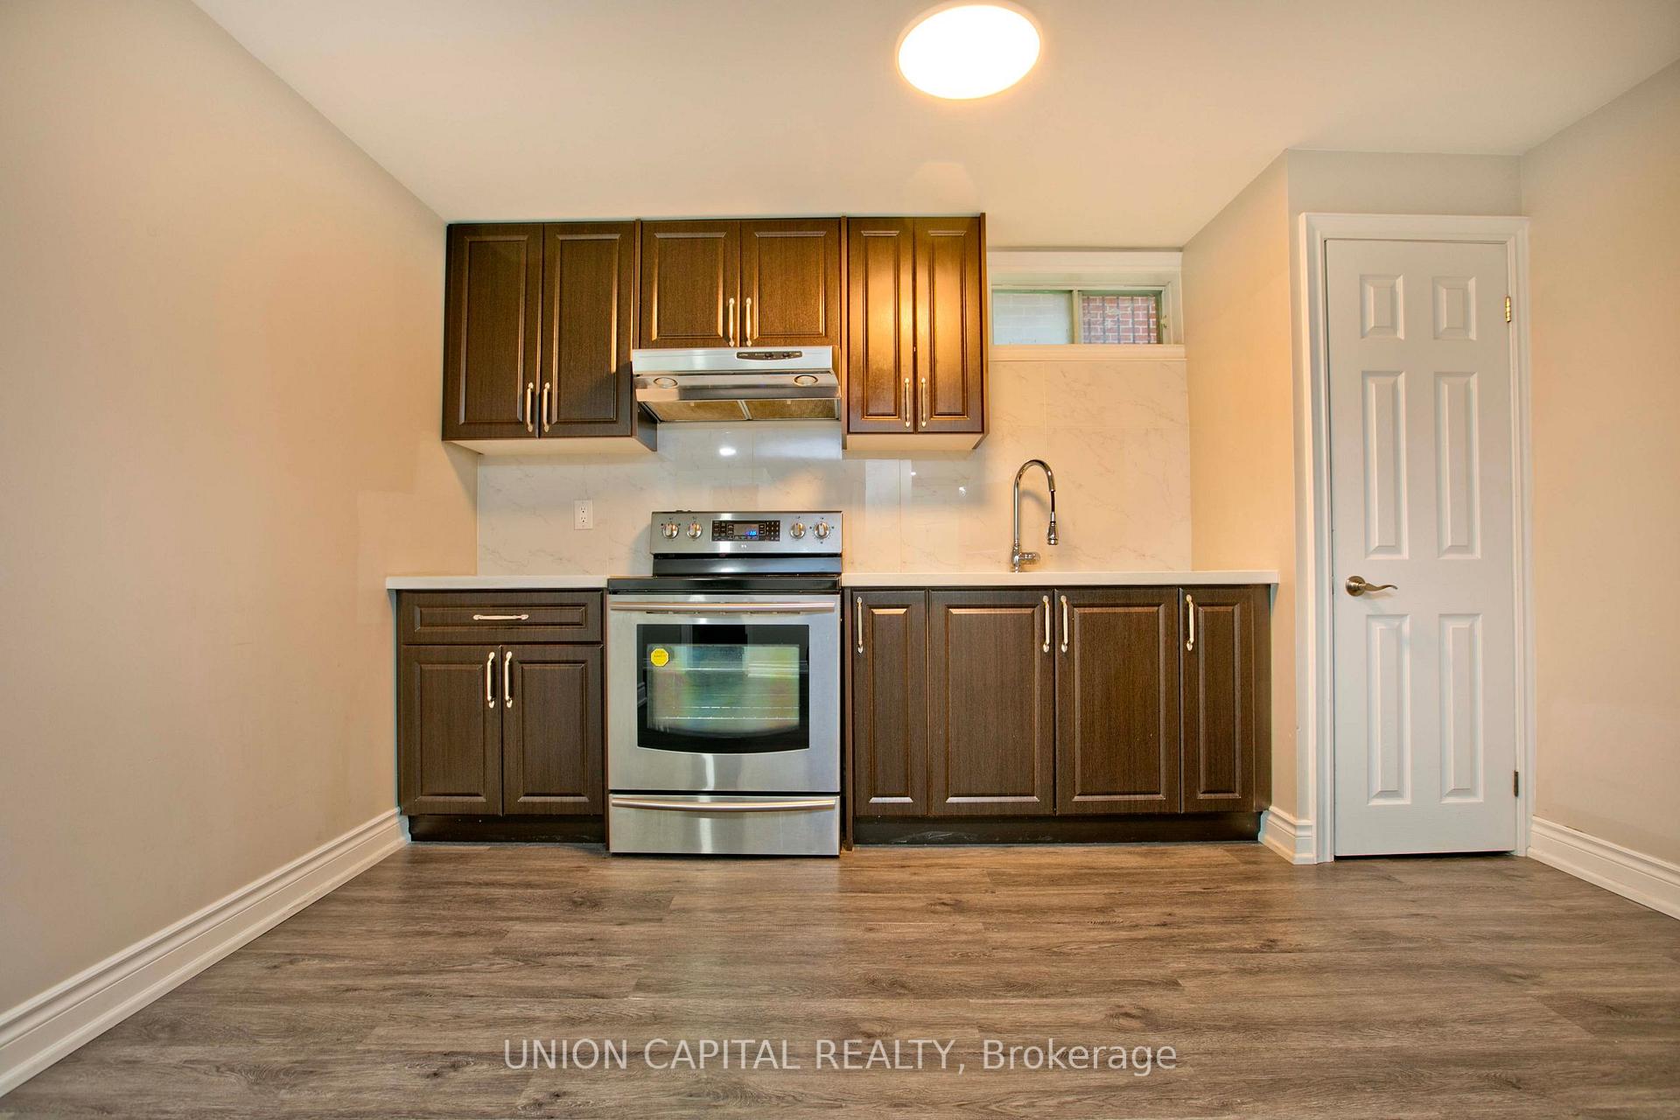
Available Immediately. New Renovated Detached In The Heart Of Richmond Hill! Basement Unit With Spacious 2 Bedrooms One Bathroom With An Updated Kitchen That Showcases New Accents And Stainless Steel Appliances. Close To Restaurant Groceries, Shops, Hospitals, Primary/Secondary Schools, Local Parks And Go Station. No Frills, T&T Supermarket, library, public transit and more. Close to everything, including Highway 7, 404, and 407. Students and newcomers welcome!
Read more
Ask about this home
A HOMEH agent will answer your questions about this home.
Ask a question
Around this home
Yonge St/Crosby Ave
Errands
Parks
Schools
Daily convenience, out of 100, from the distances below
ParkDorothy Prince Park · 9 within 1 km4 min walk234 m
GroceryHoney Bees Convenience9 min walk550 m
SchoolYork Academy 21694 min walk270 m
PharmacyPharmasave10 min walk602 m
Cafés & foodThe Fox and the Firkin · 15 within 1 km11 min walk657 m
Gym & rec centrePrima Donna female fitness centre9 min walk544 m
LibraryRichmond Hill Public Library - Central Branch20 min walk1.2 km
WalkDriveStraight-line distance, open map data
Grocery0.6 km
Park0.2 km
Coffee0.7 km
Dining0.7 km
Gym0.5 km
Schools nearby
School rating, out of 10.
York Academy 2169elementary · Public · 0.3 km
—
Canadians Private Schoolelementary · Private · 0.6 km
—
Green Road High Schoolsecondary · Private · 0.6 km
—
Contact agent
Helpful calculators
Rent vs buy
Affordability
Mortgage
Down payment
Stress test
CMHC insurance
Your HOMEH agent

KimHOMEH agent · Richmond Hill
"I would see it this week."
Ask Kim