

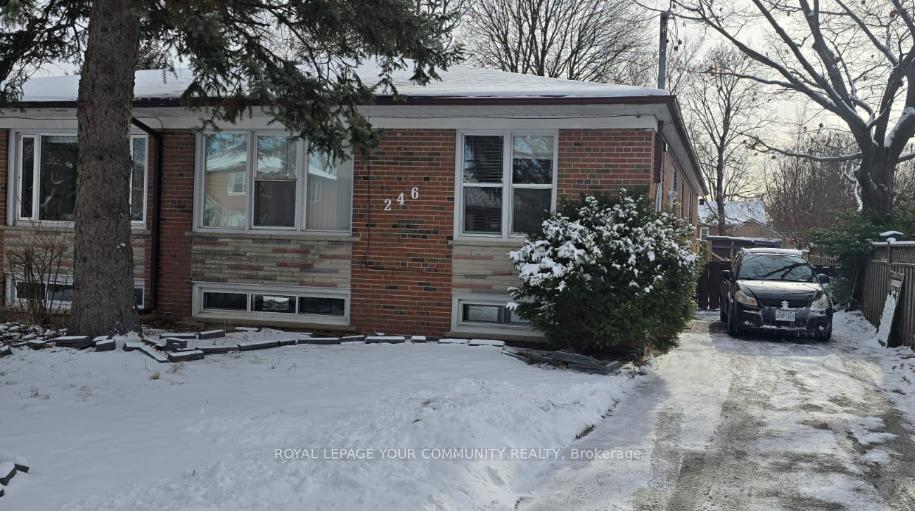
Apt B, 246 Elka Drive
Semi-Detached Rented
1/11Apt B, 246 Elka Drive
Semi-Detached Rented
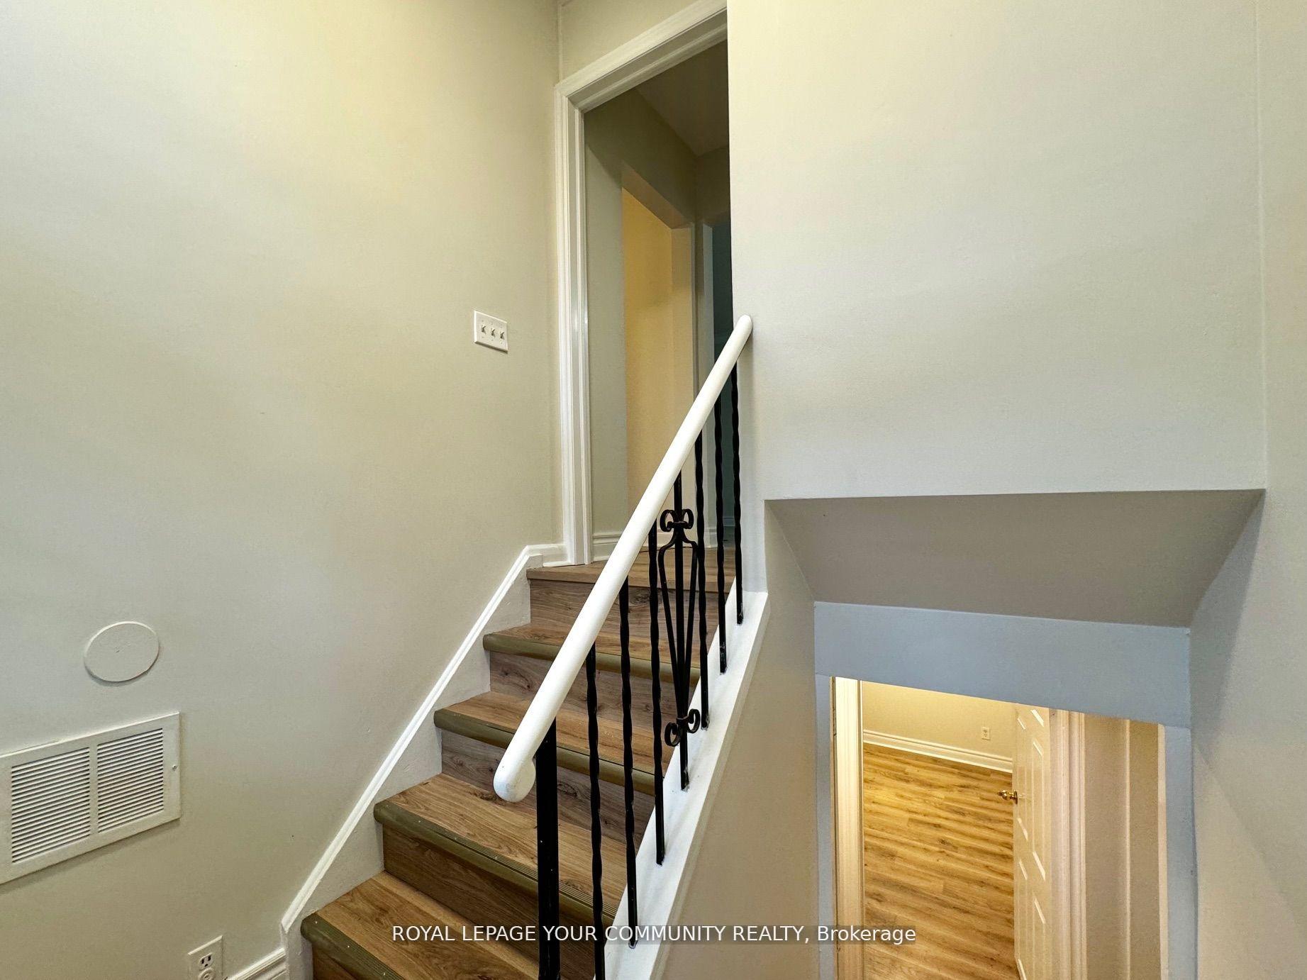
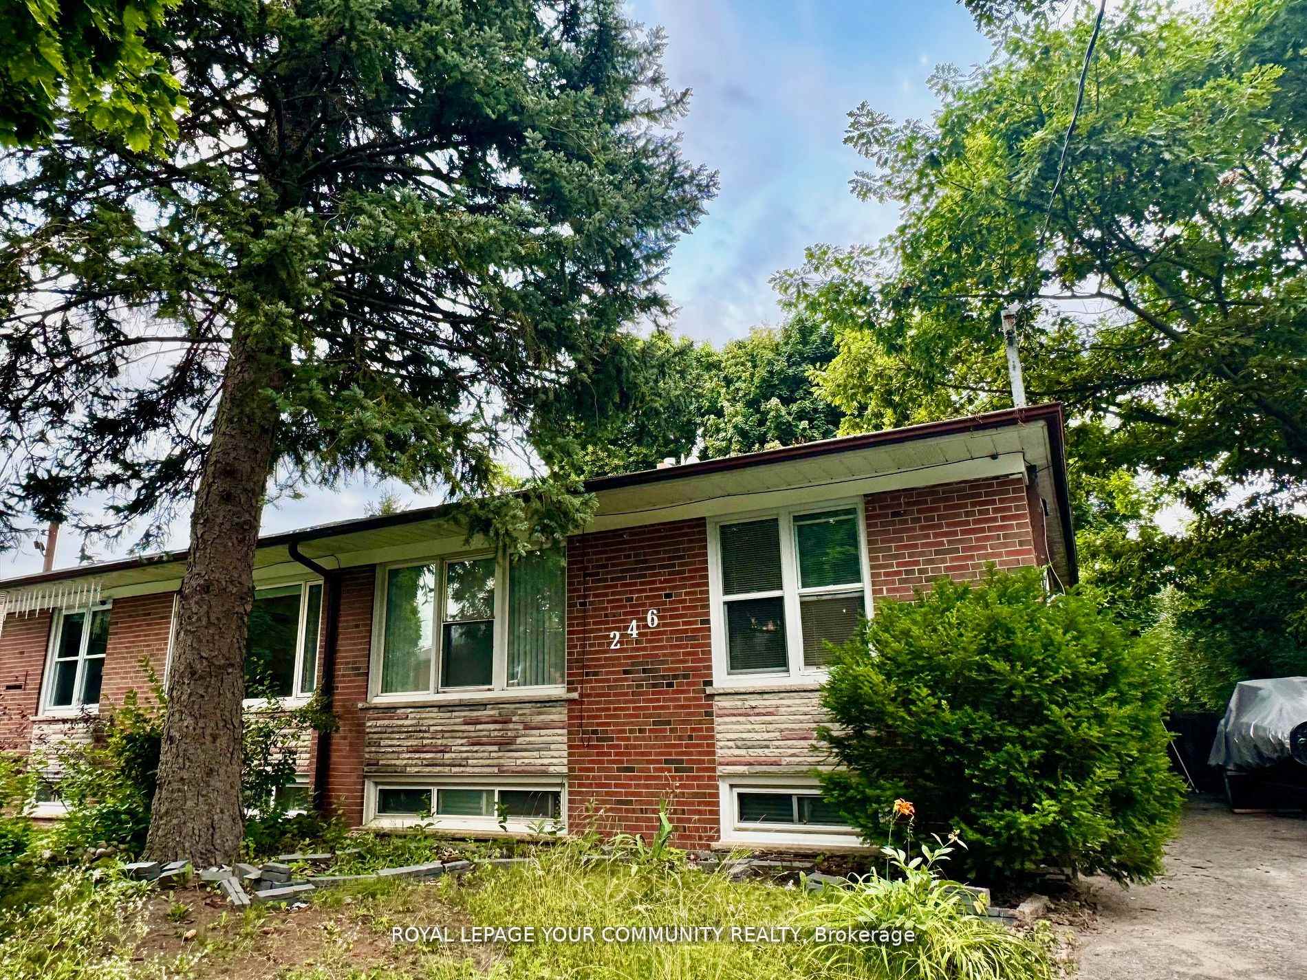
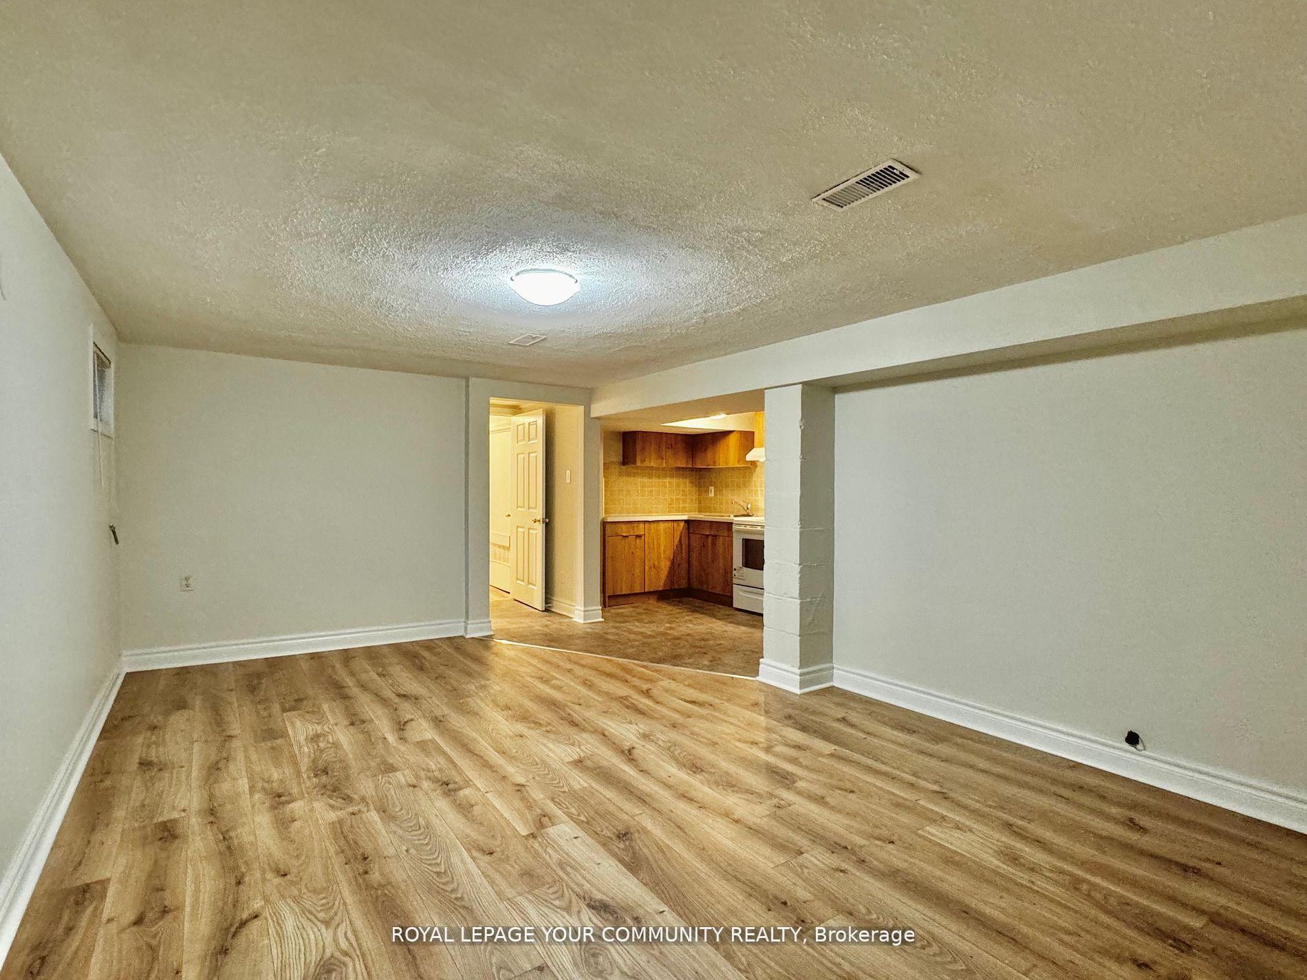
 See all 11 photos
1 Bedroom
1 Bathroom
0 Garage
700–1.1K sq.ft
Basement
— Unit
Property history
Facts and features
- BasementApartment
- Lease term12 months
- FurnishedUnfurnished
- LaundryShared
What stands out
- Central air
The homeSemi-Detached, Apartment, 700–1,100 sq ft
- Type: Semi-Detached
- Style: Apartment
- Living space: 700–1,100 sq ft
- Basement: Apartment
InsideShared, Rooms above ground 3, Bedrooms 1
- Laundry: Shared
- Rooms above ground: 3
- Bedrooms: 1
- Bathrooms: 1
- Kitchens: 1
Outside and lotBrick, Shingles, Unknown
- Exterior: Brick
- Roof: Shingles
- Foundation: Unknown
Parking1 Parking, Available
- Spaces: 1 Parking
- Driveway: Available
Heating, water and powerForced air, gas, Central air, Municipal water
- Heating: Forced air, gas
- Cooling: Central air
- Water: Municipal water
- Sewer: Municipal sewer
Rent and termsRent $1,500 a month, Basement, Unfurnished
- Rent: $1,500 a month
- Space for rent: Basement
- Furnished: Unfurnished
- Lease: 12 months
- Paid: Monthly
- Rent includes: Parking
- Deposit: Required
- Credit check: Required
- Employment letter: Required
- Rental application: Required
- References: Required
- Rental items: $200 key deposit. tenant insurance a must!
NearbyWooded/treed, school, rec./commun.centre, public transit, park, fenced yard
- Close to: Wooded/treed, school, rec./commun.centre, public transit, park, fenced yard
Listing detailsN11913166, Rented, Jan 8, 2025
- MLS® number: N11913166
- Status: Rented
- Listed on: Jan 8, 2025
- Days on market: 15
- Updated: Jan 23, 2025
- Possession: Immediately/TBA
- Occupied by: Vacant
- Listing brokerage: ROYAL LEPAGE YOUR COMMUNITY REALTY
About this home
Apt B, 246 Elka Drive, Richmond Hill (Crosby), ON L4C 3A3
Wooded/TreedSchoolRec./Commun.CentrePublic TransitParkFenced Yard
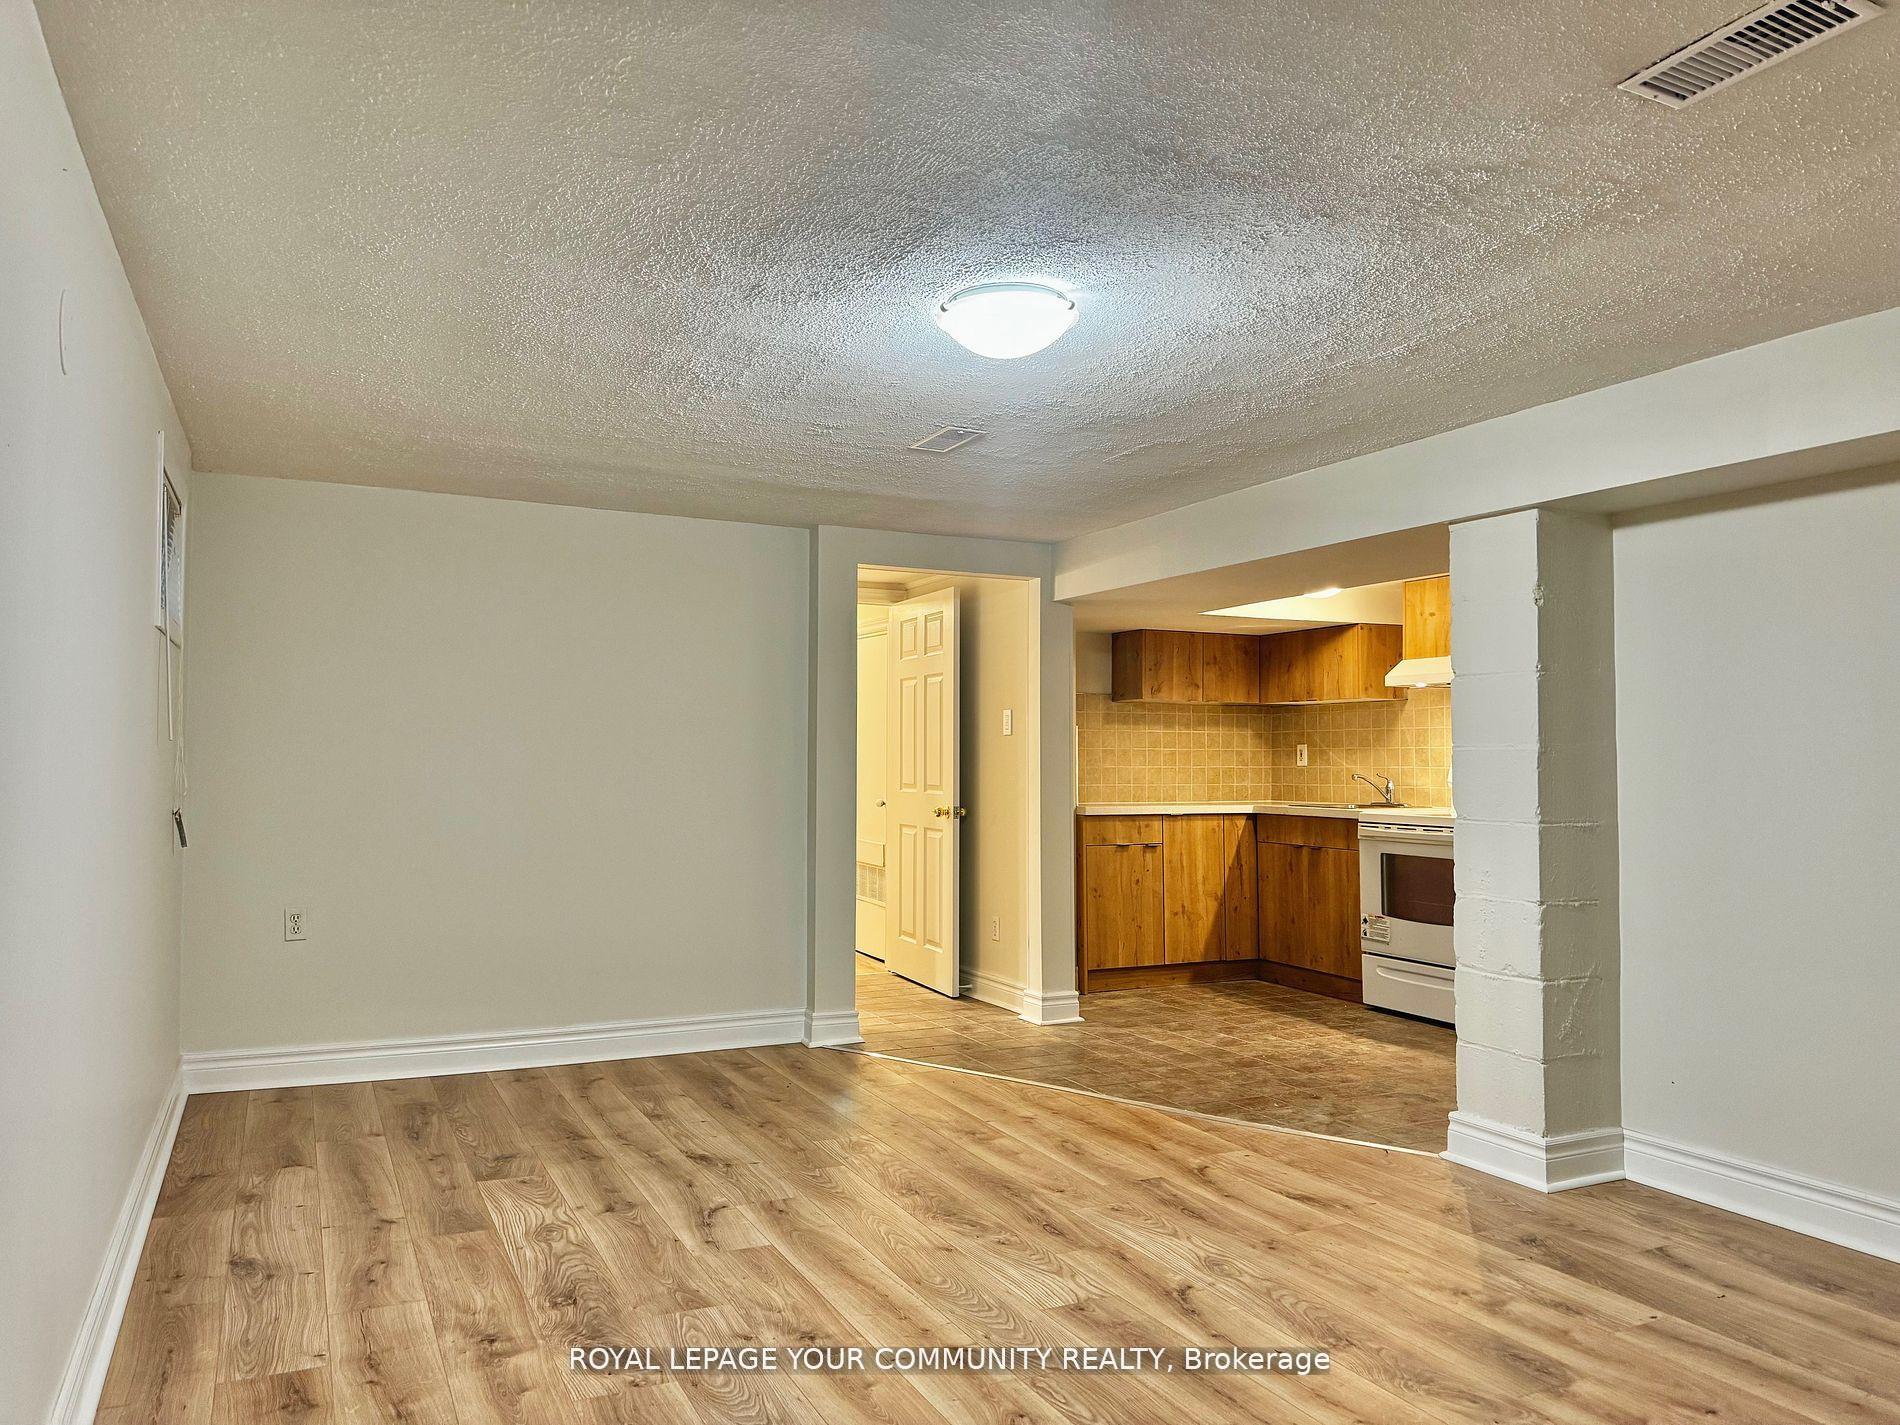
Charming one bedroom apartment in the heart of Richmond Hill. Beautifully renovated in the summer of 2024! New kitchen, new laminated floors! New bathroom! Existing furniture. One parking is included in the rent. Tenant pays 30% of utilities. Shared laundry.
Read more
Ask about this home
A HOMEH agent will answer your questions about this home.
Ask a question
Around this home
Bayview/Elgin Mills
Errands
Parks
Schools
Daily convenience, out of 100, from the distances below
ParkSkopit Park · 4 within 1 km6 min walk396 m
GroceryKitchen Food Fair13 min walk817 m
SchoolLauremont School ? Upper School7 min walk400 m
PharmacyPharmaChoice13 min walk822 m
Cafés & foodWimpy's Diner · 15 within 1 km13 min walk785 m
Gym & rec centreRichmond Hill Squash Club8 min walk478 m
WalkDriveStraight-line distance, open map data
Grocery0.8 km
Park0.4 km
Coffee0.9 km
Dining0.8 km
Gym0.5 km
Schools nearby
School rating, out of 10.
Lauremont School ? Upper Schoolelementary · Private · 0.4 km
—
Beverley Acres Public Schoolelementary · Public · 0.6 km
—
Warwick Academysecondary · Private · 0.7 km
—
Contact agent
Helpful calculators
Rent vs buy
Affordability
Mortgage
Down payment
Stress test
CMHC insurance
Your HOMEH agent

NimaHOMEH agent · Richmond Hill
"I would see it this week."
Ask Nima