

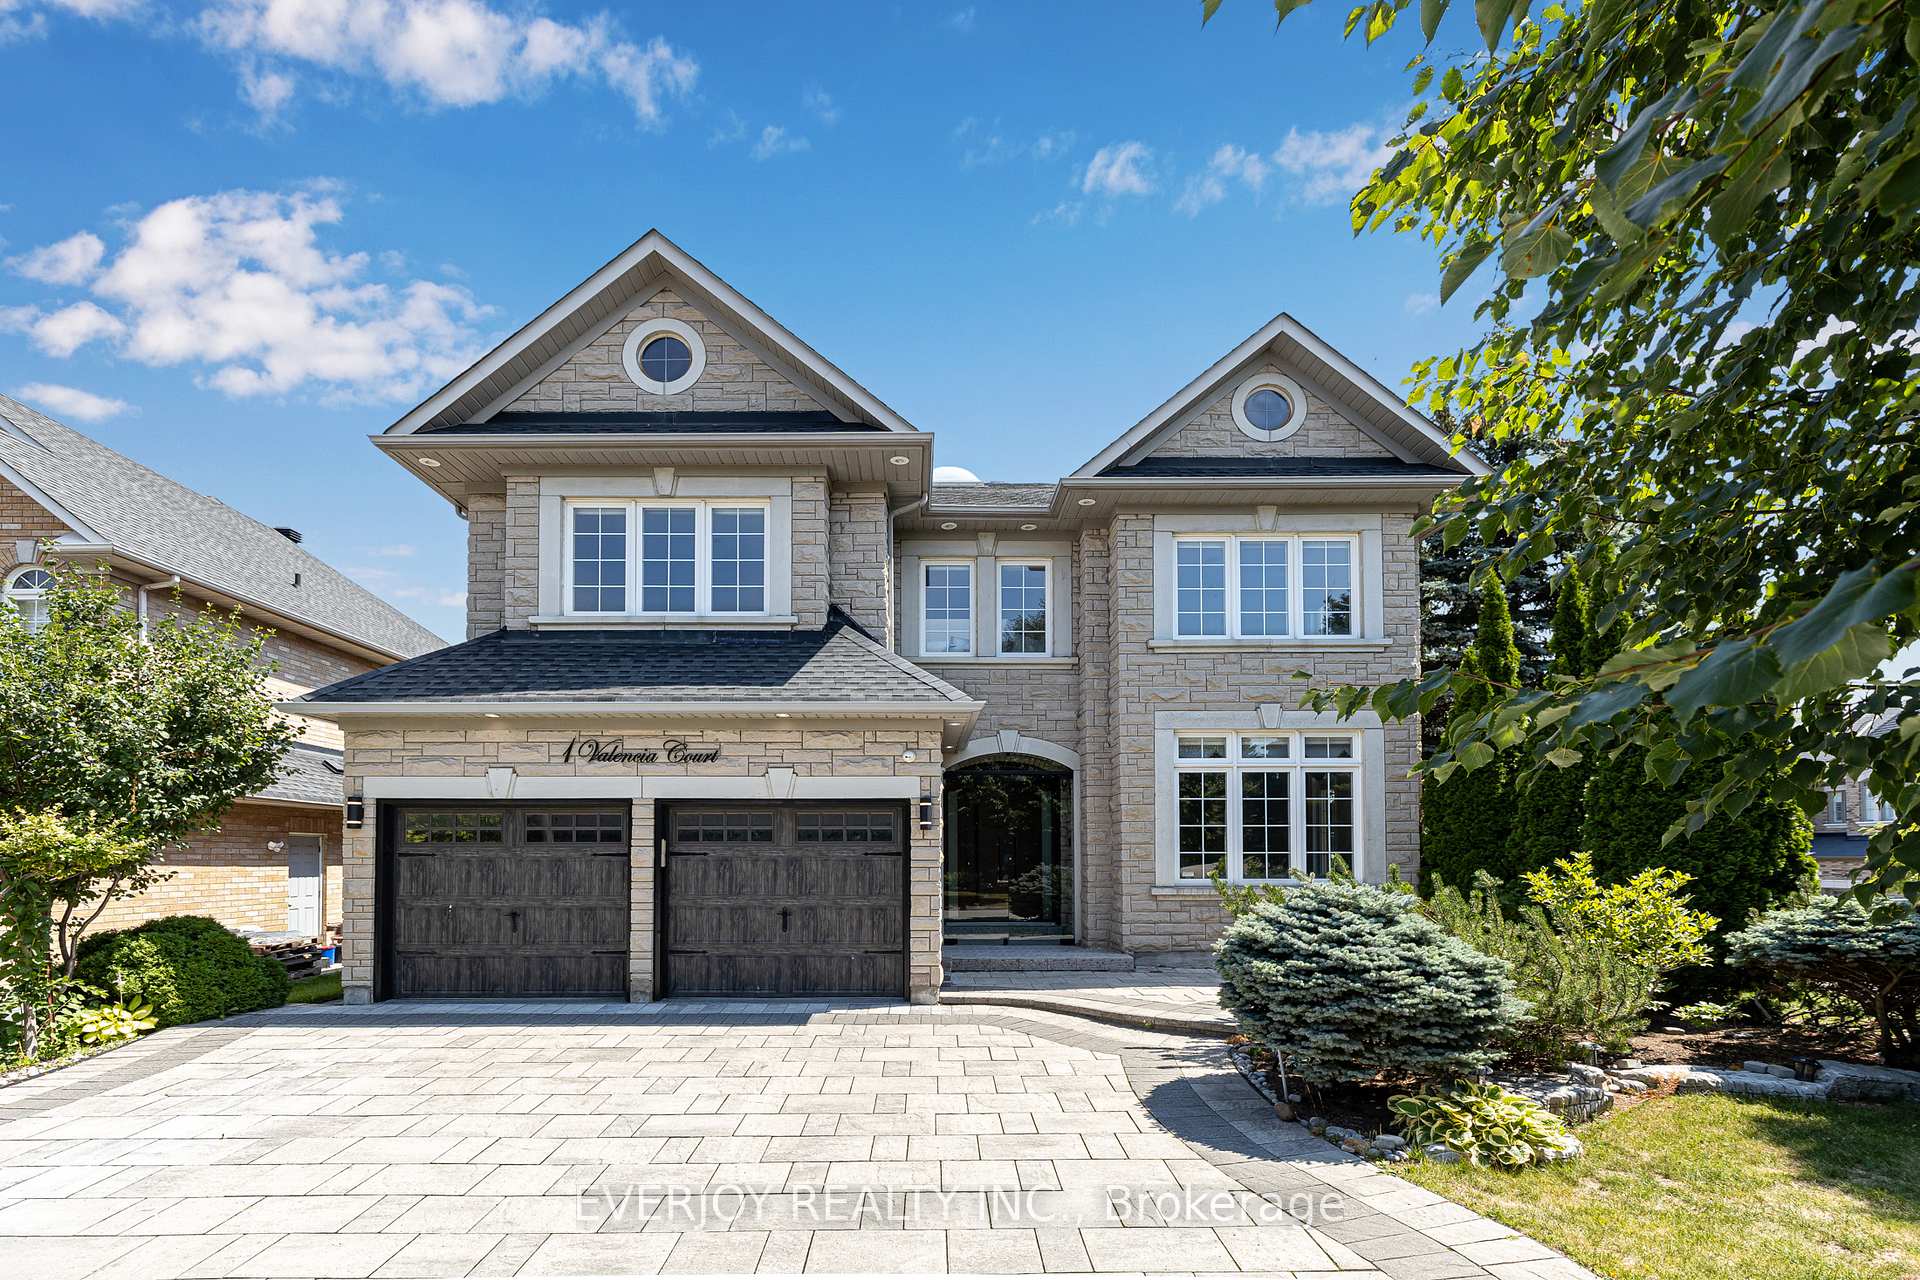
1 Valencia Court
1 Valencia Court
 See all 50 photos
Property history
- $6,500TerminatedList: 2025-07-30|End: 2025-08-26|27 daysN12316435
Facts and features
- BasementWalk-out
- Lease term12 months
- FurnishedPartially
- LaundryOwn room
- Separate entrance
- Fireplace
- Central air
The homeDetached, 2-storey, 3,500–5,000 sq ft
- Type: Detached
- Style: 2-storey
- Living space: 3,500–5,000 sq ft
- Basement: Separate entrance, finished with walk-out
InsideFireplace Yes, Laundry room, Bar fridge, built-in oven, guest accommodations, storage, water heater owned
- Fireplace: Yes
- Laundry: Laundry room
- Features: Bar fridge, built-in oven, guest accommodations, storage, water heater owned
- Rooms above ground: 11
- Rooms in the basement: 4
- Bedrooms: 5 + 1 in the basement
- Bathrooms: 6
- Kitchens: 1
- Family room: Yes
Outside and lotStone, brick, Shingles, Concrete
- Exterior: Stone, brick
- Roof: Shingles
- Foundation: Concrete
- Features: Deck, lawn sprinkler system, porch
Parking2 Garage, Attached, Private double
- Spaces: 2 Garage
- Garage: Attached
- Driveway: Private double
Heating, water and powerForced air, gas, Central air, Municipal water
- Heating: Forced air, gas
- Cooling: Central air
- Water: Municipal water
- Sewer: Municipal sewer
Rent and termsRent $6,500 a month, Entire property, Partially
- Rent: $6,500 a month
- Space for rent: Entire property
- Furnished: Partially
- Lease: 12 months
- Rent includes: Parking
- Deposit: Required
- Credit check: Required
- Employment letter: Required
- Rental application: Required
- References: Required
Listing detailsN12316435, Terminated, Jul 30, 2025
- MLS® number: N12316435
- Status: Terminated
- Listed on: Jul 30, 2025
- Days on market: 27
- Updated: Aug 26, 2025
- Possession: 2025-08-01 / Immediate
- Occupied by: Vacant
- Listing brokerage: EVERJOY REALTY INC.
About this home
1 Valencia Court, Richmond Hill (Bayview Hill), ON L4B 4E7
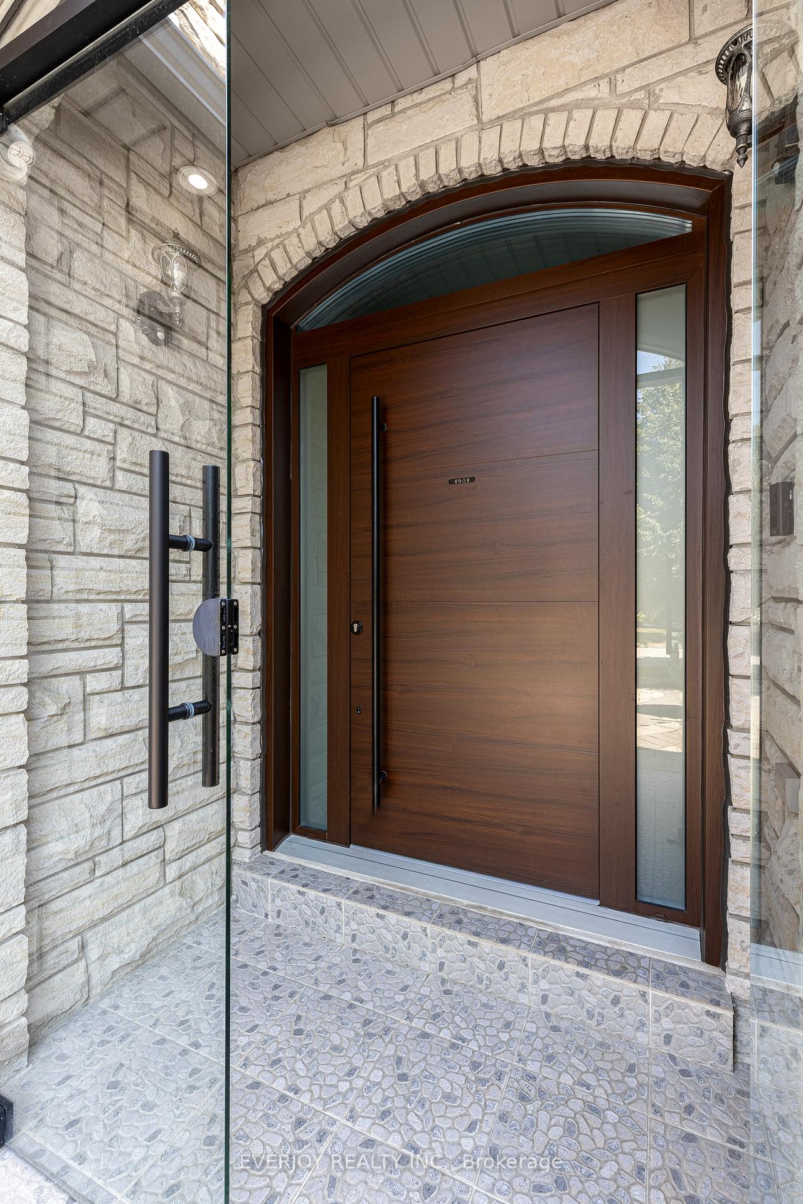
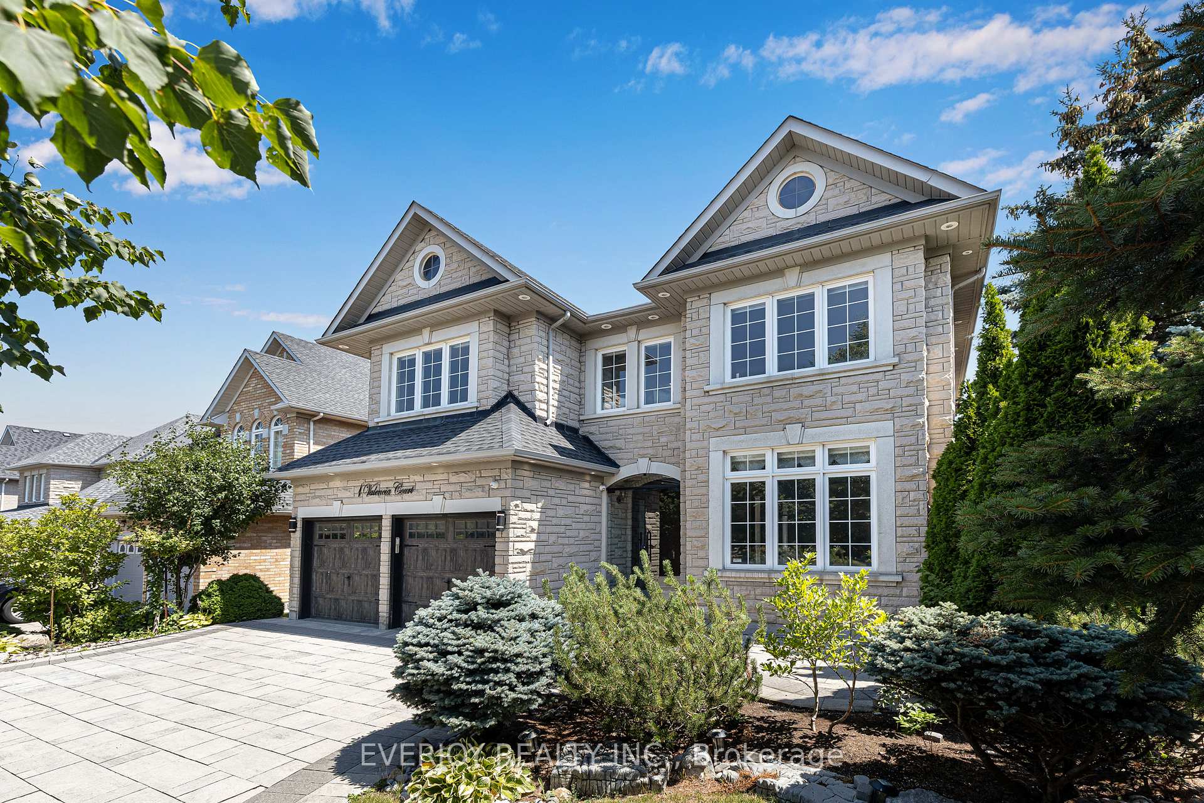
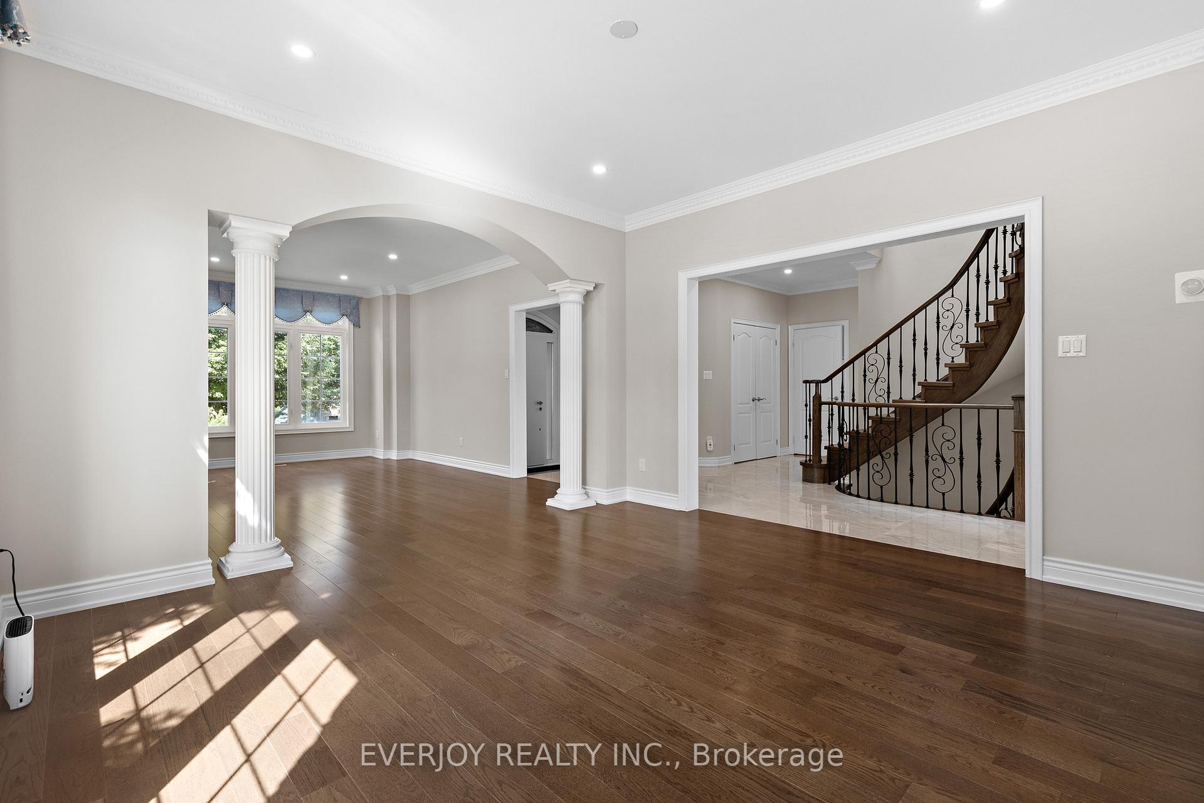
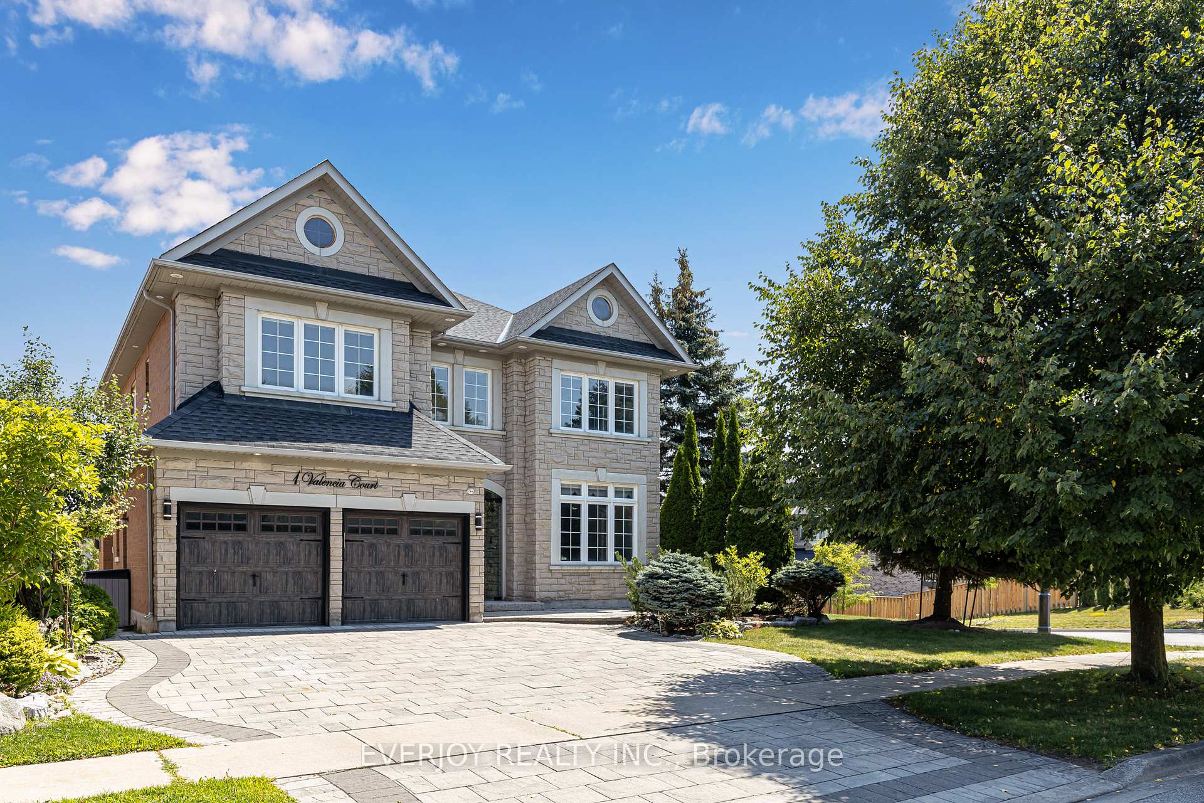
Welcome to this stunning executive home with outstanding curb appeal, featuring a stone façade and elegant soffit lighting and over 5,000 sq ft of luxurious living space. Over $400,000 in thoughtful renovations have been invested to elevate your comfort and lifestyle. The home offers a secure multi-lock front door, rich hardwood flooring throughout, and a main floor office ideal for working from home. The expansive, renovated kitchen is a chefs dream, equipped with top-of-the-line JennAir appliances including a built-in fridge, wall oven, microwave, and powerful gas cooktop with upgraded exhaust fan. A stylish wet bar with wine fridge adds to the homes entertaining appeal. The family room showcases a sleek built-in fireplace wall with shelving and mounted TV, and opens to a private patio, perfect for relaxing or hosting guests. A circular staircase with elegant iron railings leads to the second floor, where the grand primary suite features a spa-inspired ensuite and walk-in closet. There are five spacious bedrooms upstairs, filled with natural light from a skylight above the oversized landing, which also features a built-in reading nook. All closets include high-quality custom built-ins for maximum storage. The fully finished basement is mostly above ground and offers a third level of comfortable living, with a walk-out that steps down to ground level. It includes a media room, laundry room, and storage room with custom shelving, a bar with sink, fridge, island, and cabinetry. A bright bedroom with full-size window, closets, and private ensuite is perfect for in-laws or guests. All mechanicals, including furnace and water tank, are owned-no rental fees. The backyard features three sheds and ample outdoor space. Located in a prestigious neighborhood with top-ranked schools: Bayview Hill Elementary and Bayview Secondary. Walk to shops, restaurants, gyms, banks, and cafés. Easy access to Hwy 404. A rare opportunity to lease an exceptional home in a prime location.
Ask about this home
A HOMEH agent will answer your questions about this home.
Around this home
Daily convenience, out of 100, from the distances below
Schools nearby
School rating, out of 10.
Helpful calculators
Your HOMEH agent

"I would see it this week."