

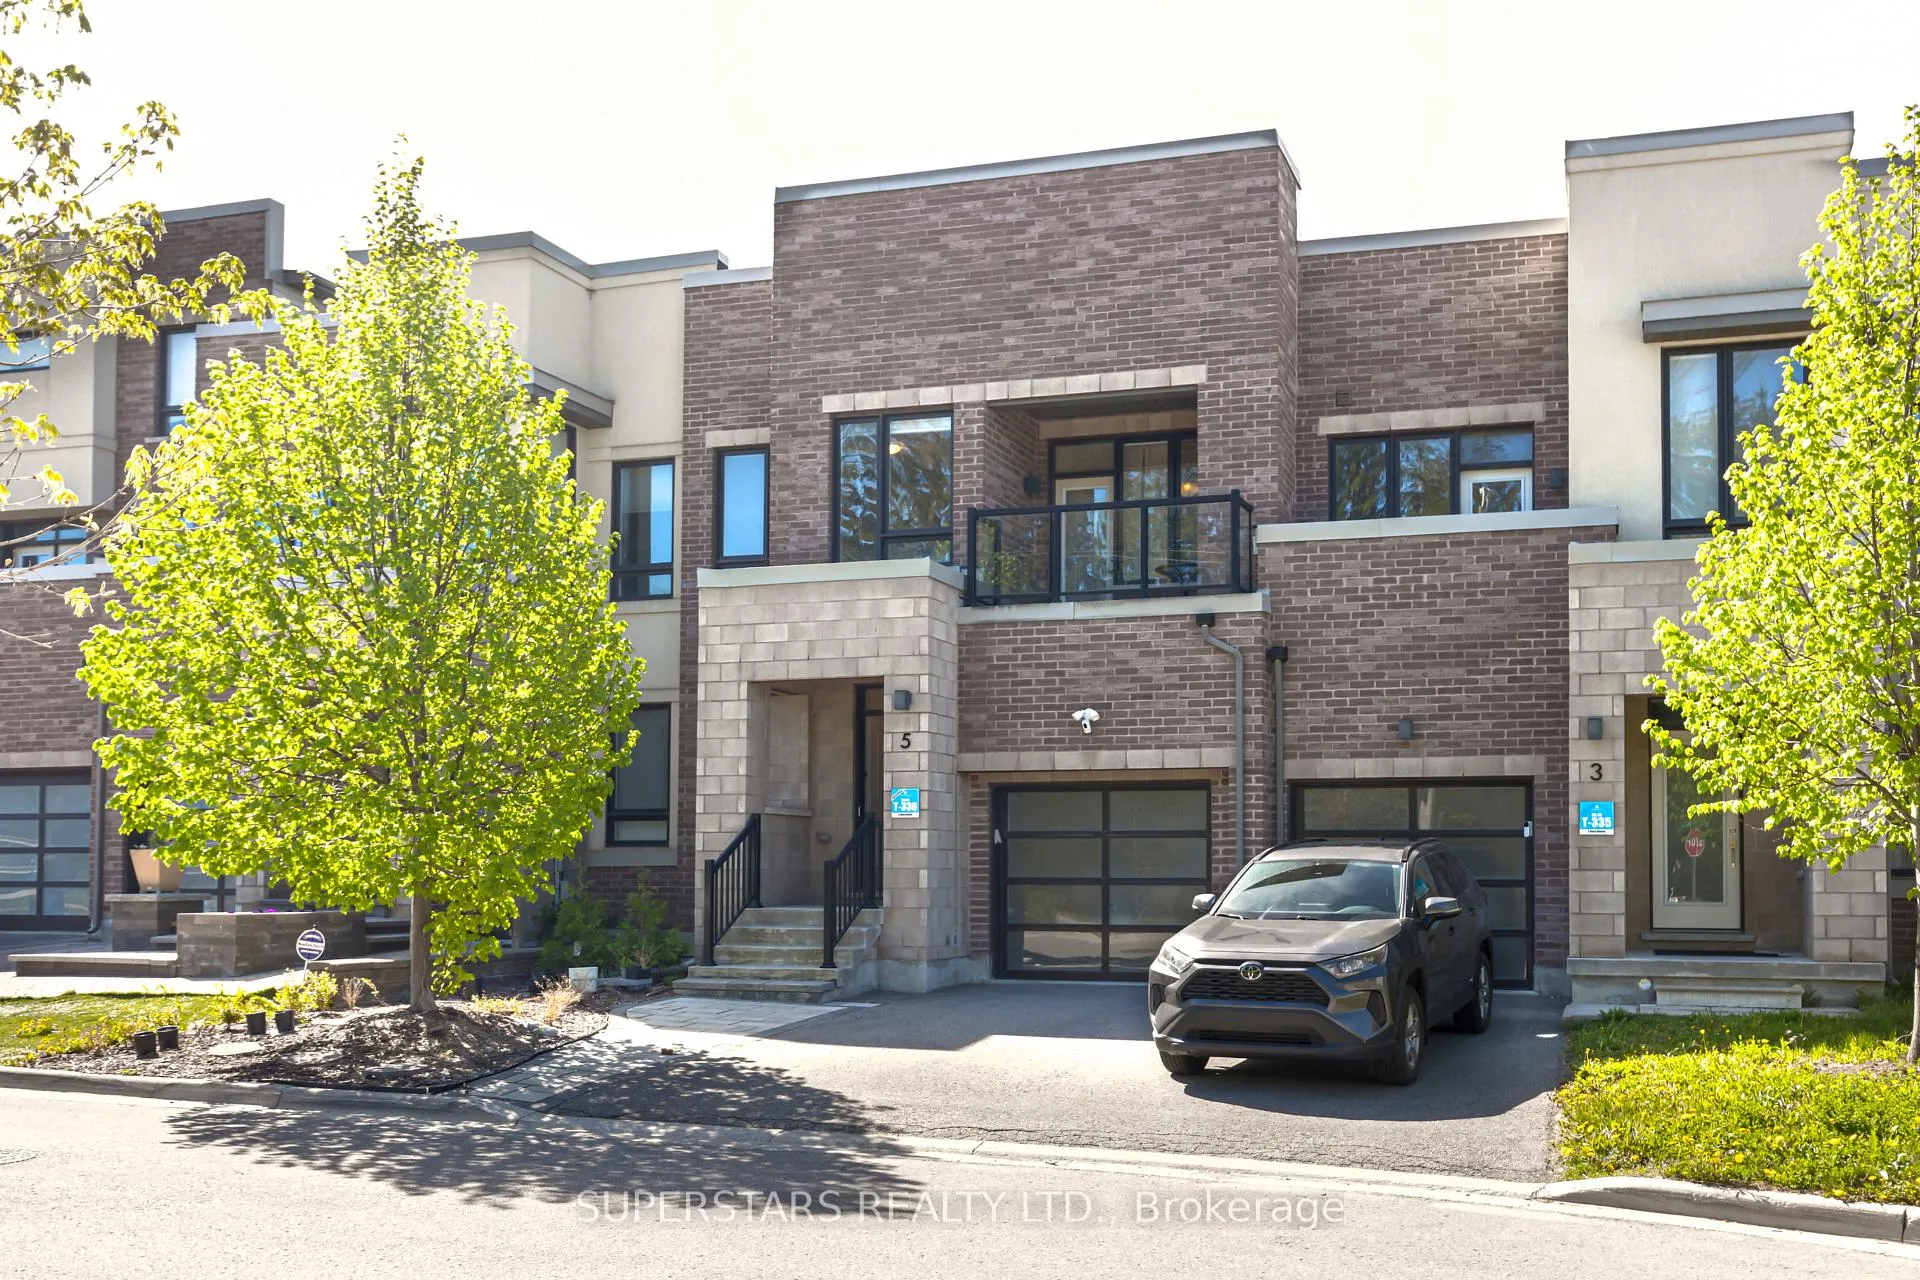
5 Haas Avenue
5 Haas Avenue
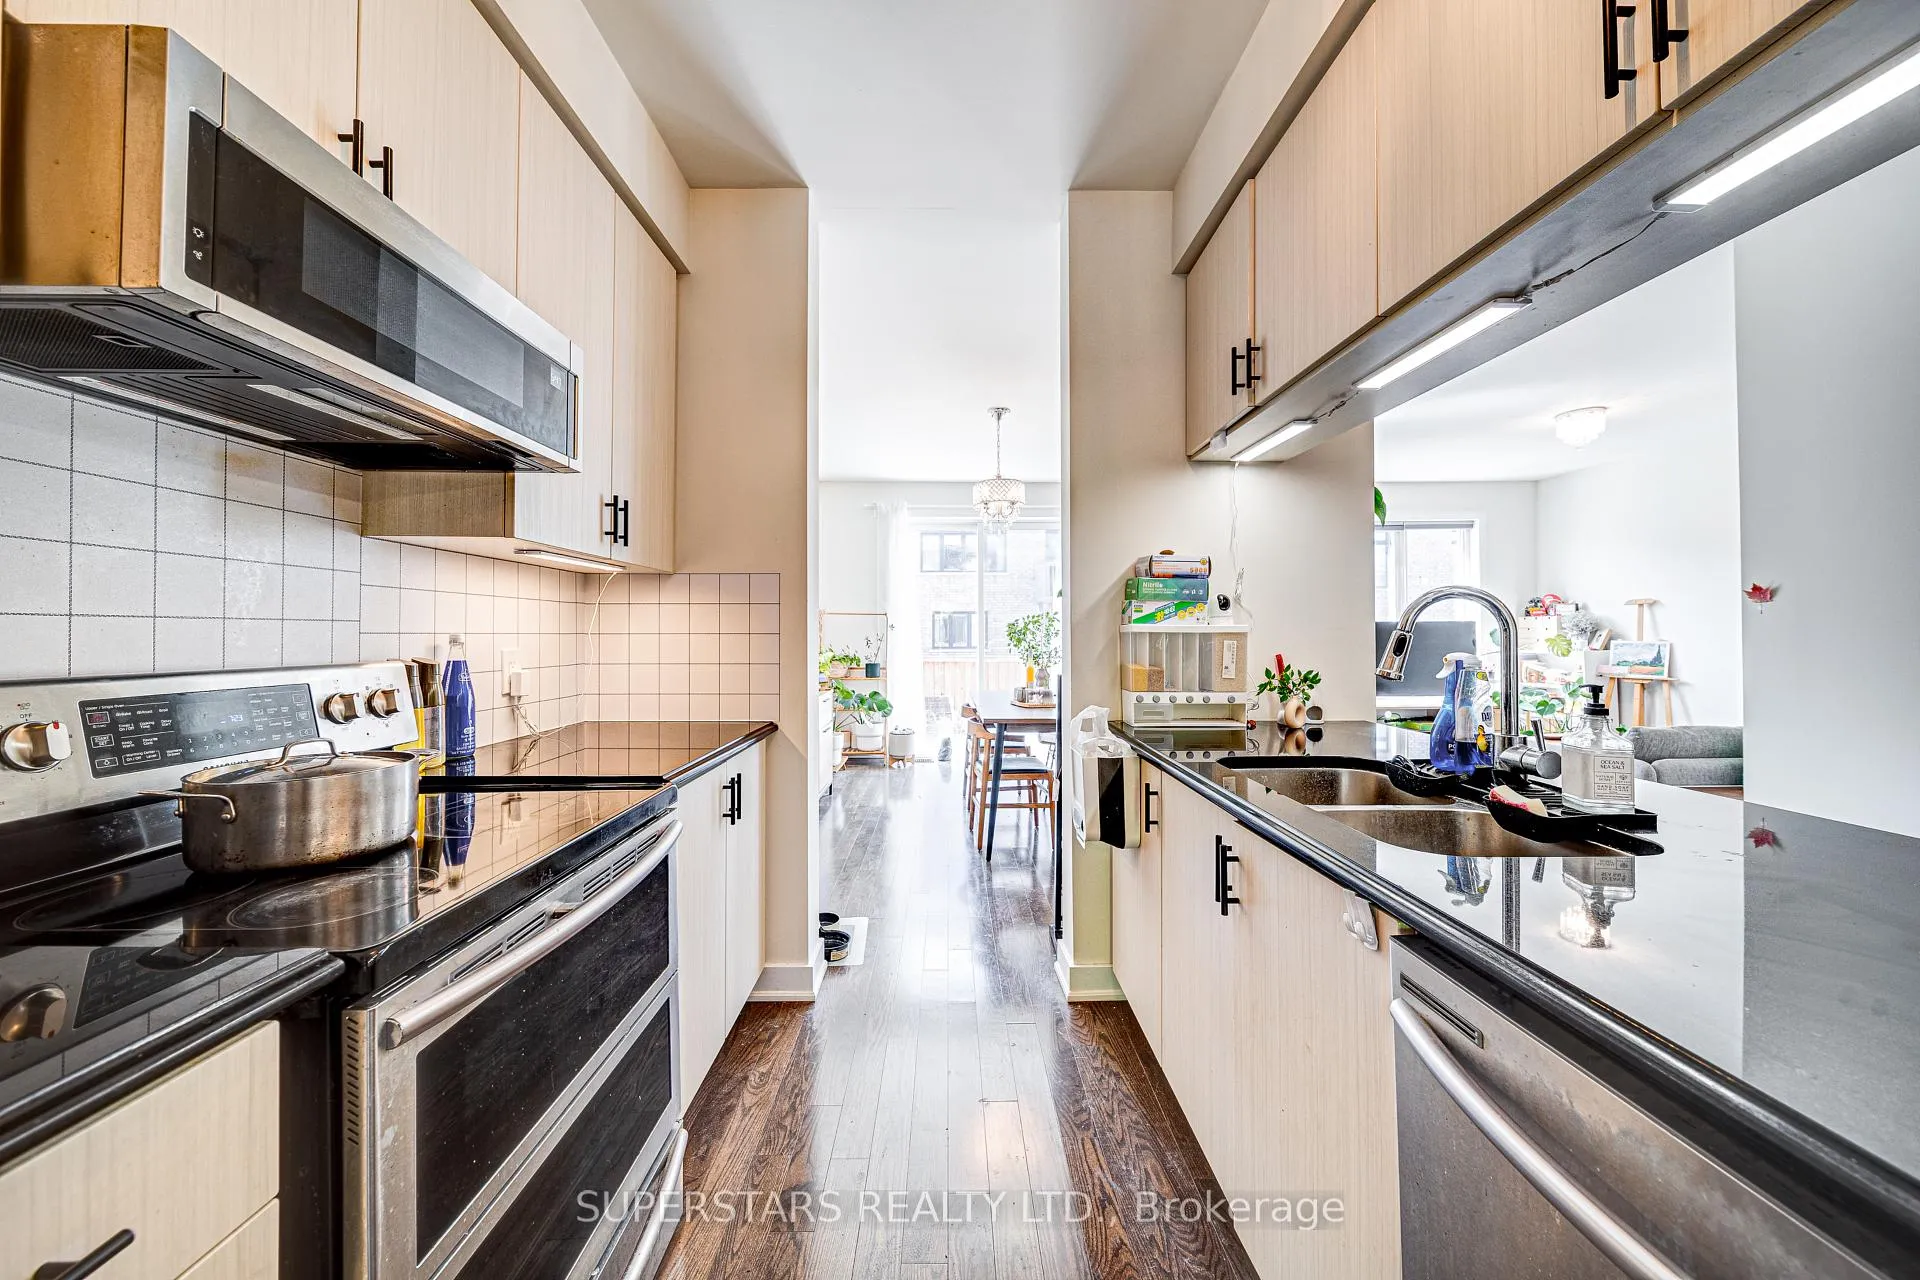 See all 26 photos
Property history
Facts and features
- BasementUnfinished
- Water, sewerMunicipal
- HeatingForced air
- CoolingCentral air
- Central air
The homeFreehold Townhouse, 2-storey, 1,500–2,000 sq ft
- Type: Freehold Townhouse
- Style: 2-storey
- Living space: 1,500–2,000 sq ft
- Basement: Unfinished
InsideRooms above ground 7, Bedrooms 3, Bathrooms 3
- Rooms above ground: 7
- Bedrooms: 3
- Bathrooms: 3
- Kitchens: 1
Outside and lotBrick, Unknown, Unknown
- Exterior: Brick
- Roof: Unknown
- Foundation: Unknown
- Size: 24.67 × 90.22 ft
Parking1 Garage, Built-in
- Spaces: 1 Garage
- Garage: Built-in
Heating, water and powerForced air, gas, Central air, Municipal water
- Heating: Forced air, gas
- Cooling: Central air
- Water: Municipal water
- Sewer: Municipal sewer
Costs and taxesTaxes $5,063 a year, HST included in the price, Hot water heater
- Taxes, 2025: $5,063 a year
- HST: HST included in the price
- Rental items: Hot water heater
Included in the saleFridge, microwave over range, dishwasher, washer/dryer, existing light fixtures, existing window coverings, garage door opener & remote, furnace, cac, cameras, smart front door lock.
- Included: Fridge, microwave over range, dishwasher, washer/dryer, existing light fixtures, existing window coverings, garage door opener & remote, furnace, cac, cameras, smart front door lock.
Listing detailsN13162946, Sold, May 22, 2026
- MLS® number: N13162946
- Status: Sold
- Listed on: May 22, 2026
- Days on market: 85
- Updated: Aug 15, 2026
- Possession: Flexible
- Occupied by: Owner
- Listing brokerage: SUPERSTARS REALTY LTD.
About this home
5 Haas Avenue, Richmond Hill (Rural Richmond Hill), ON L4E 1C4
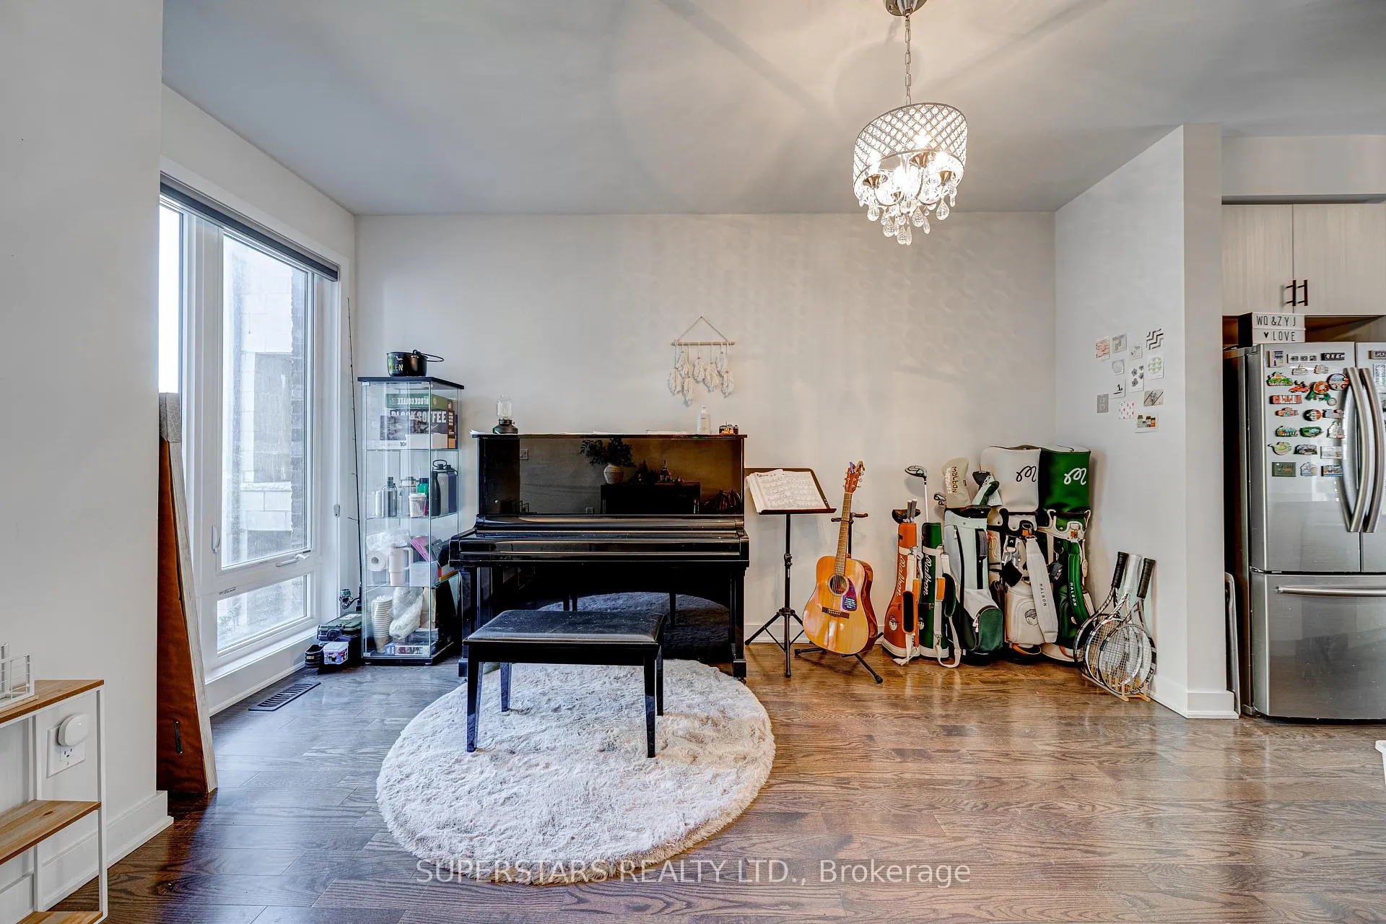
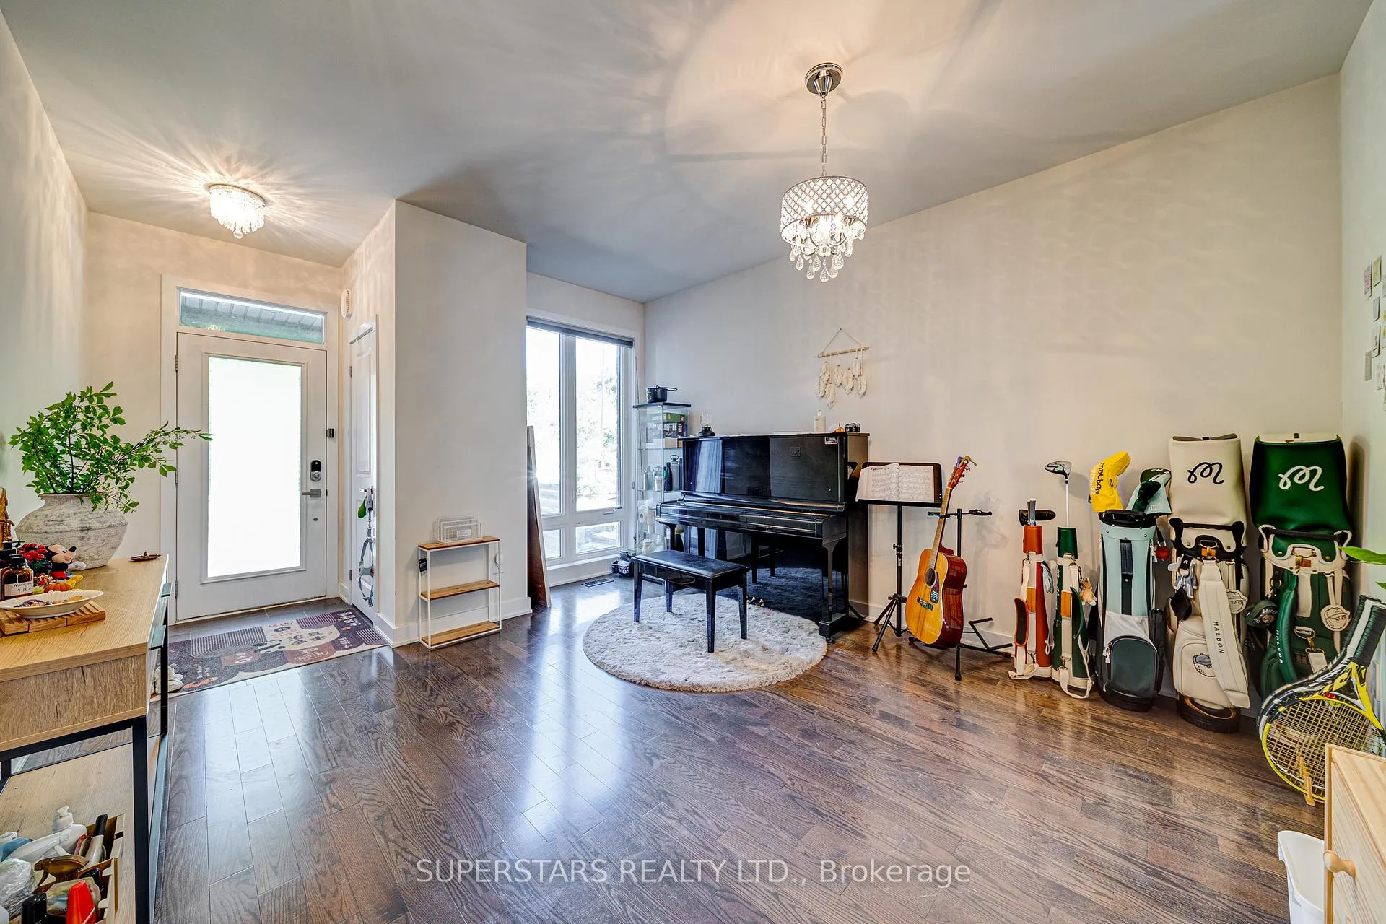
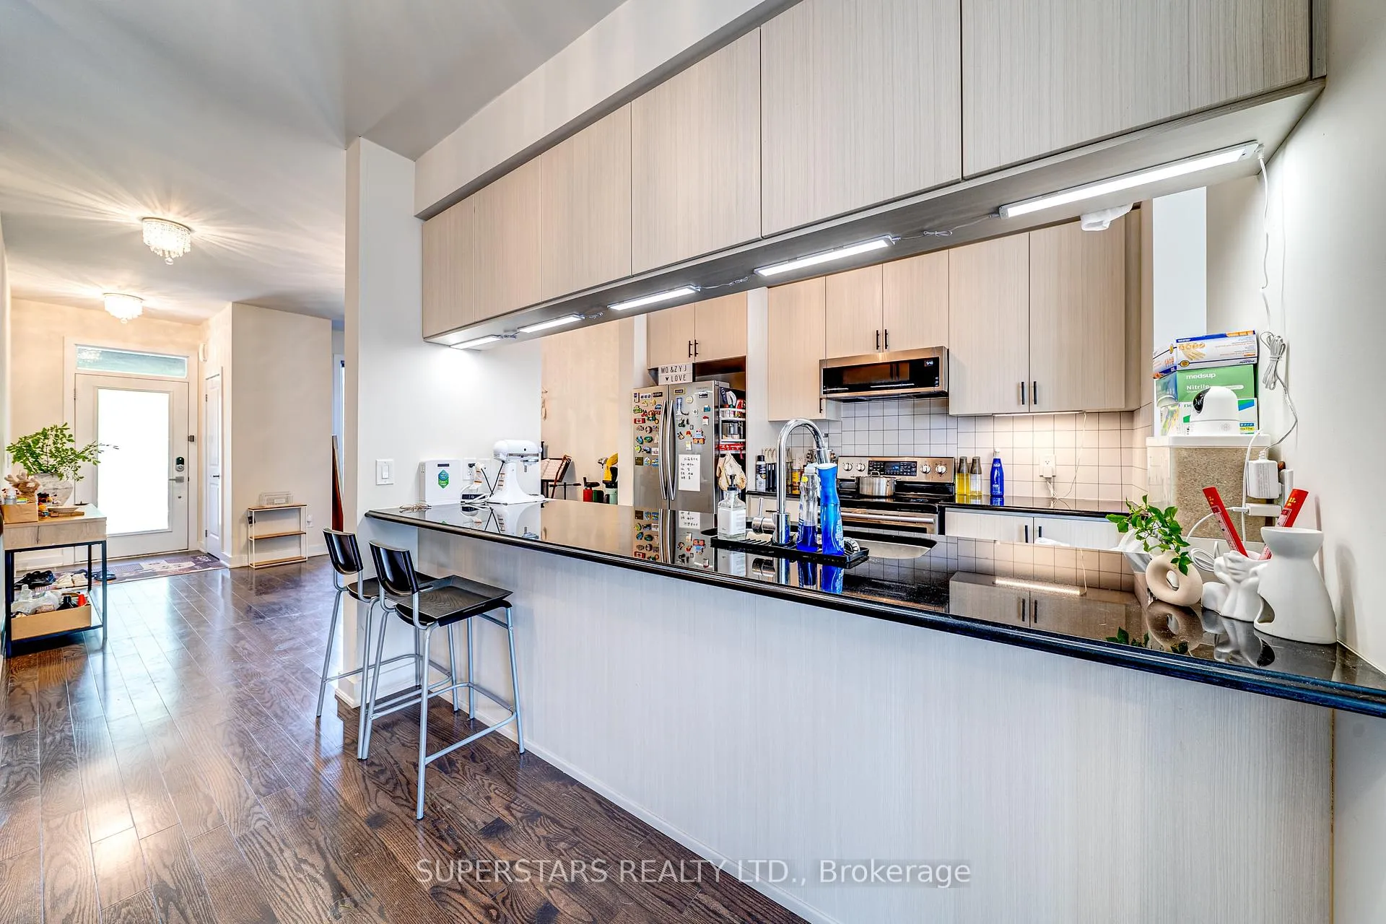
Welcome To This Beautifully Designed 2 Storey Freehold Townhouse Facing To The Ravine, Offers Modern Living With A Bright & Efficient Layout With Large Windows, Smooth Ceilings On Ground Floor, And Stylish Finishes Throughout. The Open Main Level Features A Contemporary Kitchen With Stainless Steel Appliances, Ample Cabinetry & Large Breakfast Bar, Perfect For Casual Dining And Entertaining. The 2nd Floor Includes 3 Spacious Bedrooms And 2 Bathrooms, Highlighted By The Generous Primary Suite With A Walk-In Closet And Luxurious 5pc Ensuite Complete With A Freestanding Tub And Glass Shower. The 2 Small Bedrooms Enjoy 9Ft Ceiling & 2nd Bedroom Has Its Own Private Balcony Overlooking The Ravine, Creating A Serene Retreat. The Newer Fence And Interlock Backyard Provide A Clean, Low Maintenance Outdoor Space Ideal For Relaxing Or Hosting. Set In A Convenient And Family Friendly Neighbourhood, This Home Blends Comfort, Functionality, And Modern Appeal. Offering Quick Access To The Scenic Lake Wilcox Waterfront, Parks, And Outdoor Trails. Families Will Appreciate Being Close To Top-ranking Schools, Community Centres, And Playgrounds. Commuting Is Effortless With Nearby Transit Options And Easy Access To Major Routes, Making This Location Perfect For Both Lifestyle And Convenience.
Ask about this home
A HOMEH agent will answer your questions about this home.
Around this home
Daily convenience, out of 100, from the distances below
Schools nearby
School rating, out of 10.
Helpful calculators
Your HOMEH agent

"I would see it this week."