

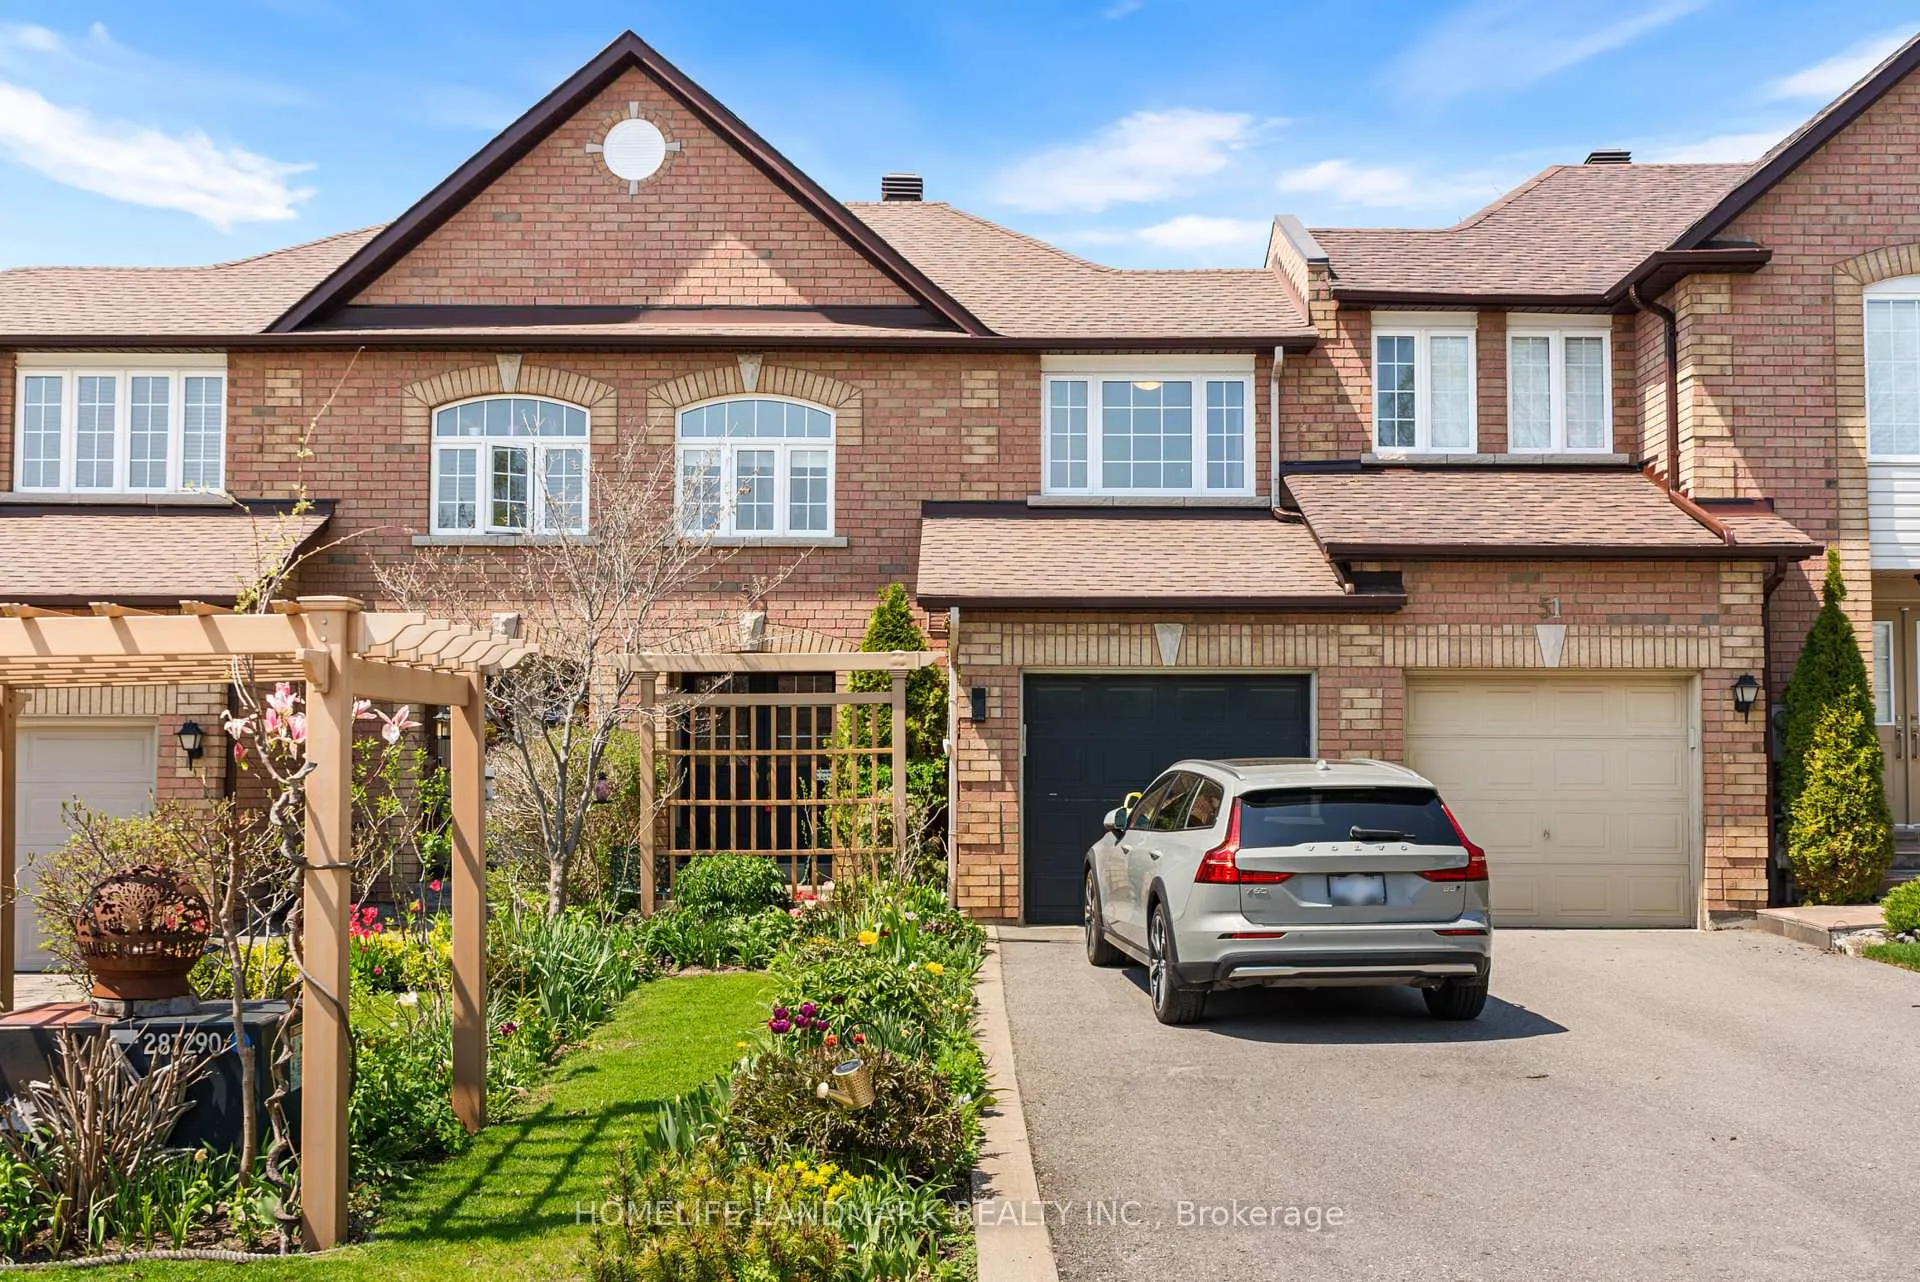
53 Bloomgate Crescent
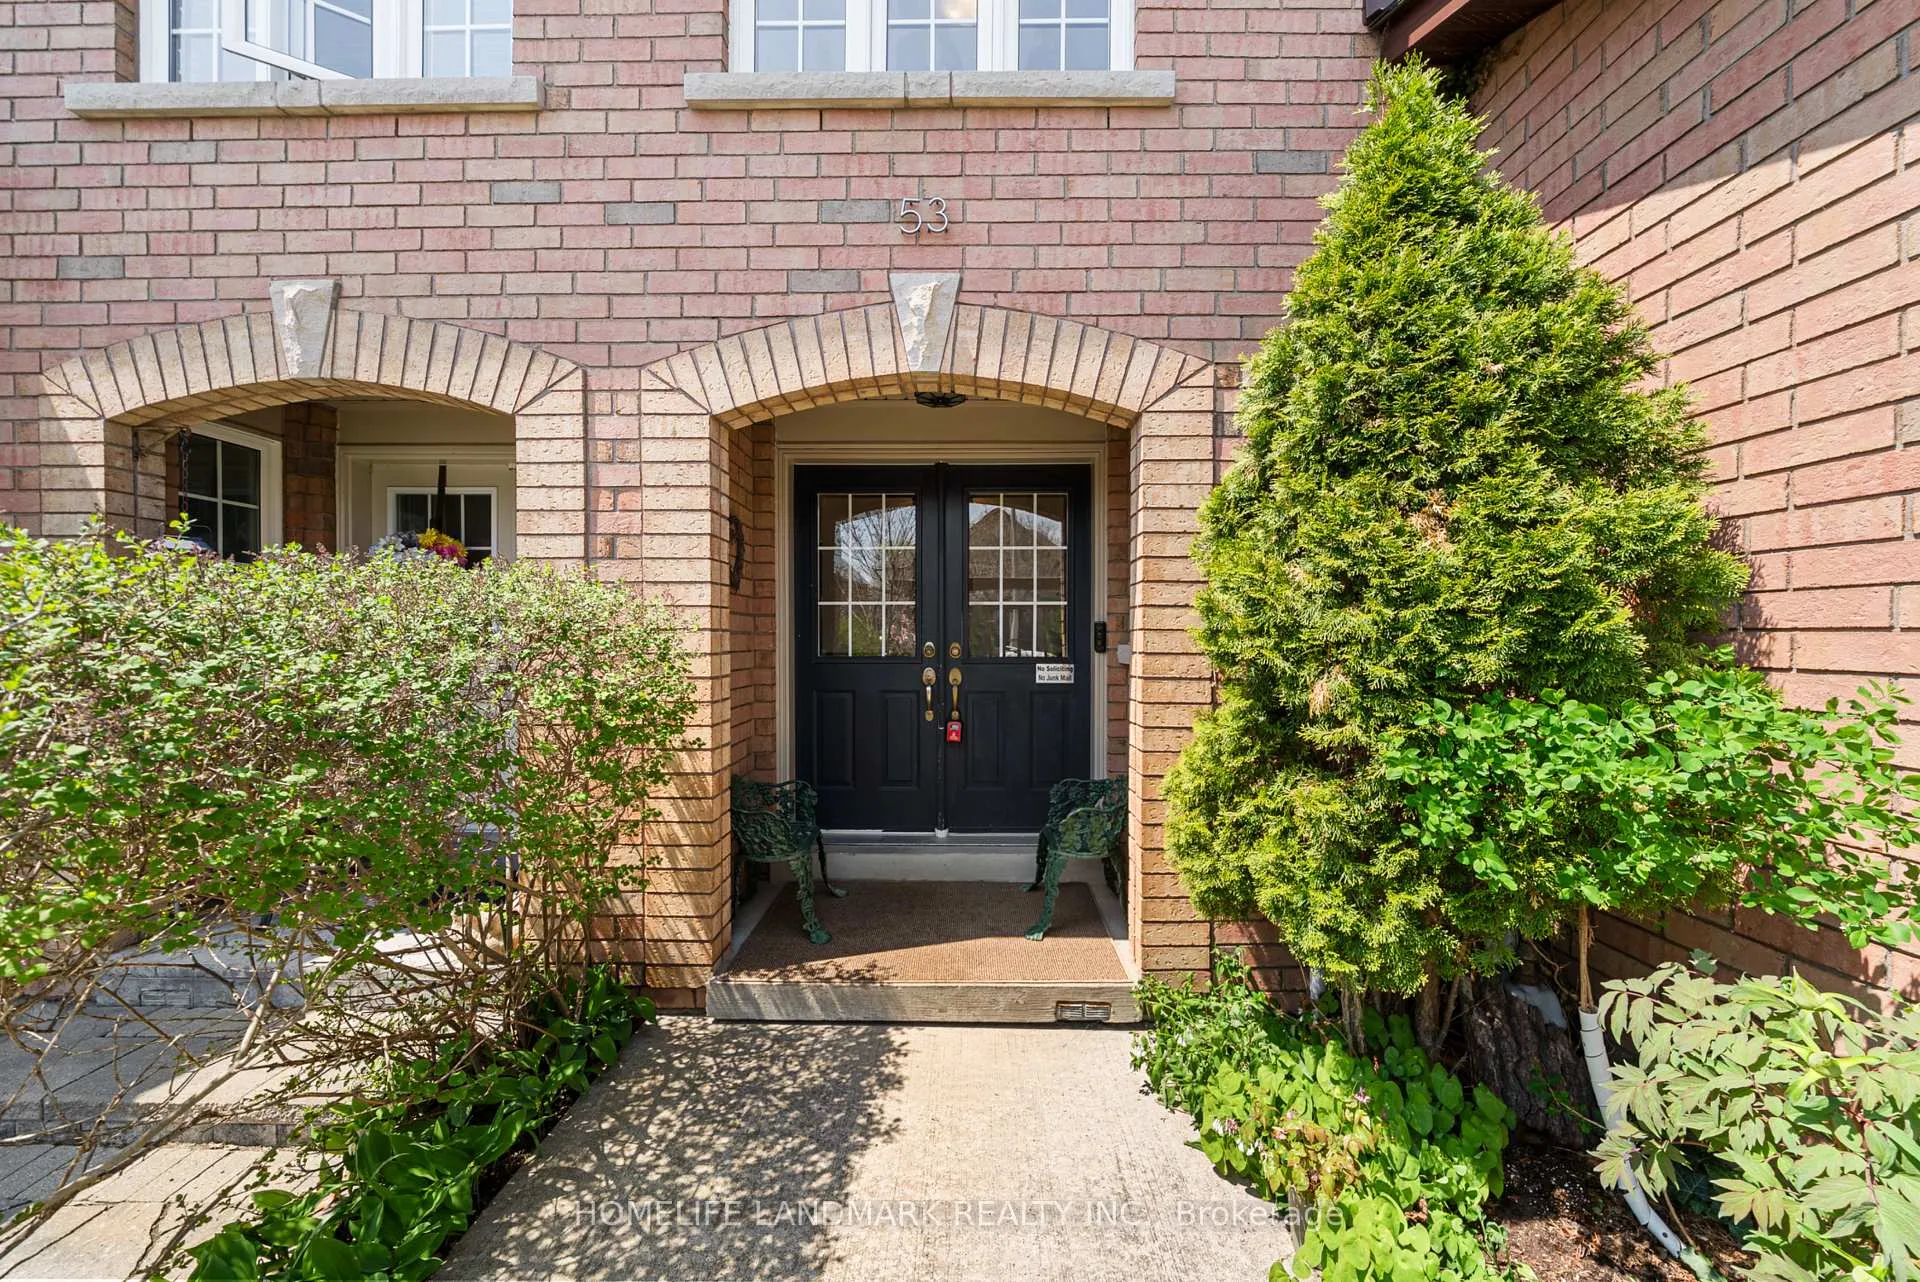
53 Bloomgate Crescent
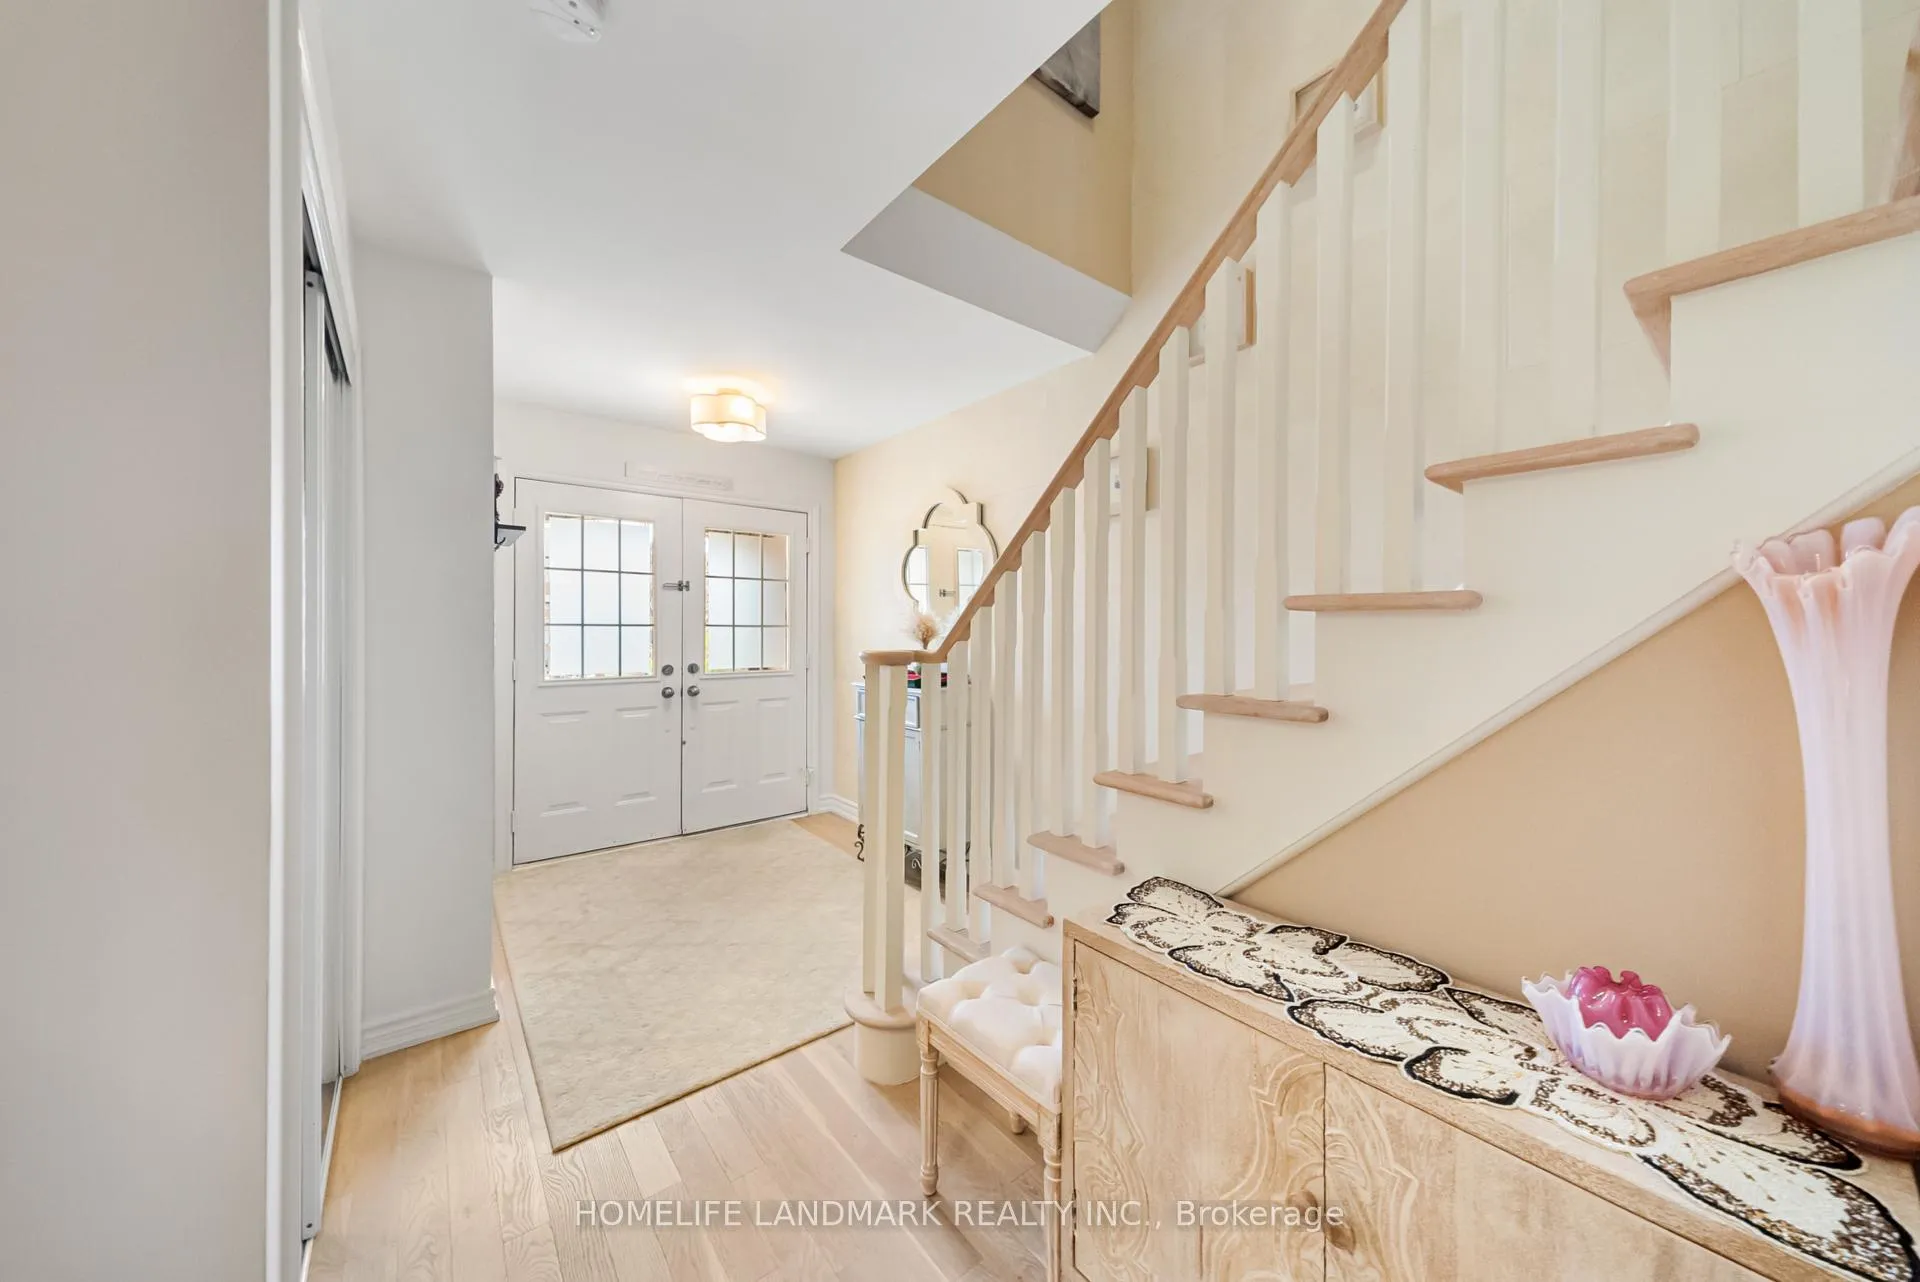 See all 50 photos
Property history
Facts and features
- BasementUnfinished
- Water, sewerMunicipal
- HeatingForced air
- CoolingCentral air
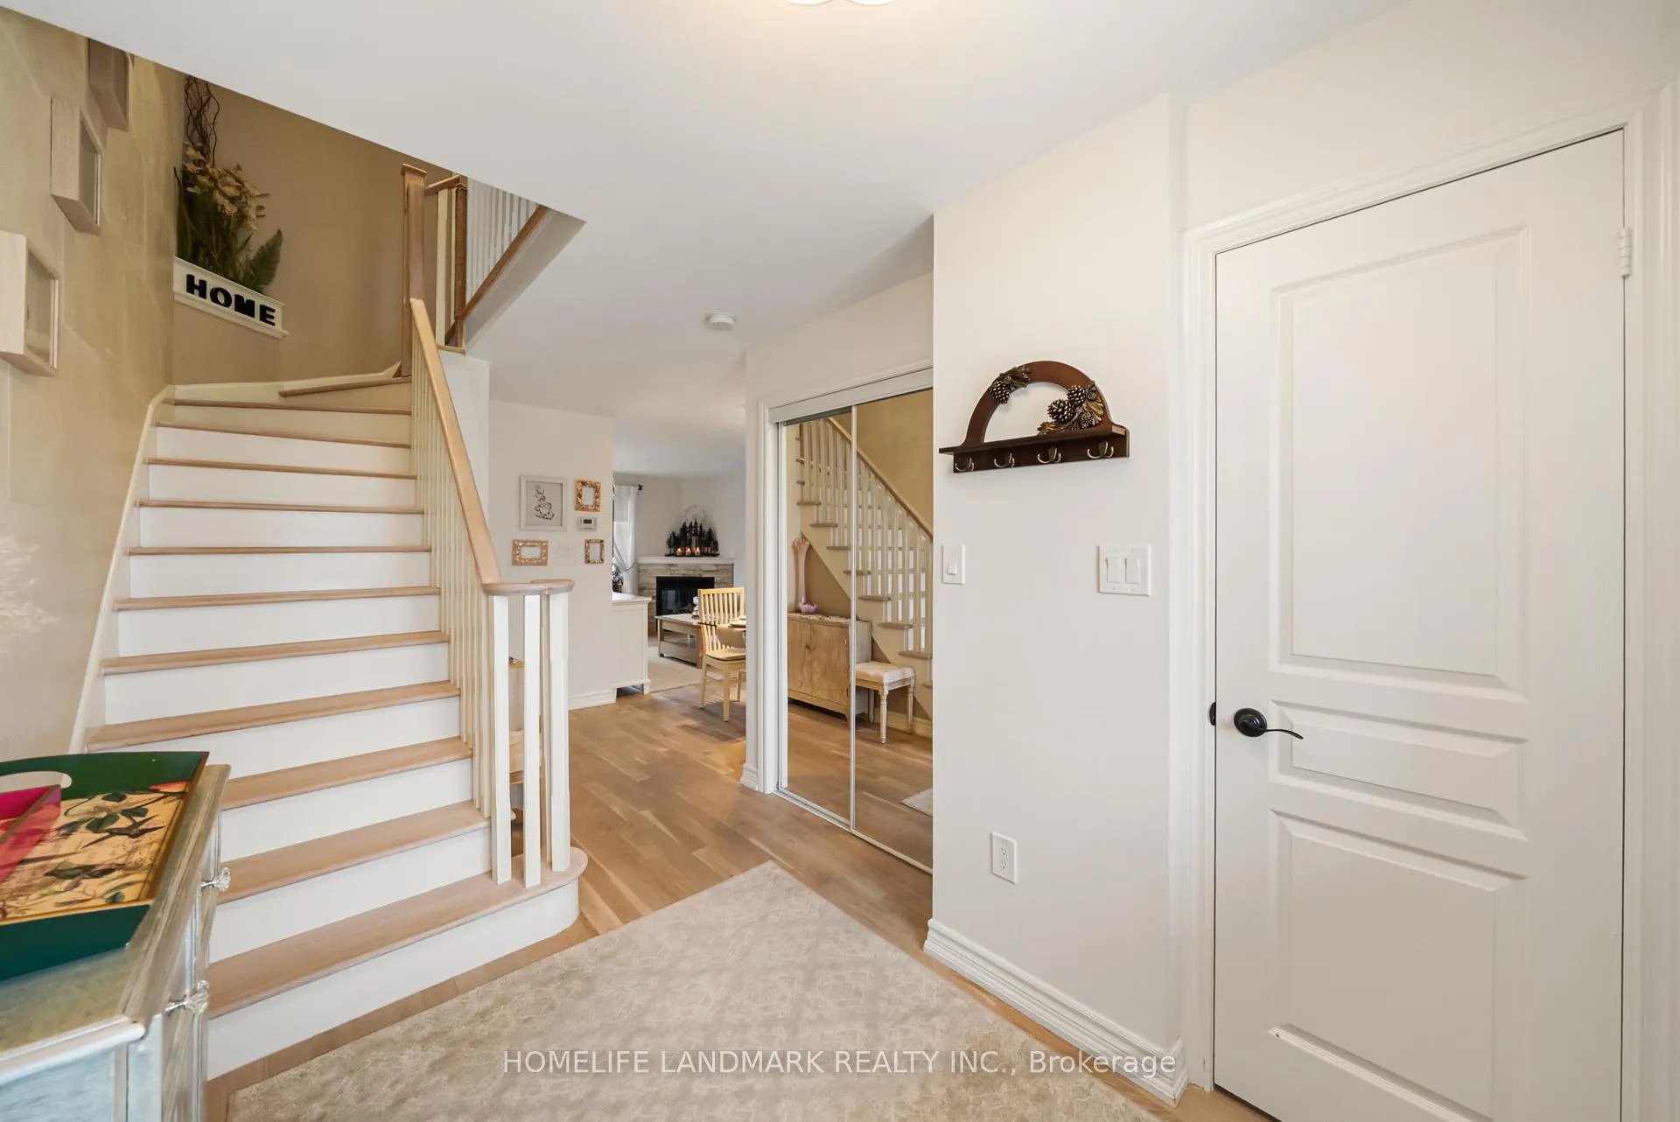
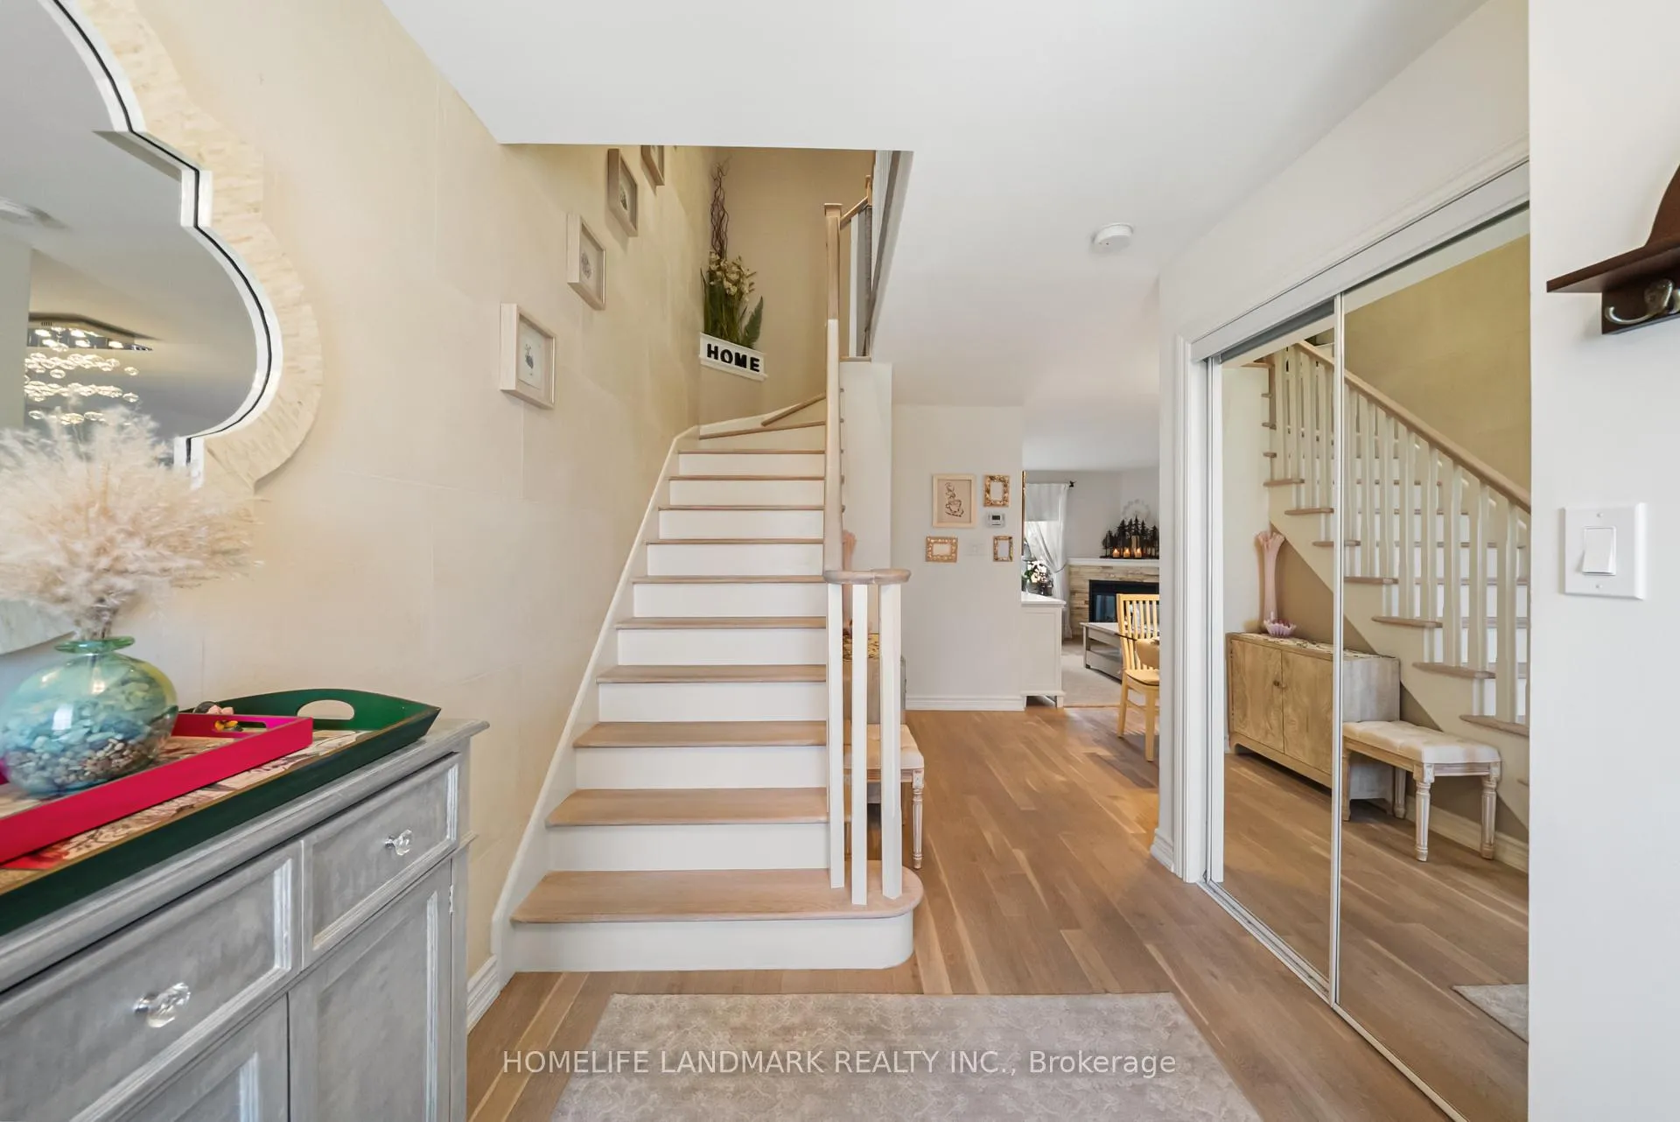
- Hardwood floors
- Fireplace
- Central air
The homeFreehold Townhouse, 2-storey, 1,100–1,500 sq ft
- Type: Freehold Townhouse
- Style: 2-storey
- Living space: 1,100–1,500 sq ft
- Basement: Full, unfinished
- Waterfront: None
InsideFireplace Yes, natural gas, Hardwood, Tile, Lower level
- Fireplace: Yes, natural gas
- Flooring: Hardwood, Tile
- Laundry: Lower level
- Features: Central vacuum
- Rooms above ground: 7
- Bedrooms: 3
- Bathrooms: 3
- Kitchens: 1
Outside and lotBrick, Asphalt shingle, Concrete
- Exterior: Brick
- Roof: Asphalt shingle
- Foundation: Concrete
- Size: 21.33 × 110 ft
- Zoning: Residential
Parking1 Garage, Built-in, Mutual
- Spaces: 1 Garage
- Garage: Built-in
- Driveway: Mutual
Heating, water and powerForced air, gas, Central air, Municipal water
- Heating: Forced air, gas
- Cooling: Central air
- Water: Municipal water
- Sewer: Municipal sewer
- Natural gas: Yes
- Hydro: No
- Cable: No
- Telephone: No
Costs and taxesTaxes $3,899 a year, HST No HST, Hot water tank
- Taxes, 2025: $3,899 a year
- HST: No HST
- Rental items: Hot water tank
Included in the saleNewer dishwasher, newer stove, fridge, over the range hood, newer washer, newer dryer, all existing window coverings, all existing light fixtures excluding dining room light fixture, central vacuum, newer furnace, newer a/c, garage door opener with remote, water softener, newer roof, backyard gazebo except outdoor furniture and swing., Dining room light fixtures, basement freezer, steam cloth closet, outdoor furniture including swing chair
- Included: Newer dishwasher, newer stove, fridge, over the range hood, newer washer, newer dryer, all existing window coverings, all existing light fixtures excluding dining room light fixture, central vacuum, newer furnace, newer a/c, garage door opener with remote, water softener, newer roof, backyard gazebo except outdoor furniture and swing.
- Not included: Dining room light fixtures, basement freezer, steam cloth closet, outdoor furniture including swing chair
NearbyGreenbelt/conservation, lake/pond, library, park, ravine, school
- Close to: Greenbelt/conservation, lake/pond, library, park, ravine, school
Listing detailsN13162752, Sold, May 22, 2026
- MLS® number: N13162752
- Status: Sold
- Listed on: May 22, 2026
- Days on market: 11
- Updated: Jun 2, 2026
- Possession: Flexible
- Occupied by: Owner
- Listing brokerage: HOMELIFE LANDMARK REALTY INC.
About this home
53 Bloomgate Crescent, Richmond Hill (Oak Ridges), ON L4E 4E2
Fully Renovated Townhouse Like This... Rarely Become Available in Richmond Hill. Beautiful Fully Renovated Freehold Townhome In The Highly Desirable Oak Ridges Community Of Richmond Hill! Perfect For First-Time Buyers, Downsizers, Or Anyone Looking For A Stylish Condo Alternative With More Space & Privacy. Situated On A Deep Lot With No Neighbours Behind, This Move-In Ready Home Offers A Bright Open Concept Layout, Modern Finishes Throughout, Updated Kitchen & Bathrooms, Spacious Bedrooms, And A Functional Floor Plan Ideal For Everyday Living & Entertaining. Professionally Finished Basement Provides Valuable Additional Living Space Perfect For A Family Room, Home Office, Gym, Or Guest Area. Enjoy The Rare Combination Of Affordable Low-Maintenance Living With A Private Backyard Perfect For Relaxing, BBQs, Kids, Or Pets. Located In One Of Richmond Hill's Most Desirable Family-Friendly Communities Near Top-Rated Schools, Lake Wilcox, Beautiful Parks & Trails, Community Centres, Golf Courses, Shopping, Restaurants, GO Transit, And Easy Access To Highway 400 or 404. Conveniently Situated Near Bathurst & Bloomington With Excellent Amenities While Surrounded By Nature & Green Space. Just Move In And Enjoy!*** Upgrades include: 5 Yrs Old Roof (25 Yrs Warranty), Renovated Bathrooms, Renovated Floor Throughout, Majority of Windows are Replaced, Central Vacuums, Newer Furnace, Newer A/C, BBQ Gas Hookup, Professional Water Softener System, Professionally Finished basement*** Professionally Landscaped (The Seller will take some of the plants from the backyard and frontward prior to closing).
Ask about this home
A HOMEH agent will answer your questions about this home.
Around this home
Daily convenience, out of 100, from the distances below
Schools nearby
School rating, out of 10.
Helpful calculators
Your HOMEH agent

"Priced 1% over the Hestimate. I would see it this week."