

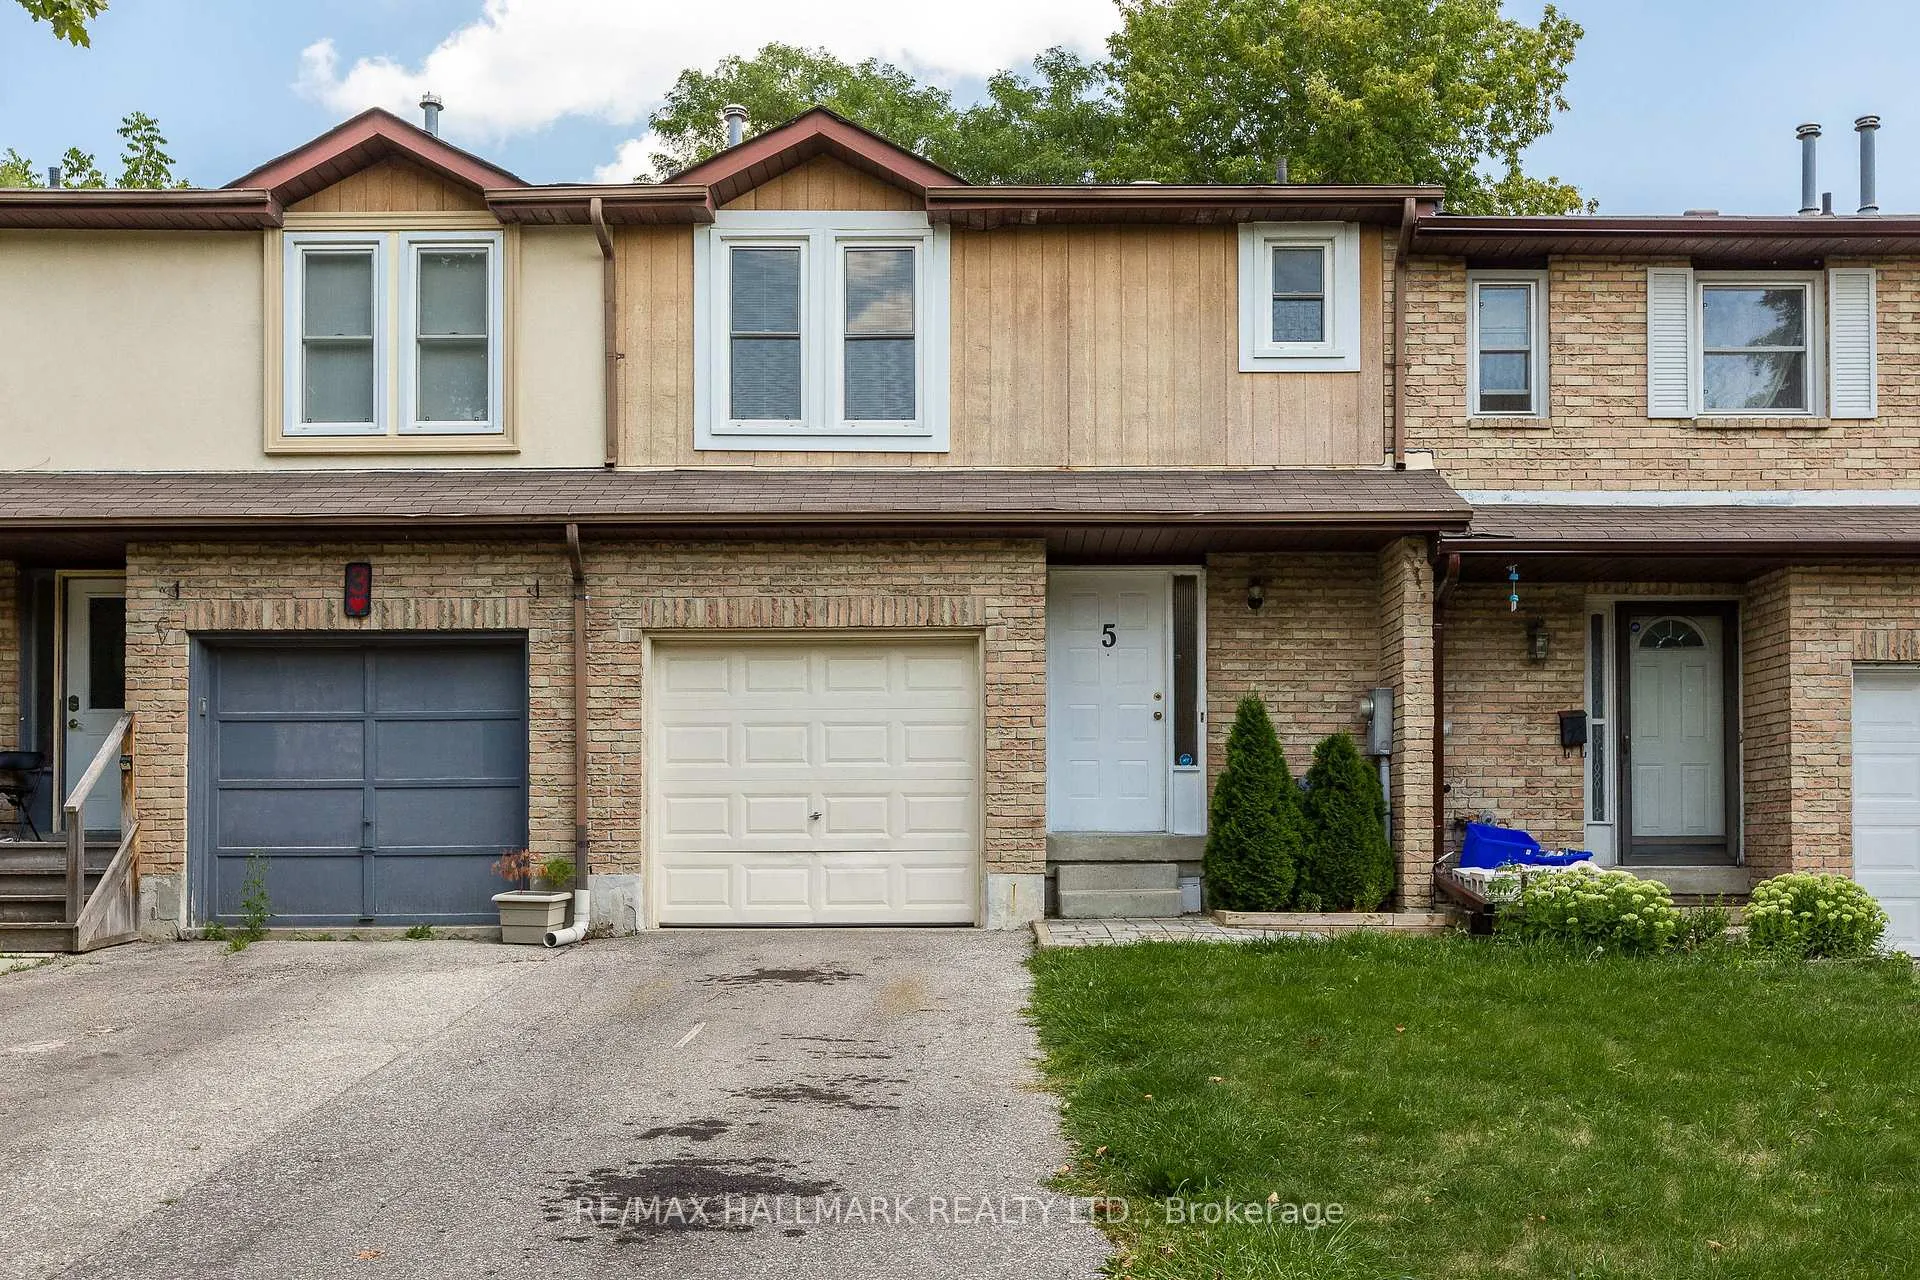
5 Michael Drive
5 Michael Drive
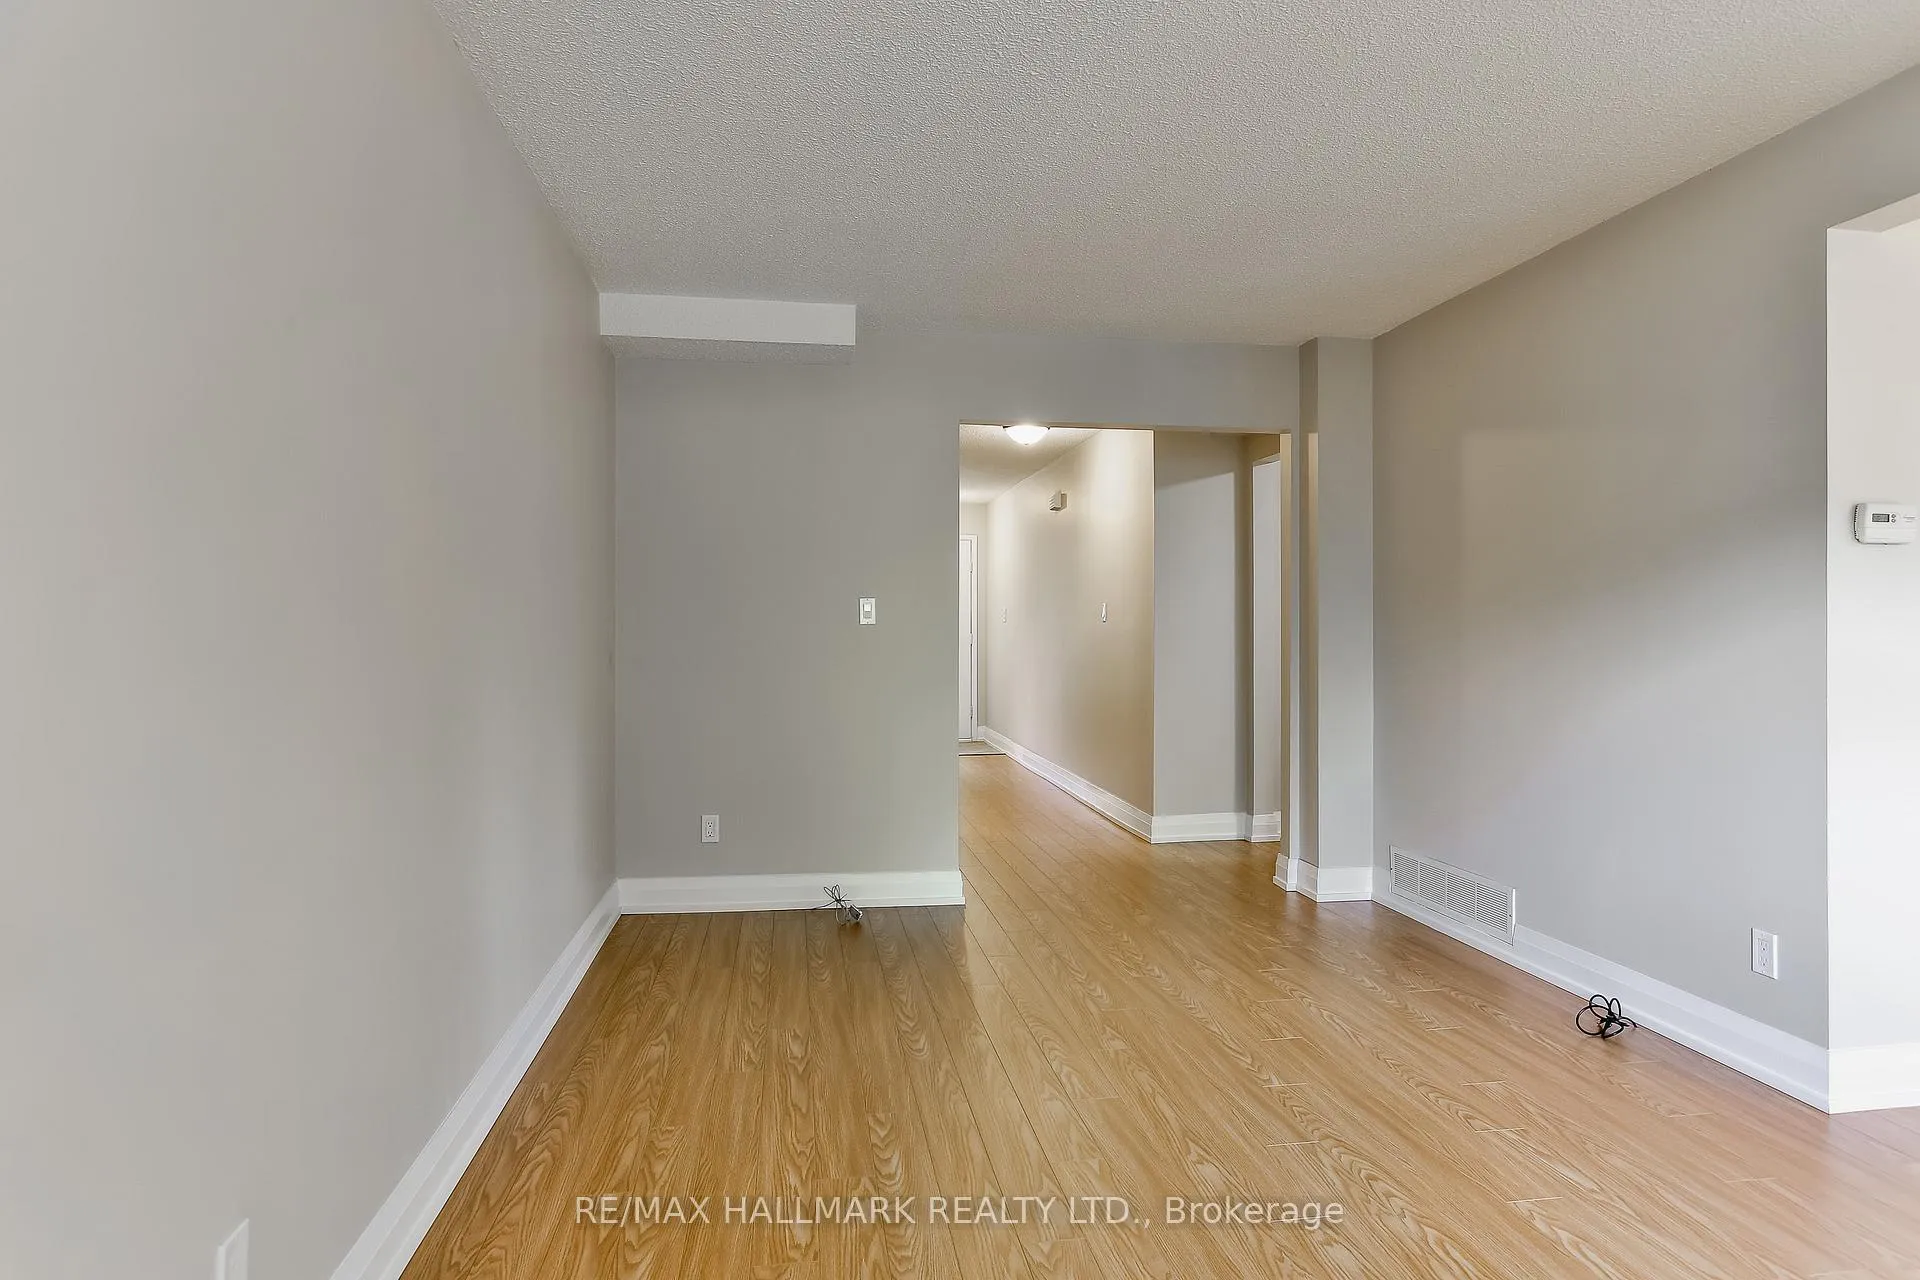 See all 22 photos
Property history
Facts and features
- BasementUnfinished
- Lot size20 ft frontage
- Lease term12 months
- FurnishedUnfurnished
- Fireplace
- Central air
The homeFreehold Townhouse, 2-storey, 1,100–1,500 sq ft
- Type: Freehold Townhouse
- Style: 2-storey
- Living space: 1,100–1,500 sq ft
- Basement: Full, unfinished
InsideFireplace Yes, Ensuite, in basement, Auto garage door remote, water heater
- Fireplace: Yes
- Laundry: Ensuite, in basement
- Features: Auto garage door remote, water heater
- Rooms above ground: 6
- Bedrooms: 3
- Bathrooms: 3
- Kitchens: 1
Outside and lotBrick, wood, Asphalt shingle, Concrete block
- Exterior: Brick, wood
- Roof: Asphalt shingle
- Foundation: Concrete block
- Size: 20.19 ft frontage
Parking1 Garage, Built-in
- Spaces: 1 Garage
- Garage: Built-in
Heating, water and powerForced air, gas, Central air, Municipal water
- Heating: Forced air, gas
- Cooling: Central air
- Water: Municipal water
- Sewer: Municipal sewer
Rent and termsRent $3,000 a month, Entire property, Unfurnished
- Rent: $3,000 a month
- Space for rent: Entire property
- Furnished: Unfurnished
- Lease: 12 months
- Rent includes: Parking
- Deposit: Required
- Credit check: Required
- Employment letter: Required
- Rental application: Required
- References: Required
- Rental items: Hot water tank
IncludedFridge, stove, dishwasher, washer, dryer, light fixtures, garage door opener with remote
- Included: Fridge, stove, dishwasher, washer, dryer, light fixtures, garage door opener with remote
Listing detailsN13049880, Rented, Apr 27, 2026
- MLS® number: N13049880
- Status: Rented
- Listed on: Apr 27, 2026
- Days on market: 4
- Updated: May 1, 2026
- Possession: Flexible
- Occupied by: Vacant
- Listing brokerage: RE/MAX HALLMARK REALTY LTD.
About this home
5 Michael Drive, Richmond Hill (North Richvale), ON L4C 5W6
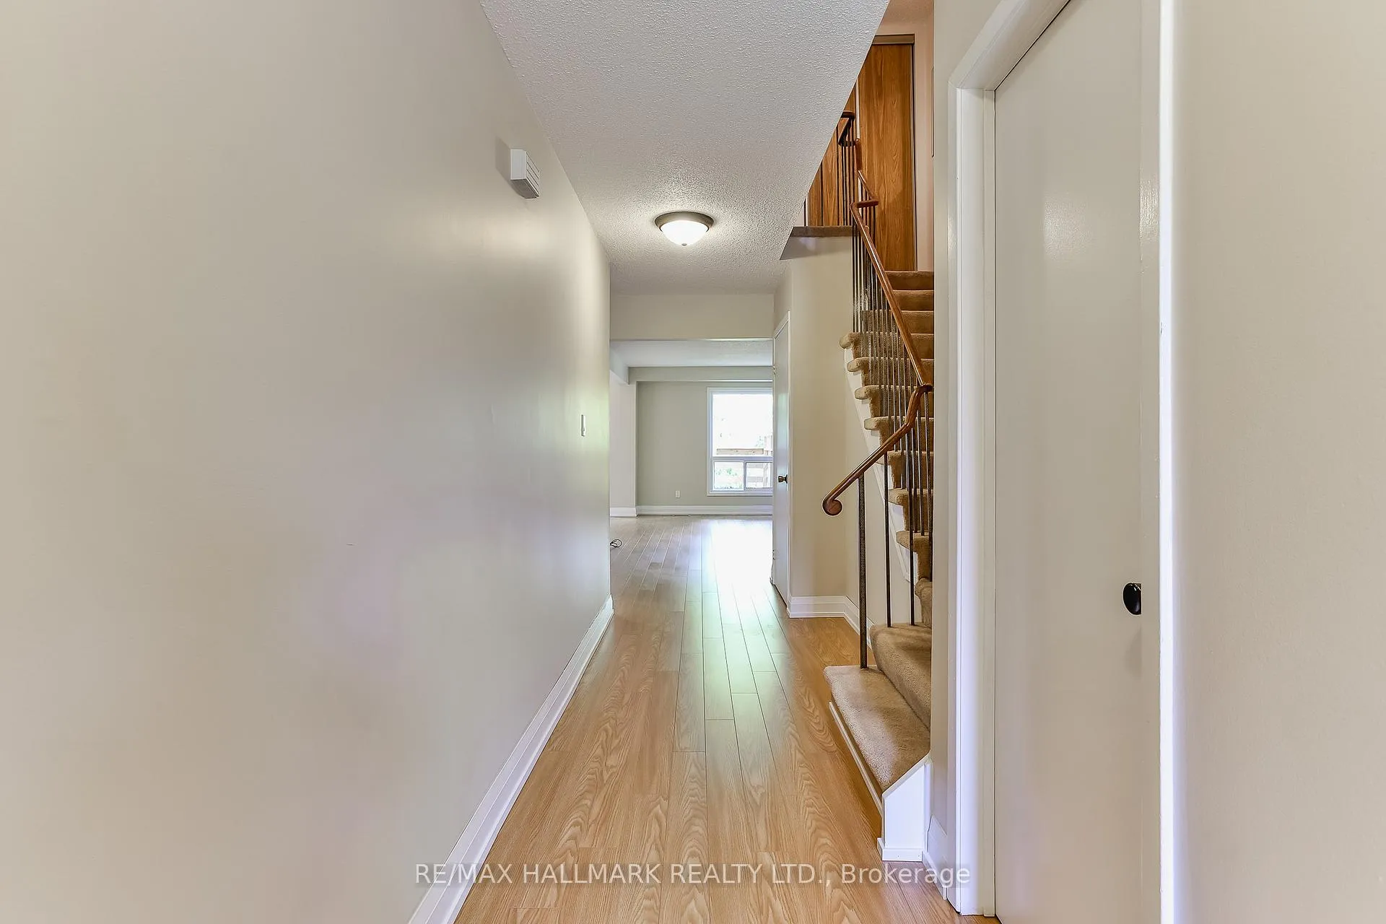
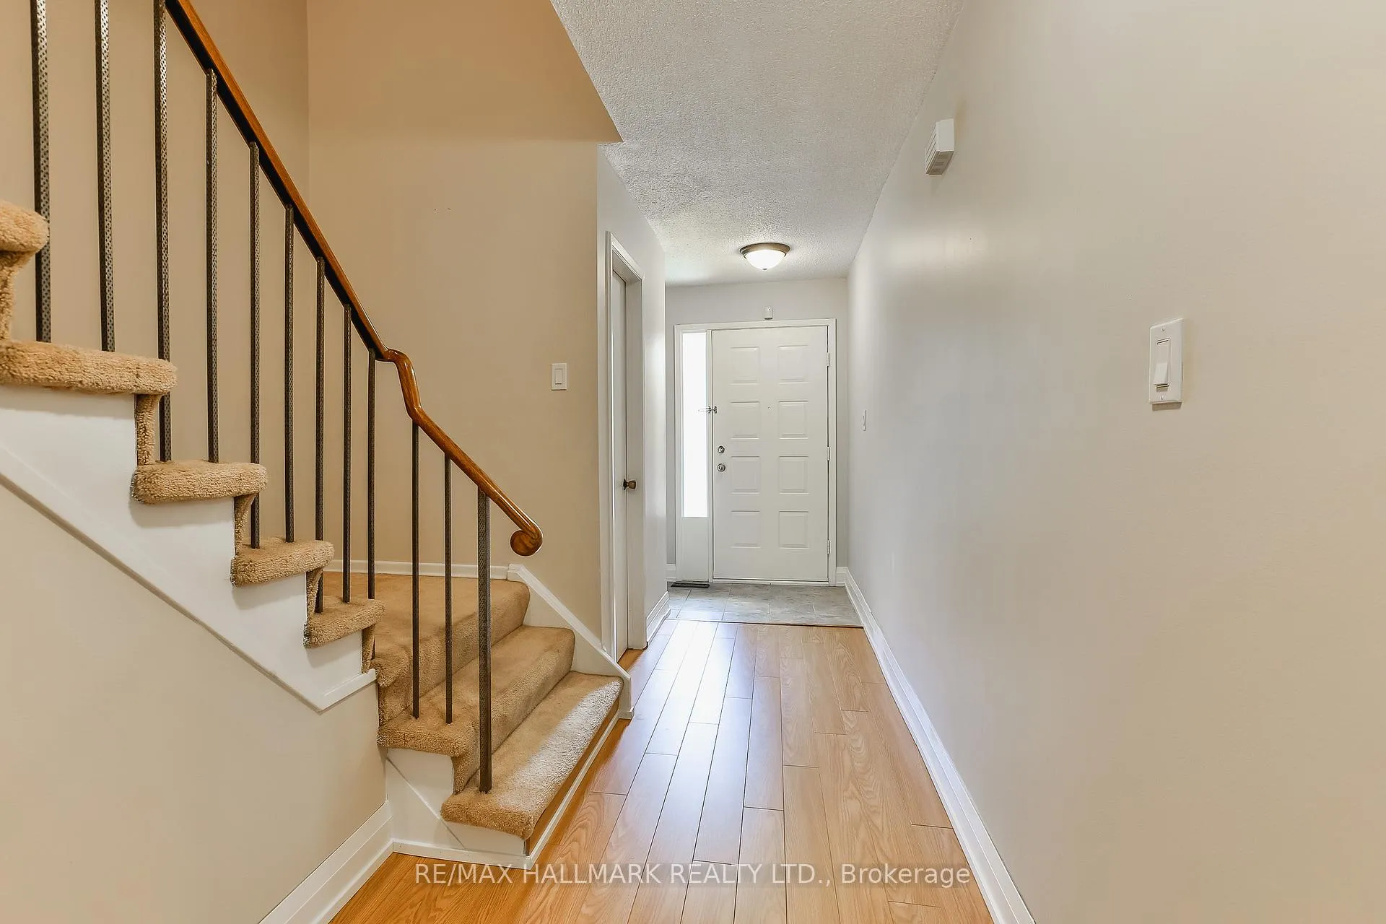
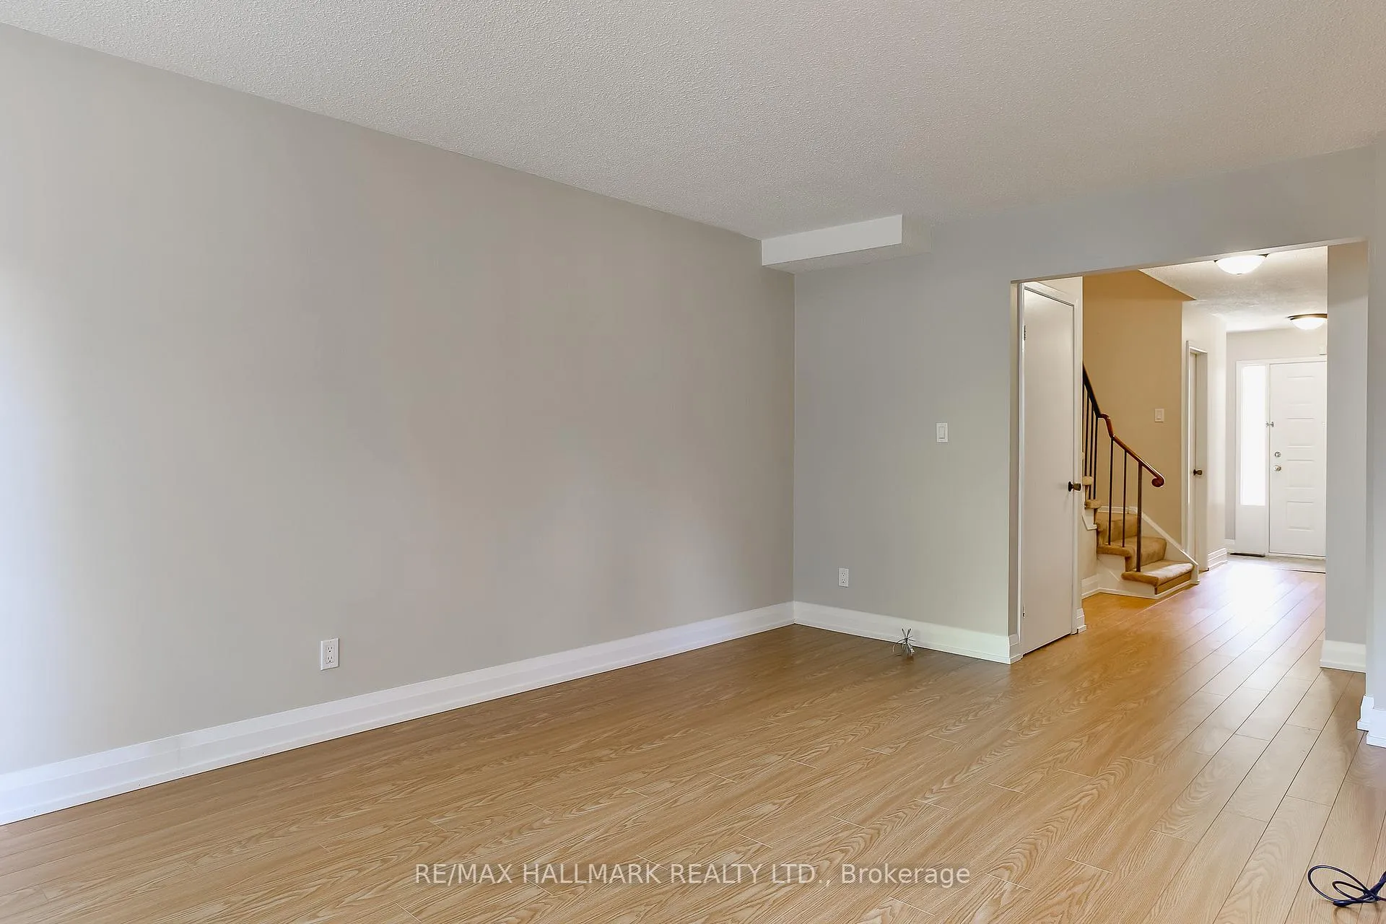
Spacious 3-bedroom, 3-bathroom townhouse on a quiet, family-friendly crescent, backing onto a greenbelt with walking trail. Bright home with large principal rooms and lots of natural light. Freshly painted with newer laminate flooring throughout; new broadloom to be installed on stairs.Functional layout with spacious bedrooms and a large second-floor linen closet. Primary bedroom features double closets and a renovated ensuite. All bathrooms have been updated. Included basement with fireplace and laundry. 1 Garage Parking Spot and 2 Additional Spots on the Driveway (no sidewalk!) Deck overlooking the ravine. Conveniently located steps to transit, parks, schools, shopping, and Lebovic Campus.
Ask about this home
A HOMEH agent will answer your questions about this home.
Around this home
Daily convenience, out of 100, from the distances below
Schools nearby
School rating, out of 10.
Helpful calculators
Your HOMEH agent

"I would see it this week."